1544 Glenforest Crescent
Monaghan Ward 2, Peterborough
$729,900
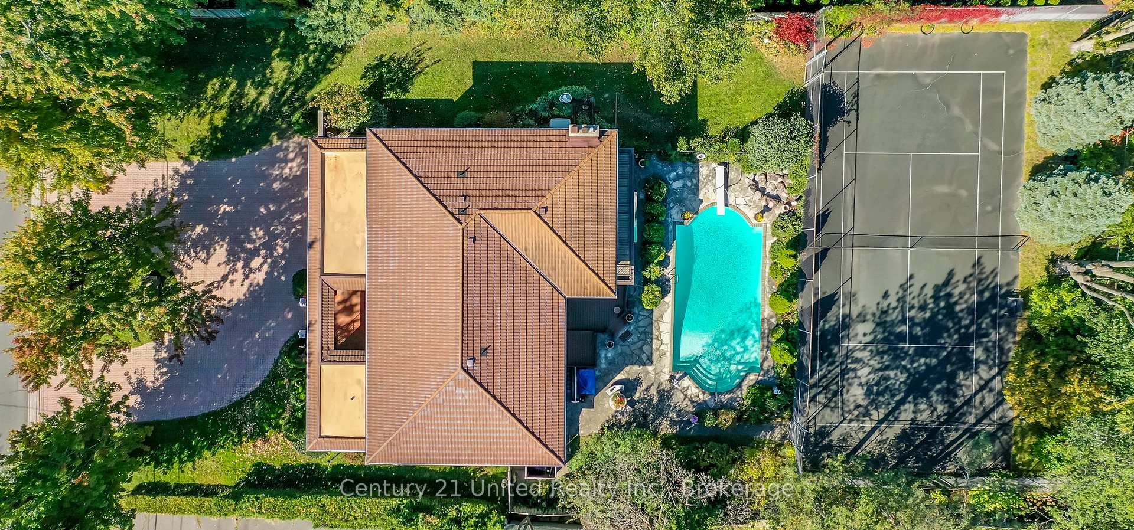
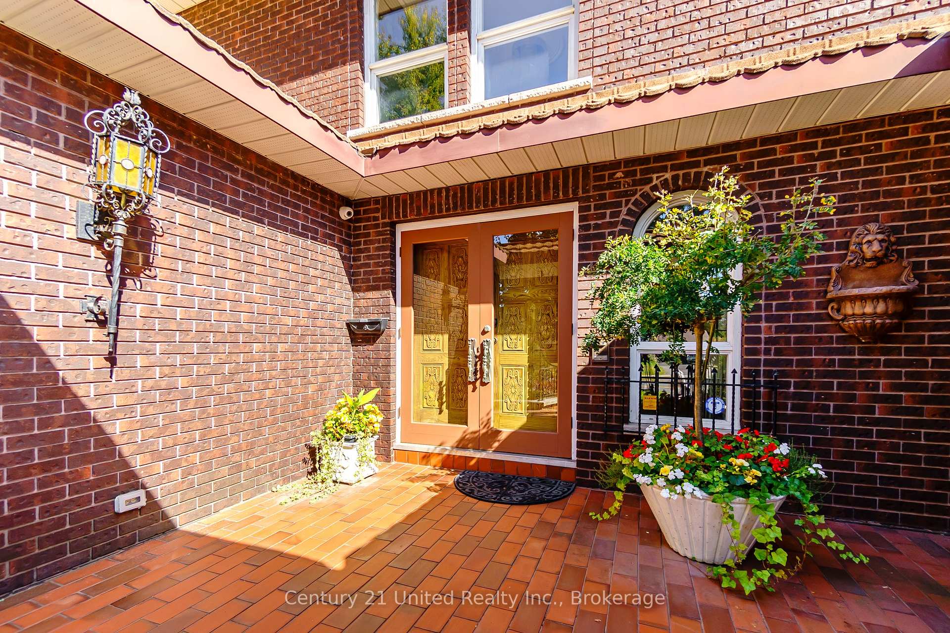
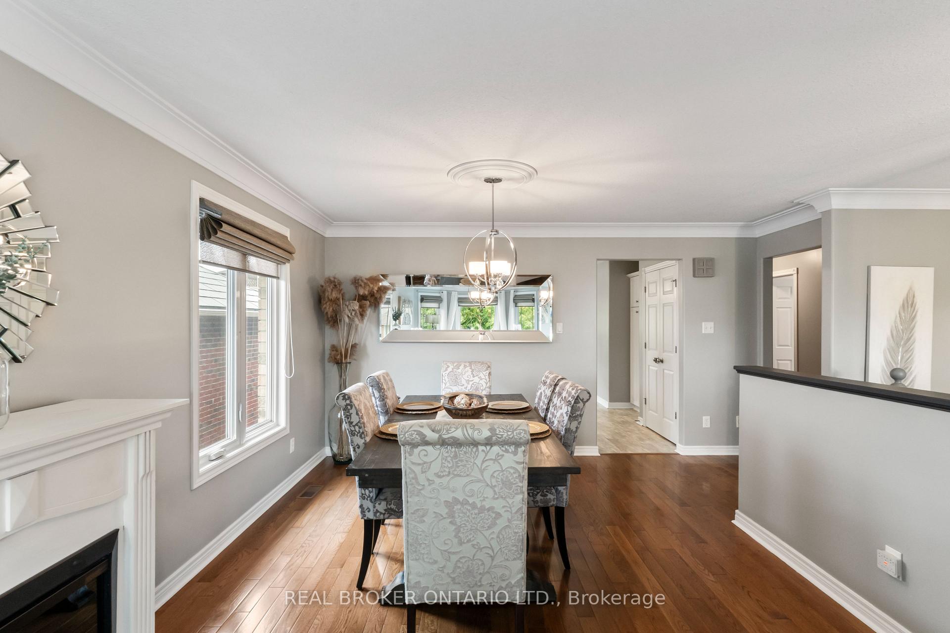
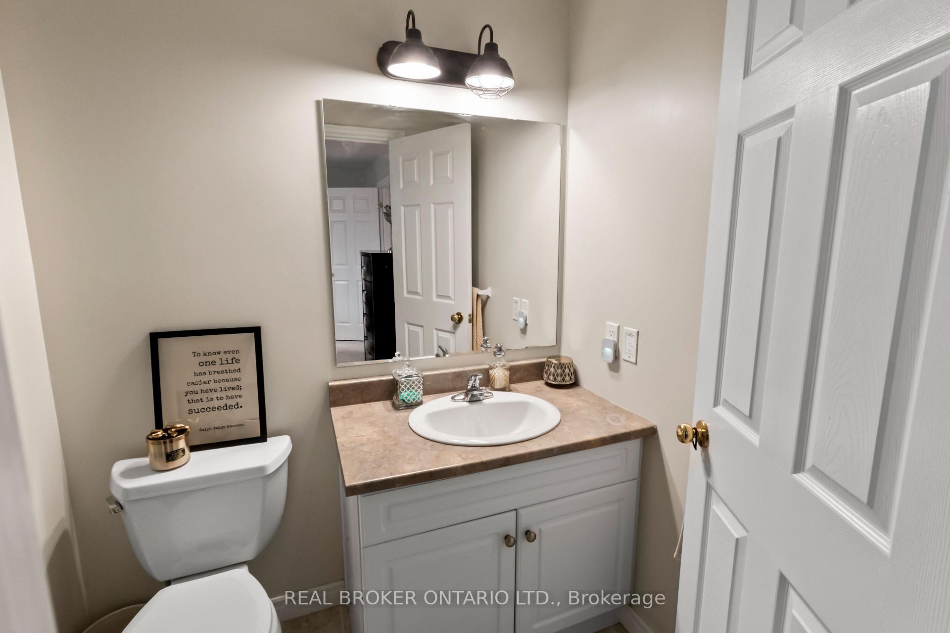
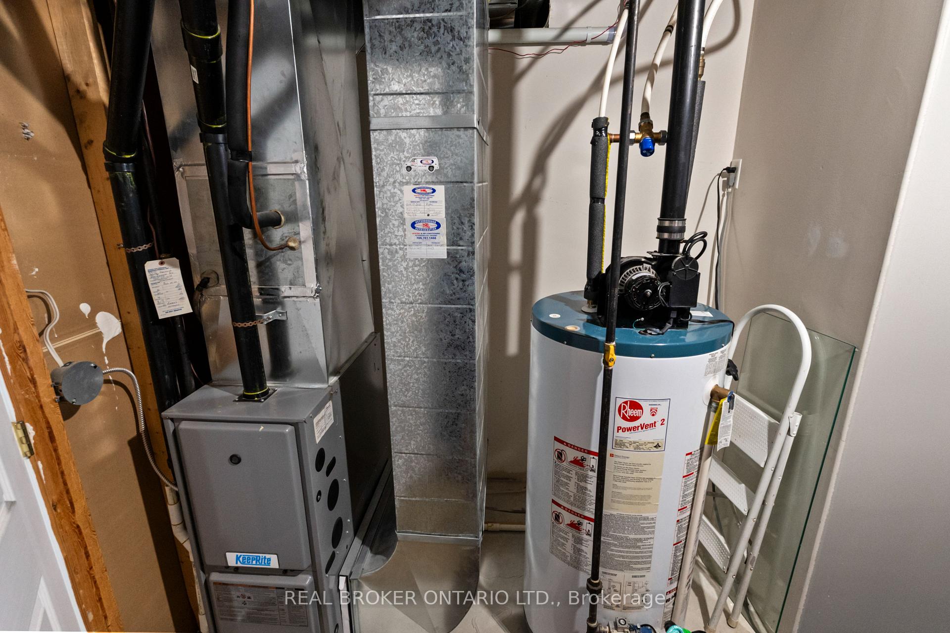
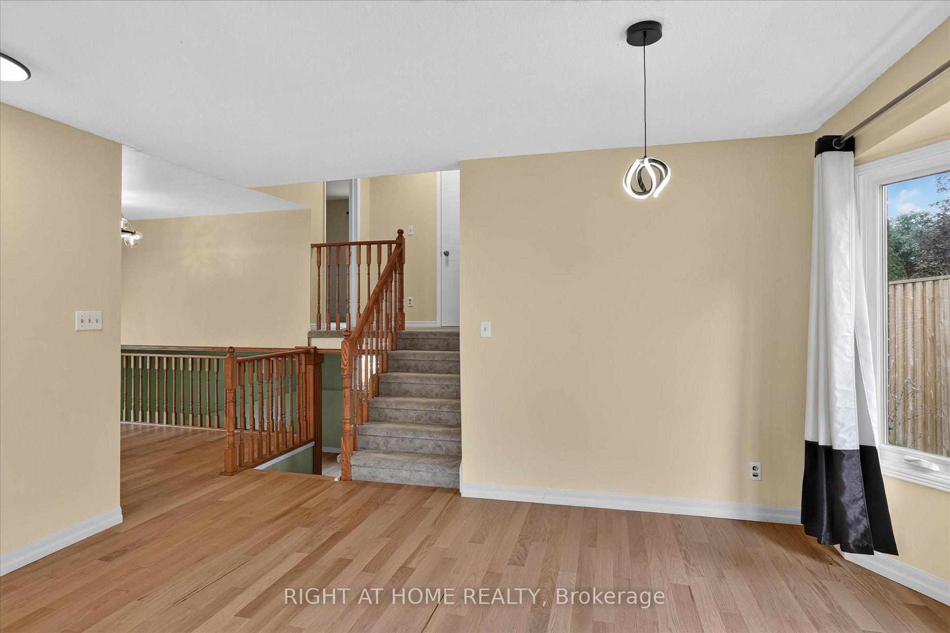
What a treat! A lovely spacious 2 storey home in the desirable west end. The front entrance foyer sets the tone for the airy layout this bright home has. Formal living room with French doors and separate dining room. Open concept eat-in kitchen main floor family room with gas fireplace, opening to a private, fully fenced back yard with lovely fruit trees and lilacs. Main floor powder room and main floor laundry room. Upstairs, three large bedrooms, primary with updated 3 pc ensuite extra large walk in shower and walk-in closet . 4pc bath with pocket door to bedroom. Lower level has ample storage space, a large family room, office and utility. Updated flooring, hardwood, ceramic and quality luxury vinyl plank. Roughed in 4th bath in lower level for future plans. Insulated and heated double garage. Great family friendly neighbourhood serving St Catherine's public school and Monsignor Jamot.
No extras listed.
Visit this home
Open houses
Sun, Oct 18
1:00 PM – 3:00 PM
Or pick a time that works for you.
Ask our AI assistant
Schools, payments, offer timing, history — ask in plain words. This home is already in the conversation.
| Type | Detached |
| Style | 2-Storey |
| Approx. Age | 31-50 |
| Size | 2000-2500 sq. ft. |
| Property Tax | $7,954 |
| Lot Size | 68.82 ft x 75.95 ft |
| mls© Number | X13796210 |
| Listed By | Royal LePage Frank Real Estate |
Listing History
- No recent sale history for this listing.
- No recent lease history for this listing.
Could you afford this home?
What the bank counts
This home's actual carrying costs, payment stress-tested at 6%
- Mortgage, tested at 6%
- $3,736
- Property tax
- $663
- Heat allowance
- $150
- Housing costs
- $4,549 / mo
Lenders cap these at 39% of gross income — that sets the number.
Income needed
$140,000
gross annual household income
- Payment at 4%
- $3,072 / mo
- Cash down
- $145,980
Assumes no other monthly debts · 25-yr amortization
Full affordability checkInvestment Analysis
Estimated rent, cap rate and monthly cash flow for this property
Values and trends
Nearby listings
Comparable sales
- No similar listings found.