


136 Wallis Drive
Monaghan Ward 2, Peterborough
$1,389,900
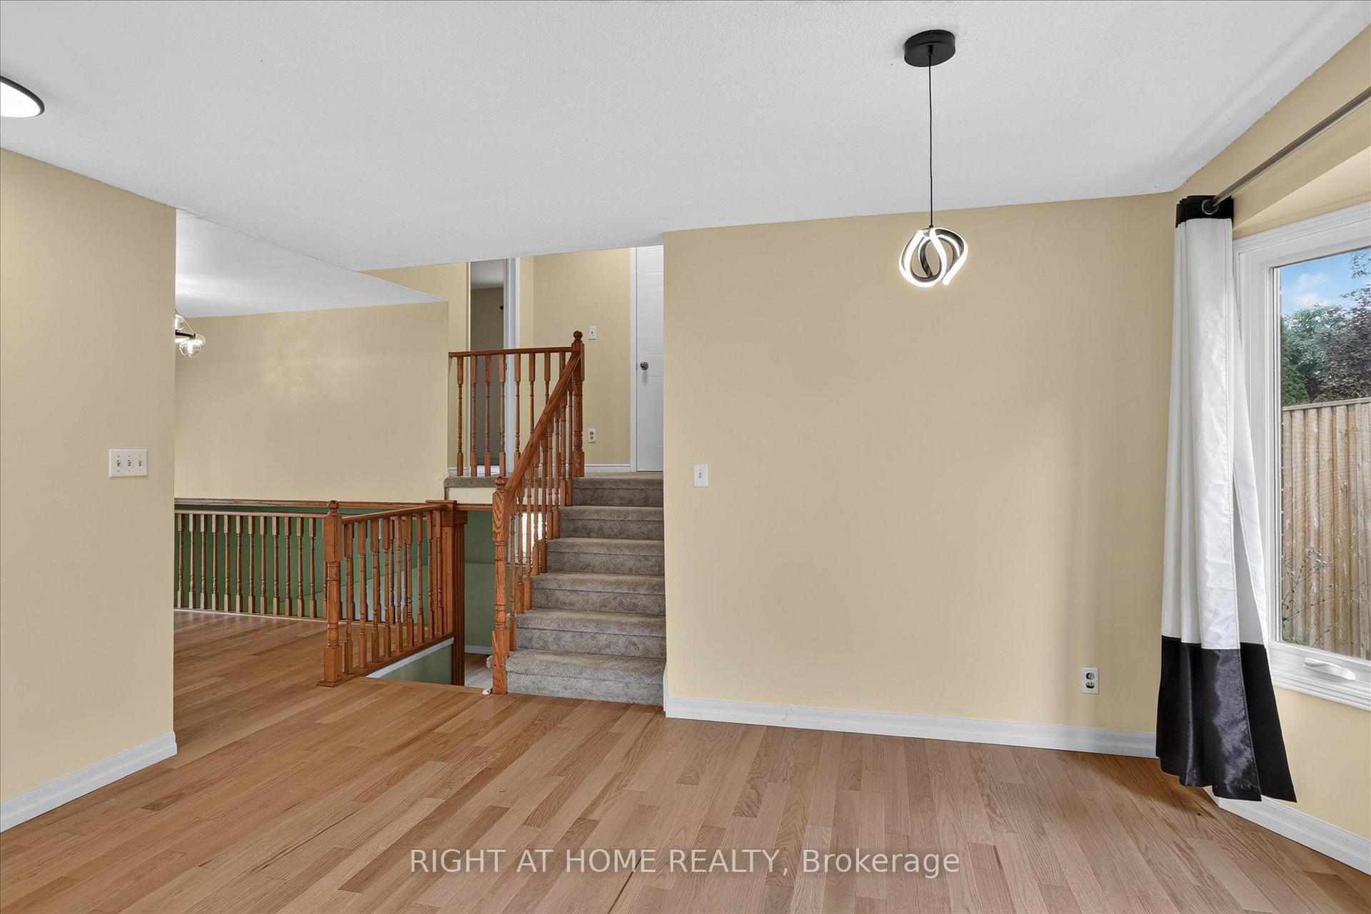
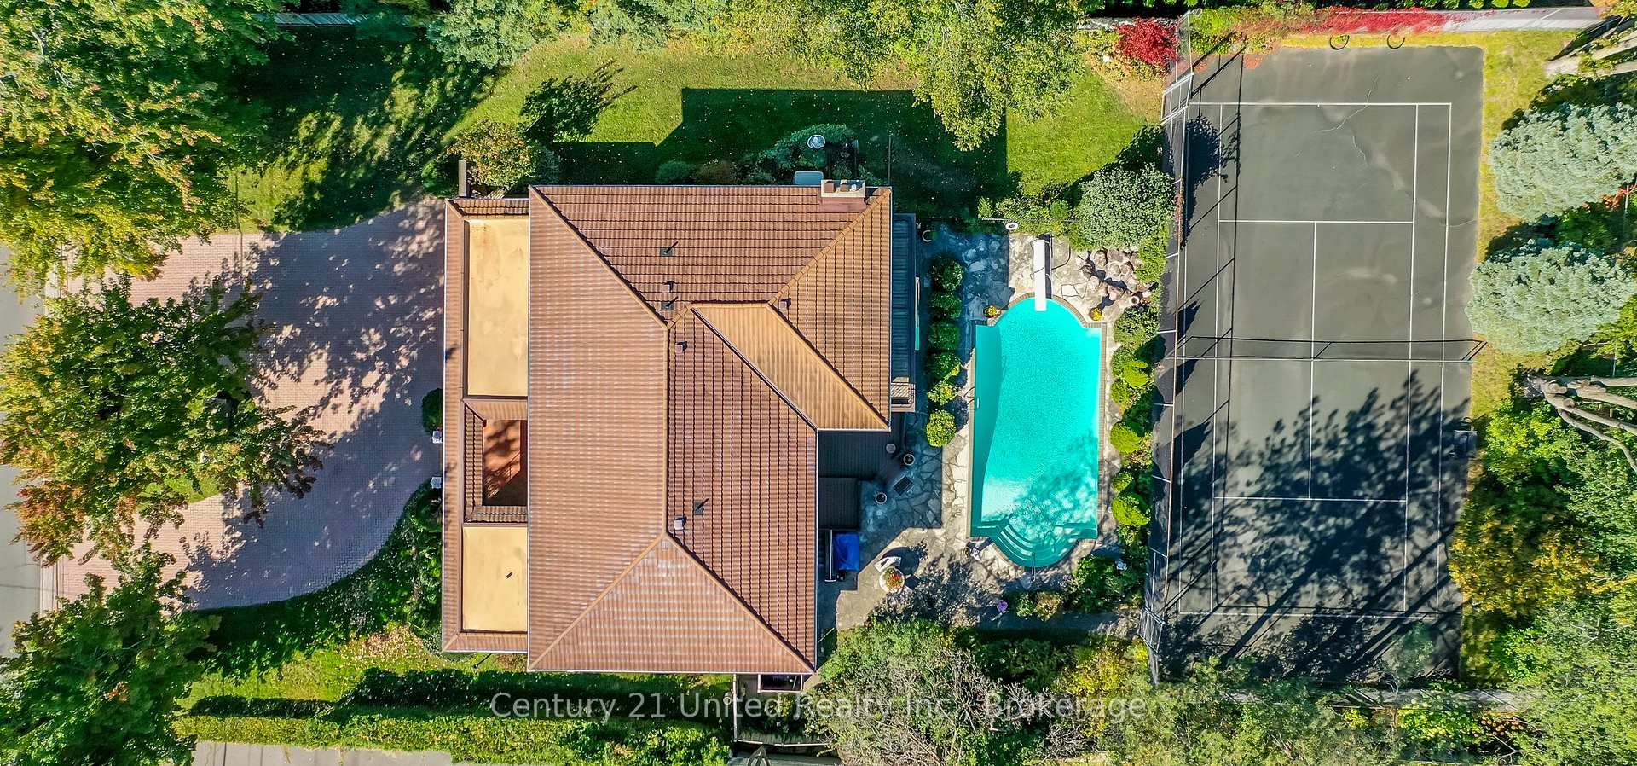
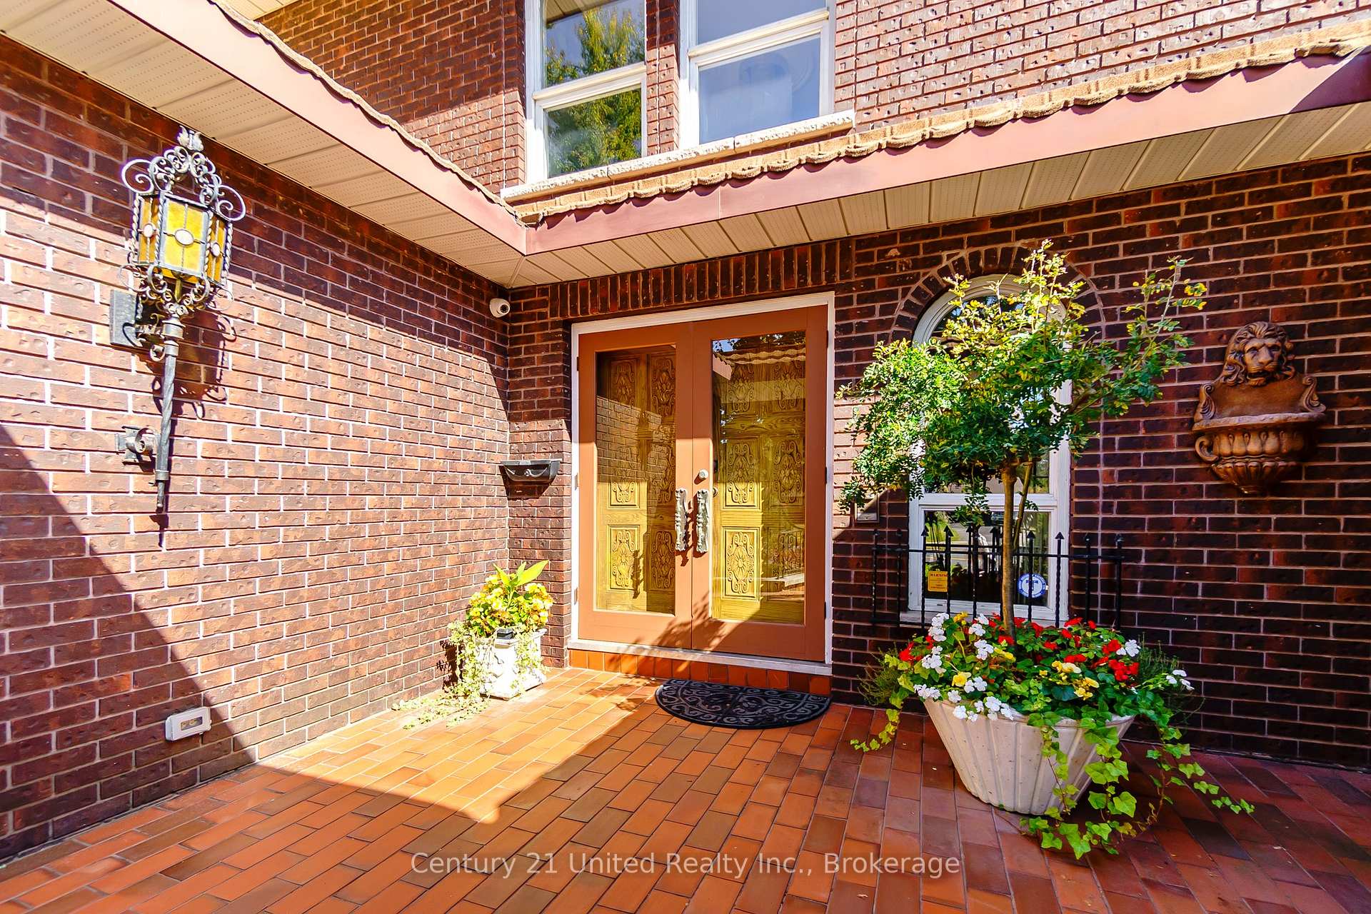
An exceptional custom-built, two storey all brick home with Spanish-inspired architecture in Peterborough's prime West End. Approximately 3,848 sq ft of finished living space above grade, this impressive home welcomes you with a circular driveway, double car garage, distinctive metal roof tiles and an inviting front courtyard. The two-storey foyer opens to spacious principal rooms on the main and second floor. A sun filled living room offers dedicated space for the grand piano and sitting area. The main floor family room is anchored by a stone surround wood burning fireplace, a formal dining room, spacious eat-in kitchen, and separate his and hers offices. There is plenty of space for the whole family and an ideal home for entertaining. Five big, bright bedrooms on the second floor, including a "junior primary" bedroom with ensuite and generous closets, a private primary bedroom featuring a five-piece ensuite plus large closet, a wood-burning fireplace and private balcony. The 1,526 sq ft finished lower level features a walk-up to the pool/patio, large recreation room, games room, craft room, full bathroom, sauna, hot tub, two change rooms and ample storage. Outside, enjoy your own private oasis with a classic concrete/marbelite pool, illuminated tennis and games court. A whole-home Generac generator adds further convenience and peace of mind. Unique architecture meets exceptional comfort and style. You will be impressed! A pre-inspected home.
No extras listed.
Visit this home
Pick a time that works for you.
No upcoming open houses.
Ask our AI assistant
Schools, payments, offer timing, history — ask in plain words. This home is already in the conversation.
| Type | Detached |
| Style | 2-Storey |
| Approx. Age | 31-50 |
| Size | 3500-5000 sq. ft. |
| Property Tax | $14,472 |
| Lot Size | 100 ft x 198.5 ft |
| mls© Number | X13875596 |
| Listed By | Century 21 United Realty Inc. |
Listing History
- No recent sale history for this listing.
- No recent lease history for this listing.
Could you afford this home?
What the bank counts
This home's actual carrying costs, payment stress-tested at 6%
- Mortgage, tested at 6%
- $7,114
- Property tax
- $1,206
- Heat allowance
- $150
- Housing costs
- $8,470 / mo
Lenders cap these at 39% of gross income — that sets the number.
Income needed
$261,000
gross annual household income
- Payment at 4%
- $5,849 / mo
- Cash down
- $277,980
Assumes no other monthly debts · 25-yr amortization
Full affordability checkInvestment Analysis
Estimated rent, cap rate and monthly cash flow for this property
Values and trends
Nearby listings
Comparable sales
- No similar listings found.