1436 Wildlark Drive
Monaghan Ward 2, Peterborough
$759,900
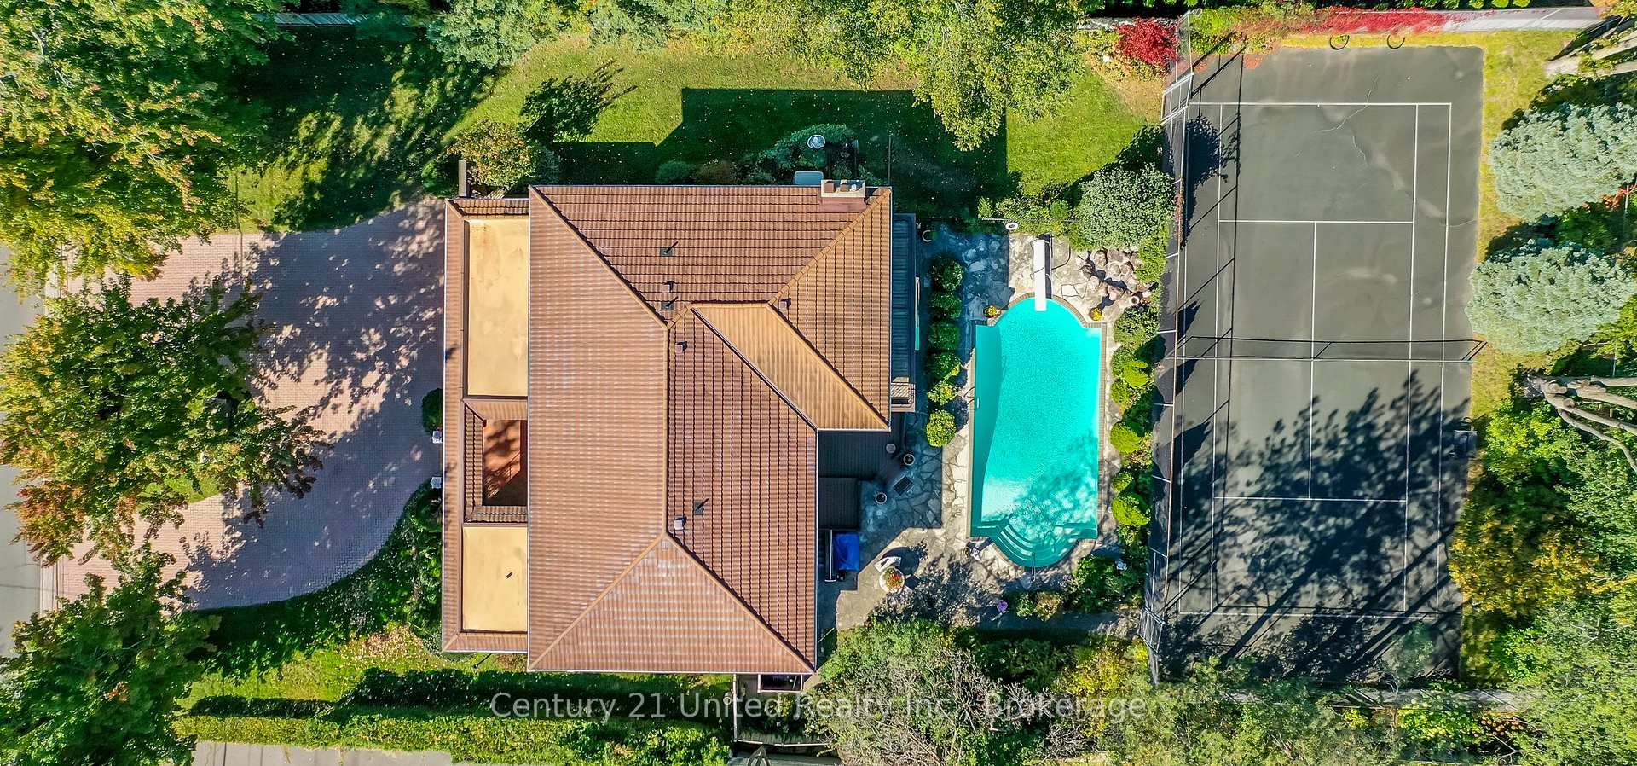
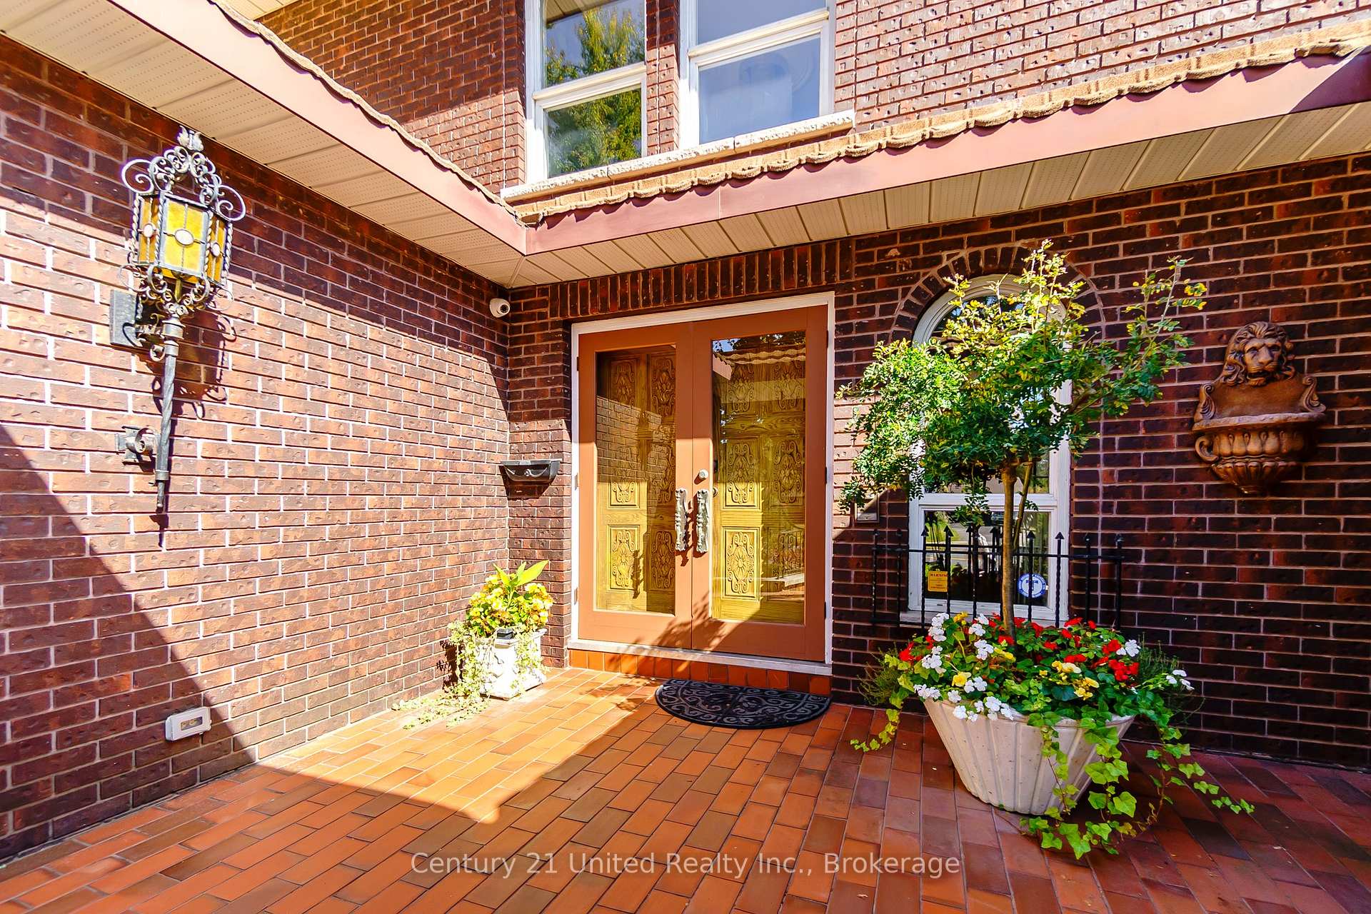
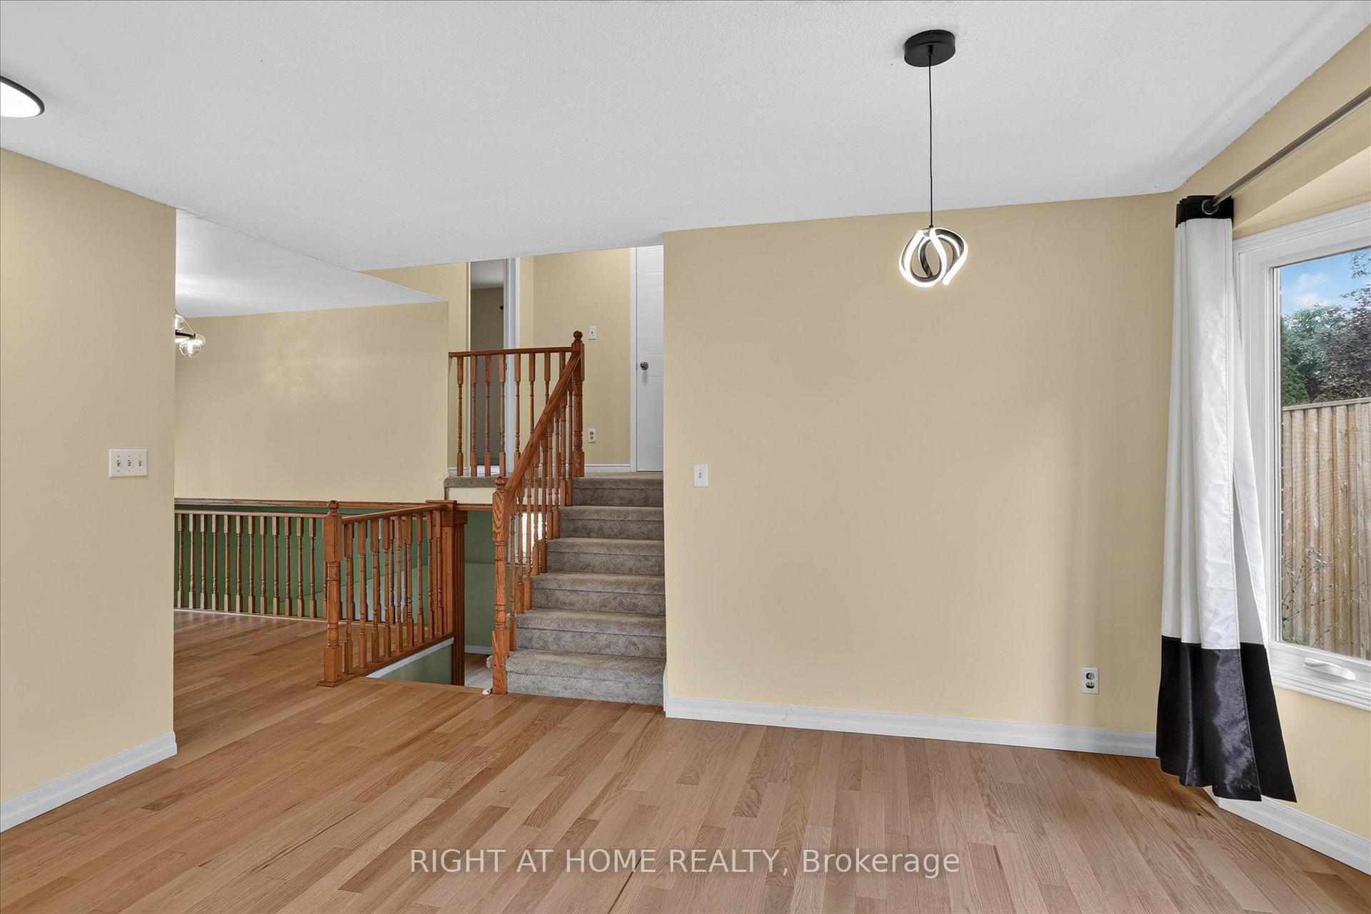
Welcome to this well cared for, spacious and bright all brick bungalow in Peterborough's desirable west end, offering 3+2 bedrooms, 3 bathrooms and a fully finished lower level. A welcoming foyer offers convenient access from both the front door and attached two car garage. Hardwood flooring flows seamlessly throughout the foyer, hall, kitchen, breakfast area, dining room and living room. The bright kitchen features smart appliances including fridge, stove and dishwasher, and opens to a breakfast area with a bay window overlooking the backyard. The spacious dining room features a second bay window overlooking the front yard, while the living room offers a walkout to the private deck with low maintenance Trex decking and natural gas barbecue hookup. The spacious primary bedroom features a walk in closet and private 4 piece ensuite, with two additional bedrooms and a second 4 piece bathroom nearby. A main floor laundry hookup with smart washer and dryer adds extra convenience. The finished lower level offers a large recreation room with natural gas fireplace, two additional bedrooms, second kitchen, 3 piece bathroom, separate laundry room and a large workshop or storage area with plenty of shelving. Outside, mature trees and established perennial gardens enhance the property. Additional features include roof shingles replaced August 2019, covered eaves troughs, natural gas furnace installed April 2026, central air, custom window blinds and curtains, smart smoke alarms, smart camera doorbell and smart front door lock. Located in a well established neighbourhood close to great schools, the hospital, shopping, restaurants, parks, trails and everyday amenities.
No extras listed.
Visit this home
Pick a time that works for you.
No upcoming open houses.
Ask our AI assistant
Schools, payments, offer timing, history — ask in plain words. This home is already in the conversation.
| Type | Detached |
| Style | Bungalow |
| Approx. Age | Not available |
| Size | 1500-2000 sq. ft. |
| Property Tax | $7,028 |
| Lot Size | 60.19 ft x 109.91 ft |
| mls© Number | X13755978 |
| Listed By | PD Realty Inc. |
Listing History
- No recent sale history for this listing.
- No recent lease history for this listing.
Could you afford this home?
What the bank counts
This home's actual carrying costs, payment stress-tested at 6%
- Mortgage, tested at 6%
- $3,890
- Property tax
- $586
- Heat allowance
- $150
- Housing costs
- $4,625 / mo
Lenders cap these at 39% of gross income — that sets the number.
Income needed
$142,000
gross annual household income
- Payment at 4%
- $3,198 / mo
- Cash down
- $151,980
Assumes no other monthly debts · 25-yr amortization
Full affordability checkInvestment Analysis
Estimated rent, cap rate and monthly cash flow for this property
Values and trends
Nearby listings
Comparable sales
- No similar listings found.