1243 Bridle Drive
Monaghan Ward 2, Peterborough
$655,500
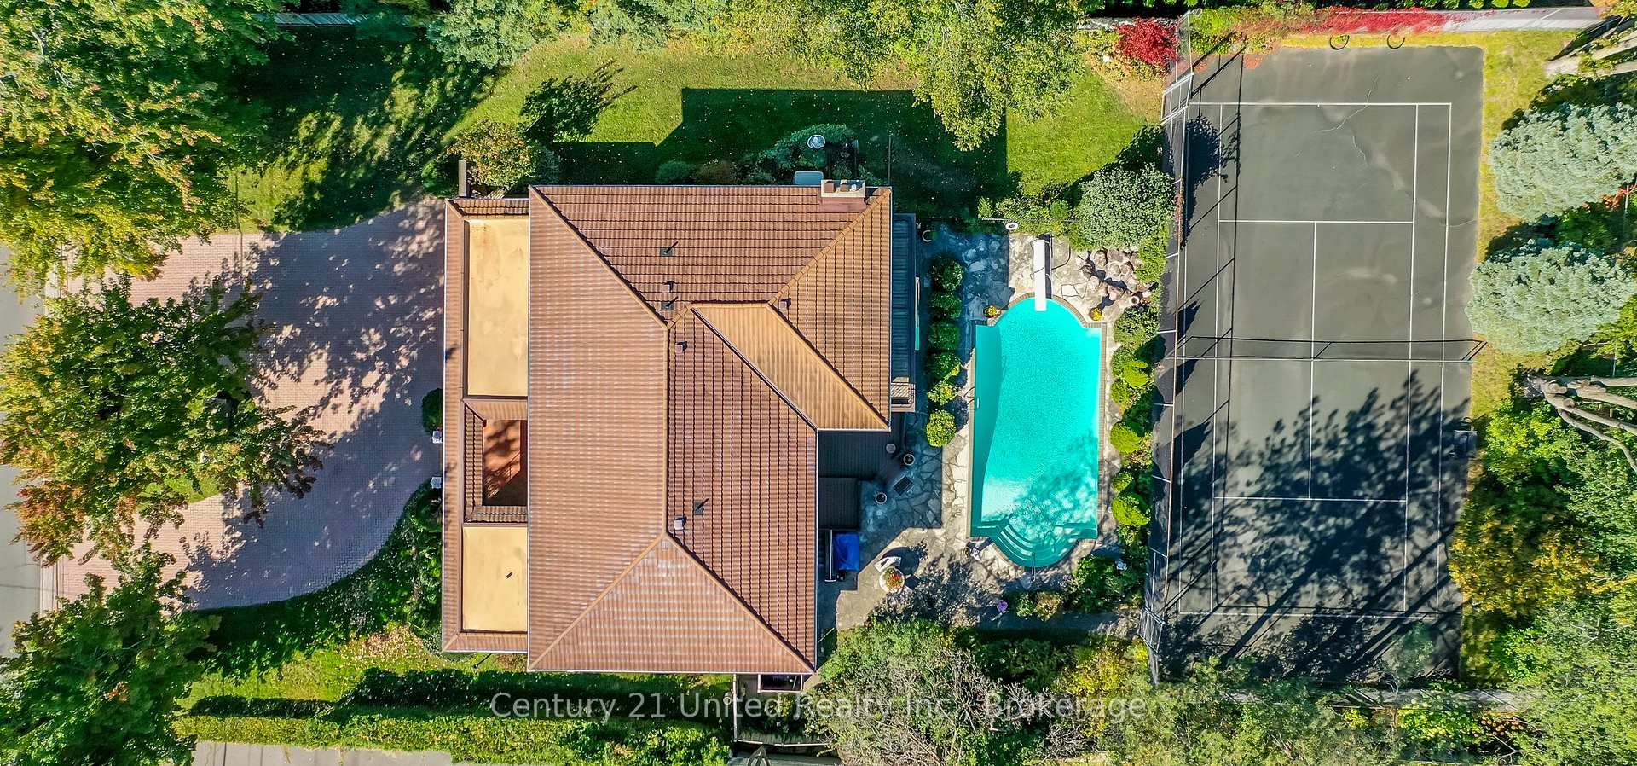
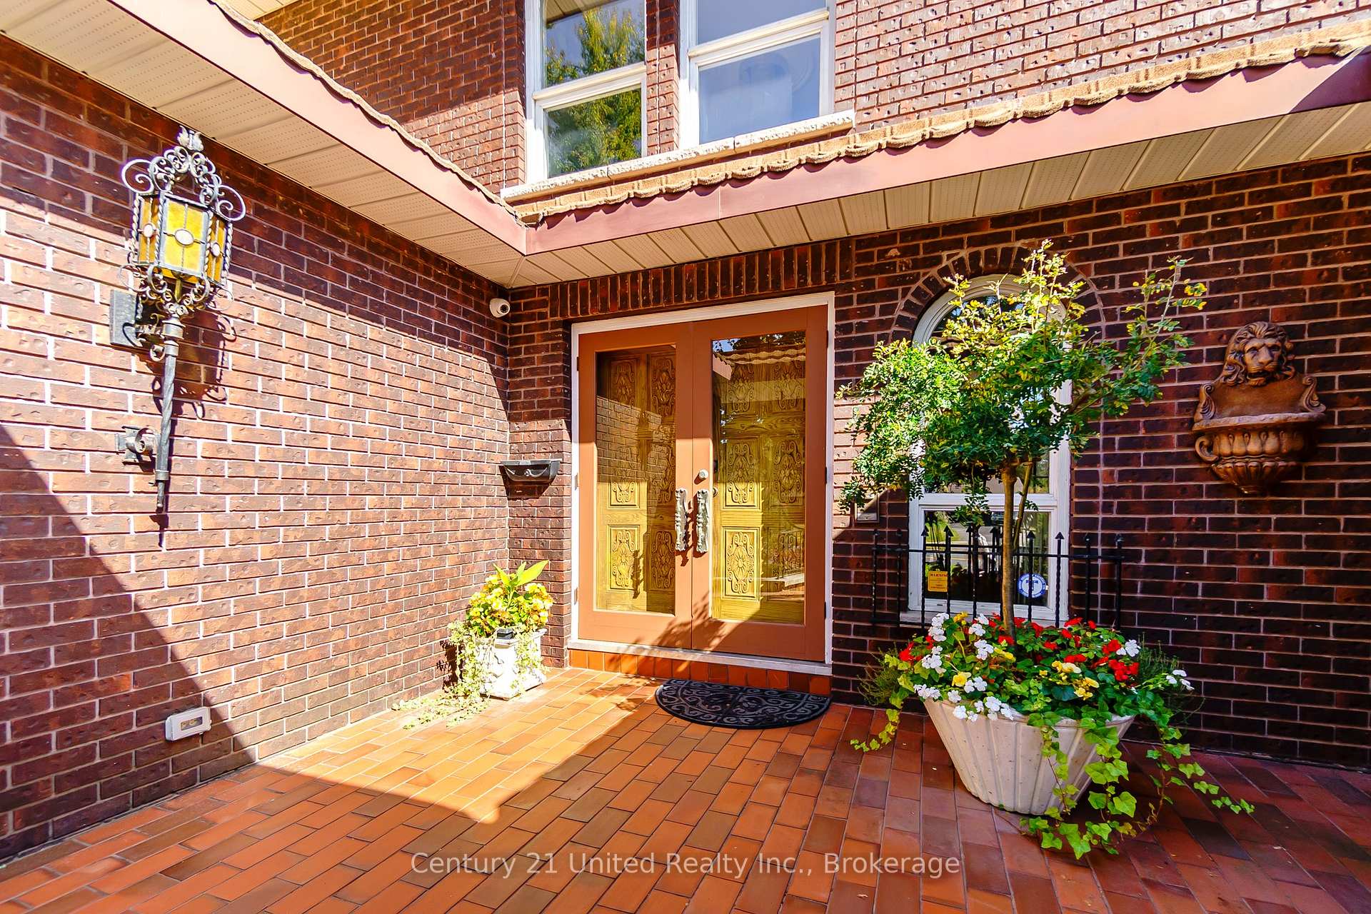
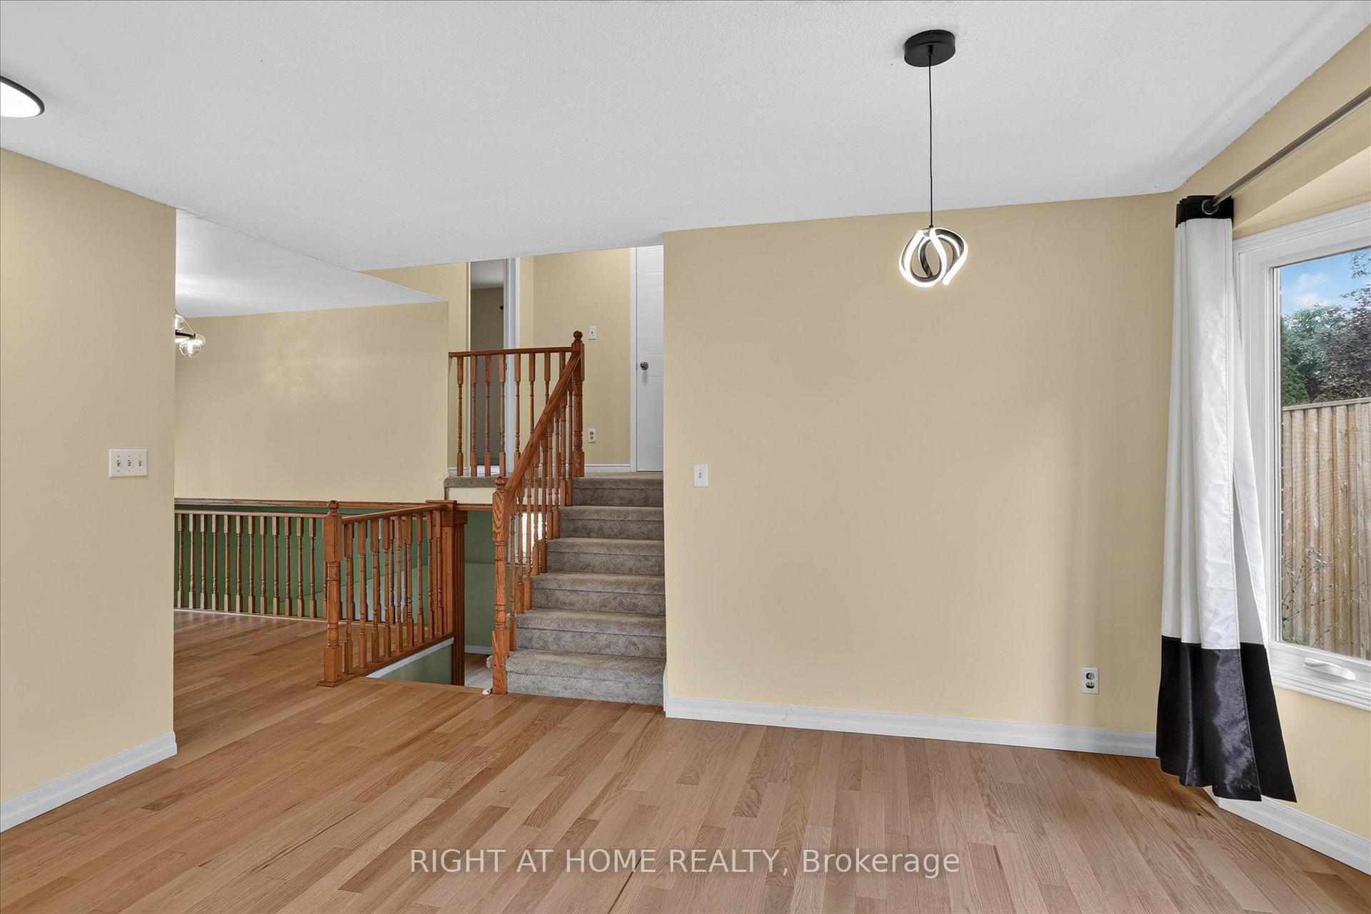
Welcome to 1243 Bridle Drive! This beautifully maintained raised bungalow offers 3+1 bedrooms, 2 bathrooms, and three finished levels of comfortable living space in Peterborough's desirable west end, just minutes from PRHC. Step outside to your own private backyard oasis, where professionally landscaped walkways and stairs lead to a stunning inground pool, cabana, and spacious green space. Whether you're entertaining family and friends or enjoying a quiet summer afternoon, this backyard is designed to impress. A generous back deck provides the perfect space for outdoor dining and hosting. Inside, the bright main floor features an open-concept kitchen, dining, and living area, creating an inviting space for everyday living. The attached single-car garage and driveway with parking for several vehicles add everyday convenience. Ideally located close to schools, parks, shopping, amenities, this home offers the perfect combination of comfort, style, and location. Additional updates include: Owned hot water tank (2021), furnace (2019), and pool liner (2025).
No extras listed.
Visit this home
Pick a time that works for you.
No upcoming open houses.
Ask our AI assistant
Schools, payments, offer timing, history — ask in plain words. This home is already in the conversation.
| Type | Detached |
| Style | Sidesplit |
| Approx. Age | Not available |
| Size | 1100-1500 sq. ft. |
| Property Tax | $5,396 |
| Lot Size | 43.63 ft x 150.05 ft |
| mls© Number | X13745198 |
| Listed By | Flat Rate Realty Corp. |
Listing History
- No recent sale history for this listing.
- No recent lease history for this listing.
Could you afford this home?
What the bank counts
This home's actual carrying costs, payment stress-tested at 6%
- Mortgage, tested at 6%
- $3,355
- Property tax
- $450
- Heat allowance
- $150
- Housing costs
- $3,955 / mo
Lenders cap these at 39% of gross income — that sets the number.
Income needed
$122,000
gross annual household income
- Payment at 4%
- $2,758 / mo
- Cash down
- $131,100
Assumes no other monthly debts · 25-yr amortization
Full affordability checkInvestment Analysis
Estimated rent, cap rate and monthly cash flow for this property
Values and trends
Nearby listings
Comparable sales
- No similar listings found.