1259 Melody Crescent
Monaghan Ward 2, Peterborough
$739,900
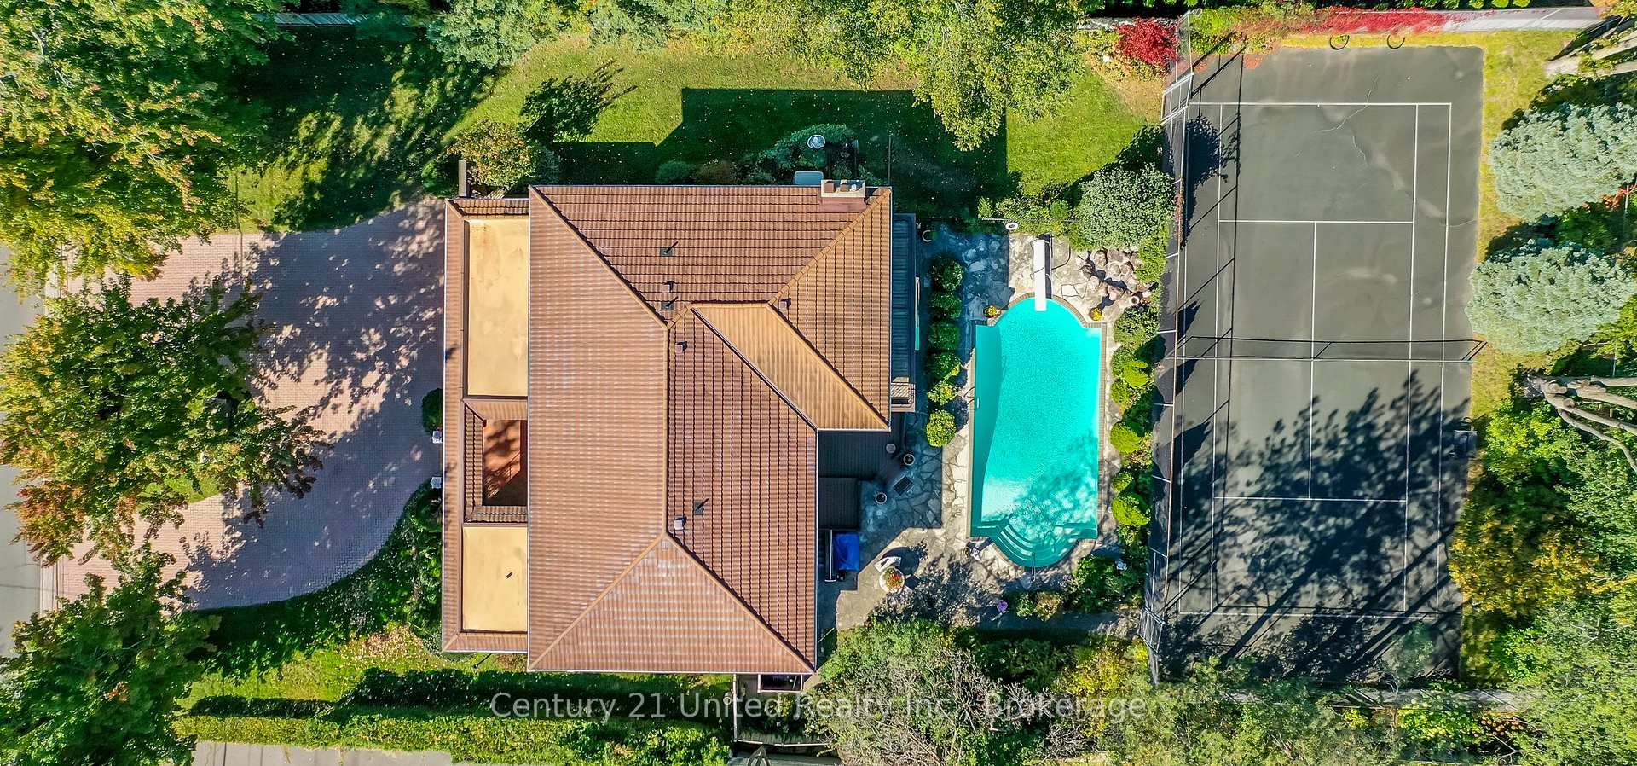
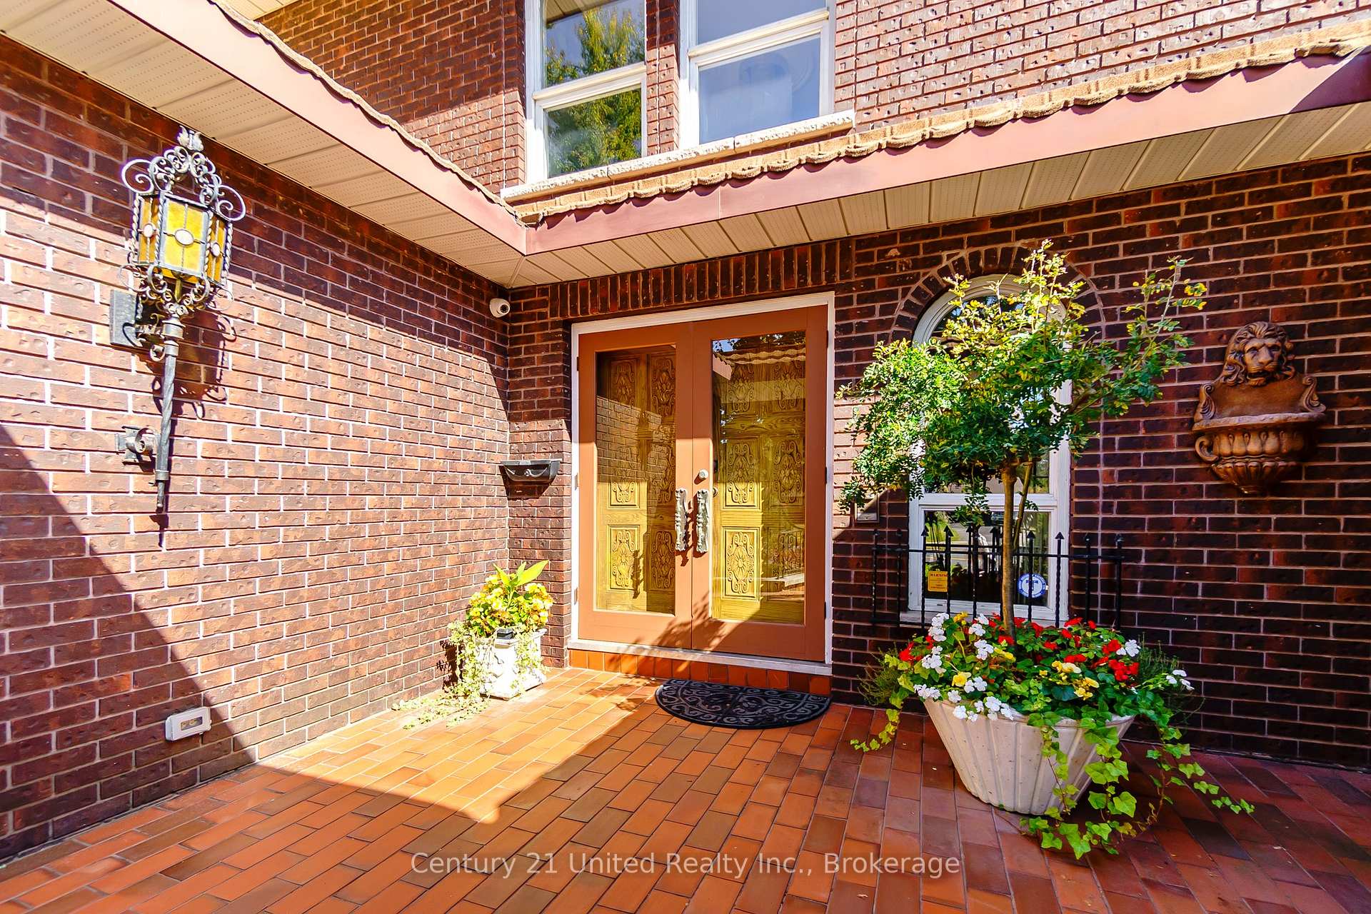
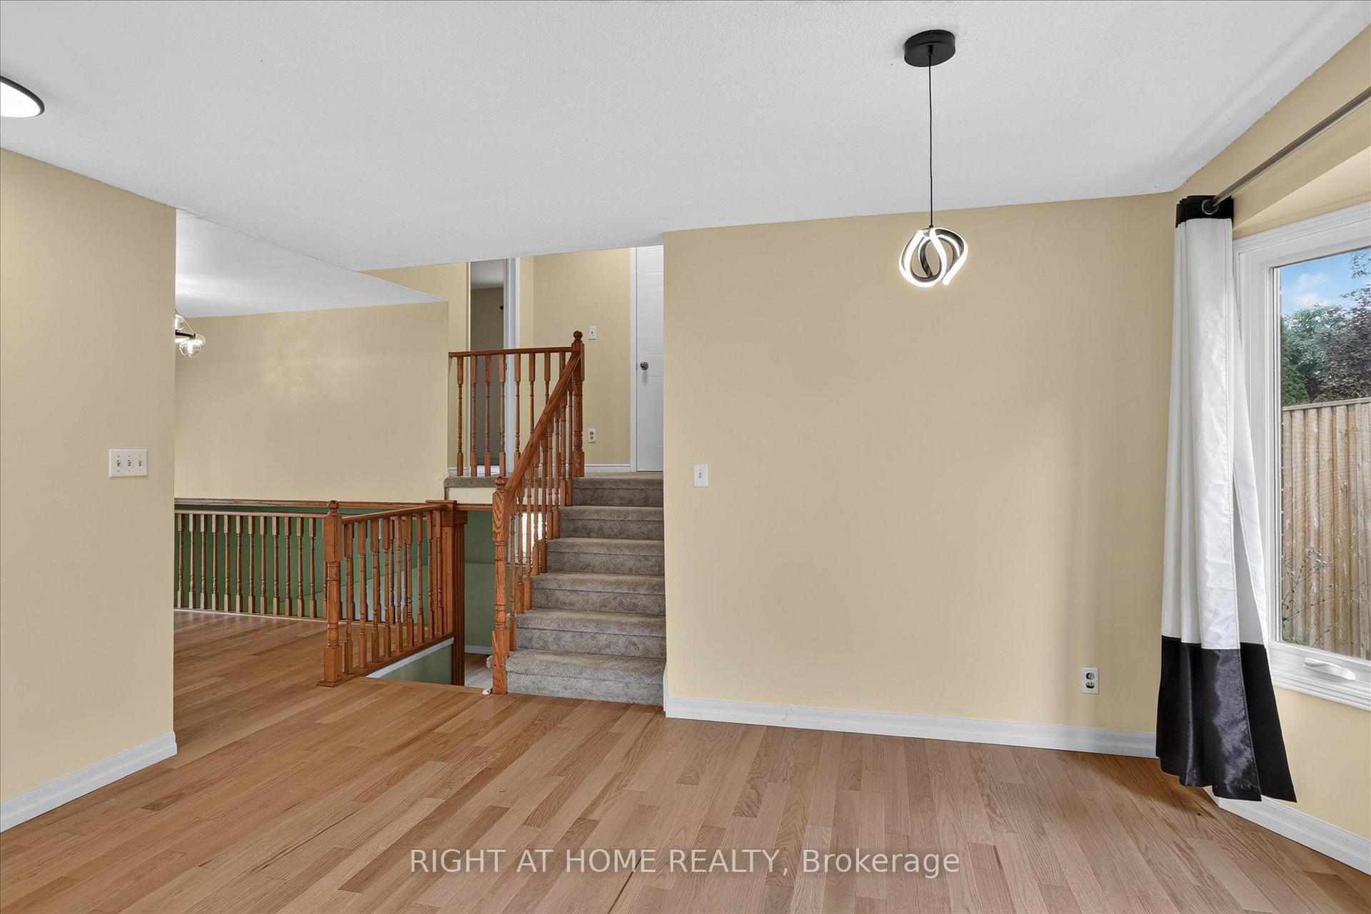
Spacious well-maintained 2 + 1 bedroom brick bungalow located on a quiet crescent in an excellent West End neighborhood. Attractive interlocking brick entry. Welcoming foyer leads to large Living room/Dining room finished w/cove molding, beautiful hardwood floors and a gas fireplace. Spacious kitchen with breakfast bar, stainless steel appliances and patio doors leading to a back deck (12' X 22') with glass railings and a lovely view of the private fully fenced yard with perennial gardens. The main level has 2 bedrooms both with hardwood floors, 2 bathrooms and convenient main floor laundry. The primary bedroom is spacious with en-suite bathroom with walk-in shower. The lovely bright finished lower level has oversized windows and an oversized rec room with gas fireplace and walkout to interlock patio. Lower level also has a large bedroom, additional den, 3 piece bath w/soaker tub, and ample storage. Attached double car garage and double driveway provide ample parking. This home is in an excellent location with easy access to schools, hospital, shopping, trails, Highway 115 & more.
No extras listed.
Visit this home
Pick a time that works for you.
No upcoming open houses.
Ask our AI assistant
Schools, payments, offer timing, history — ask in plain words. This home is already in the conversation.
| Type | Detached |
| Style | Bungalow |
| Approx. Age | Not available |
| Size | 1100-1500 sq. ft. |
| Property Tax | $7,047 |
| Lot Size | 49.87 ft x 99.48 ft |
| mls© Number | X14087818 |
| Listed By | RE/MAX HALLMARK EASTERN REALTY |
Listing History
- No recent sale history for this listing.
- No recent lease history for this listing.
Could you afford this home?
What the bank counts
This home's actual carrying costs, payment stress-tested at 6%
- Mortgage, tested at 6%
- $3,787
- Property tax
- $587
- Heat allowance
- $150
- Housing costs
- $4,524 / mo
Lenders cap these at 39% of gross income — that sets the number.
Income needed
$139,000
gross annual household income
- Payment at 4%
- $3,114 / mo
- Cash down
- $147,980
Assumes no other monthly debts · 25-yr amortization
Full affordability checkInvestment Analysis
Estimated rent, cap rate and monthly cash flow for this property
Values and trends
Nearby listings
Comparable sales
- No similar listings found.