29 O'neill Street
Lindsay, Kawartha Lakes
$739,900
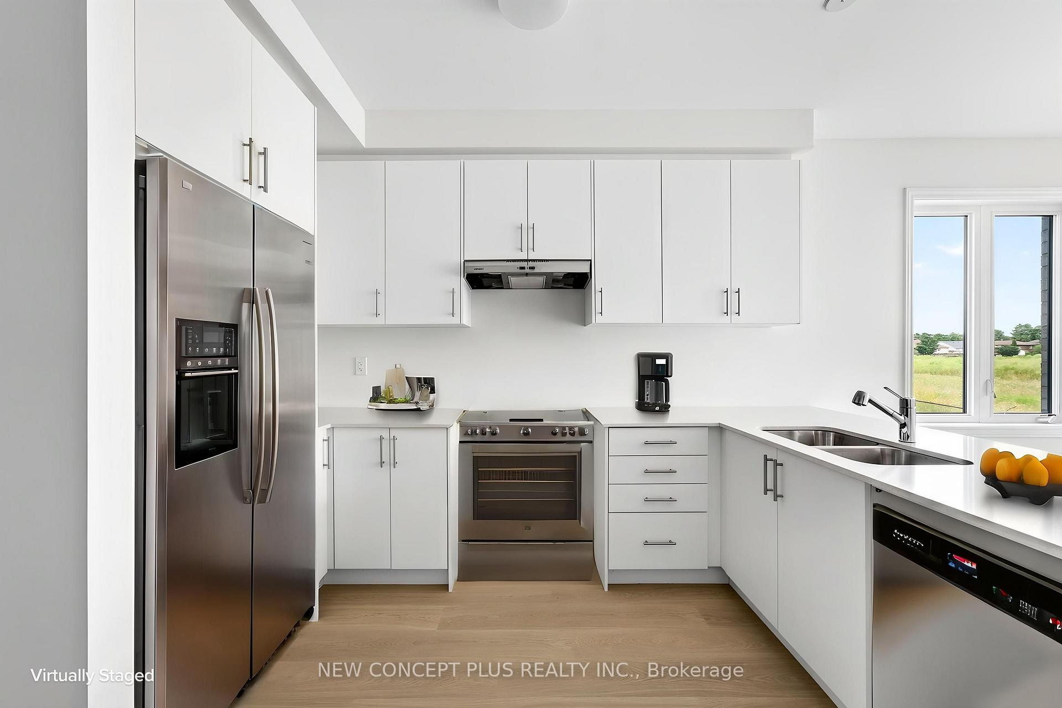
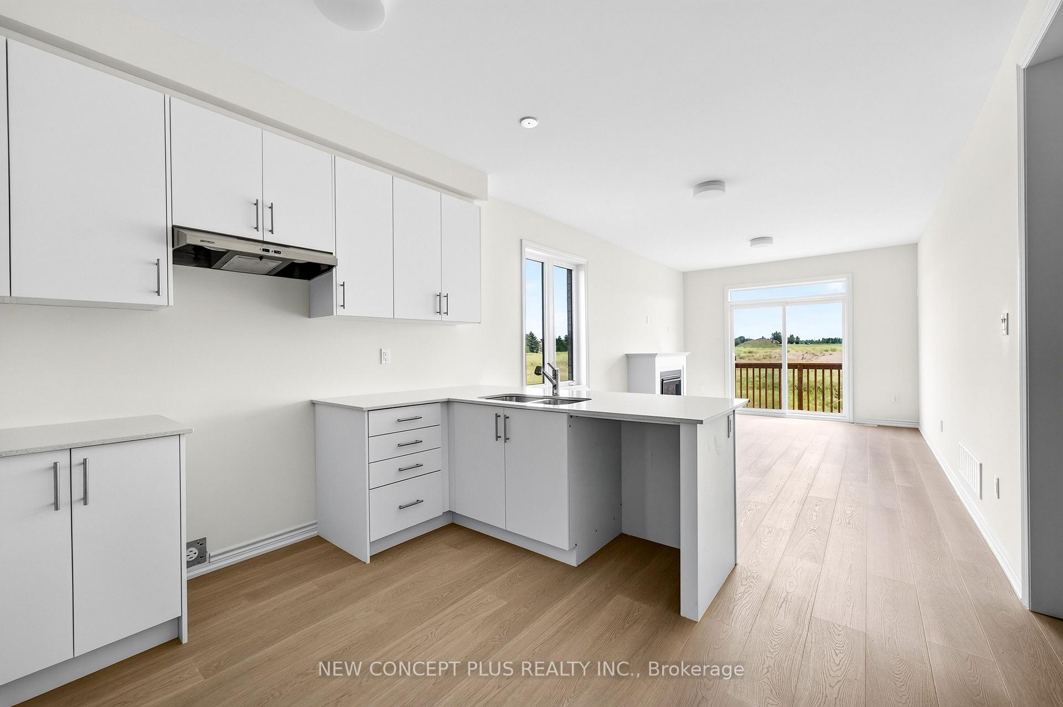
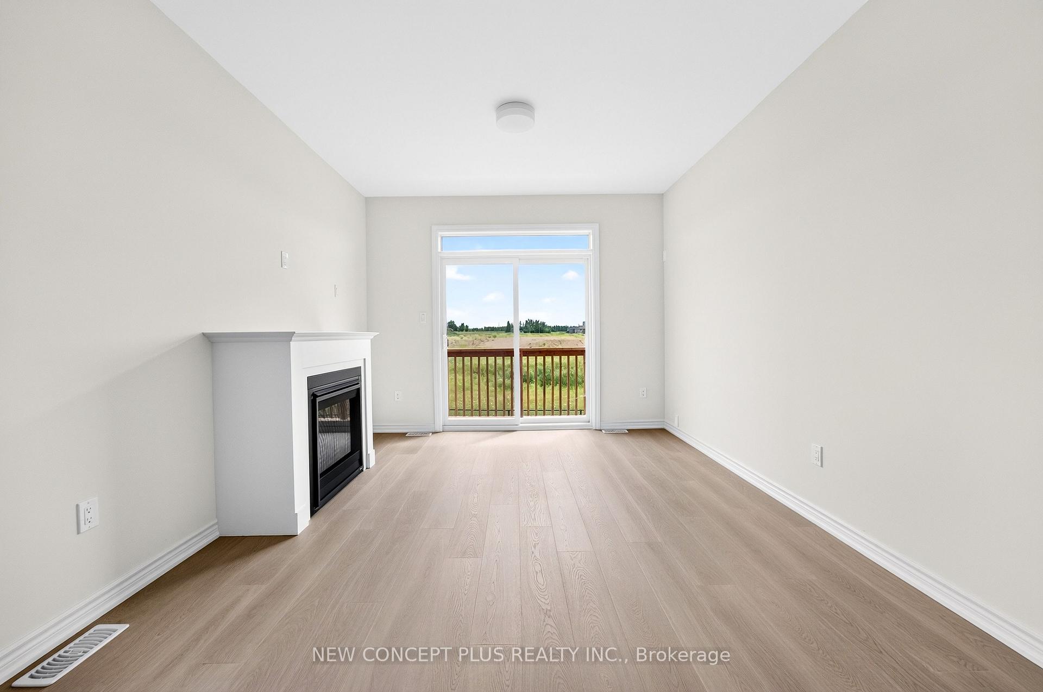
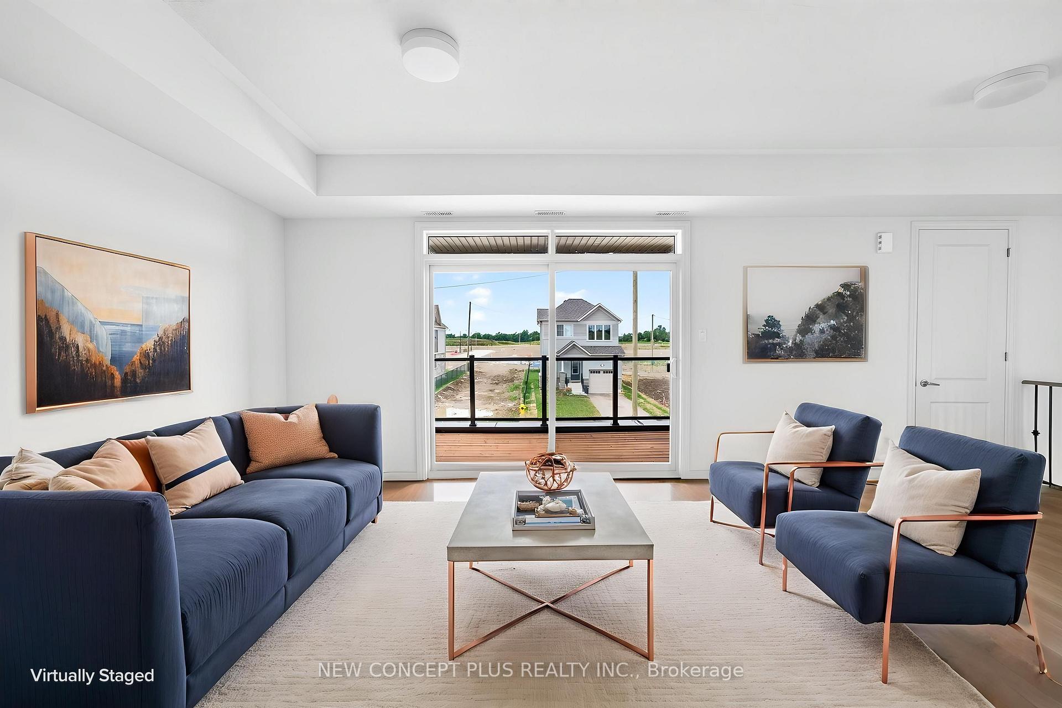
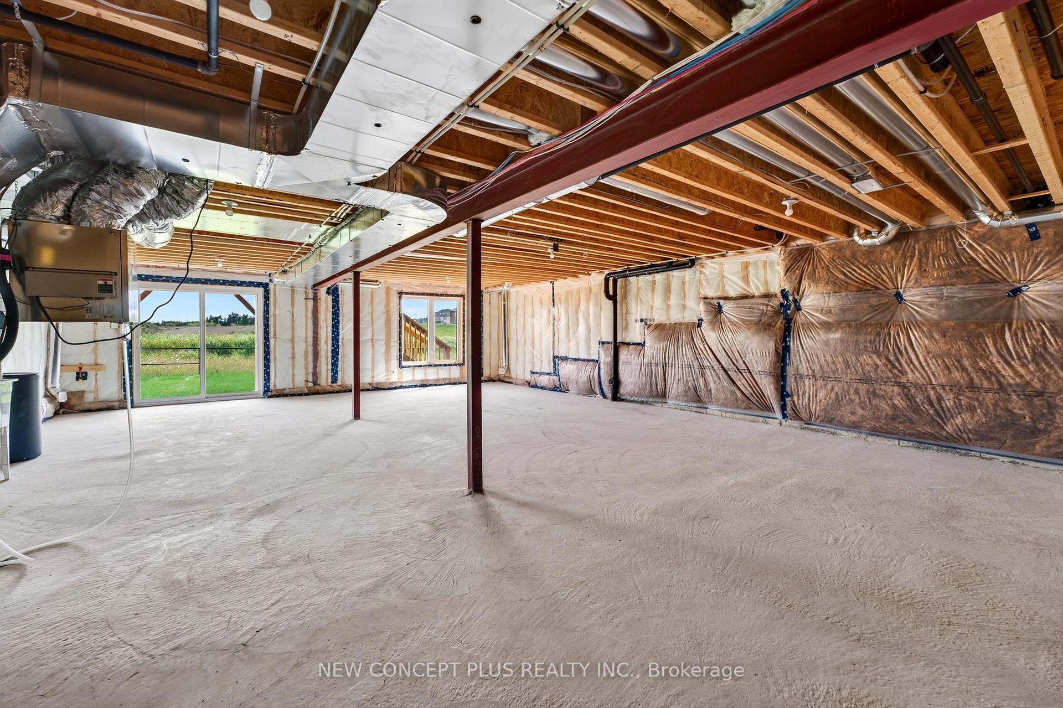
Welcome to this beautiful two-storey, full-brick detached home in the highly sought-after Sugarwood Development in the vibrant community of Lindsay, Kawartha Lakes. Situated on a premium lot backing onto a serene pond, this home offers exceptional privacy and a fantastic family-friendly setting.The spacious second floor features four generously sized bedrooms and two full bathrooms, including a comfortable primary retreat. The bright and airy main level boasts an open-concept layout with an electric fireplace, creating the perfect space for everyday living and entertaining. A versatile main-floor den can easily serve as a home office, formal dining room, or fifth bedroom. For added convenience, the laundry room is located on the second floor.The basement comes with a legal permit for a two-bedroom apartment and a separate legal entrance. It has already been professionally framed, with substantial investment already completed-offering an excellent opportunity to finish it to your own taste while adding significant value and potential rental income.Ideally located close to parks, schools, hospitals, recreation facilities, shopping centres, and major amenities, this property combines comfort, convenience, and outstanding future potential.
No extras listed.
Visit this home
Pick a time that works for you.
No upcoming open houses.
Ask our AI assistant
Schools, payments, offer timing, history — ask in plain words. This home is already in the conversation.
| Type | Detached |
| Style | 2-Storey |
| Approx. Age | Not available |
| Size | 2000-2500 sq. ft. |
| Property Tax | $6,360 |
| Lot Size | 42 ft x 104.96 ft |
| mls© Number | X13538132 |
| Listed By | RE/MAX HALLMARK REALTY LTD. |
Listing History
- No recent sale history for this listing.
- No recent lease history for this listing.
Could you afford this home?
What the bank counts
This home's actual carrying costs, payment stress-tested at 6%
- Mortgage, tested at 6%
- $3,787
- Property tax
- $530
- Heat allowance
- $150
- Housing costs
- $4,467 / mo
Lenders cap these at 39% of gross income — that sets the number.
Income needed
$137,000
gross annual household income
- Payment at 4%
- $3,114 / mo
- Cash down
- $147,980
Assumes no other monthly debts · 25-yr amortization
Full affordability checkInvestment Analysis
Estimated rent, cap rate and monthly cash flow for this property
Values and trends
Nearby listings
Comparable sales
- No similar listings found.