










66 Debois Street
Lindsay, Kawartha Lakes
$959,283
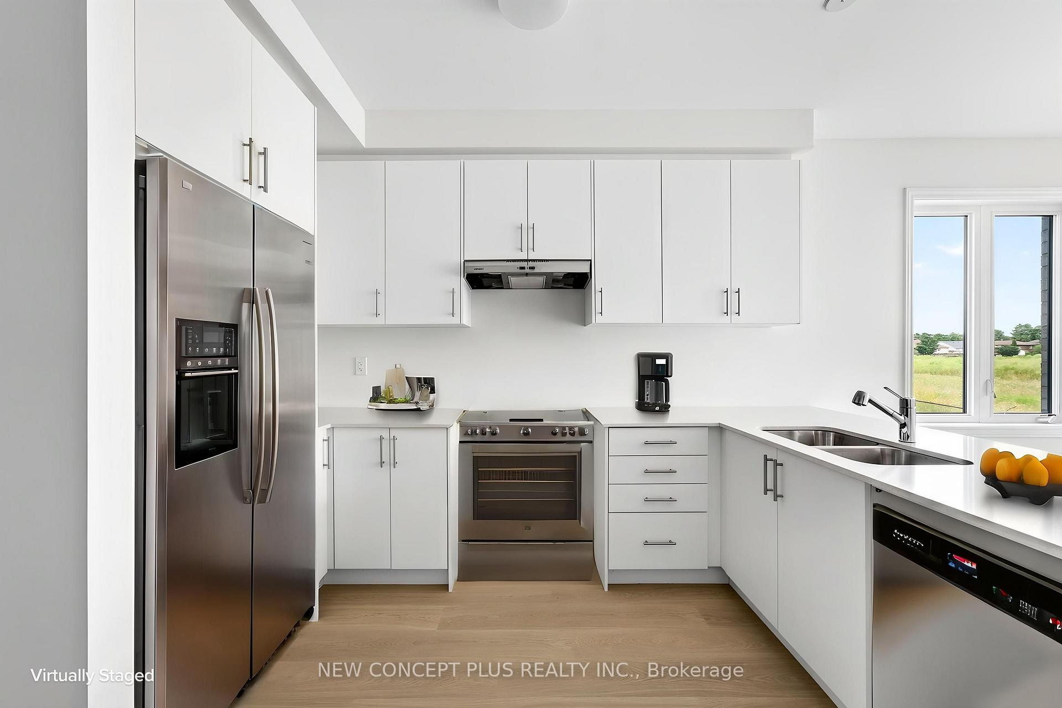
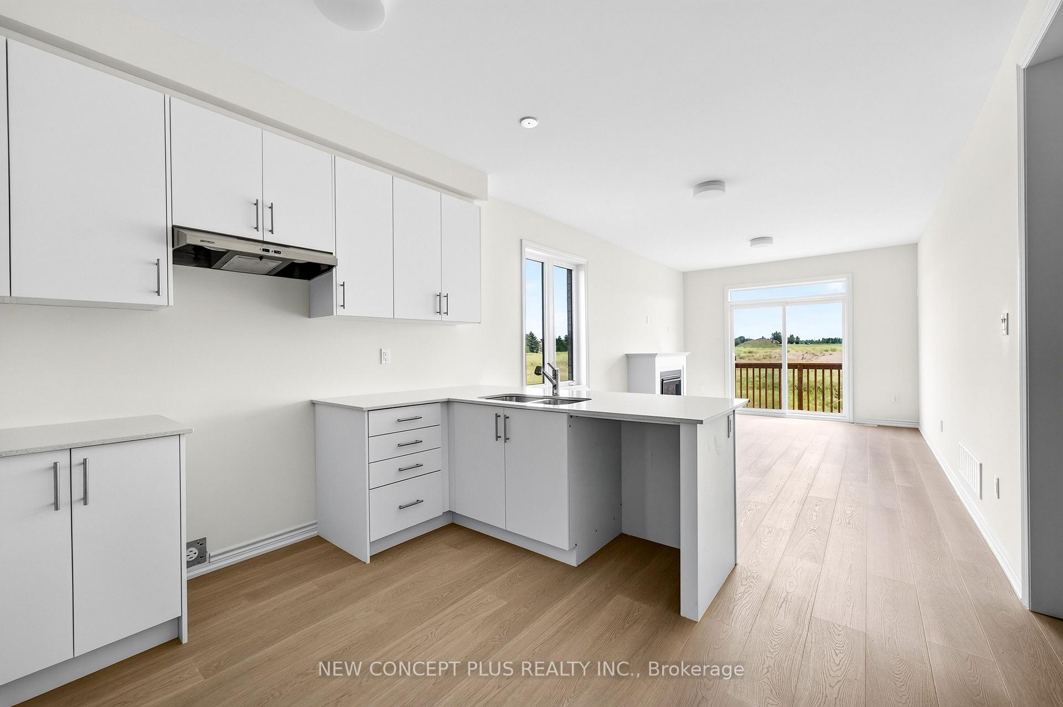
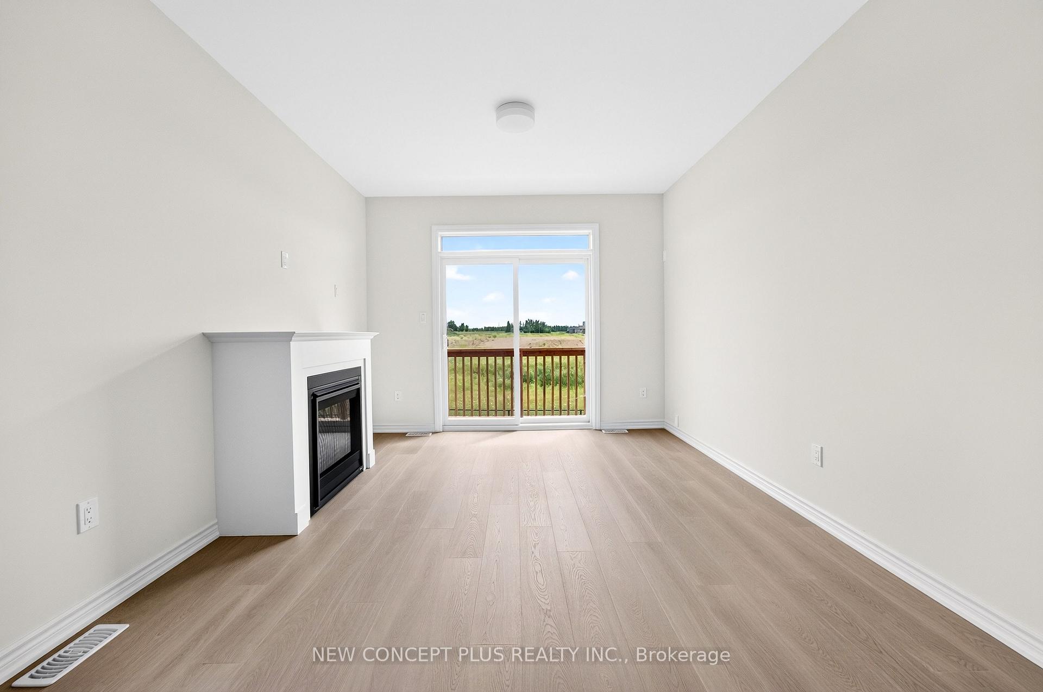
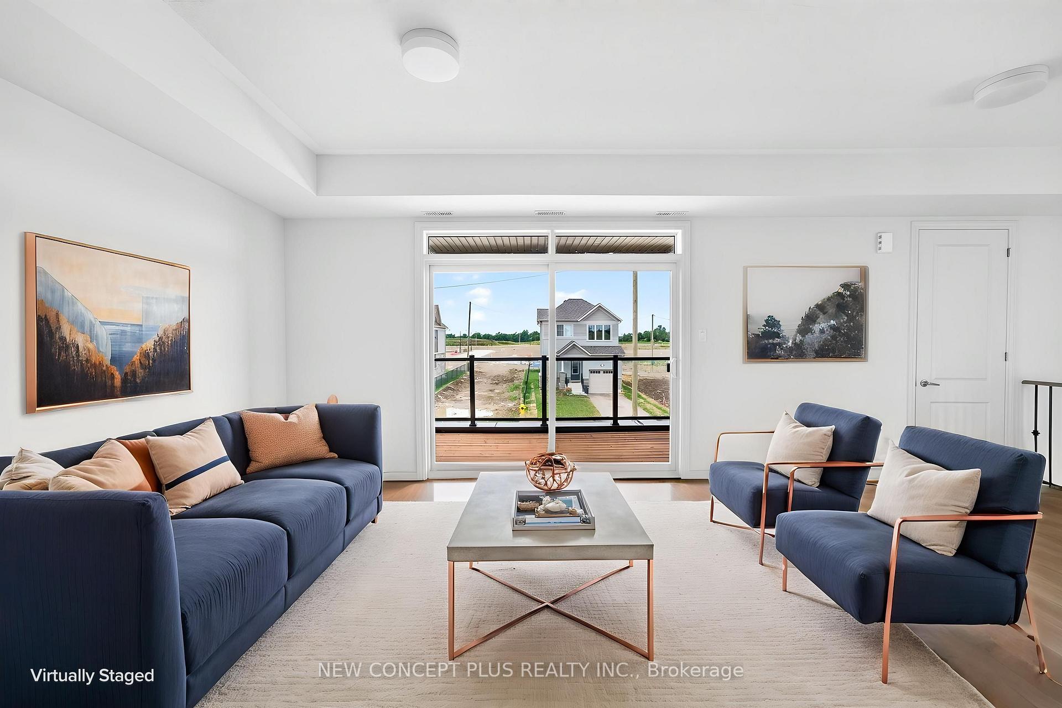
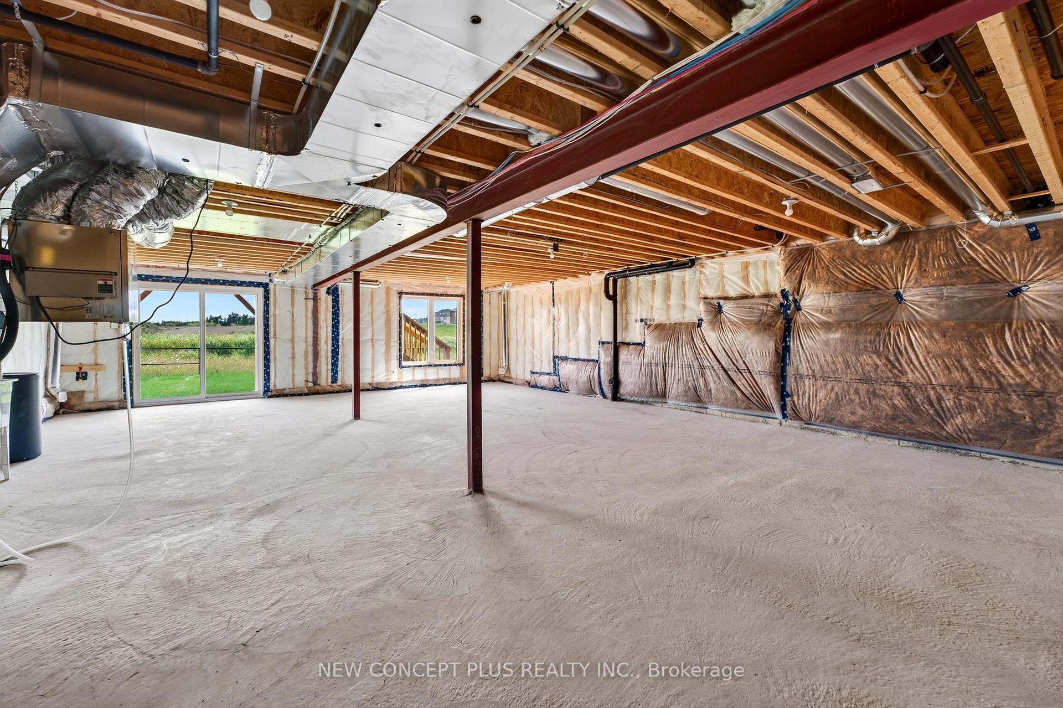
Welcome to 66 Debois Street. This newly built "Emerald Ash" is 2407sq ft and is a "Duplex-style" home with a main floor suite and a completely separate secondary suite on upper level, built by Tribute Communities. The main floor offers a kitchen with white cabinets and quartz countertops and a breakfast bar opening up to the dining/living room with a fireplace and patio doors to a backyard deck with stairs. The Primary offers his and her closets and it's own ensuite along with a 2nd bedroom, and main bath. The main floor suite has access to the unfinished basement for additional space/storage, or a 3rd suite in the basement. A separate entrance on the side of the home leads up to the second suite comprising of a beautiful kitchen with white cabinets and grey quartz countertop with breakfast bar. The spacious living/dining room with patio doors lead to a covered balcony where you can sit outside and enjoy the neighborhood. The primary bedroom has a large walk-in closet with it's own ensuite along with another 2 bedrooms and a full bathroom. Each unit has it's own separate laundry and it's own furnace and air conditioner, where you can control the temperature you like. This home backs on to open space - nobody behind you! Excellent location to Hwy 7, 35, 36 and 115, hospital, schools, downtown Lindsay and so much more. A home not to be missed, book your showing today. This new home qualifies for the new Enhanced HST Rebate which has been included in the purchase price. Purchaser must be eligible for the rebate and eligible to assign it to the Vendor, as determined by the applicable governmental authorities, or must otherwise pay the full HST on closing and independently apply for the rebate after closing.
No extras listed.
Visit this home
Pick a time that works for you.
No upcoming open houses.
Ask our AI assistant
Schools, payments, offer timing, history — ask in plain words. This home is already in the conversation.
| Type | Detached |
| Style | 2-Storey |
| Approx. Age | New |
| Size | 2000-2500 sq. ft. |
| Property Tax | --- |
| Lot Size | 36 ft x 116 ft |
| mls© Number | X13645270 |
| Listed By | NEW CONCEPT PLUS REALTY INC. |
Listing History
- No recent sale history for this listing.
- No recent lease history for this listing.
Could you afford this home?
What the bank counts
This home's estimated carrying costs, payment stress-tested at 6%
- Mortgage, tested at 6%
- $4,910
- Property tax (estimated)
- $0
- Heat allowance
- $150
- Housing costs
- $5,060 / mo
Lenders cap these at 39% of gross income — that sets the number.
Income needed
$156,000
gross annual household income
- Payment at 4%
- $4,037 / mo
- Cash down
- $191,857
Assumes no other monthly debts · 25-yr amortization
Full affordability checkInvestment Analysis
Estimated rent, cap rate and monthly cash flow for this property
Values and trends
Nearby listings
Comparable sales
- No similar listings found.


