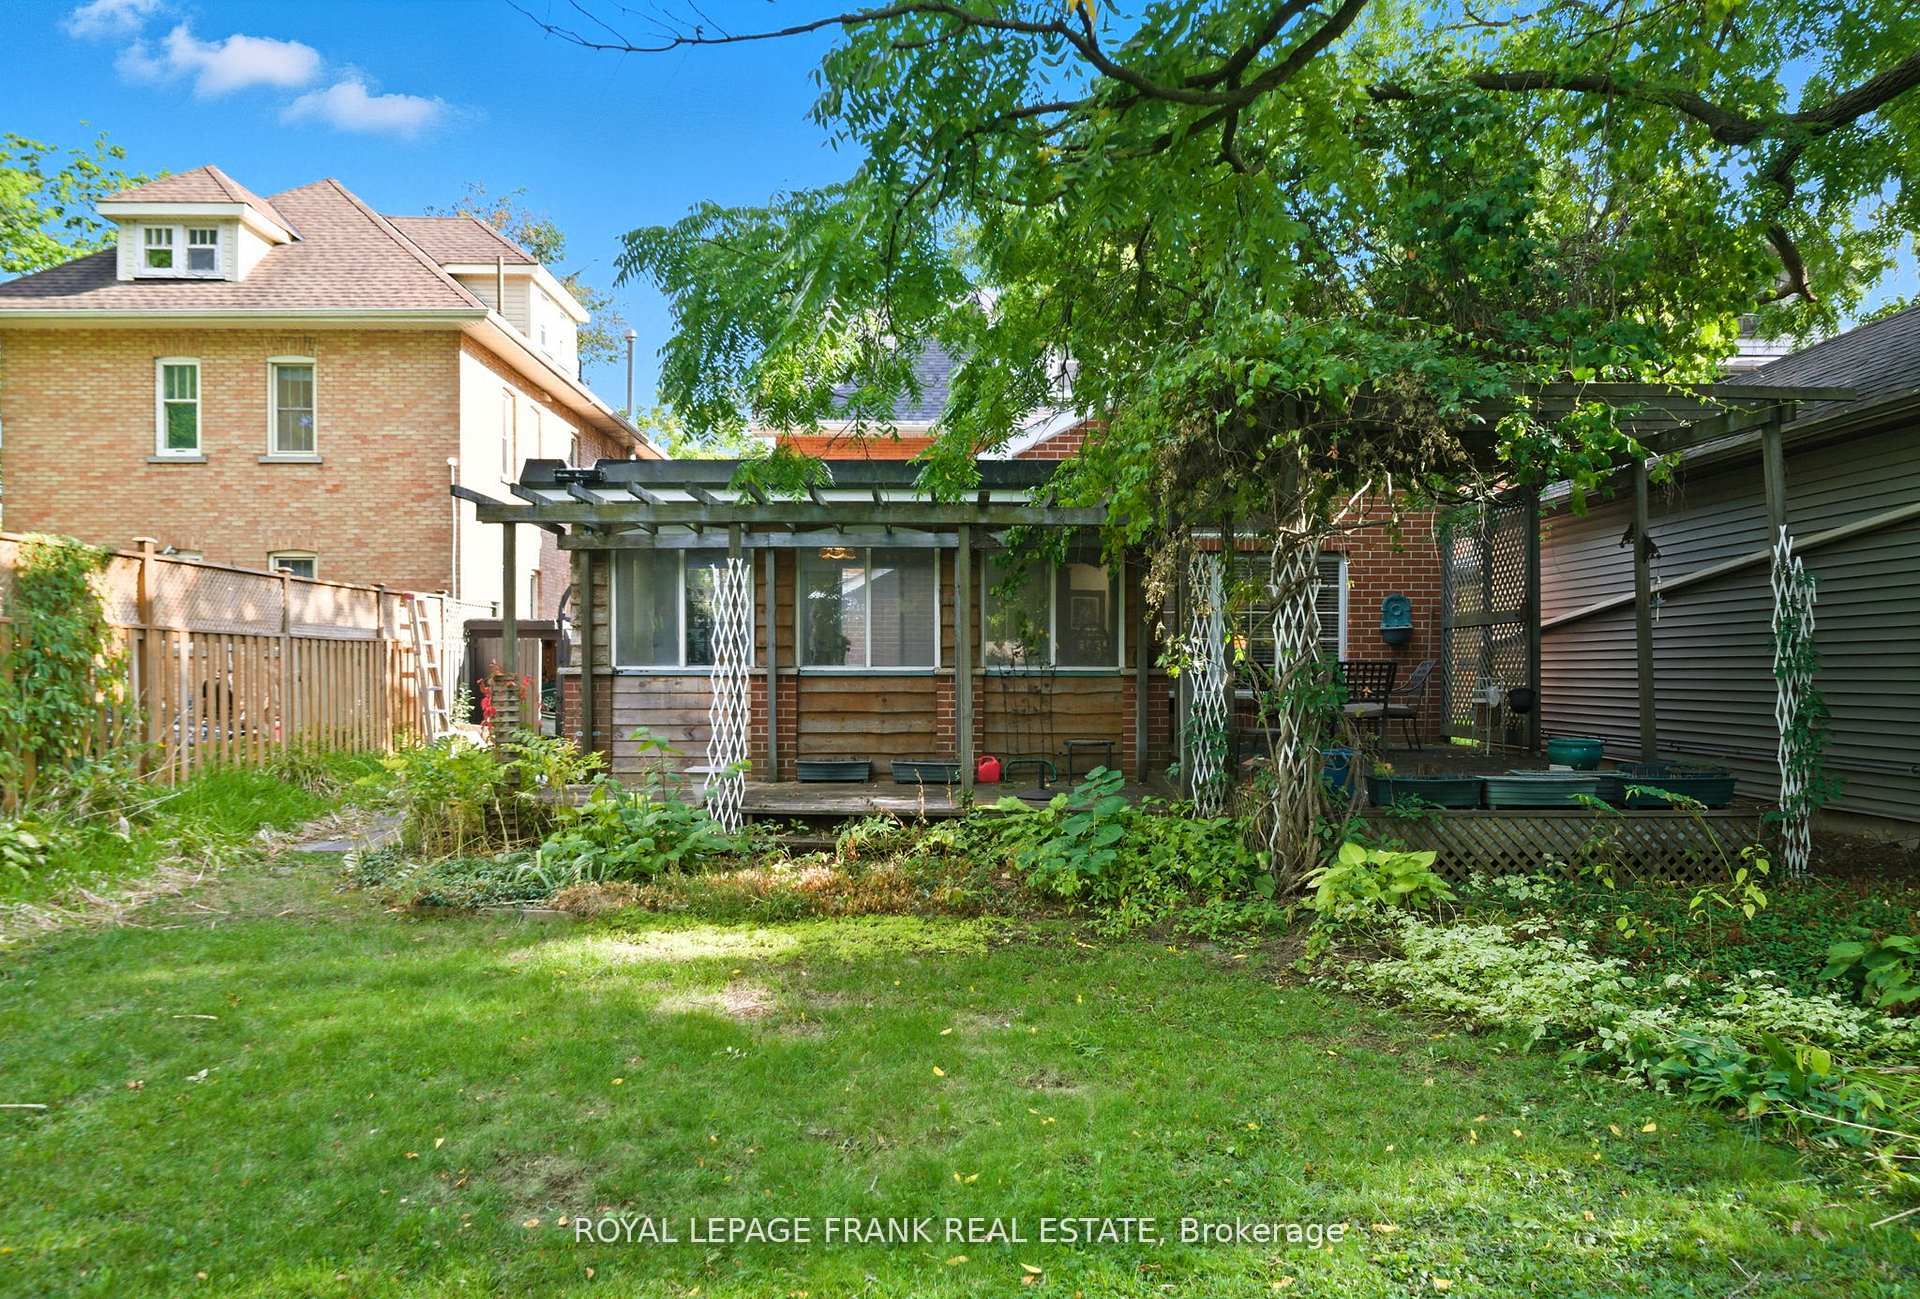
145 St Joseph Road
Lindsay, Kawartha Lakes
$829,990
Step into the impressive Gold Lake Model, Elevation A, in the desirable Sugarwood community of Lindsay! Offering 2,915 sq. ft. of thoughtfully designed living space, this beautiful 4-bedroom, 3.5-bathroom home seamlessly blends style, space, and functionality. The main floor features a separate dining room with elegant hardwood flooring, perfect for hosting family gatherings and special occasions. The inviting great room, also finished with hardwood flooring, flows seamlessly into the open-concept kitchen and breakfast area, creating a warm and welcoming space for everyday living and entertaining. The well-appointed kitchen features a convenient servery and pantry for added storage and functionality. Upstairs, all four bedrooms feature walk-in closets. The primary bedroom boasts a private ensuite, while the second bedroom enjoys its own ensuite, and bedrooms 3 and 4 share a semi-ensuite for added convenience. A second-floor laundry room completes this thoughtfully designed layout. Enjoy spacious interiors, a functional floor plan, and comfortable family living in the growing Sugarwood community, conveniently located near local schools, parks, shopping, and everyday amenities in Lindsay!
No extras listed.
Visit this home
Pick a time that works for you.
No upcoming open houses.
Ask our AI assistant
Schools, payments, offer timing, history — ask in plain words. This home is already in the conversation.
| Type | Detached |
| Style | 2-Storey |
| Approx. Age | Not available |
| Size | 2500-3000 sq. ft. |
| Property Tax | --- |
| Lot Size | 40 ft x 100.06 ft |
| mls© Number | X14082632 |
| Listed By | ROYAL LEPAGE CITIZEN REALTY |
Listing History
- No recent sale history for this listing.
- No recent lease history for this listing.
Could you afford this home?
What the bank counts
This home's estimated carrying costs, payment stress-tested at 6%
- Mortgage, tested at 6%
- $4,248
- Property tax (estimated)
- $0
- Heat allowance
- $150
- Housing costs
- $4,398 / mo
Lenders cap these at 39% of gross income — that sets the number.
Income needed
$135,000
gross annual household income
- Payment at 4%
- $3,493 / mo
- Cash down
- $165,998
Assumes no other monthly debts · 25-yr amortization
Full affordability checkInvestment Analysis
Estimated rent, cap rate and monthly cash flow for this property
Values and trends
Nearby listings
Comparable sales
- No similar listings found.