960 Weller Street N
Monaghan Ward 2, Peterborough
$825,000
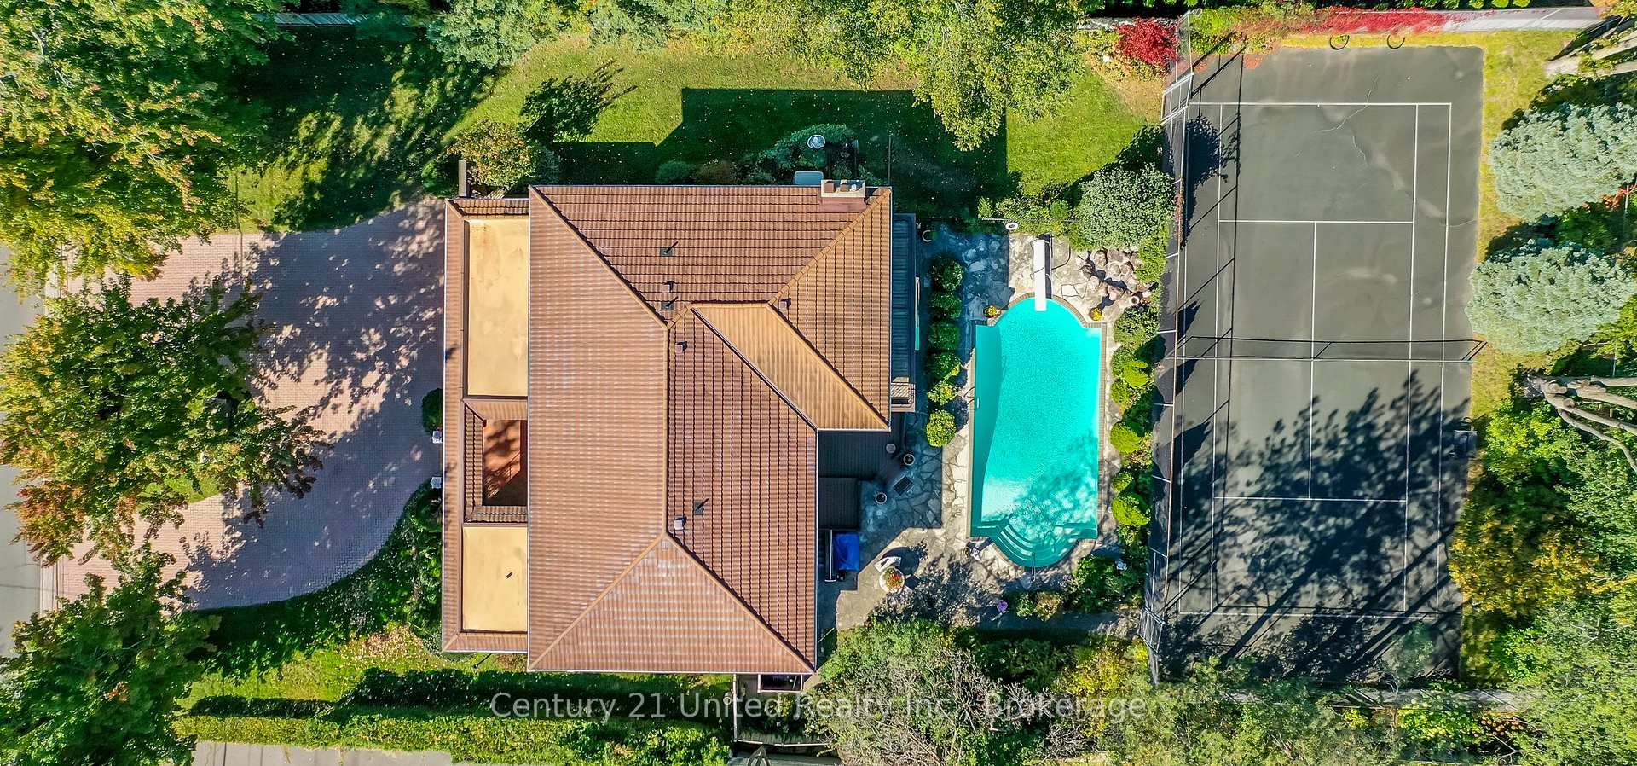
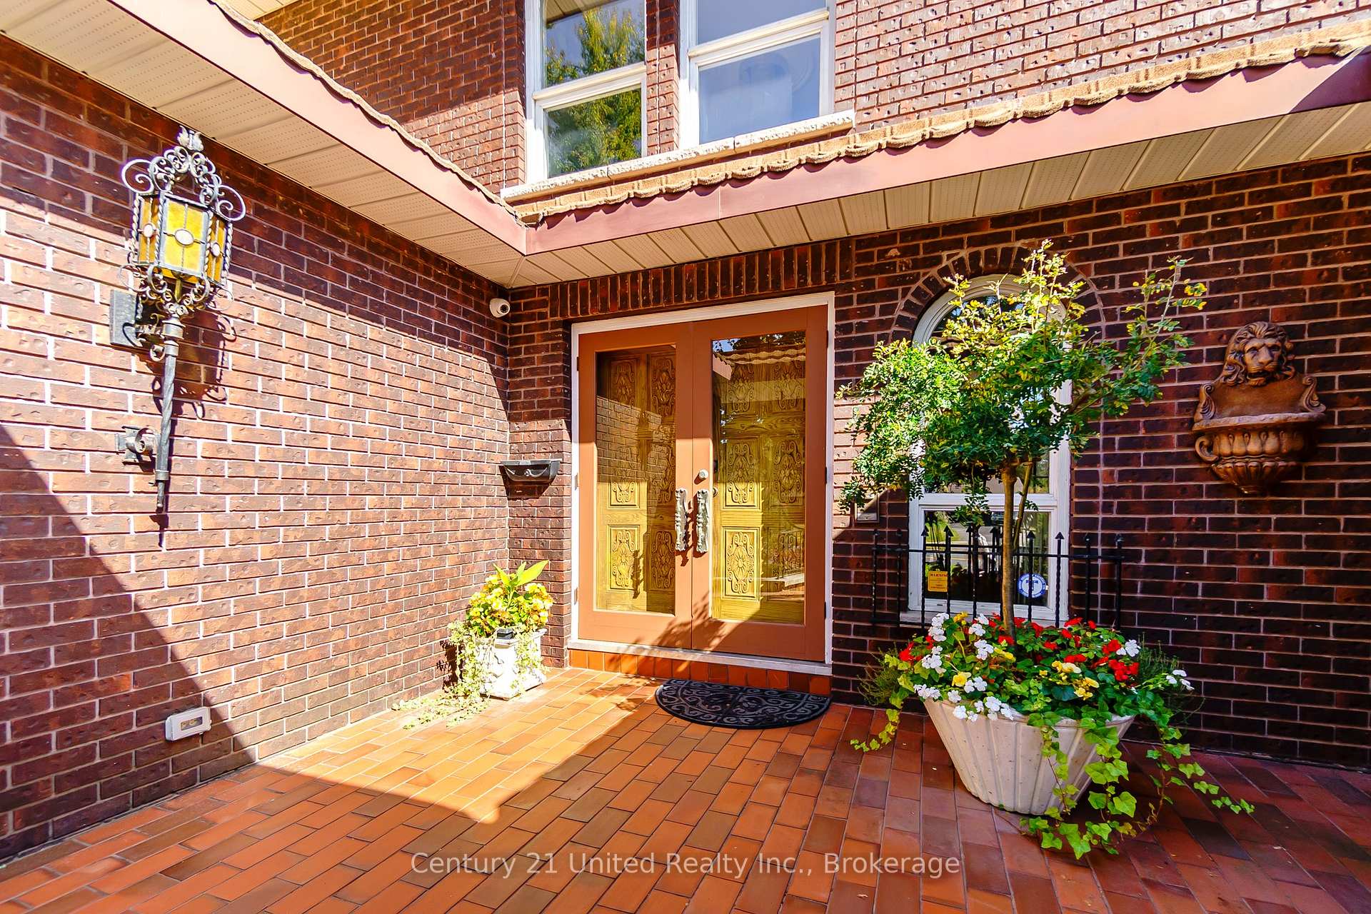
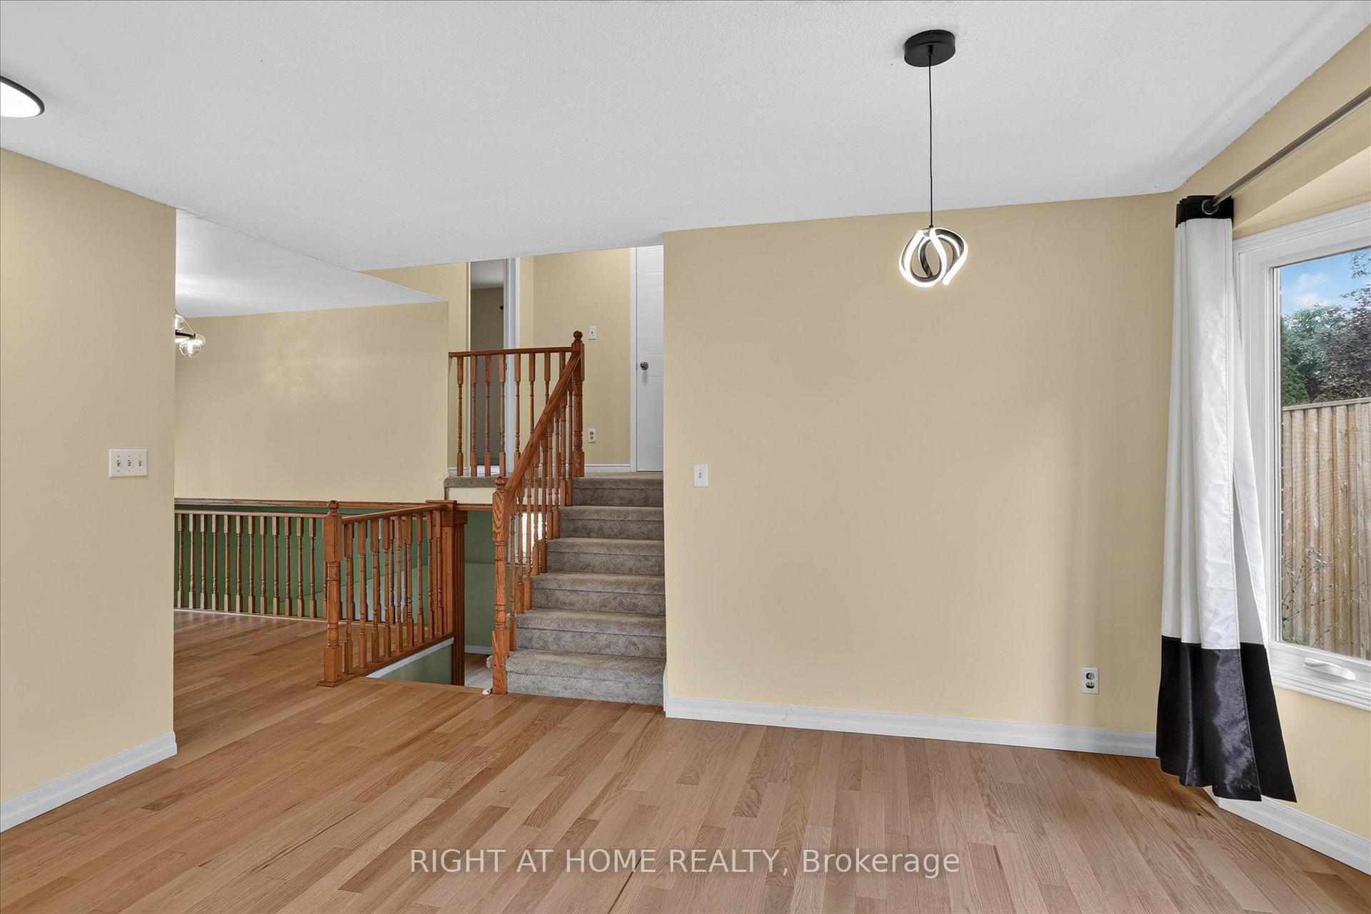
This updated executive bungalow is located in one of Peterborough's most sought-after neighbourhoods. Just a short walk from the Peterborough hospital, and steps from Weller Park. A spacious pool-sized backyard, with mature trees and privacy... plus the mini bar clubhouse for entertaining guests outdoors! Offering elegance in its character features, but with modern comfort, and outstanding versatility. 4 bedrooms, 3 bathrooms, and two full kitchens. The main level features a sun-filled, open-concept layout anchored by a chef-inspired kitchen with an expansive granite island, stainless steel appliances, and dual ovens, ideal for elevated entertaining. The kitchen flows into a sunken dining area highlighted by an electric fireplace, creating a warm and sophisticated atmosphere. The living space is enhanced by a classic wood-burning fireplace, while the spacious primary bedroom offers a full ensuite.Step outside to a generous deck overlooking a private backyard, perfect for summer gatherings, outdoor dining, or quiet relaxation.The fully finished lower level has a separate entrance, and offers exceptional flexibility with a second kitchen and bar area, a large recreation room, games or fitness space, an additional bedroom, and a dedicated media room with fireplace, projector hookup, and walk-out access to the garage-ideal for entertaining or multigenerational living.Ideally positioned close to excellent schools, shopping, and just a short walk to the PRHC hospital, this distinguished west-end home delivers luxury, comfort, and location in one impressive offering.
No extras listed.
Visit this home
Pick a time that works for you.
No upcoming open houses.
Ask our AI assistant
Schools, payments, offer timing, history — ask in plain words. This home is already in the conversation.
| Type | Detached |
| Style | Bungalow |
| Approx. Age | 51-99 |
| Size | 1500-2000 sq. ft. |
| Property Tax | $5,909 |
| Lot Size | 80 ft x 109.3 ft |
| mls© Number | X12838398 |
| Listed By | ROYAL LEPAGE PROALLIANCE REALTY |
Listing History
- No recent sale history for this listing.
- No recent lease history for this listing.
Could you afford this home?
What the bank counts
This home's actual carrying costs, payment stress-tested at 6%
- Mortgage, tested at 6%
- $4,223
- Property tax
- $492
- Heat allowance
- $150
- Housing costs
- $4,865 / mo
Lenders cap these at 39% of gross income — that sets the number.
Income needed
$150,000
gross annual household income
- Payment at 4%
- $3,472 / mo
- Cash down
- $165,000
Assumes no other monthly debts · 25-yr amortization
Full affordability checkInvestment Analysis
Estimated rent, cap rate and monthly cash flow for this property
Values and trends
Nearby listings
Comparable sales
- No similar listings found.