

78 Pembroke Street
14 - Central City East, Kingston
$1,150,000
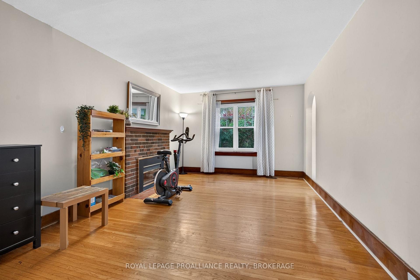
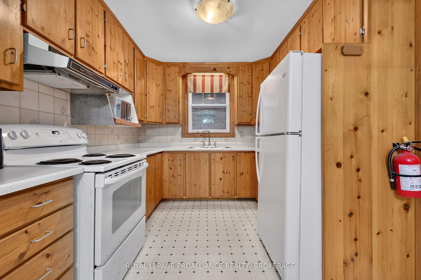
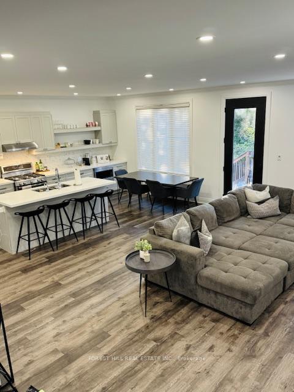
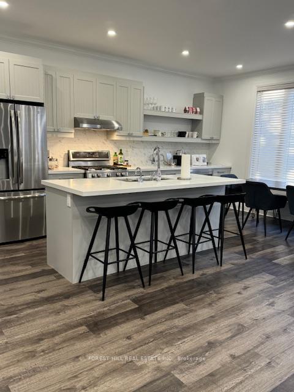
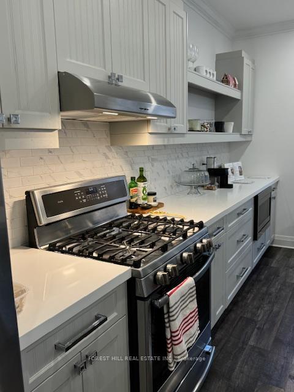
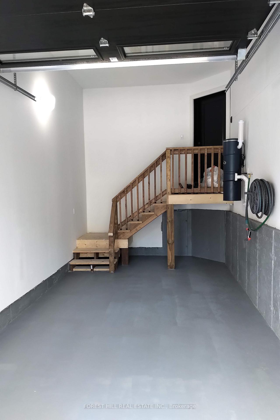
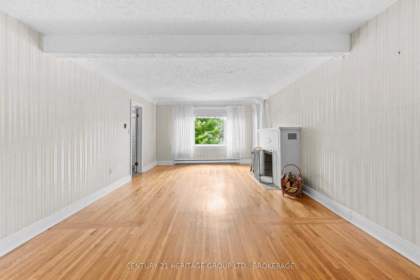
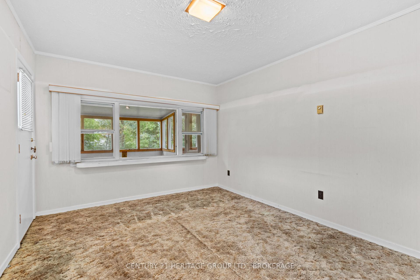
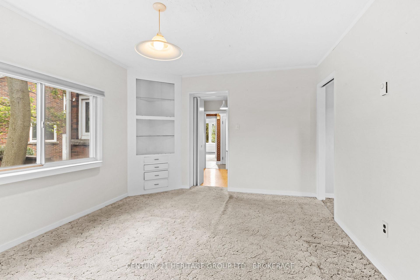
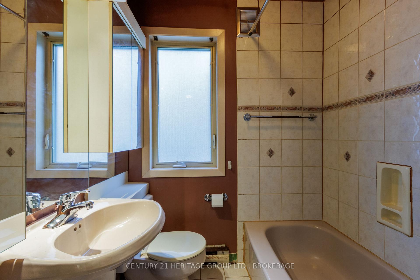
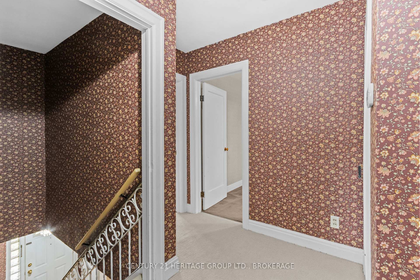
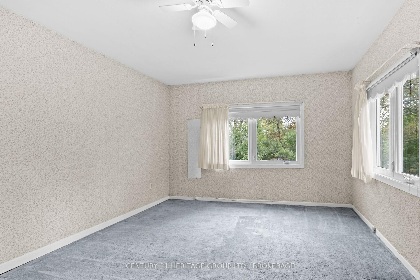
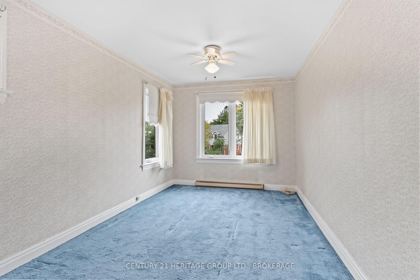
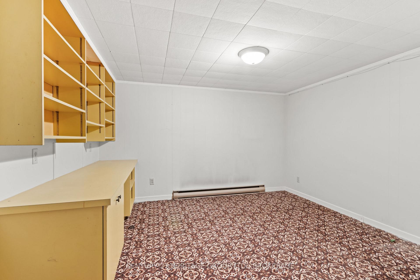
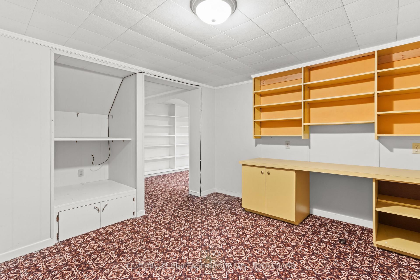
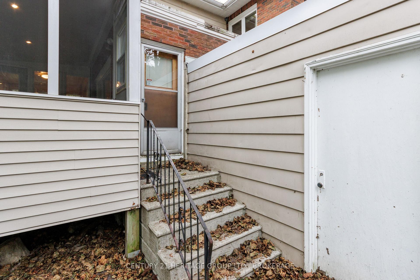
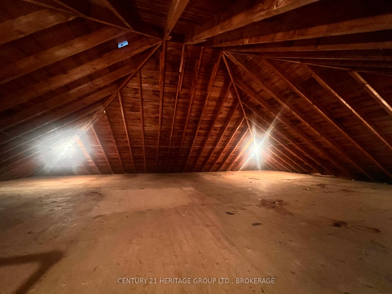
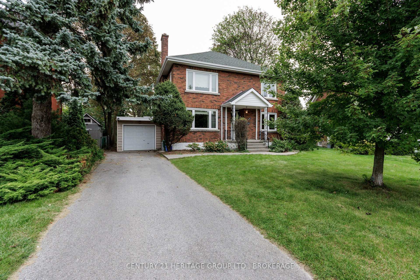
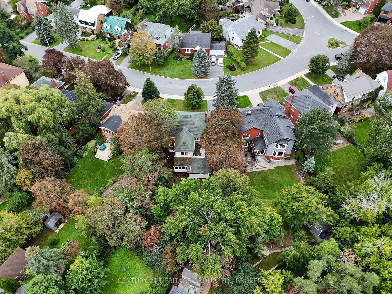
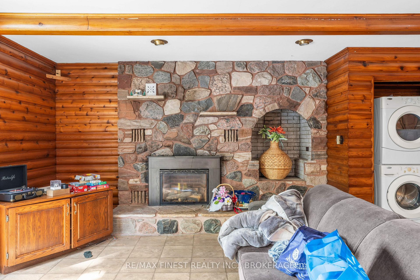
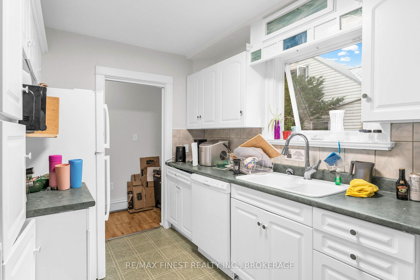
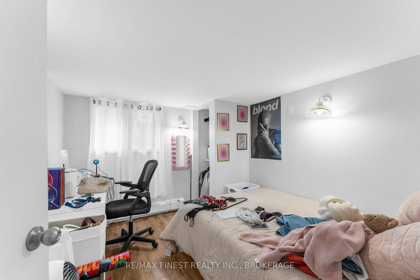
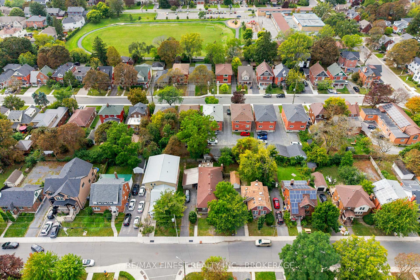
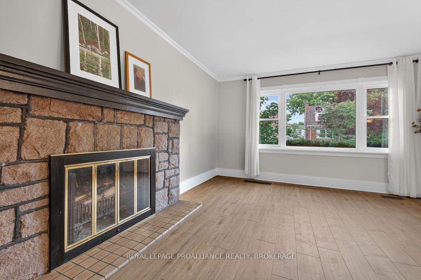
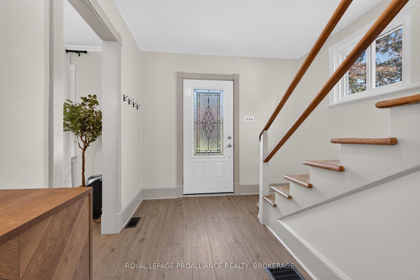
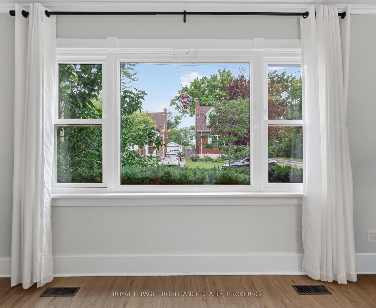
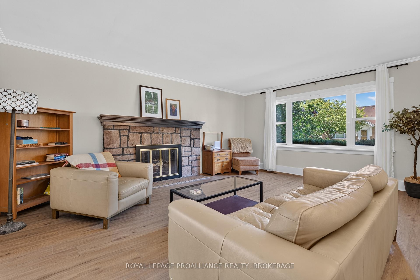
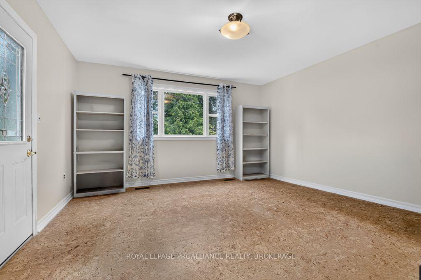
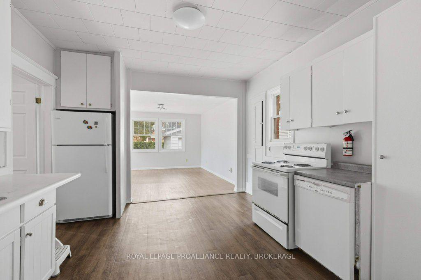
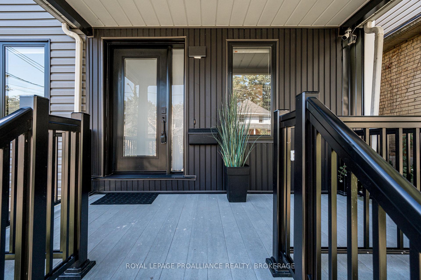
This fully renovated 4 bed, 3 bath, 2.5 storey home delivers modern luxury in one of Kingston's most desirable downtown locations. Rebuilt from the inside out-with new windows, skylights, plumbing, electrical, insulation, and a complete HVAC system-it offers the comfort and efficiency of a brand new contemporary home. Just a short walk to Lake Ontario, Queen's University, and the Hospital, it's an exceptional opportunity for upscale urban living. A large newly built 2025 carport adds rare downtown convenience, providing sheltered parking and additional storage options-an outstanding feature in this sought after neighbourhood. The open concept main floor is bright and airy, featuring premium Austrian white oak flooring and sleek edgeless stairs that enhance the home's clean, modern aesthetic. The showpiece kitchen is designed for both style and function, boasting a massive leathered granite island, Fisher & Paykel appliances, and a Miele dishwasher-ideal for cooking and entertaining. All three bathrooms are thoughtfully designed with porcelain tile, floating vanities, and refined modern finishes. The main floor bath stands out with its striking transparent glass wall tiles, while the upper level bathrooms continue the elegant, spa inspired feel. A cozy living room with a Valor gas fireplace adds warmth and charm, and built in linen shades provide a polished touch throughout. The spacious third floor loft offers incredible flexibility, complete with a bedroom, bathroom, and dedicated office area-perfect for guests, work, or relaxation. An energy efficient Bosch ventless washer and dryer add everyday convenience. Crafted with exceptional attention to detail, 78 Pembroke Street is a rare blend of modern design, comfort, and downtown convenience-steps from the waterfront and local amenities. (Bathroom photos from previous listing, vanities have been changed)
No extras listed.
Visit this home
Pick a time that works for you.
No upcoming open houses.
Ask our AI assistant
Schools, payments, offer timing, history — ask in plain words. This home is already in the conversation.
| Type | Detached |
| Style | 2 1/2 Storey |
| Approx. Age | 31-50 |
| Size | 1500-2000 sq. ft. |
| Property Tax | $8,172 |
| Lot Size | 33.03 ft x 0 ft |
| mls© Number | X13758686 |
| Listed By | ROYAL LEPAGE PROALLIANCE REALTY, BROKERAGE |
Listing History
- No recent sale history for this listing.
- No recent lease history for this listing.
Could you afford this home?
What the bank counts
This home's actual carrying costs, payment stress-tested at 6%
- Mortgage, tested at 6%
- $5,886
- Property tax
- $681
- Heat allowance
- $150
- Housing costs
- $6,717 / mo
Lenders cap these at 39% of gross income — that sets the number.
Income needed
$207,000
gross annual household income
- Payment at 4%
- $4,839 / mo
- Cash down
- $230,000
Assumes no other monthly debts · 25-yr amortization
Full affordability checkInvestment Analysis
Estimated rent, cap rate and monthly cash flow for this property
Values and trends
Nearby listings
Comparable sales
- No similar listings found.