647 Bethune Street
Town Ward 3, Peterborough
$479,900
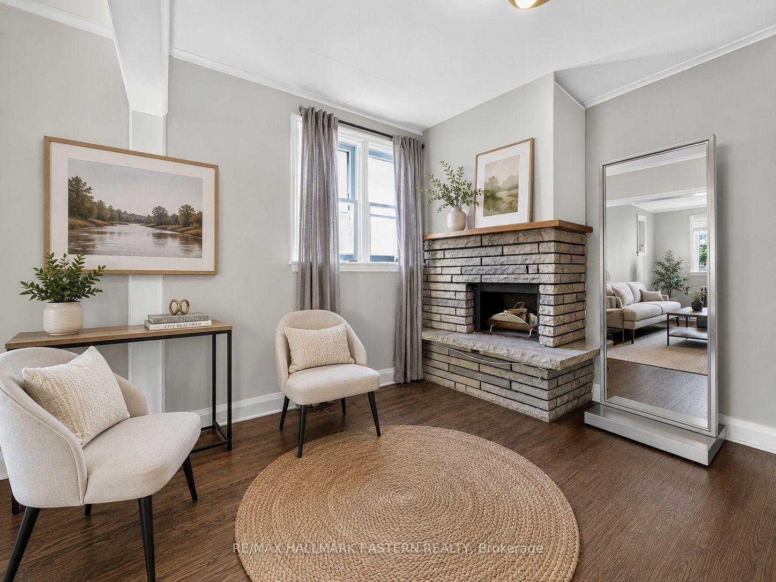
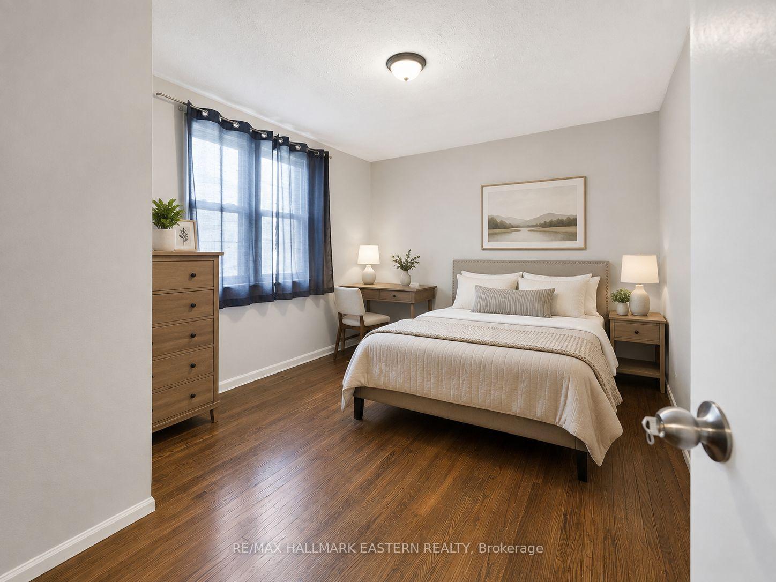
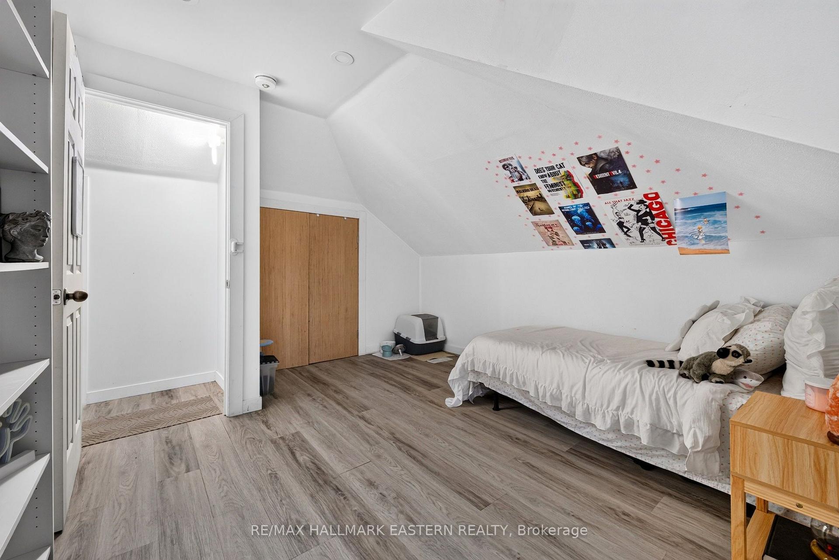
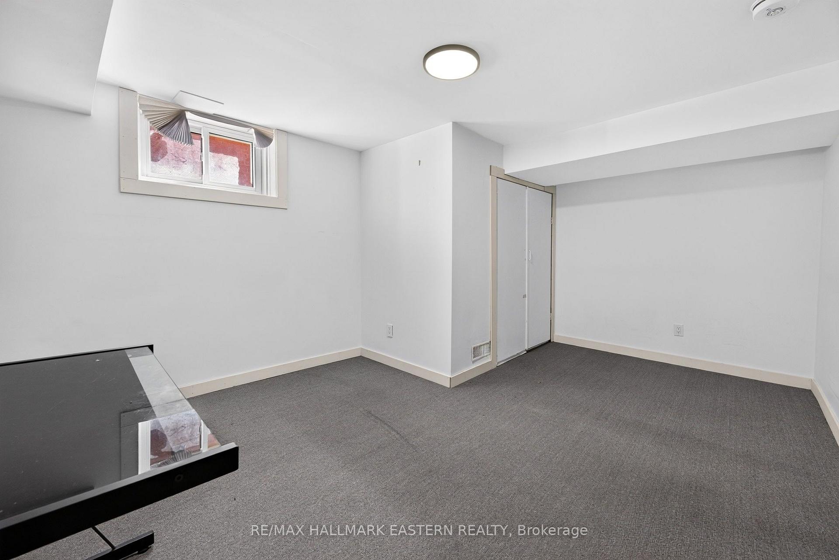
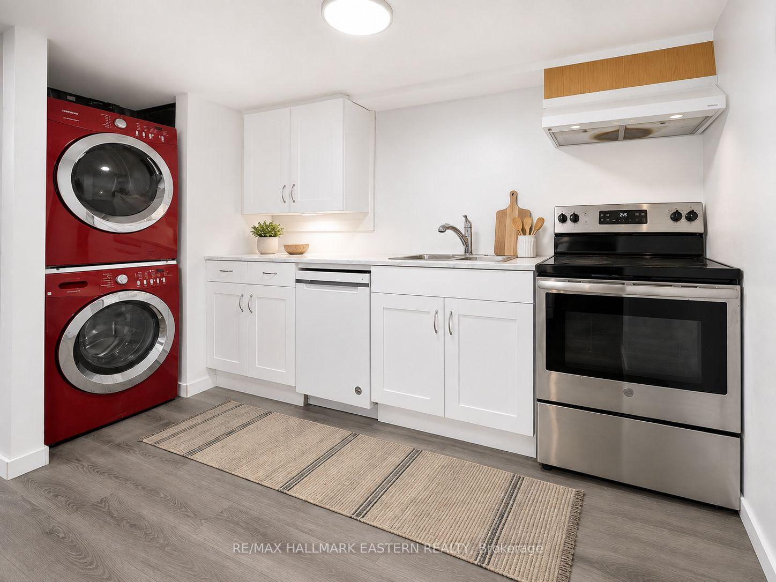
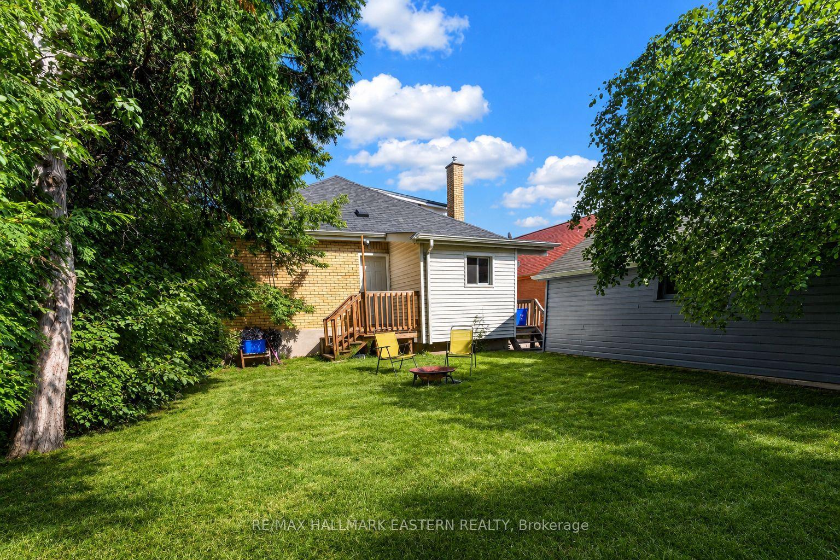
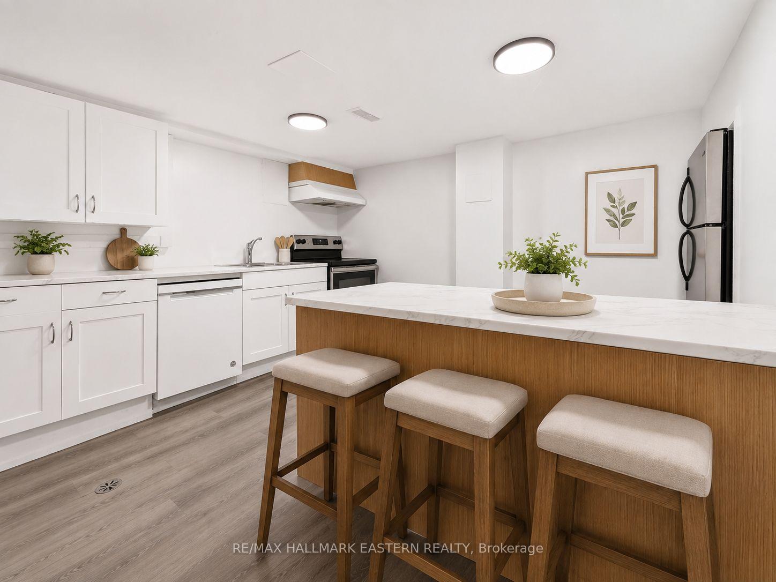
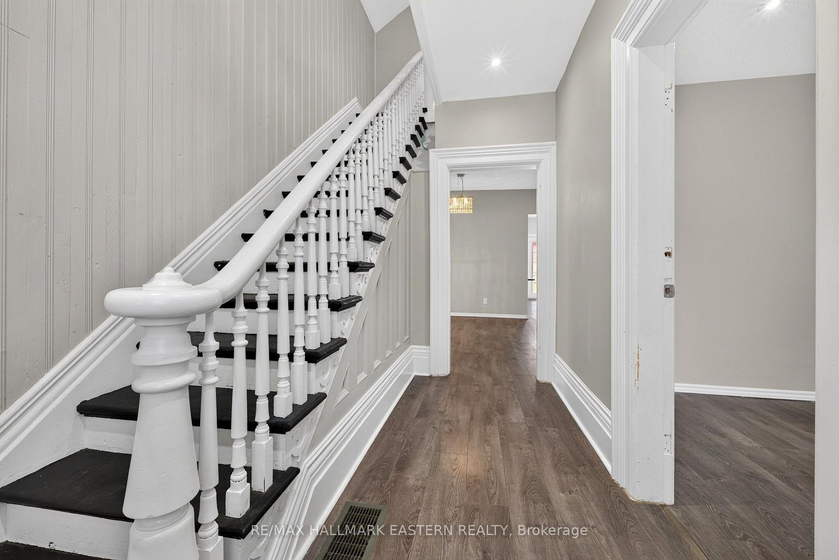
Tucked away at the top of Bethune Street, this solid two and a half storey brick home enjoys a quiet, tree-lined setting with no through traffic. Well maintained and full of warmth, it welcomes you in through a charming covered porch, the kind of spot made for morning coffee or a quiet evening unwind. Inside, the main floor feels bright and inviting, with a combined living and dining room framed by large windows and finished in soft, neutral tones that make it easy to settle in and make your own. The updated kitchen is a true delight for the cooking and baking enthusiast, with generous counter space, abundant storage, updated appliances, a gas stove and warm butcher block counters. Everyday convenience is built right in, with a full main floor bathroom with shower, main floor laundry, and a practical mudroom at the back of the house offering ample storage for coats, boots and everything in between. Upstairs, a spacious primary bedroom spans the front of the home, joined by two additional bedrooms and an updated full bathroom featuring a classic clawfoot tub. The third floor offers extra living space and wonderful potential, a blank canvas ready to be customized to suit your needs, whether that's a home office, studio, guest retreat or family room. Outside, the sun-filled backyard is ideal for gardening, play and entertaining, complete with a patio and a storage shed for tools and toys. Whether you're a growing family looking for a place to put down roots or an investor seeking a solid property in a sought-after location, this home delivers. Shopping, transit, parks and schools are all close at hand, making everyday life wonderfully convenient.
No extras listed.
Visit this home
Pick a time that works for you.
No upcoming open houses.
Ask our AI assistant
Schools, payments, offer timing, history — ask in plain words. This home is already in the conversation.
| Type | Detached |
| Style | 2 1/2 Storey |
| Approx. Age | 100+ |
| Size | 1500-2000 sq. ft. |
| Property Tax | $4,515 |
| Lot Size | 31.9 ft x 114.18 ft |
| mls© Number | X13872034 |
| Listed By | Royal Lepage Frank Real Estate Electric City |
Listing History
- No recent sale history for this listing.
- No recent lease history for this listing.
Could you afford this home?
What the bank counts
This home's actual carrying costs, payment stress-tested at 6%
- Mortgage, tested at 6%
- $2,456
- Property tax
- $376
- Heat allowance
- $150
- Housing costs
- $2,983 / mo
Lenders cap these at 39% of gross income — that sets the number.
Income needed
$92,000
gross annual household income
- Payment at 4%
- $2,019 / mo
- Cash down
- $95,980
Assumes no other monthly debts · 25-yr amortization
Full affordability checkInvestment Analysis
Estimated rent, cap rate and monthly cash flow for this property
Values and trends
Nearby listings
Comparable sales
- No similar listings found.