385 Stewart Street
Town Ward 3, Peterborough
$649,000
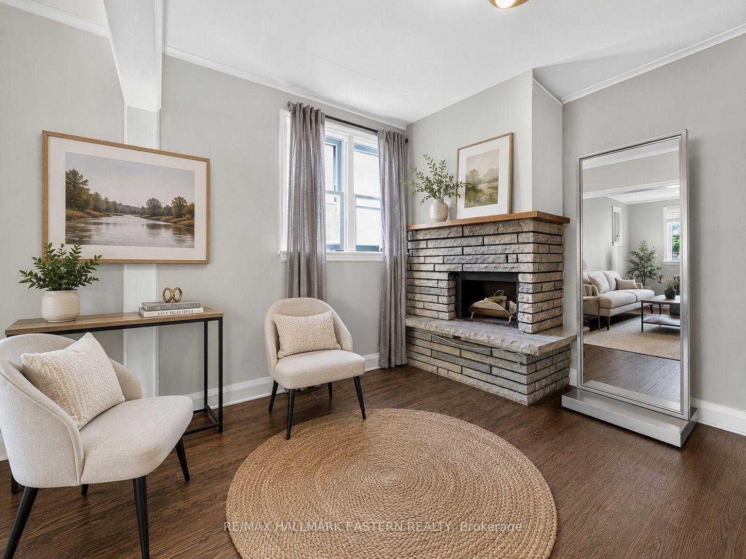
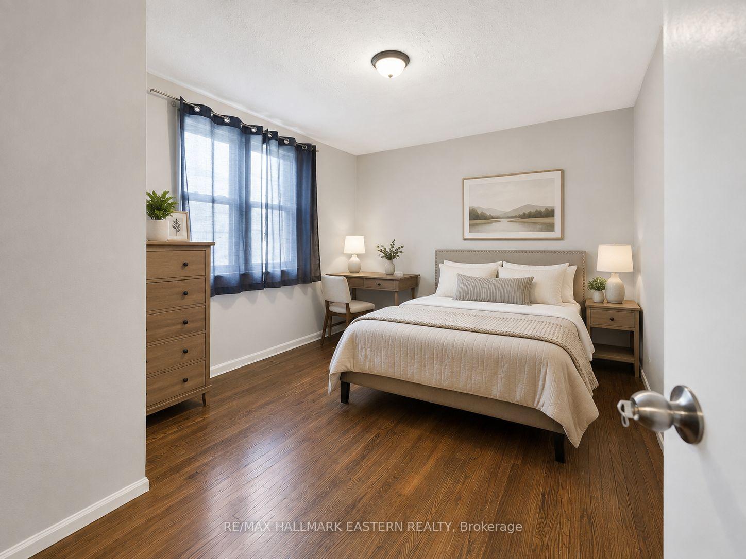
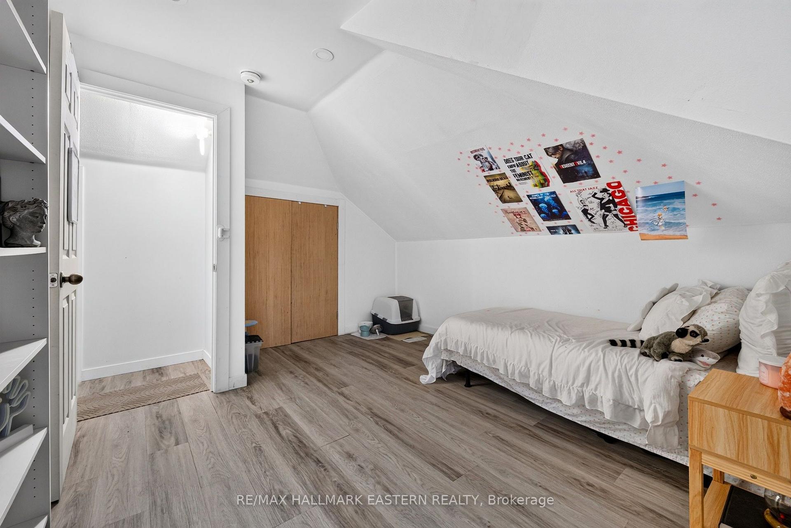
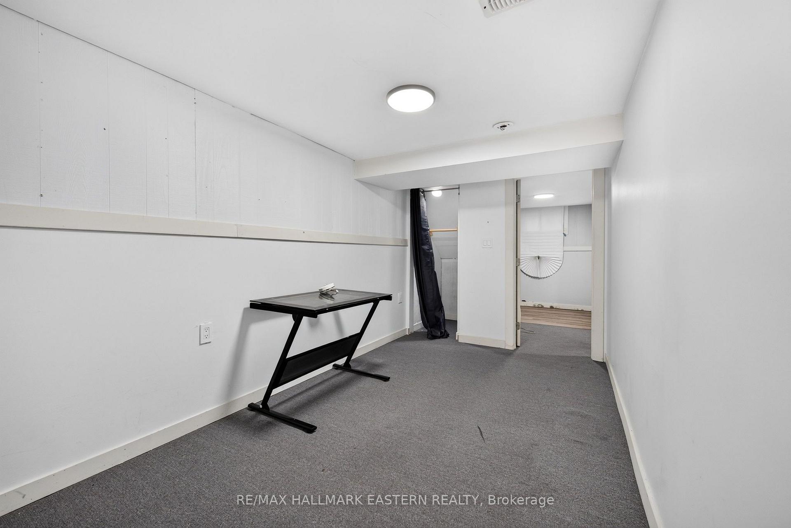
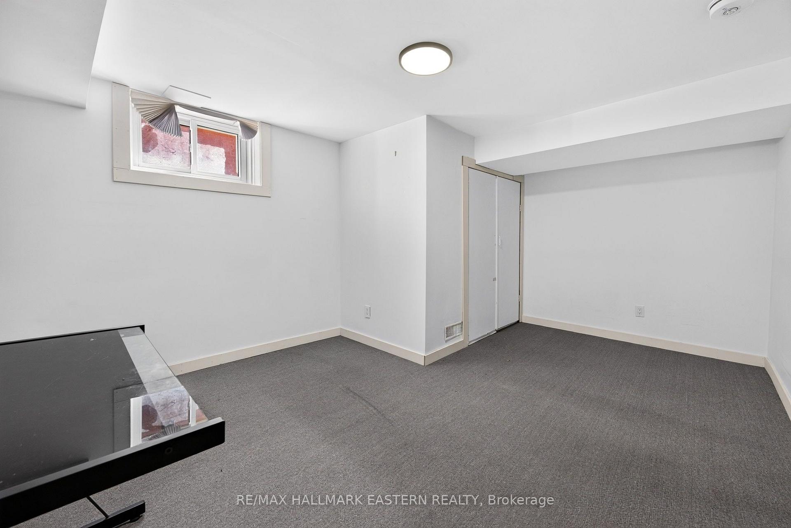
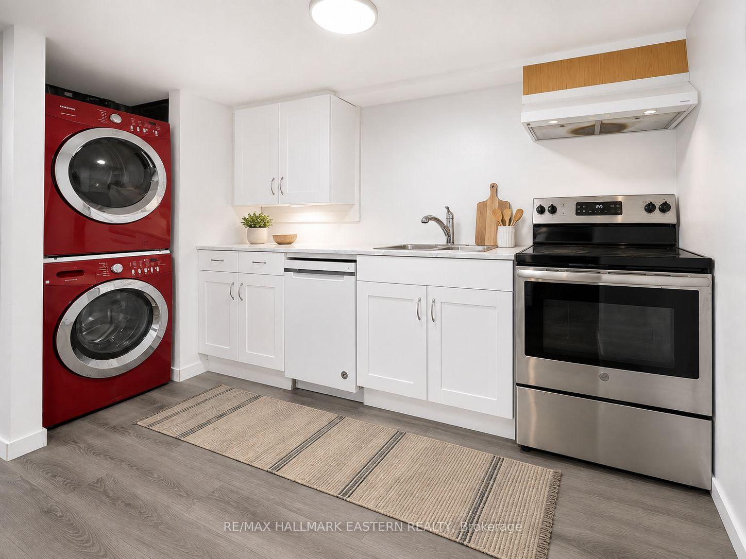
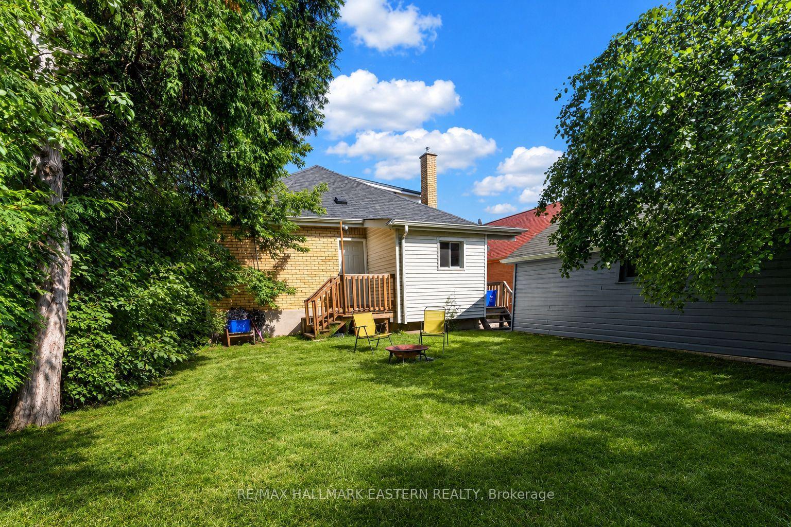
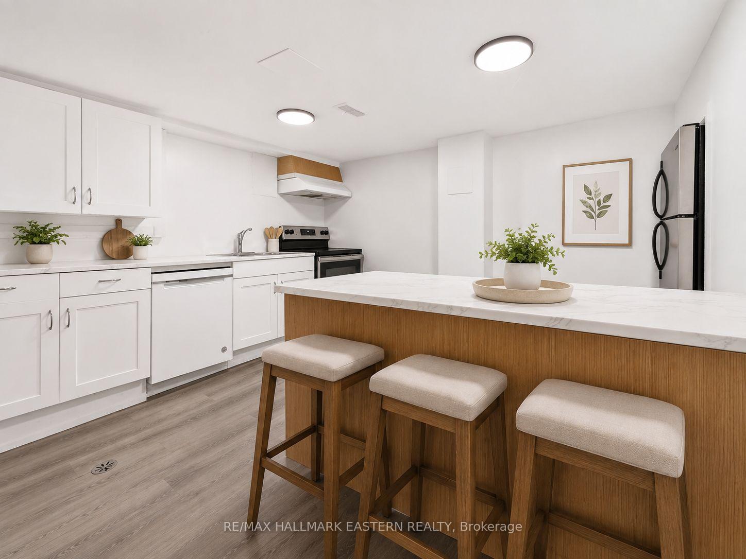
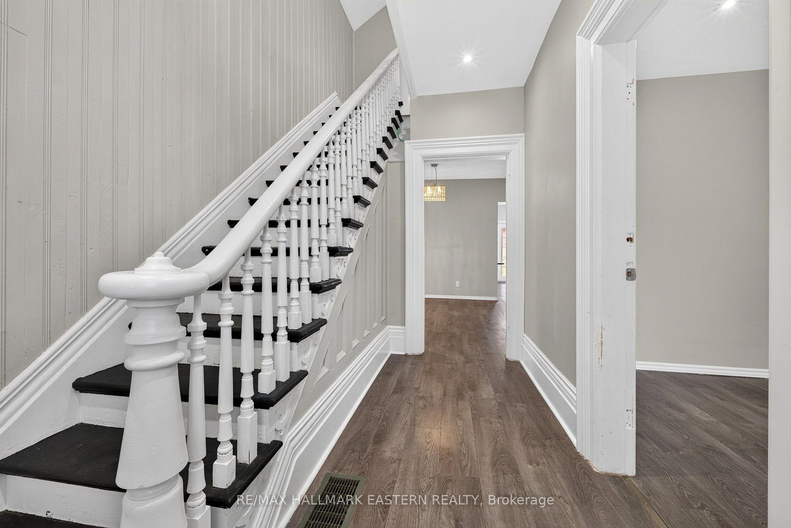
Welcome to 385 Stewart Street, a stunning 1909 Century home in the heart of Peterborough, where timeless character meets thoughtful modern updates. This beautifully maintained 4-bedroom, 3-bathroom home showcases an exceptional blend of original craftsmanship and functional living. Inside, you'll find beautiful original stained glass, intricate plaster work, hardwood flooring, and preserved historic details, some of which have been highlighted by contractors as original to the home - including select wallpaper and tile elements. These features, paired with bright, sun-filled spaces, create a warm and truly one-of-a-kind atmosphere. The layout offers versatility for both family living and entertaining, including a separate business space with its own private entrance and waiting area, perfect for entrepreneurs, professionals, those working from home and in-law suite capability. Recent updates bring modern comfort to this classic home. All major appliances (fridge, dishwasher, washer, and dryer) were purchased in 2025, and the main floor bathroom has been fully renovated and expanded from a powder room into a beautifully finished full bath with elevated finishes. The basement bathroom has also been refreshed with new flooring, paint, toilet, vanity, and accessories. Additional features include solar panels, offering increased energy efficiency and long-term savings. The finished attic provides a rare, and flexible bonus space, perfect for a studio, home office, or private retreat. Located close to downtown amenities, schools, and parks, this home offers a unique opportunity to own a piece of Peterborough's history while enjoying the benefits of modern updates and live-work potential.
No extras listed.
Visit this home
Pick a time that works for you.
No upcoming open houses.
Ask our AI assistant
Schools, payments, offer timing, history — ask in plain words. This home is already in the conversation.
| Type | Detached |
| Style | 2 1/2 Storey |
| Approx. Age | 100+ |
| Size | 3000-3500 sq. ft. |
| Property Tax | $7,223 |
| Lot Size | 40 ft x 116 ft |
| mls© Number | X13742554 |
| Listed By | eXp Realty, Brokerage |
Listing History
- No recent sale history for this listing.
- No recent lease history for this listing.
Could you afford this home?
What the bank counts
This home's actual carrying costs, payment stress-tested at 6%
- Mortgage, tested at 6%
- $3,322
- Property tax
- $602
- Heat allowance
- $150
- Housing costs
- $4,074 / mo
Lenders cap these at 39% of gross income — that sets the number.
Income needed
$125,000
gross annual household income
- Payment at 4%
- $2,731 / mo
- Cash down
- $129,800
Assumes no other monthly debts · 25-yr amortization
Full affordability checkInvestment Analysis
Estimated rent, cap rate and monthly cash flow for this property
Values and trends
Nearby listings
Comparable sales
- No similar listings found.