2979 Jennifer Drive
Northcrest Ward 5, Peterborough
$749,800
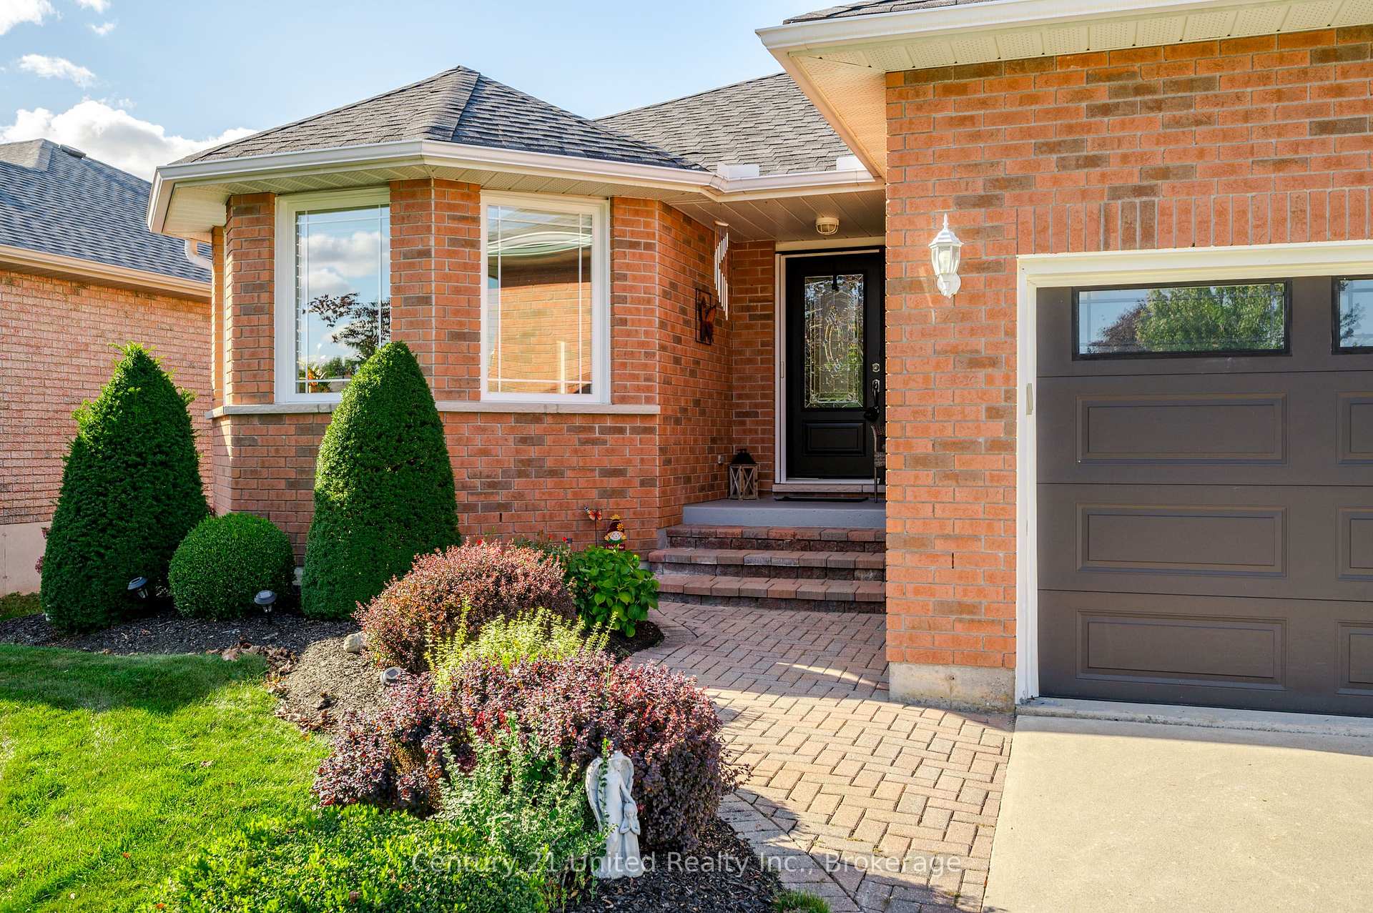
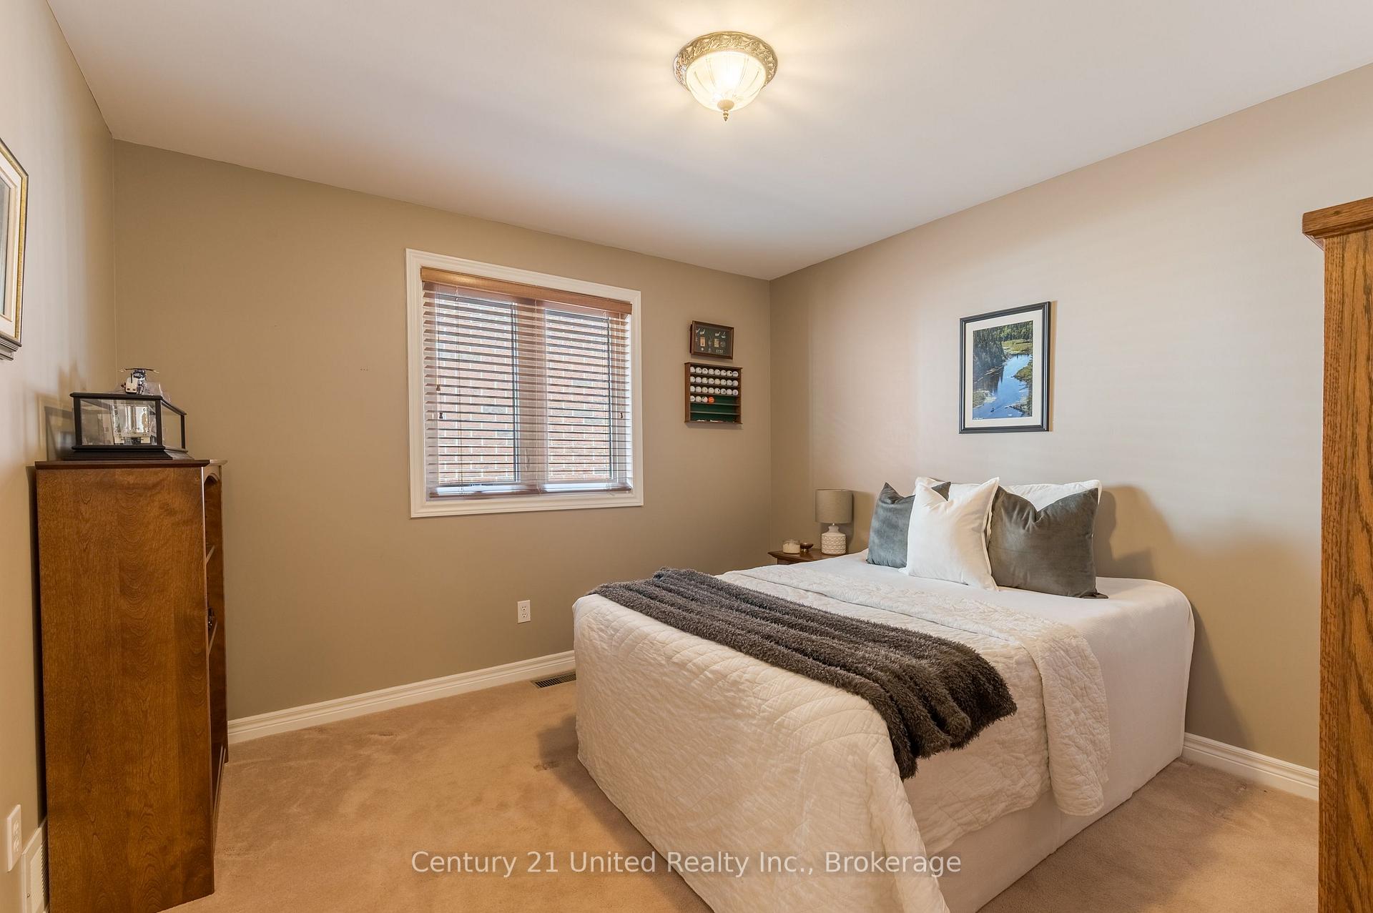
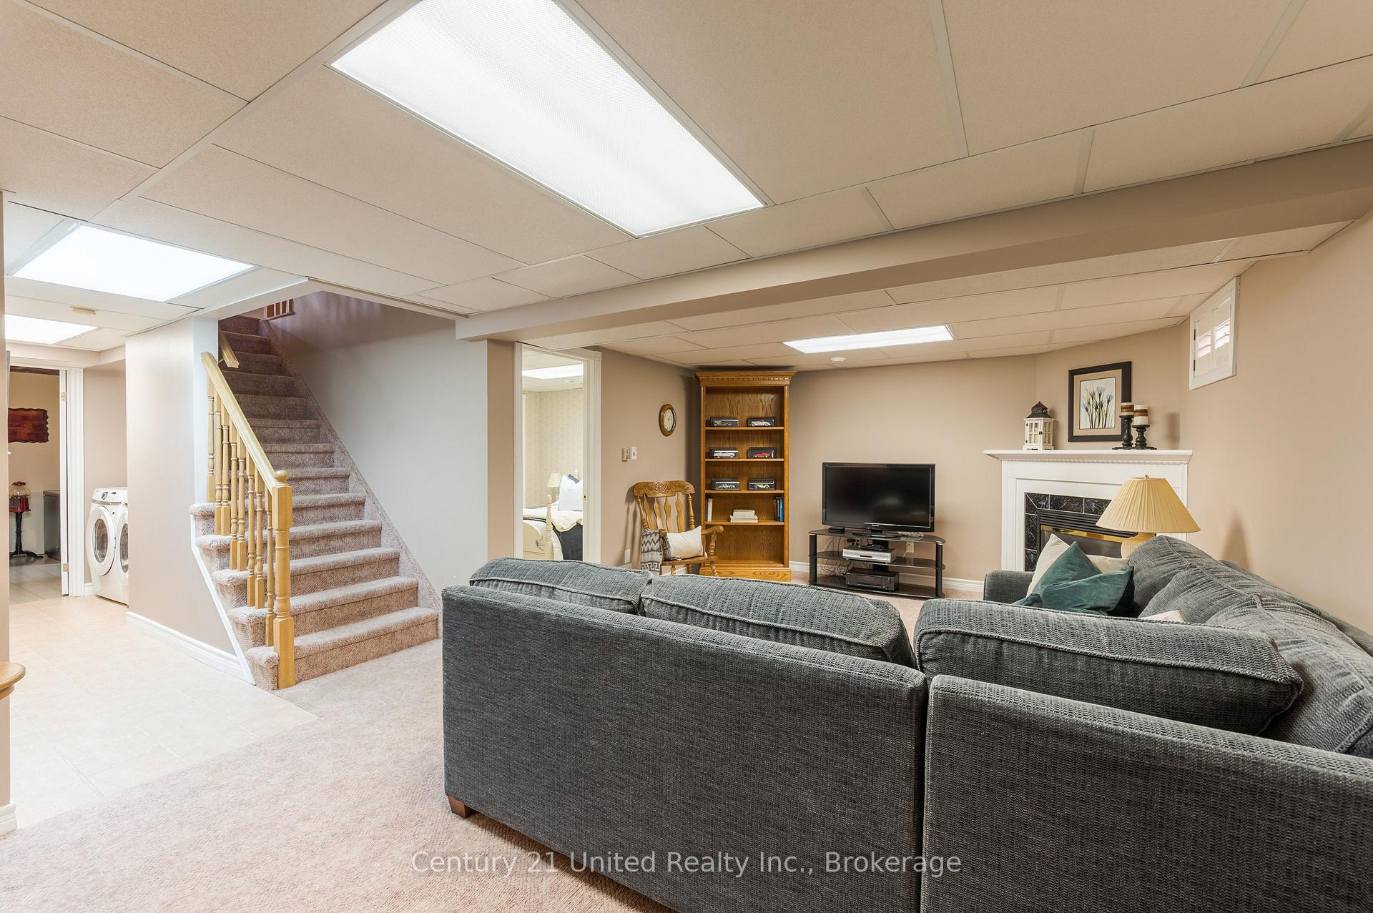
What a gorgeous bungalow! Welcome to 2979 Jennifer Drive, an original-owner home offering comfortable main-floor living in Peterborough's desirable University Heights neighbourhood. Just steps away from trail access, and located close to Riverview Park & Zoo, the Rotary Greenway Trail, Trent University and surrounding green spaces. The bright, open-concept kitchen, dining and living area features a cozy gas fireplace and French patio doors leading to the back deck and beautifully maintained yard. A separate main-floor family room provides additional living space and could potentially be converted into another bedroom or home office. The spacious primary suite includes a walk-in closet and updated 4-piece ensuite. An additional bedroom, updated 3-piece bathroom, main-floor laundry and plenty of storage complete this level, along with an attached double-car garage. Downstairs, you'll find a large family room with a gas stove, an additional kitchen, another bedroom and a 3-piece bathroom, creating an ideal setup for an in-law suite, extended family or guests. A generous storage room offers even more flexibility and could potentially be divided to create another bedroom or additional finished living space. Oodles of space, this home could easily have 4 or 5 bedrooms, to match any family size. Outside, enjoy a nicely maintained yard surrounded by mature hedges that provide plenty of privacy. Recent updates include both main-floor bathrooms renovated within the last five years, a new furnace in 2025, new shingles in 2026, and eavestroughs upgraded with LeafFilter gutter protection. Neat as a pin and loaded with upgrades, this one is a keeper!
No extras listed.
Visit this home
Pick a time that works for you.
No upcoming open houses.
Ask our AI assistant
Schools, payments, offer timing, history — ask in plain words. This home is already in the conversation.
| Type | Detached |
| Style | Bungalow |
| Approx. Age | 16-30 |
| Size | 1100-1500 sq. ft. |
| Property Tax | $6,990 |
| Lot Size | 42.98 ft x 182.43 ft |
| mls© Number | X13847222 |
| Listed By | Royal LePage ProAlliance Realty |
Listing History
- No recent sale history for this listing.
- No recent lease history for this listing.
Could you afford this home?
What the bank counts
This home's actual carrying costs, payment stress-tested at 6%
- Mortgage, tested at 6%
- $3,838
- Property tax
- $583
- Heat allowance
- $150
- Housing costs
- $4,570 / mo
Lenders cap these at 39% of gross income — that sets the number.
Income needed
$141,000
gross annual household income
- Payment at 4%
- $3,155 / mo
- Cash down
- $149,960
Assumes no other monthly debts · 25-yr amortization
Full affordability checkInvestment Analysis
Estimated rent, cap rate and monthly cash flow for this property
Values and trends
Nearby listings
Comparable sales
- No similar listings found.