2993 Jennifer Drive
Northcrest Ward 5, Peterborough
$949,900
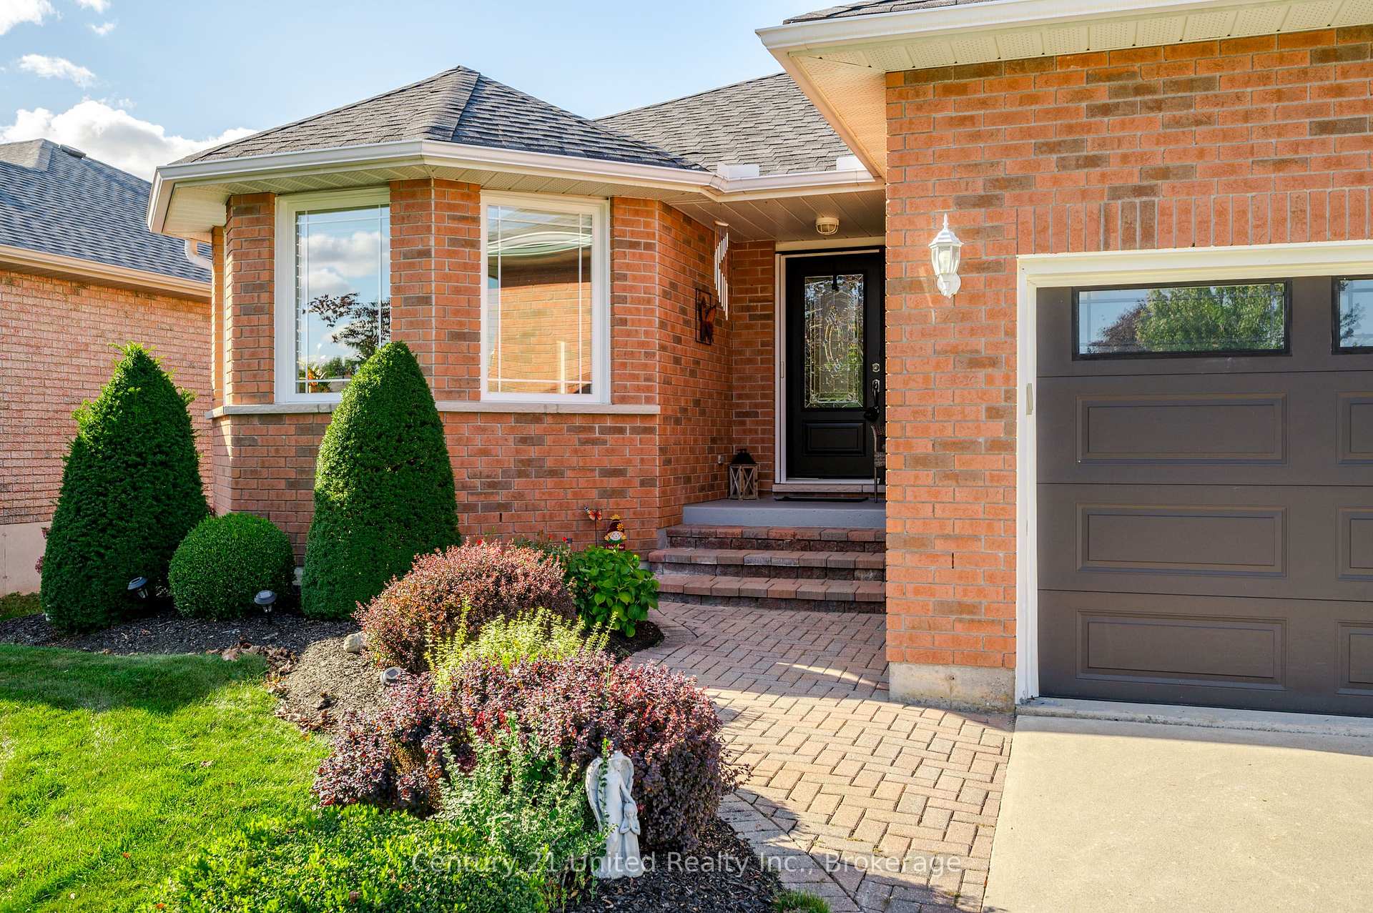
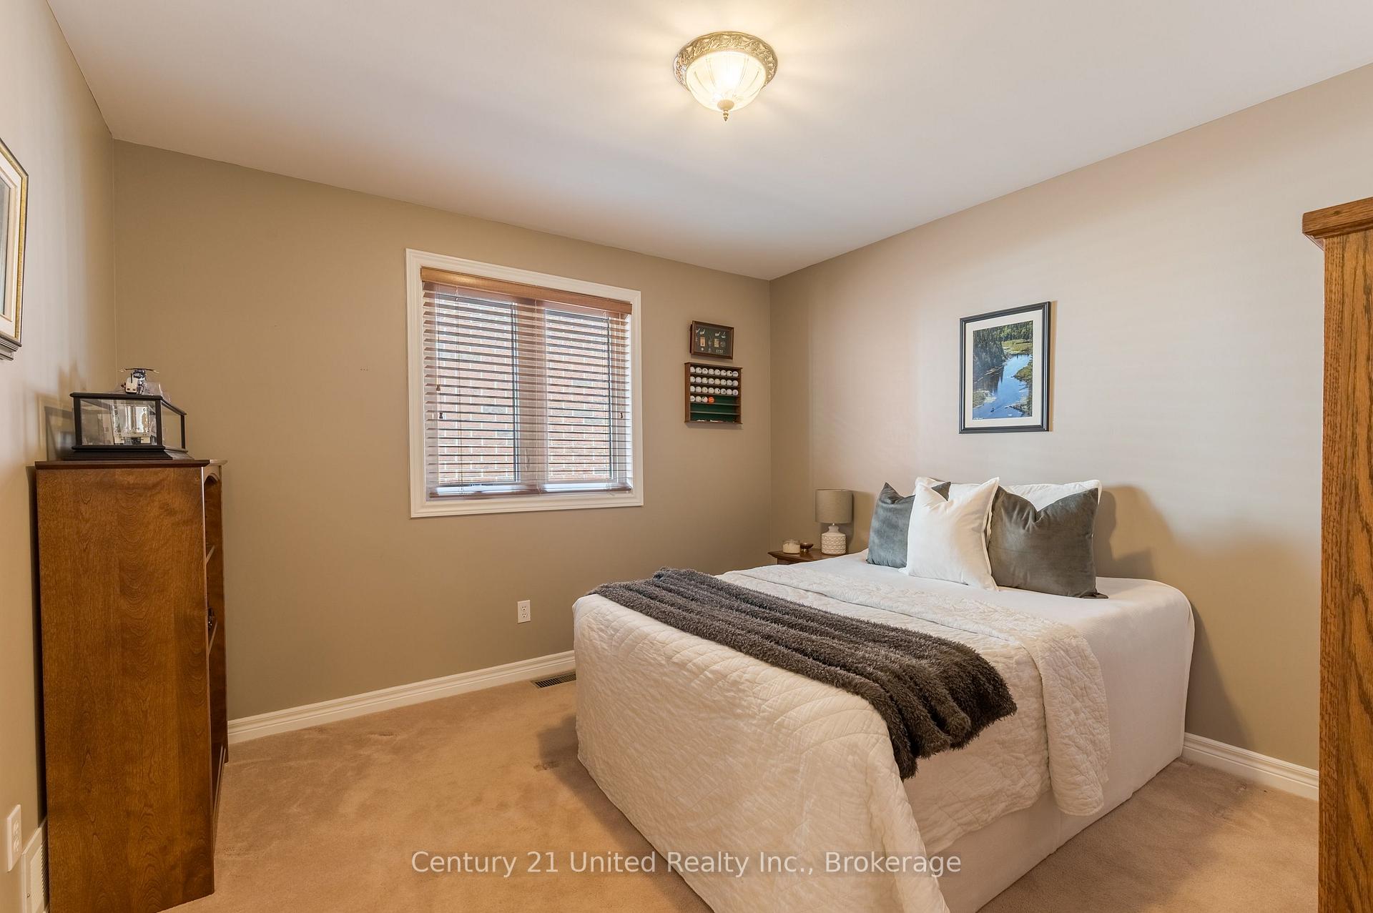
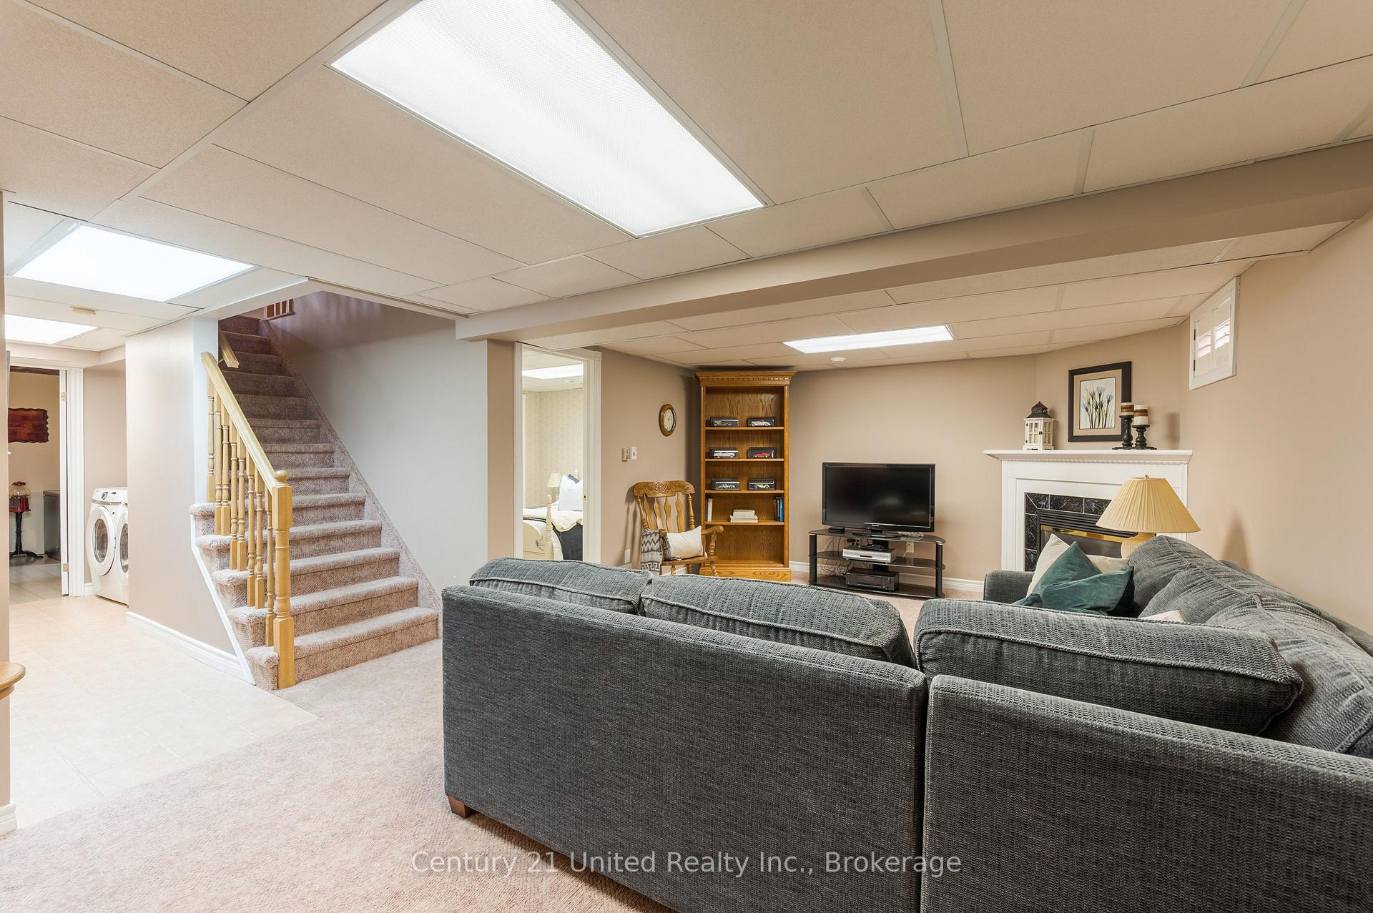
Welcome to 2993 Jennifer Drive in Peterborough's University Heights neighbourhood. This beautifully maintained home is being offered for sale for the very first time and provides the perfect blend of space, comfort, and entertaining potential. Featuring 2+2 bedrooms and 3 bathrooms, this home is ideal for families, multi-generational living, or those simply looking for room to spread out.The beautifully updated kitchen is truly the heart of the home with a island designed for entertaining, gas stove, and stylish finishes that make it perfect for everyday living and entertaining alike. Engineered hardwood flooring runs throughout the main level adding warmth and elegance to the space. The spacious main floor primary suite offers a private retreat complete with a gorgeous ensuite featuring a stand-up shower and relaxing soaker tub and a spacious walk in closet. With three separate living spaces, this home offers incredible flexibility. Enjoy a bright main floor living room, a stunning family room overlooking and leading out to the backyard oasis, plus a lower-level family room complete with a cozy gas fireplace and wet bar - the ultimate hangout space.Step outside to your own private backyard retreat featuring a large in-ground pool, hot tub, and an oversized yard with plenty of room for entertaining, kids, pets, or simply relaxing all summer long.Located in one of Peterborough's most desirable family neighbourhoods, close to schools, parks, Trent University, Peterborough Zoo, trails, and amenities, this is a rare opportunity to own a truly special home in an unbeatable North end location
No extras listed.
Visit this home
Pick a time that works for you.
No upcoming open houses.
Ask our AI assistant
Schools, payments, offer timing, history — ask in plain words. This home is already in the conversation.
| Type | Detached |
| Style | Sidesplit |
| Approx. Age | 31-50 |
| Size | 1500-2000 sq. ft. |
| Property Tax | $6,864 |
| Lot Size | 55.04 ft x 245.34 ft |
| mls© Number | X13097050 |
| Listed By | RE/MAX Rouge River Realty Ltd. |
Listing History
- No recent sale history for this listing.
- No recent lease history for this listing.
Could you afford this home?
What the bank counts
This home's actual carrying costs, payment stress-tested at 6%
- Mortgage, tested at 6%
- $4,862
- Property tax
- $572
- Heat allowance
- $150
- Housing costs
- $5,584 / mo
Lenders cap these at 39% of gross income — that sets the number.
Income needed
$172,000
gross annual household income
- Payment at 4%
- $3,997 / mo
- Cash down
- $189,980
Assumes no other monthly debts · 25-yr amortization
Full affordability checkInvestment Analysis
Estimated rent, cap rate and monthly cash flow for this property
Values and trends
Nearby listings
Comparable sales
- No similar listings found.