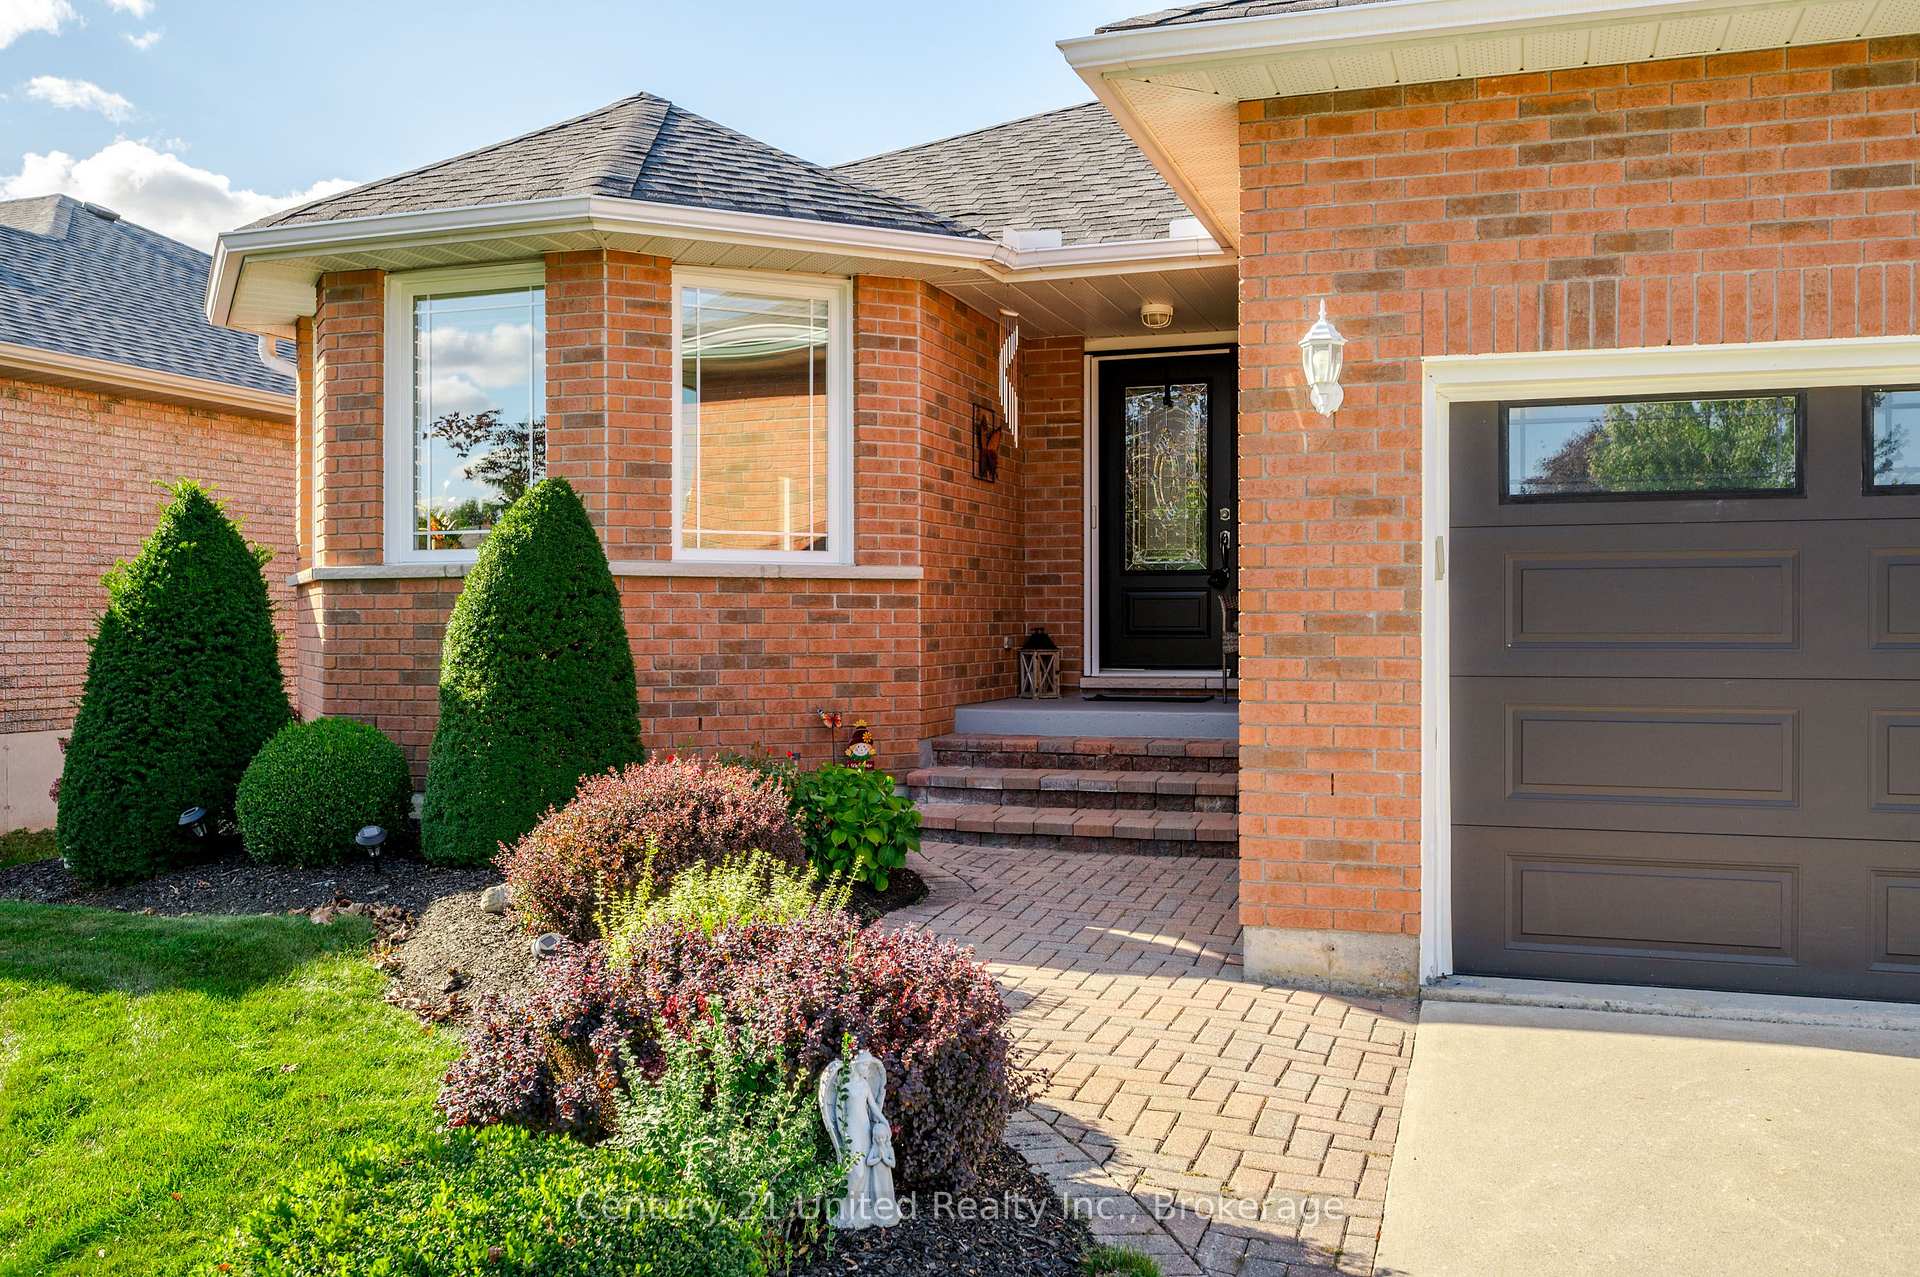
12 Summer Lane
Northcrest Ward 5, Peterborough
$769,900
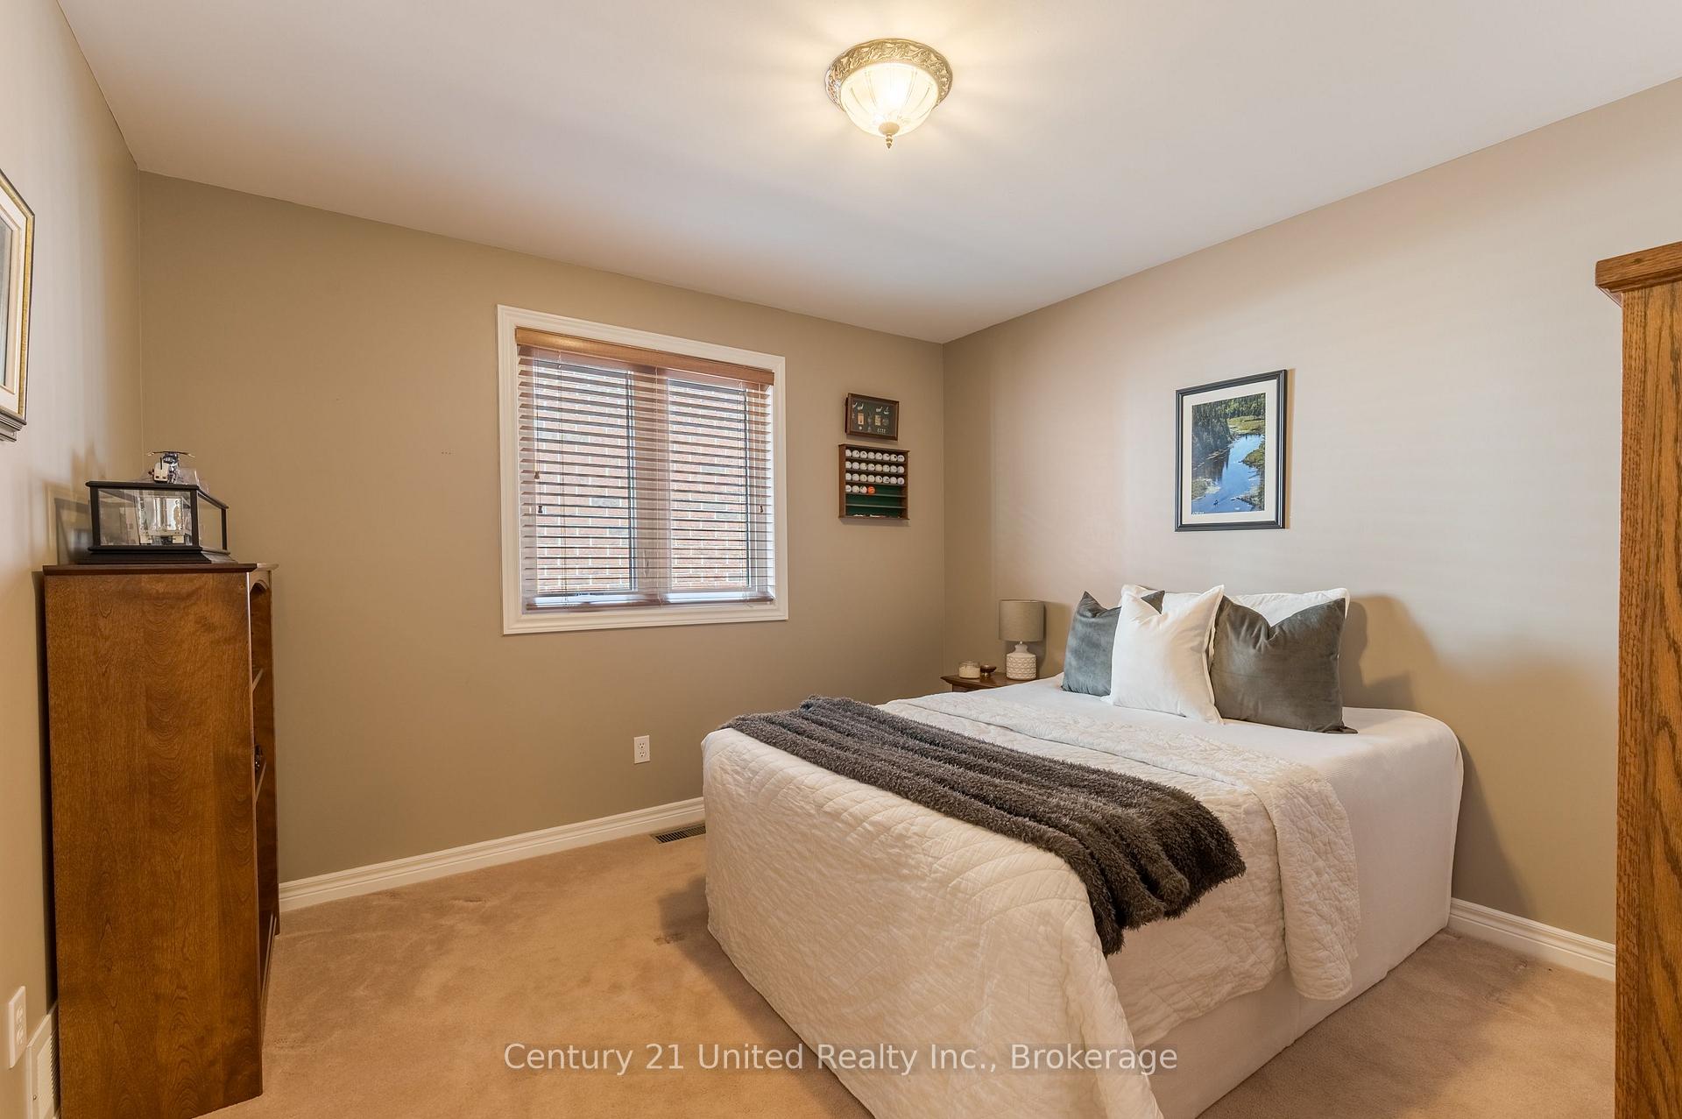
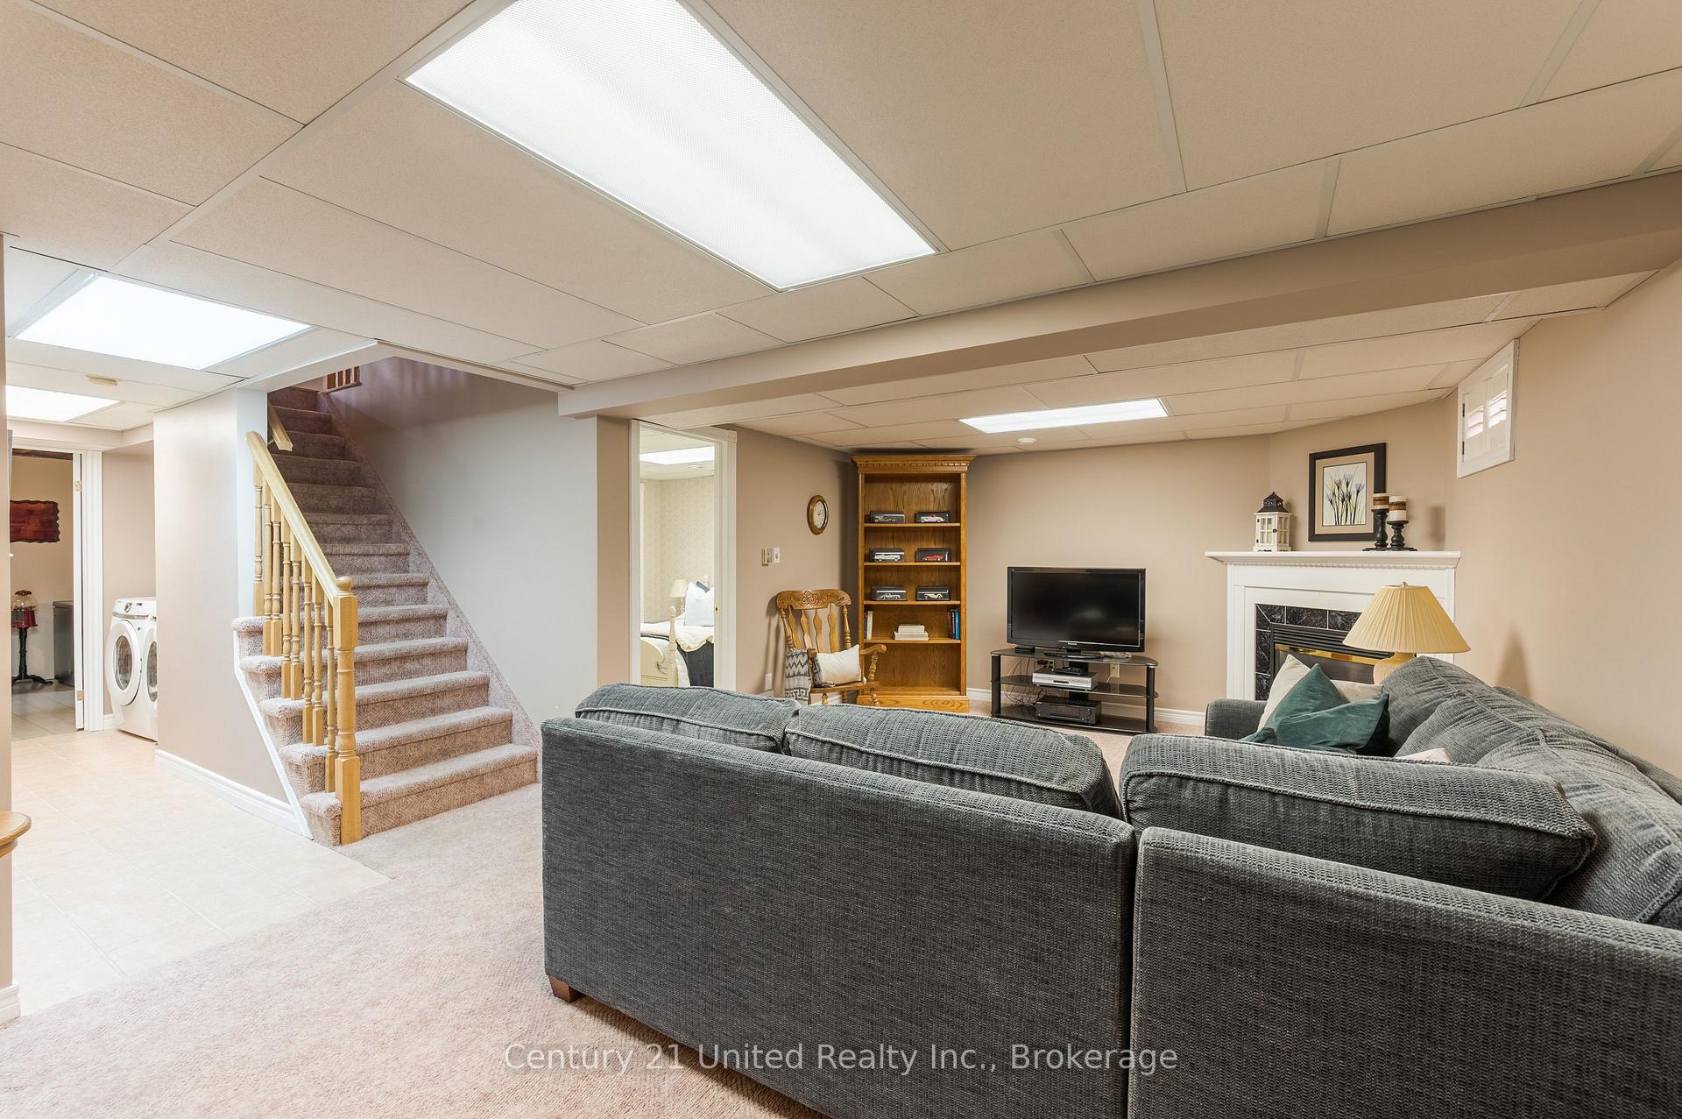
Hot Tub Nights & Hardwood Days - Turn-Key 4-Bed on a Premium Fenced LotWelcome to this exceptionally maintained 10-year-old two-storey, set on a private, fully fenced premium lot. Four bedrooms, 3.5 bathrooms, and a finished lower level give you style, space, and real outdoor living - all move-in ready.The open-concept main floor features rich hardwood, a living room with fireplace, and a convenient powder room. The eat-in kitchen is the heart of the home: upgraded cabinetry, a large centre island, generous pantry, and walk-out to a private patio for morning coffee or summer dinners. Main-floor laundry adds everyday ease.Upstairs, the primary suite is a true retreat with a luxurious ensuite and spacious walk-in closet. Three more bedrooms handle family, guests, or a home office with ease.The thoughtfully updated lower level delivers flexibility: a large family/media room, an extra bedroom with sitting area, a 3-piece bath, and plenty of storage.Outside is the showstopper - a professionally landscaped backyard oasis with a large deck and relaxing hot tub. Entertain, unwind, or enjoy quiet evenings under the stars in complete privacy.Premium location, privacy, and convenience. This is more than a house - it's the lifestyle. Don't miss this turn-key beauty.
No extras listed.
Visit this home
Pick a time that works for you.
No upcoming open houses.
Ask our AI assistant
Schools, payments, offer timing, history — ask in plain words. This home is already in the conversation.
| Type | Detached |
| Style | 2-Storey |
| Approx. Age | 6-15 |
| Size | 1500-2000 sq. ft. |
| Property Tax | $3,272 |
| Lot Size | 7.35 ft x 138.33 ft |
| mls© Number | X13775032 |
| Listed By | Buy/Sell Network Realty Inc. |
Listing History
- No recent sale history for this listing.
- No recent lease history for this listing.
Could you afford this home?
What the bank counts
This home's actual carrying costs, payment stress-tested at 6%
- Mortgage, tested at 6%
- $3,941
- Property tax
- $273
- Heat allowance
- $150
- Housing costs
- $4,363 / mo
Lenders cap these at 39% of gross income — that sets the number.
Income needed
$134,000
gross annual household income
- Payment at 4%
- $3,240 / mo
- Cash down
- $153,980
Assumes no other monthly debts · 25-yr amortization
Full affordability checkInvestment Analysis
Estimated rent, cap rate and monthly cash flow for this property
Values and trends
Nearby listings
Comparable sales
- No similar listings found.