2138 Lorraine Drive
Northcrest Ward 5, Peterborough
$919,500
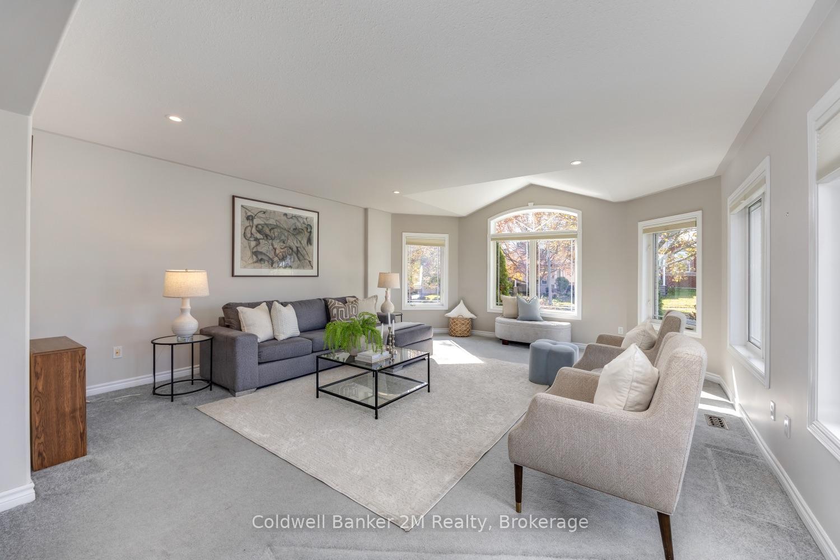
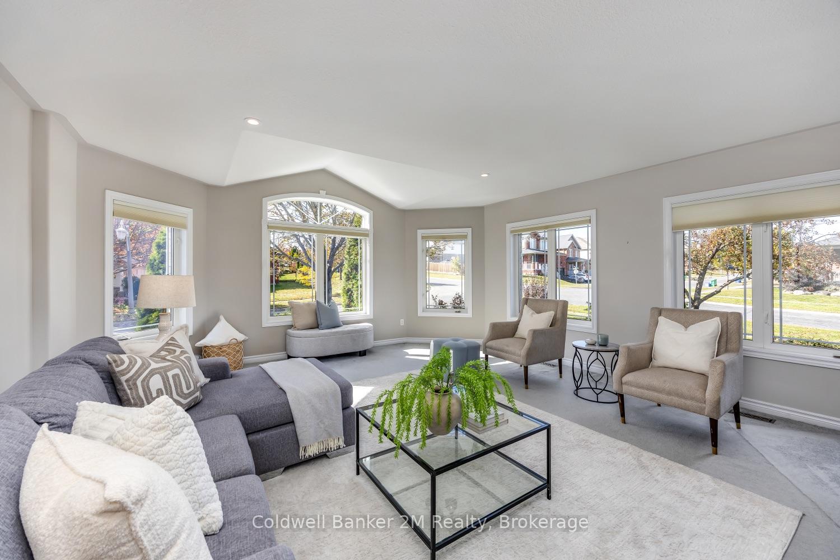
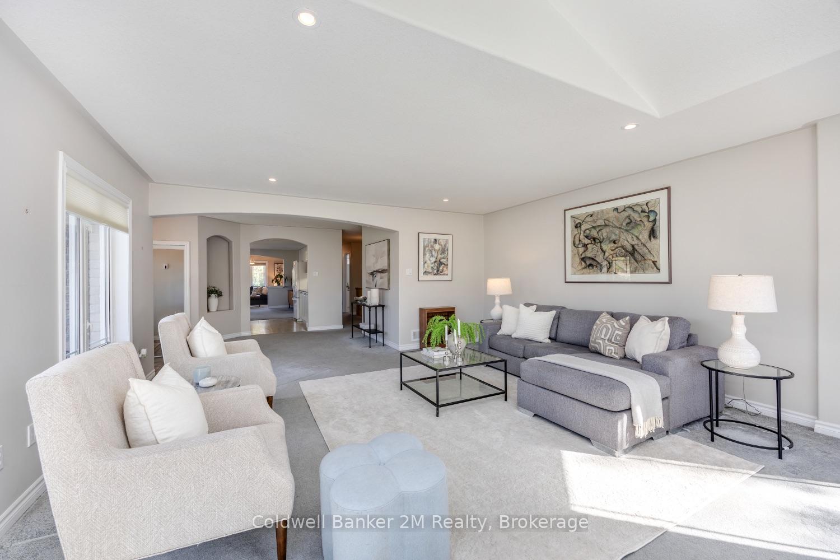
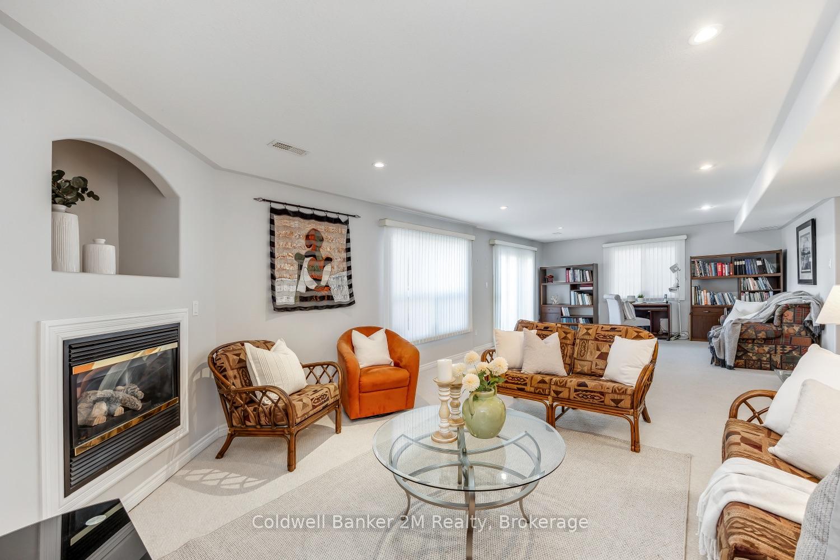
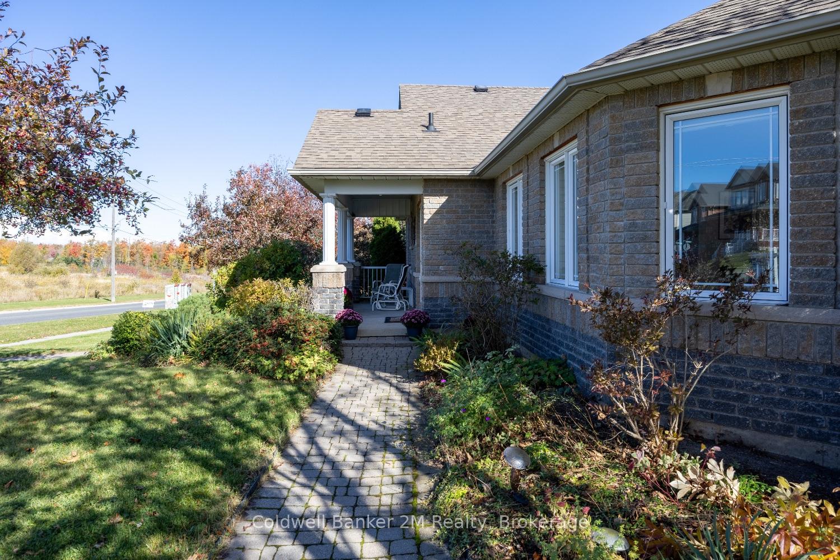
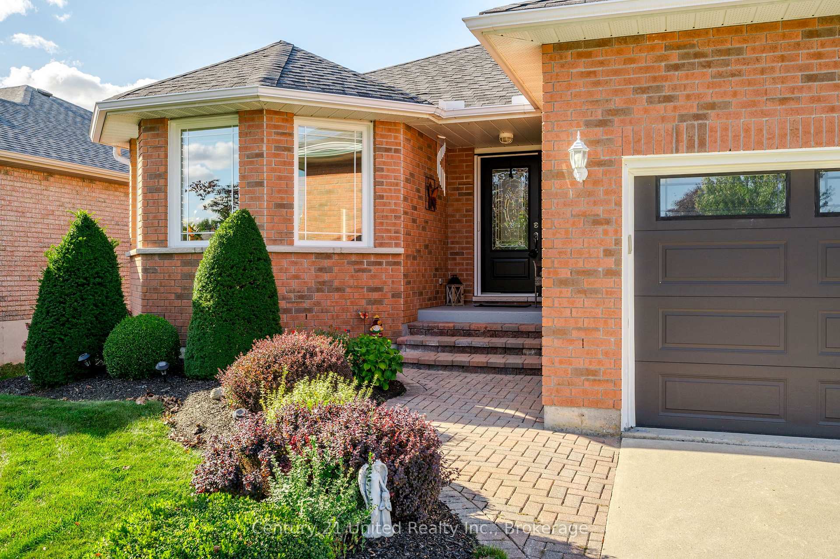
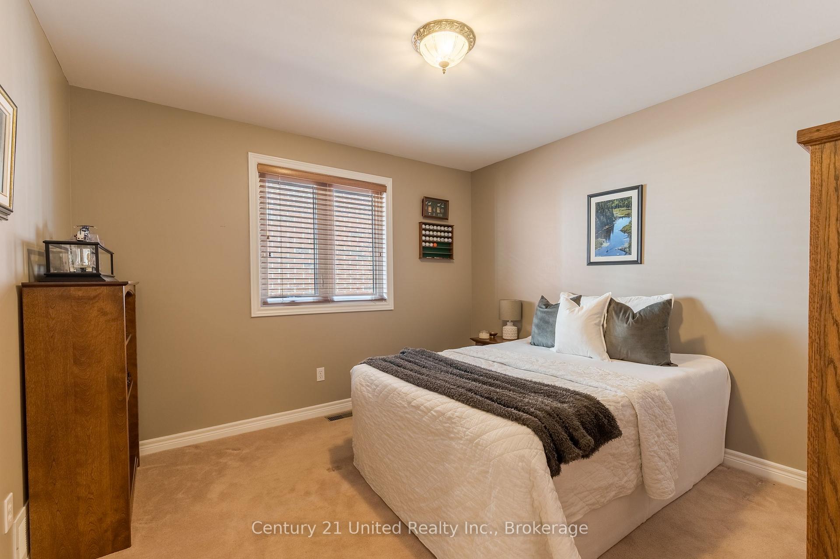
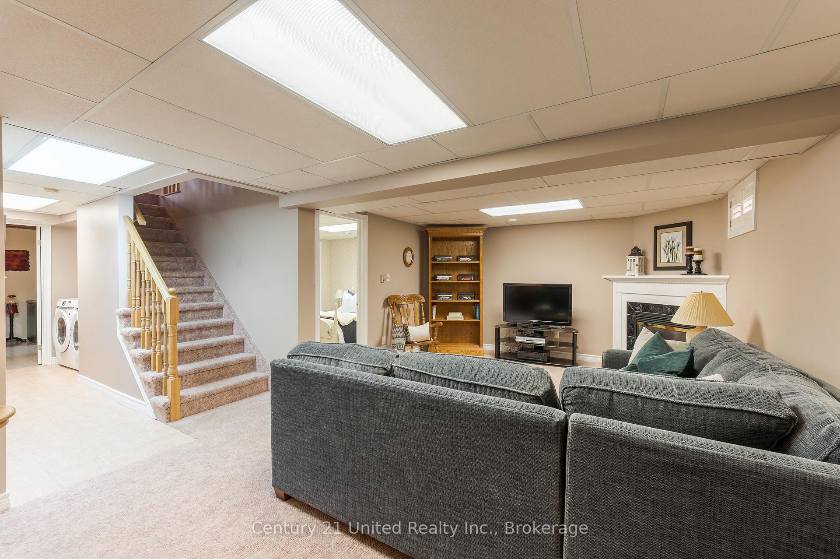
This one's got layers, and every one of them impresses. Step through the front door and "executive" stops being a listing buzzword, it's the whole experience. A sunken family room with fireplace, a flexible living/dining space, and a gourmet kitchen with quartz counters, an oversized island, stainless steel appliances, and a pantry with custom birch built-ins. Engineered American hickory flooring runs throughout, and a wet bar is ready for whenever you're hosting. Upstairs, the primary retreat delivers its own showstopper: a 3-piece ensuite and a walk-in closet outfitted with custom Italian melamine built-ins, more boutique hotel than bedroom storage. Out back? A total oasis. Pool, perennial gardens, a garden shed, and two separate deck areas, all fully fenced and accessed through two sliding glass doors because a backyard this good deserves more than one way in. But here's the feature that changes the math: a legal secondary suite with its own private entrance, full kitchen and living space, bedroom, laundry, and bath. Luxury living with built-in flexibility. This isn't just a house with a list of features. It's a lifestyle upgrade with income potential.
No extras listed.
Visit this home
Pick a time that works for you.
No upcoming open houses.
Ask our AI assistant
Schools, payments, offer timing, history — ask in plain words. This home is already in the conversation.
| Type | Detached |
| Style | 2-Storey |
| Approx. Age | Not available |
| Size | 1500-2000 sq. ft. |
| Property Tax | $7,595 |
| Lot Size | 59.71 ft x 116.72 ft |
| mls© Number | X13778368 |
| Listed By | KIC Realty |
Listing History
- No recent sale history for this listing.
- No recent lease history for this listing.
Could you afford this home?
What the bank counts
This home's actual carrying costs, payment stress-tested at 6%
- Mortgage, tested at 6%
- $4,706
- Property tax
- $633
- Heat allowance
- $150
- Housing costs
- $5,489 / mo
Lenders cap these at 39% of gross income — that sets the number.
Income needed
$169,000
gross annual household income
- Payment at 4%
- $3,869 / mo
- Cash down
- $183,900
Assumes no other monthly debts · 25-yr amortization
Full affordability checkInvestment Analysis
Estimated rent, cap rate and monthly cash flow for this property
Values and trends
Nearby listings
Comparable sales
- No similar listings found.