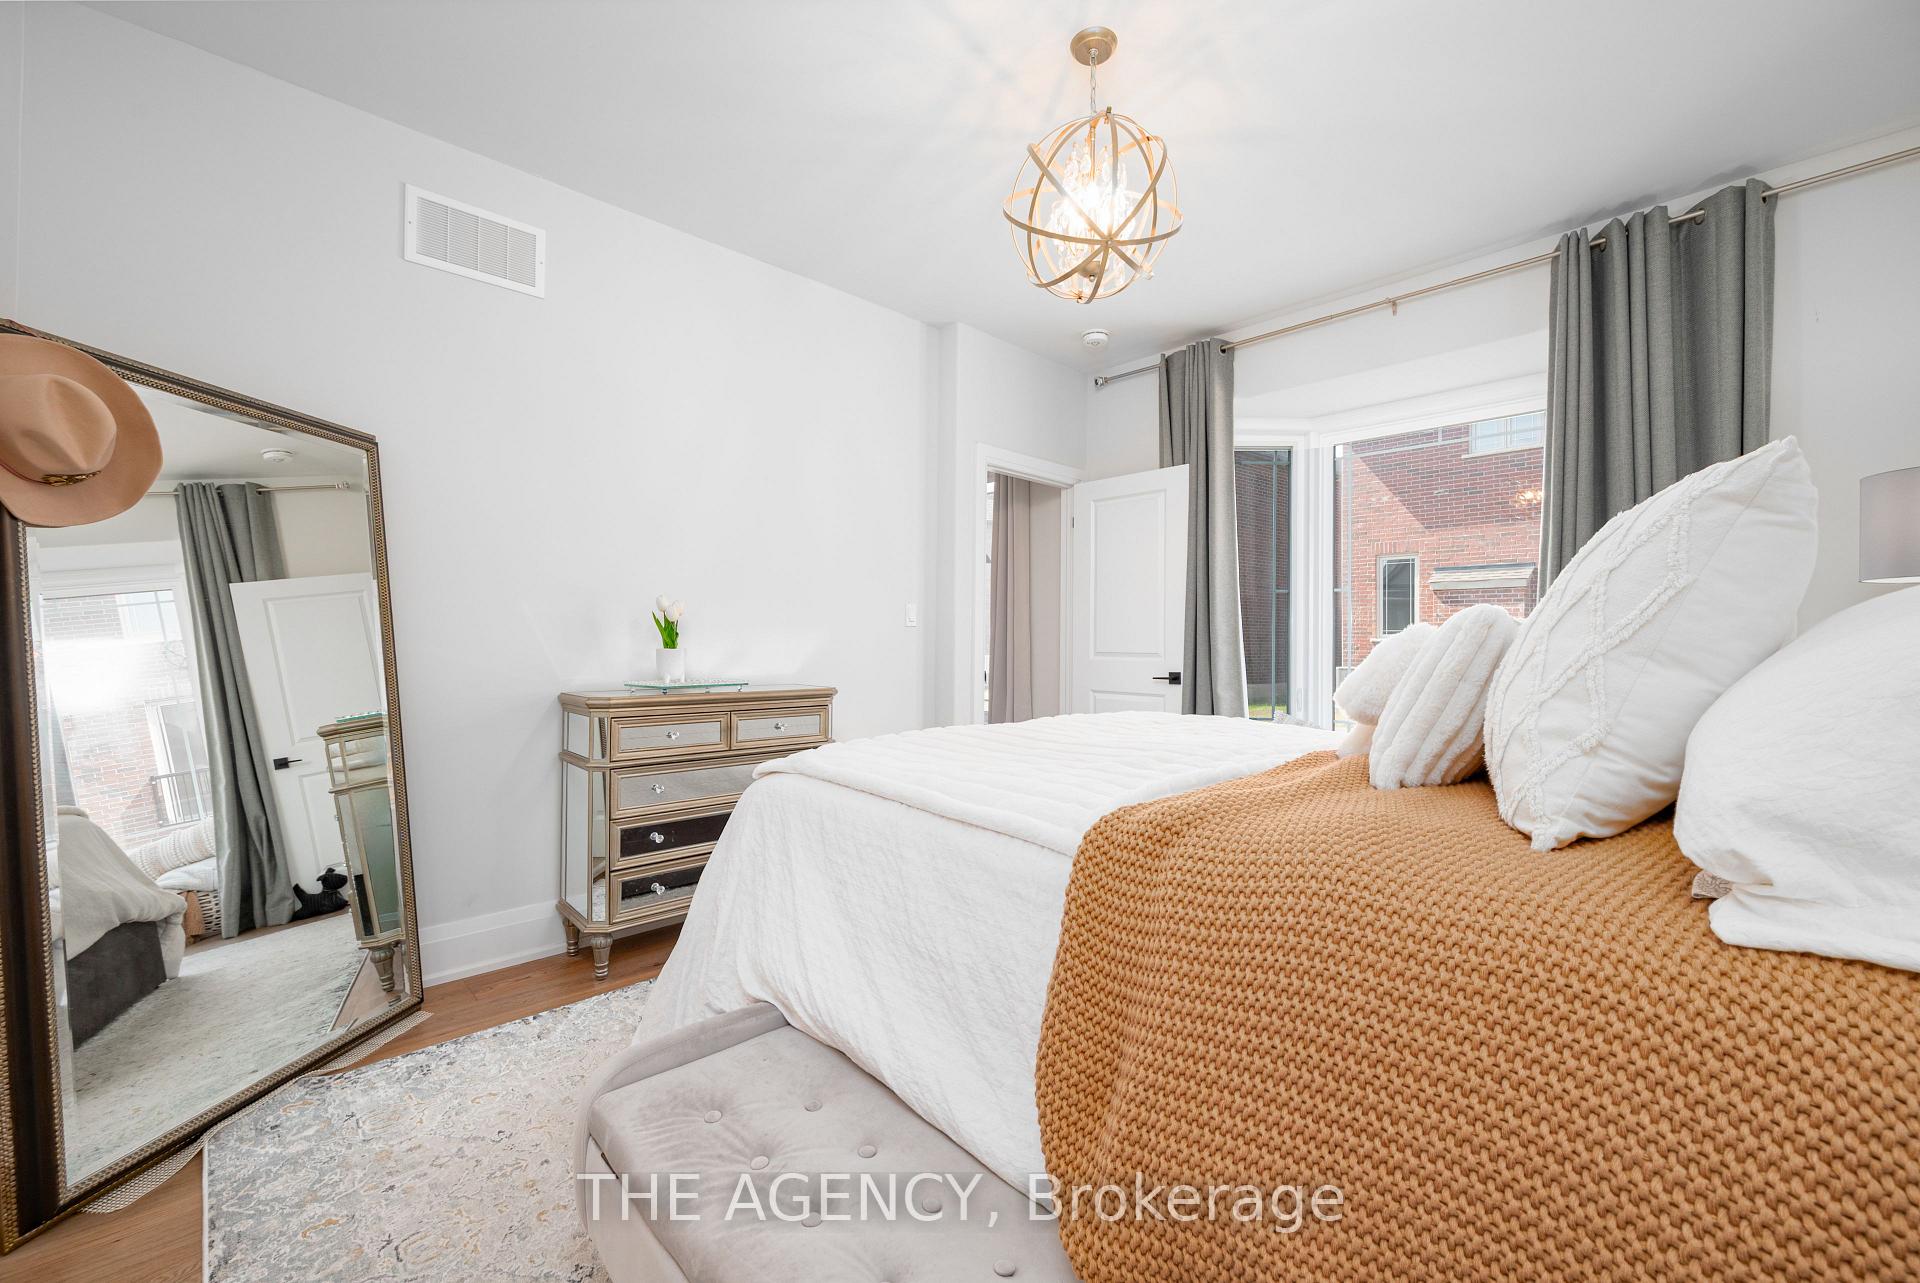
247 Bowen Drive
Northcrest Ward 5, Peterborough
$589,900
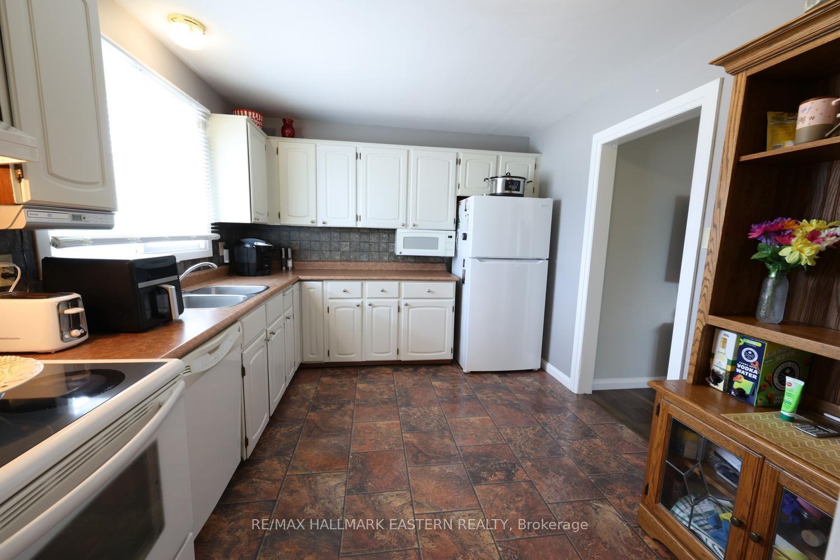
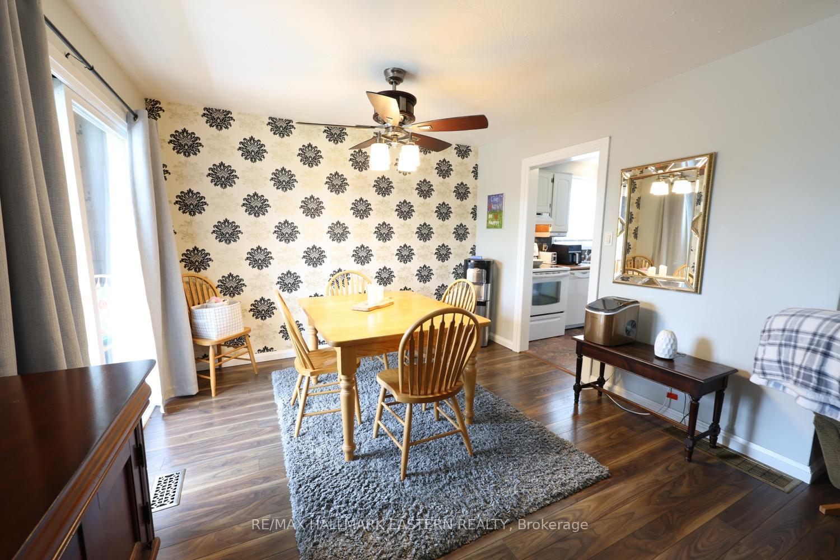
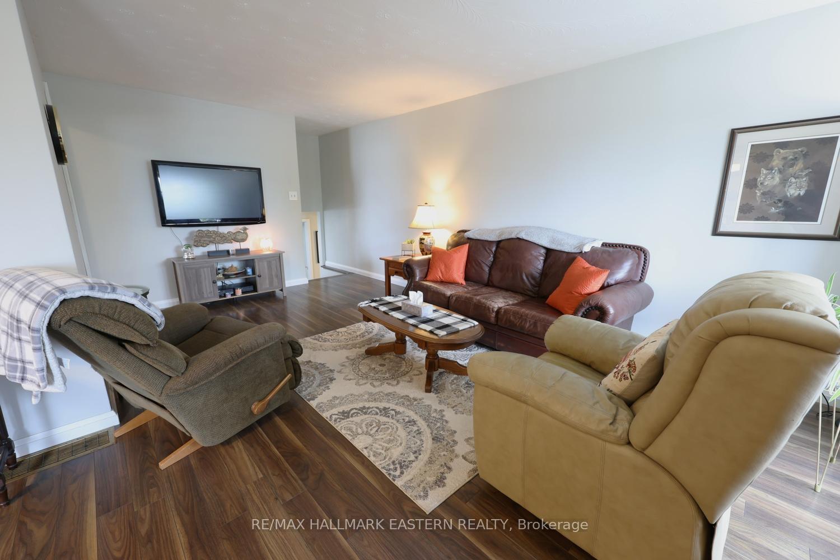
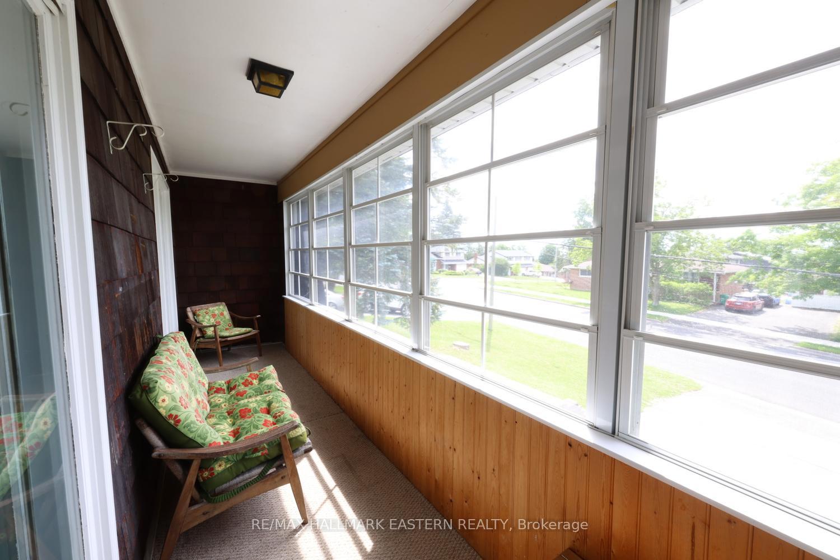
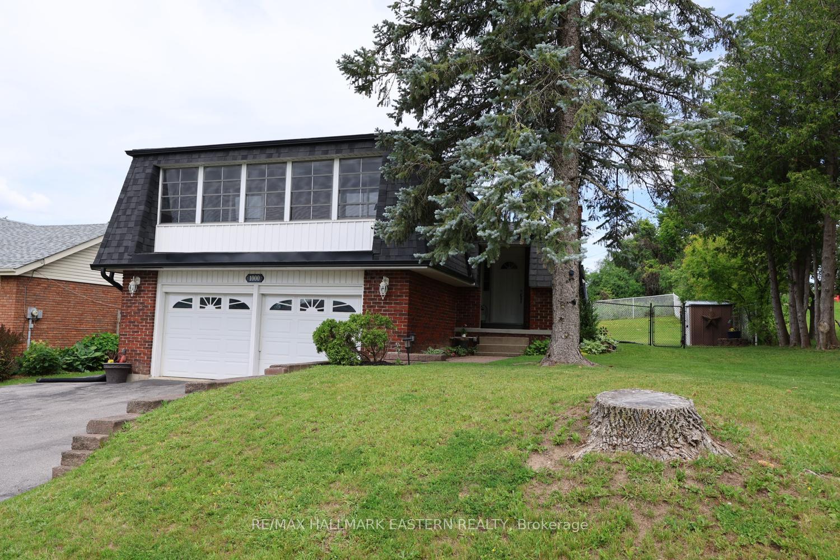
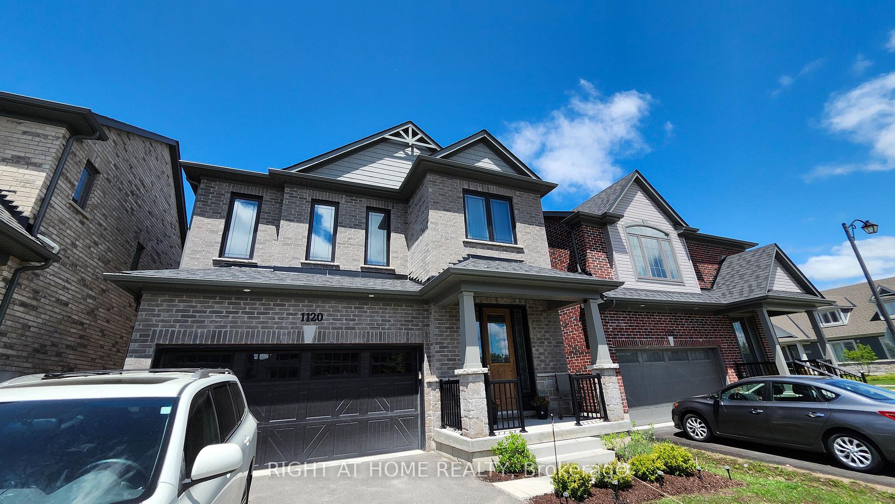
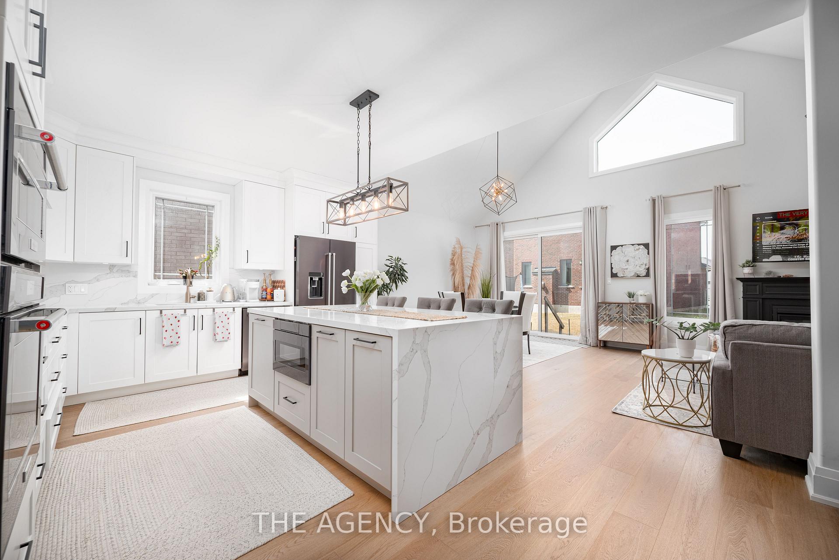
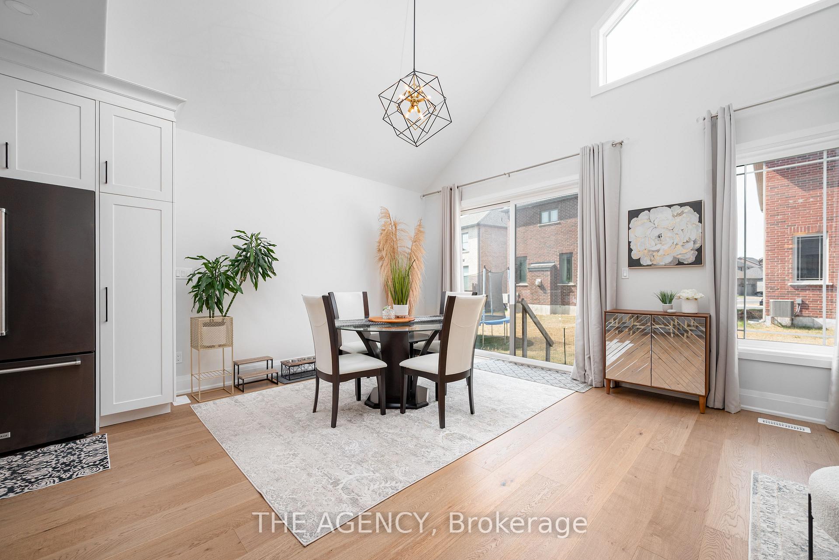
Set in Peterborough's sought-after North End, this well-kept two-story offers a practical layout, comfortable living space, and plenty of room for everyday life. With 3 bedrooms, 2.5 bathrooms, a finished lower level, and a double car garage, there's more here than meets the eye. The main floor is bright and welcoming, featuring hardwood flooring and a spacious kitchen and dining area with a walkout to the back deck. Step outside to a fully fenced yard with plenty of space for kids, pets, gardening, or summer entertaining. Upstairs, the generous primary bedroom enjoys its own private 4-piece ensuite, complemented by two additional bedrooms and a full family bathroom. Downstairs, the finished rec room provides that valuable extra living space-perfect for movie nights, a playroom, home gym, or casual family hangout. Freshly painted throughout and complete with a newer furnace, this home has been thoughtfully maintained and is ready for its next owners to settle in and make it their own. Conveniently located close to schools, parks, shopping, and everyday amenities, this is a great opportunity to enjoy the space and convenience of North End living.
No extras listed.
Visit this home
Pick a time that works for you.
No upcoming open houses.
Ask our AI assistant
Schools, payments, offer timing, history — ask in plain words. This home is already in the conversation.
| Type | Detached |
| Style | 2-Storey |
| Approx. Age | Not available |
| Size | 1100-1500 sq. ft. |
| Property Tax | $5,060 |
| Lot Size | 27.56 ft x 112.27 ft |
| mls© Number | X13831724 |
| Listed By | RE/MAX HALLMARK EASTERN REALTY |
Listing History
- No recent sale history for this listing.
- No recent lease history for this listing.
Could you afford this home?
What the bank counts
This home's actual carrying costs, payment stress-tested at 6%
- Mortgage, tested at 6%
- $3,019
- Property tax
- $422
- Heat allowance
- $150
- Housing costs
- $3,591 / mo
Lenders cap these at 39% of gross income — that sets the number.
Income needed
$110,000
gross annual household income
- Payment at 4%
- $2,482 / mo
- Cash down
- $117,980
Assumes no other monthly debts · 25-yr amortization
Full affordability checkInvestment Analysis
Estimated rent, cap rate and monthly cash flow for this property
Values and trends
Nearby listings
Comparable sales
- No similar listings found.