519 Grange Way
Northcrest Ward 5, Peterborough
$999,000
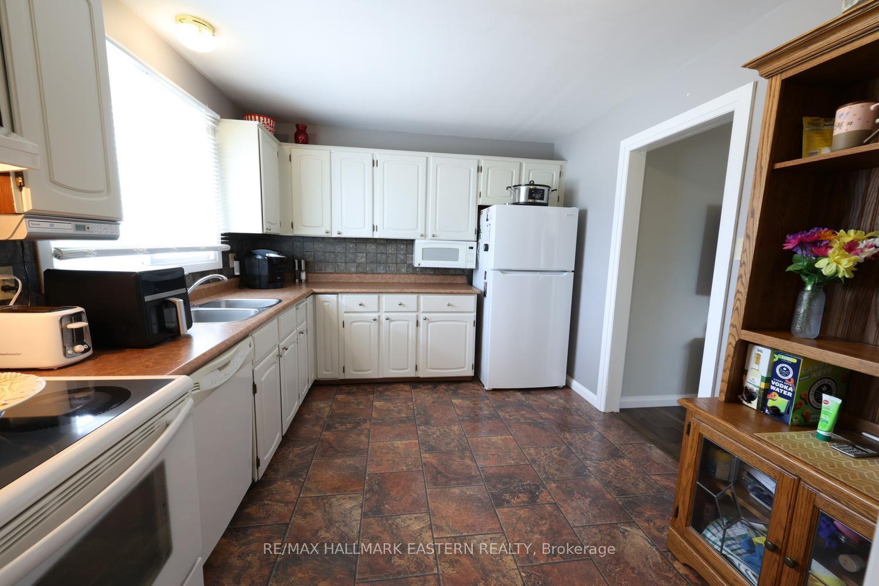
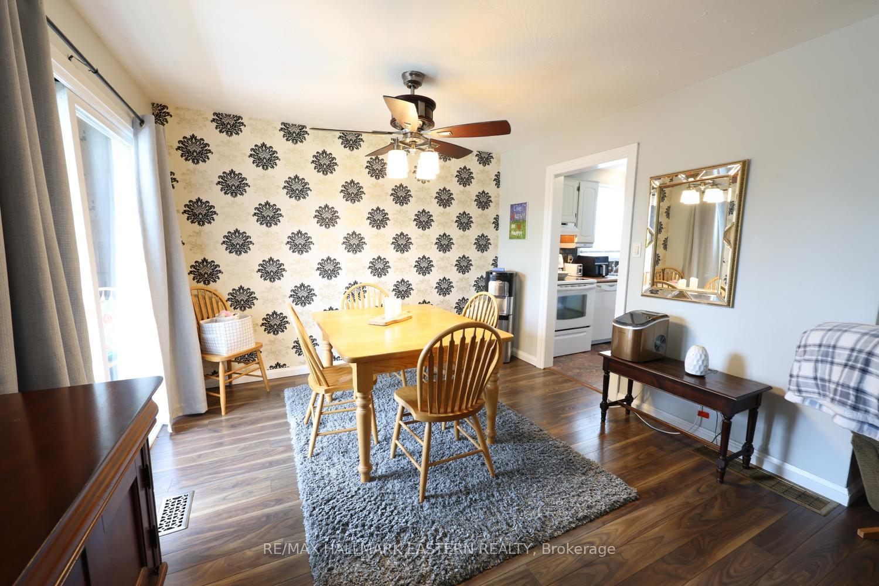
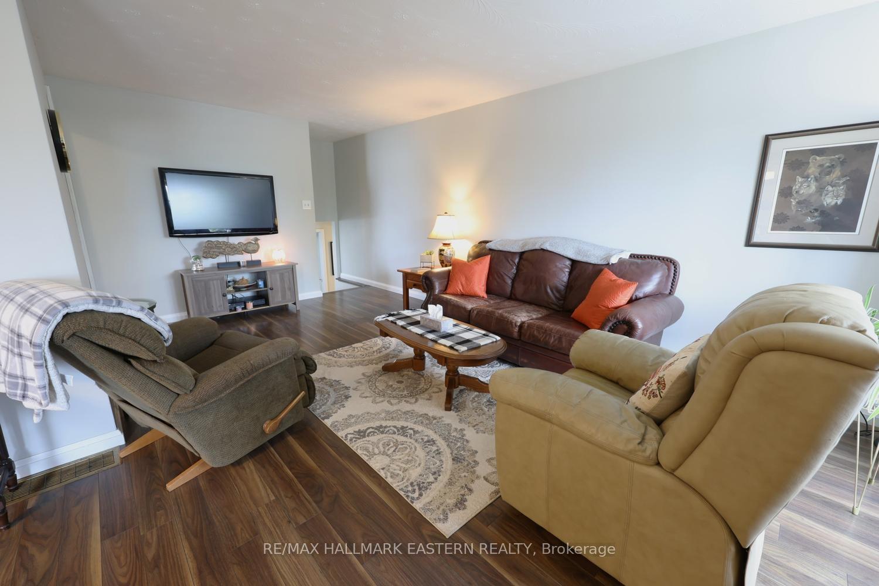
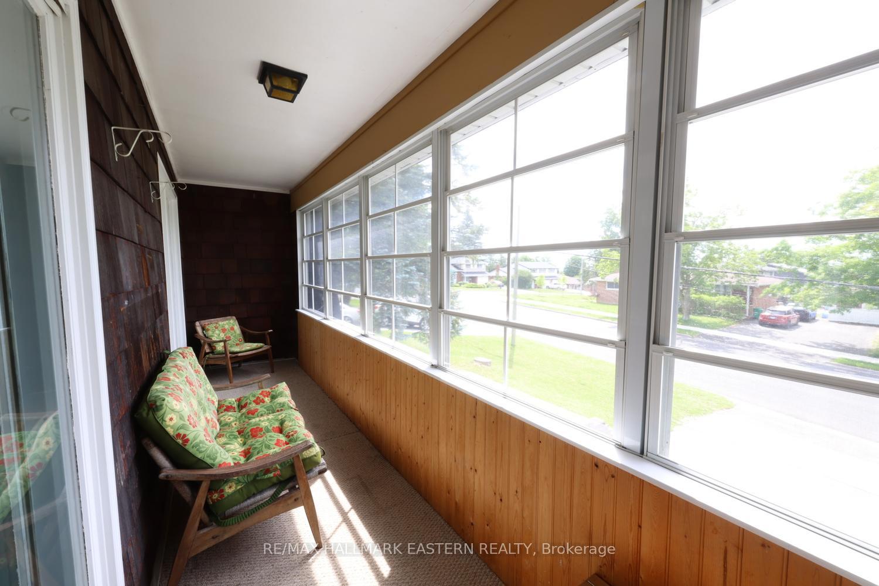
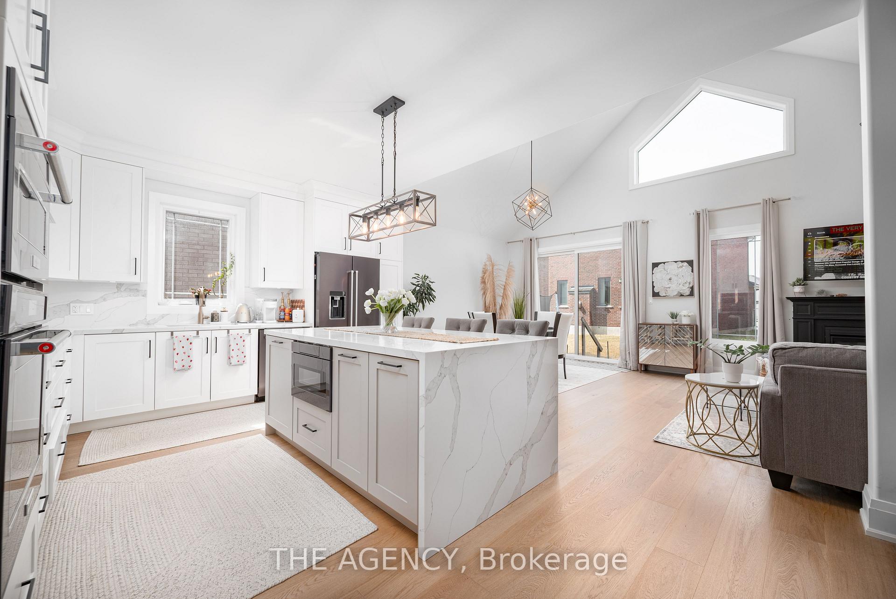
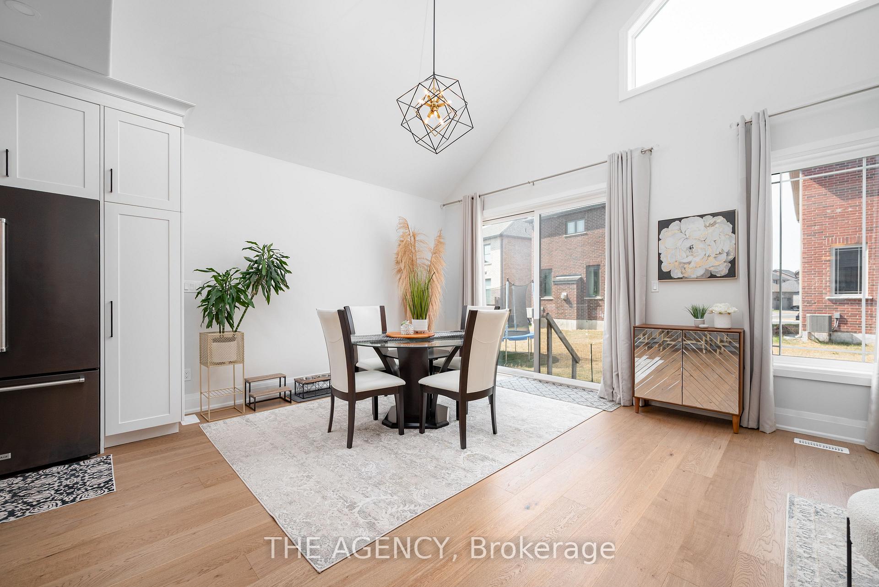
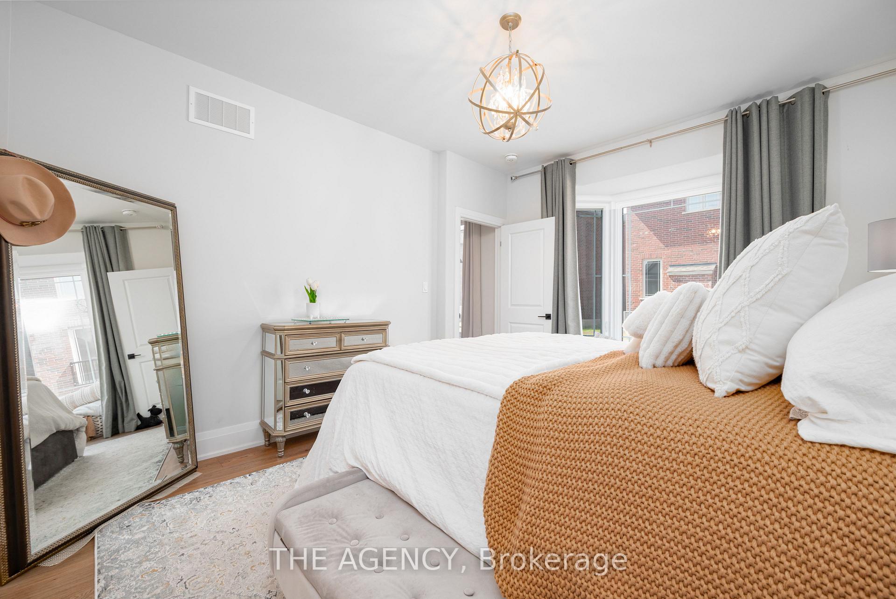
From the moment you arrive, this meticulously maintained bungalow announces itself with quiet confidence offering over 2400 square feet of quality-finished living space. Armour stone landscaping, a new front door, and picture windows frame a home that has been thoughtfully cared for and selectively upgraded since it was built - and it shows in every detail. The main floor is an exercise in open, elevated living. Cathedral ceilings soar overhead while hand-scraped hardwood floors ground the space with warmth and texture. At the heart of it all, a white kitchen with quartz countertops and a centre island flows seamlessly into the dining and great room - a layout made for effortless entertaining. A gas fireplace anchors the great room with ambiance, and a walk-out to a large deck with gas BBQ hook-up extends the living space outward, where a serene park view awaits just beyond the property line. The primary suite is a true retreat. A bay window frames that same park outlook while a walk-in closet with custom cabinetry keeps things organized with style. The ensuite delivers a spa-calibre experience: glass shower, soaker tub, and an oversized vanity finished to a high standard. A second bedroom and a well-appointed main bath with glass shower complete the main level. Downstairs, the lower level has been finished with the same discerning attention to detail. A generous family room features a gas fireplace, wet bar, and wired entertainment system, with a walk-out to a lower deck and patio. Two additional bedrooms with large windows bring in abundant natural light - a rarity at grade. A full bathroom, laundry room, ample storage, and utility room round out a lower level that truly functions. Recent upgrades include a new HVAC system, updated exterior doors, and the new front picture window - a home where the fundamentals have been addressed as thoughtfully as the finishes.
No extras listed.
Visit this home
Pick a time that works for you.
No upcoming open houses.
Ask our AI assistant
Schools, payments, offer timing, history — ask in plain words. This home is already in the conversation.
| Type | Detached |
| Style | Bungalow |
| Approx. Age | 6-15 |
| Size | 1100-1500 sq. ft. |
| Property Tax | $7,028 |
| Lot Size | 45.93 ft x 98.82 ft |
| mls© Number | X13683440 |
| Listed By | Royal Lepage Frank Real Estate Electric City |
Listing History
- No recent sale history for this listing.
- No recent lease history for this listing.
Could you afford this home?
What the bank counts
This home's actual carrying costs, payment stress-tested at 6%
- Mortgage, tested at 6%
- $5,113
- Property tax
- $586
- Heat allowance
- $150
- Housing costs
- $5,849 / mo
Lenders cap these at 39% of gross income — that sets the number.
Income needed
$180,000
gross annual household income
- Payment at 4%
- $4,204 / mo
- Cash down
- $199,800
Assumes no other monthly debts · 25-yr amortization
Full affordability checkInvestment Analysis
Estimated rent, cap rate and monthly cash flow for this property
Values and trends
Nearby listings
Comparable sales
- No similar listings found.