338 Cullen Trail
Northcrest Ward 5, Peterborough
$1,148,000
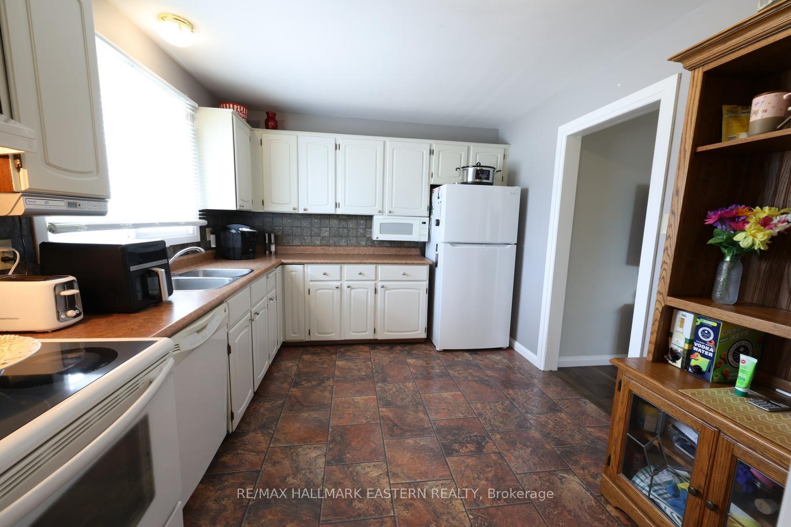
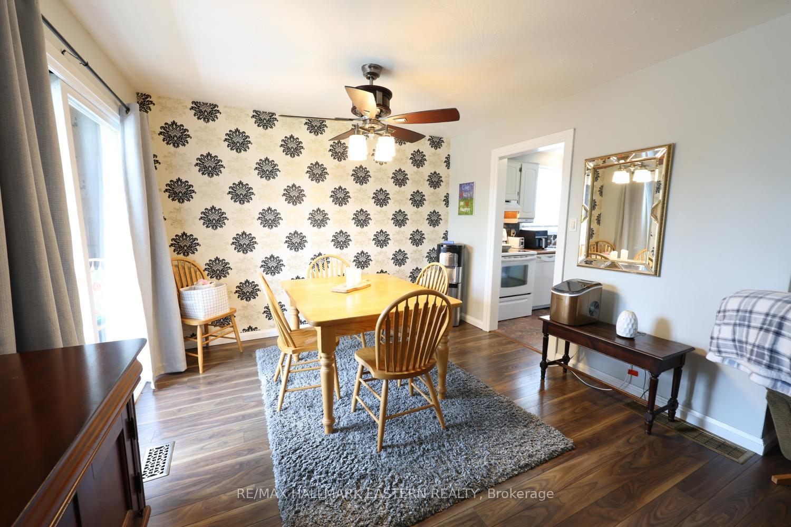
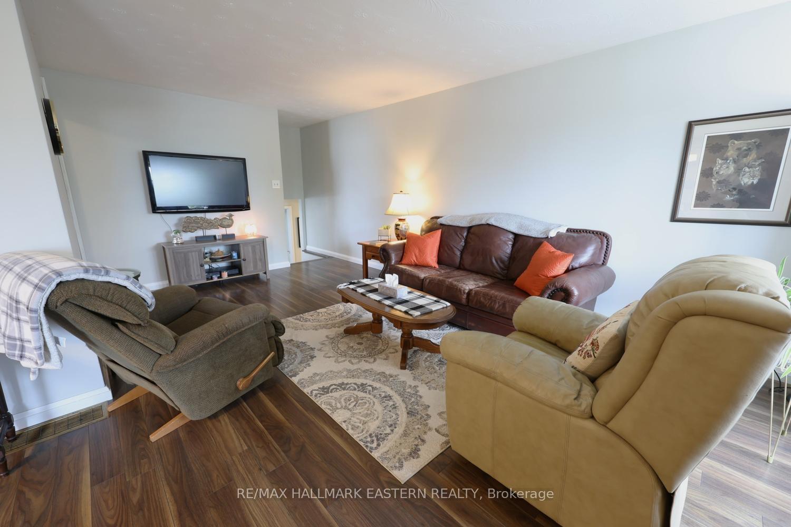
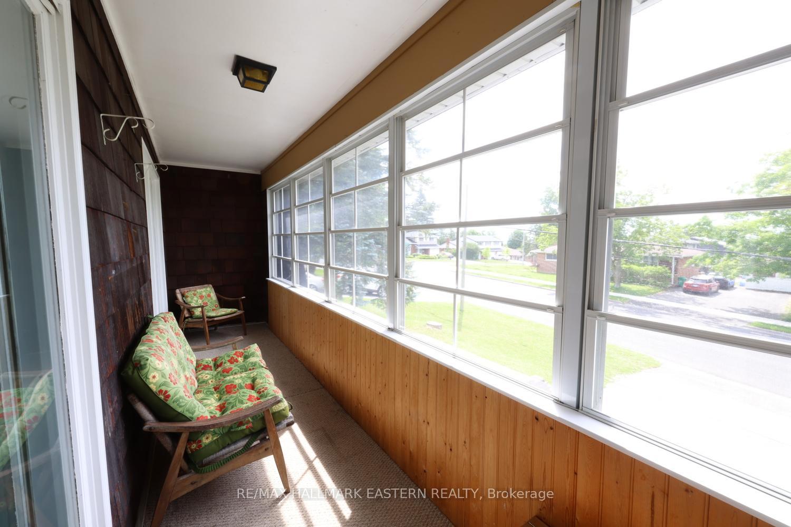
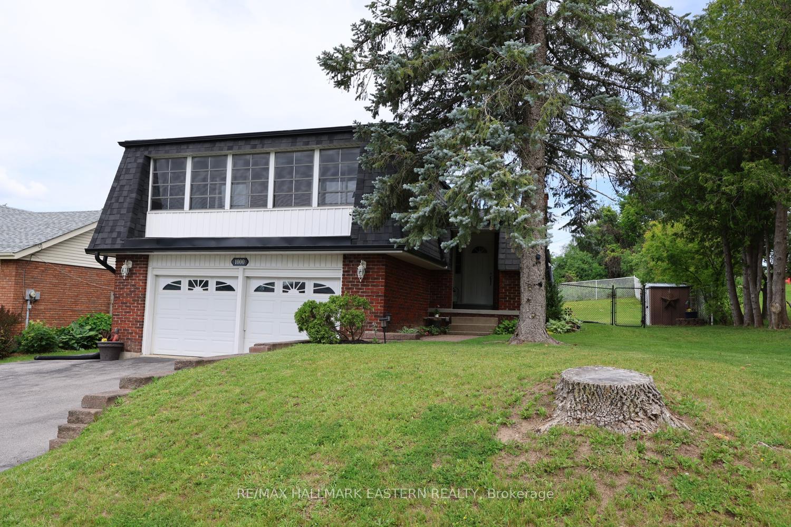
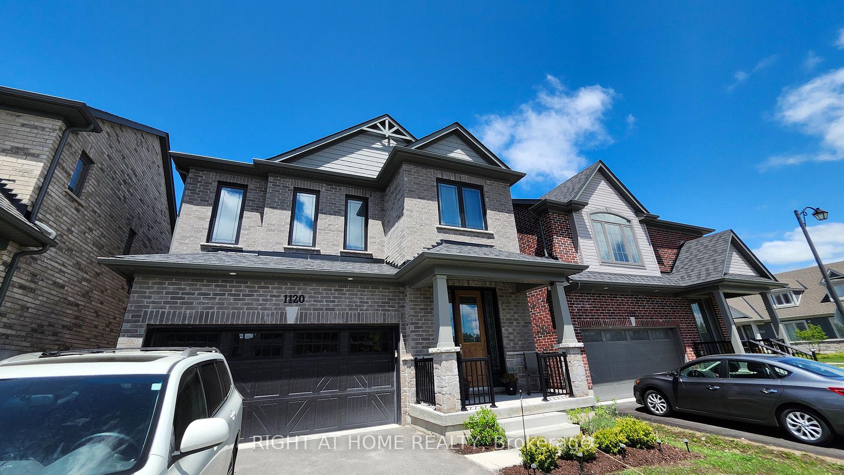
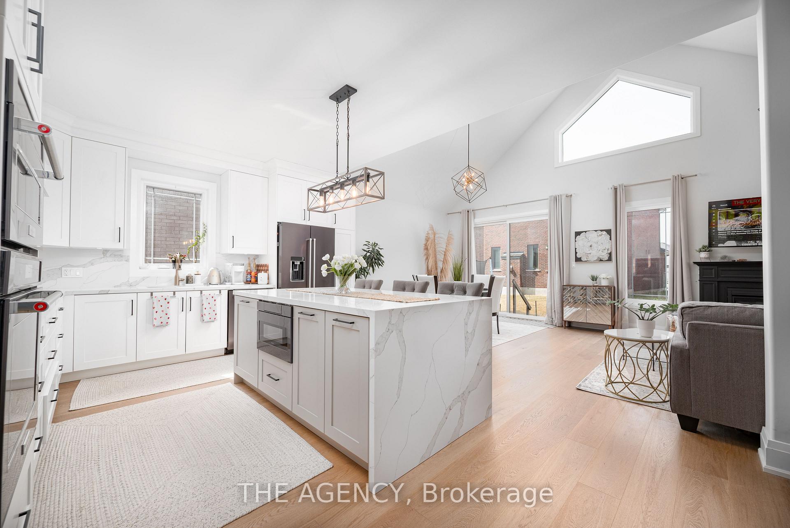
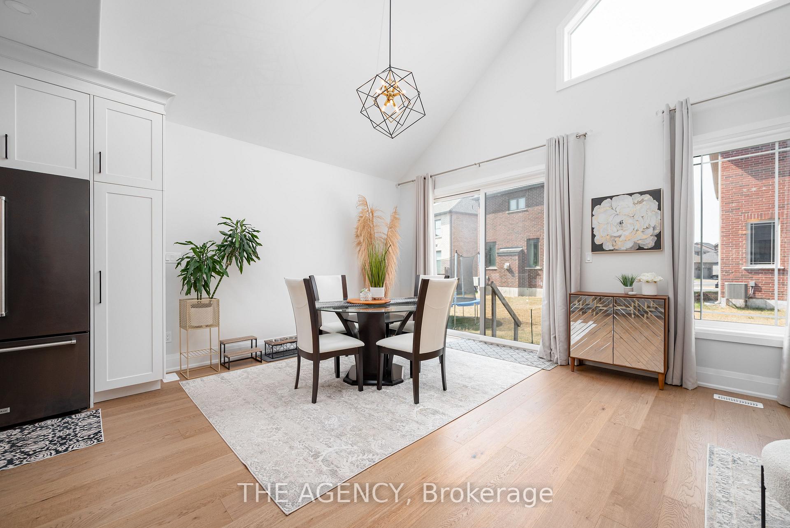
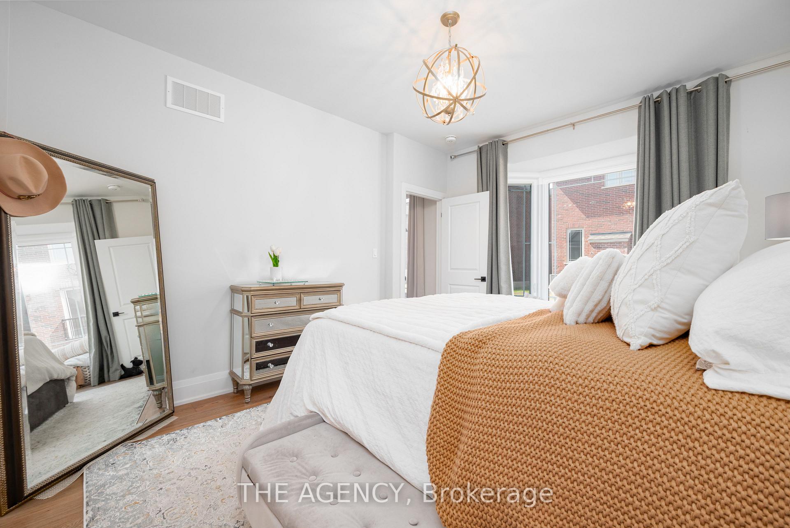
Welcome to 338 Cullen Trail, located in Peterborough's desirable north end within the sought-after Parklands community. This impressive Baltimore model, built by award-winning Mason Homes, offers more than 3,000 sq. ft. of beautifully finished above-grade living space, plus over 800 sq. ft. of unfinished space in the walkout lower level. Premium finishes and thoughtful upgrades are showcased throughout this fully bricked, two-storey home. The chef-inspired kitchen features quartz countertops, two islands, high-end stainless-steel appliances and an abundance of cabinetry, making it ideal for both everyday living and entertaining. Nine-foot ceilings enhance the spacious main level, which also includes a large dining area, an inviting living room with a gas fireplace, a private home office and 2 pc bathroom. Upstairs, the impressive primary suite overlooks Bears Creek and features two walk-in closets and a luxurious five-piece ensuite. Second bedroom with full ensuite and walk in closet, third and fourth bedroom share a Jack-and- Jill full washroom, providing plenty of room for family or guests. Step outside from the main level onto the large deck that is great for entertaining while overlooking Bears Creek and the fully fenced backyard. The walkout lower level opens onto a spacious stone patio and offers excellent potential for extra entertaining space. Additional highlights include an attached double car garage with direct entry into the home, a walkout lower level and numerous builder and owner upgrades. This exceptional property combines quality craftsmanship, generous living space and a beautiful natural setting in one of Peterborough's most desirable communities.
No extras listed.
Visit this home
Pick a time that works for you.
No upcoming open houses.
Ask our AI assistant
Schools, payments, offer timing, history — ask in plain words. This home is already in the conversation.
| Type | Detached |
| Style | 2-Storey |
| Approx. Age | 0-5 |
| Size | 3000-3500 sq. ft. |
| Property Tax | $8,600 |
| Lot Size | 46.1 ft x 123.03 ft |
| mls© Number | X13780538 |
| Listed By | Ball Real Estate Inc. |
Listing History
- No recent sale history for this listing.
- No recent lease history for this listing.
Could you afford this home?
What the bank counts
This home's actual carrying costs, payment stress-tested at 6%
- Mortgage, tested at 6%
- $5,876
- Property tax
- $717
- Heat allowance
- $150
- Housing costs
- $6,743 / mo
Lenders cap these at 39% of gross income — that sets the number.
Income needed
$207,000
gross annual household income
- Payment at 4%
- $4,831 / mo
- Cash down
- $229,600
Assumes no other monthly debts · 25-yr amortization
Full affordability checkInvestment Analysis
Estimated rent, cap rate and monthly cash flow for this property
Values and trends
Nearby listings
Comparable sales
- No similar listings found.