783 Hickoryridge Common
North R, London North
$1,199,900
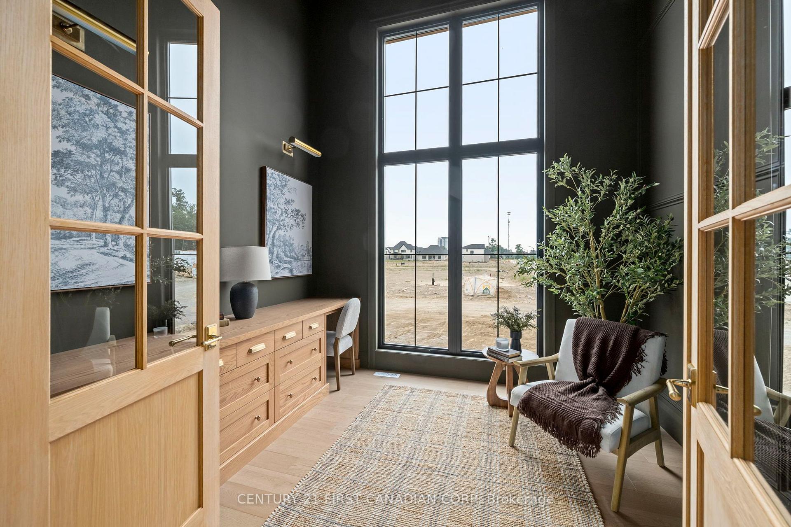
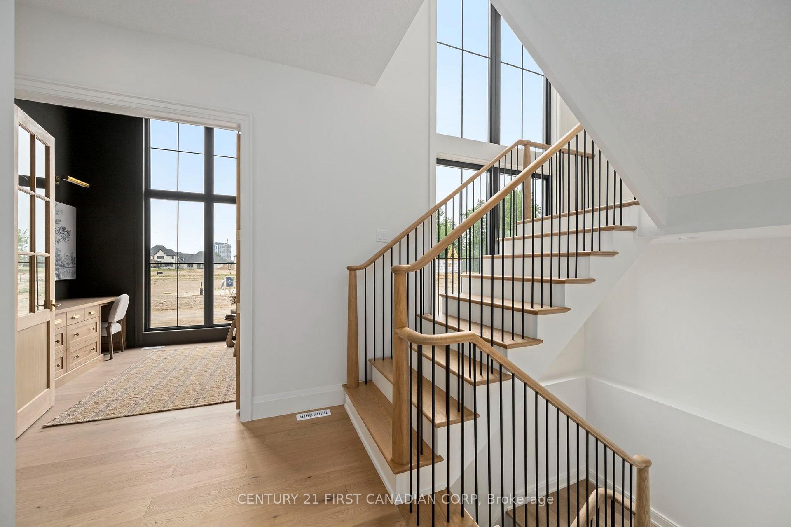
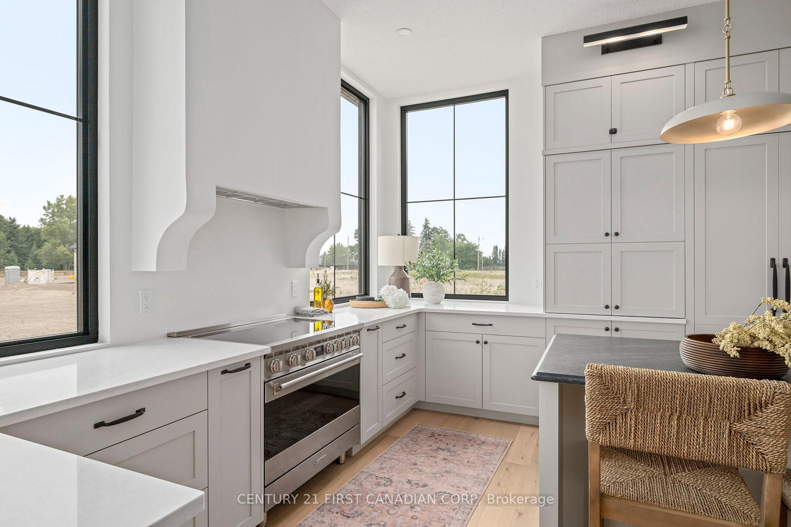
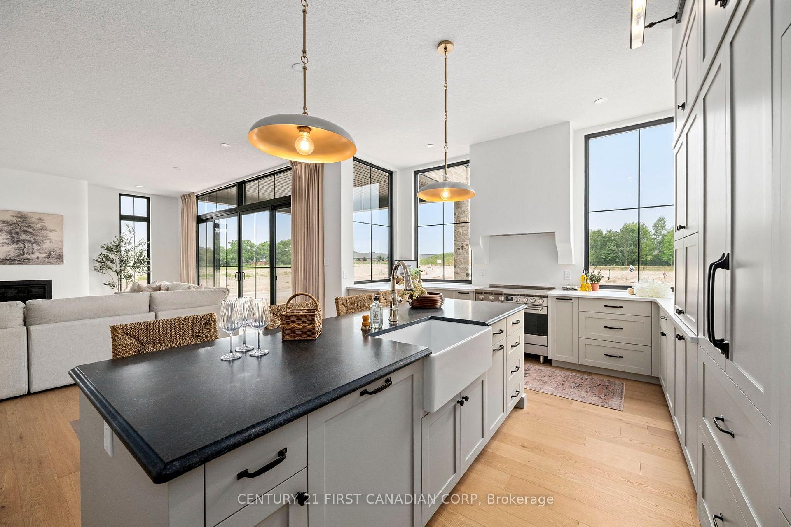
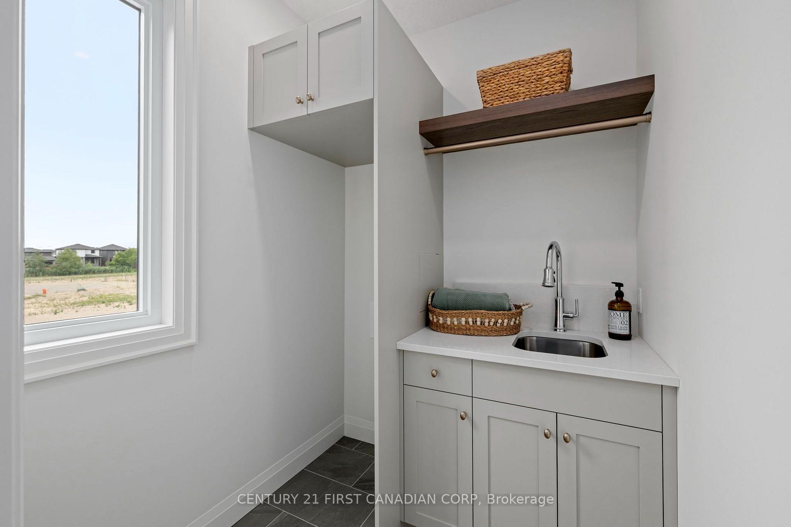
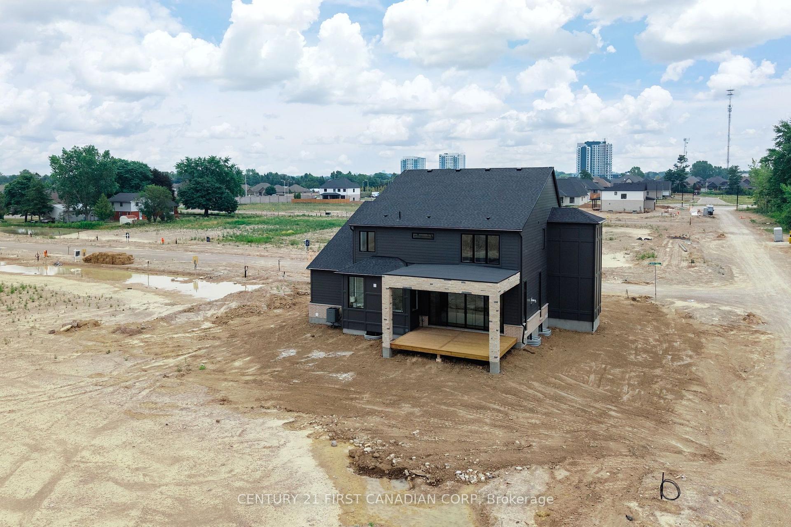
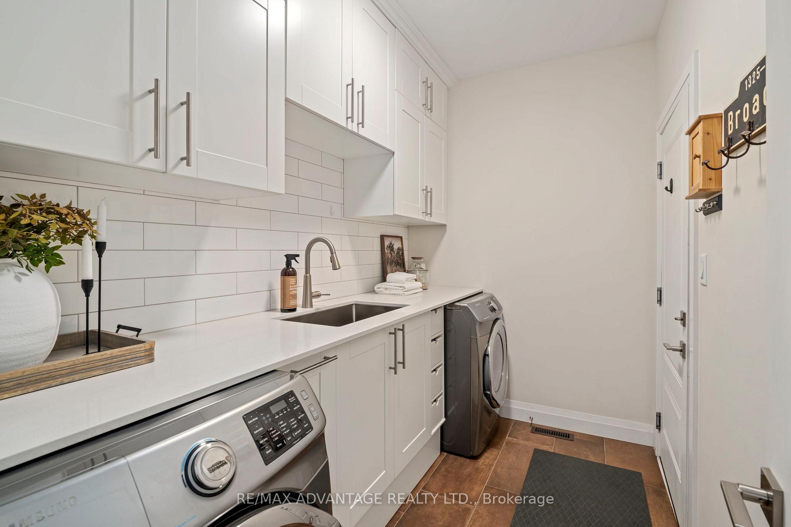
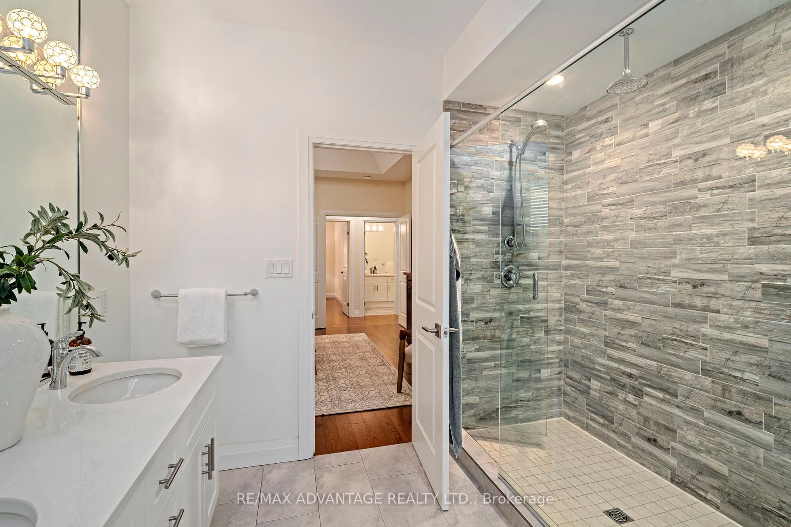
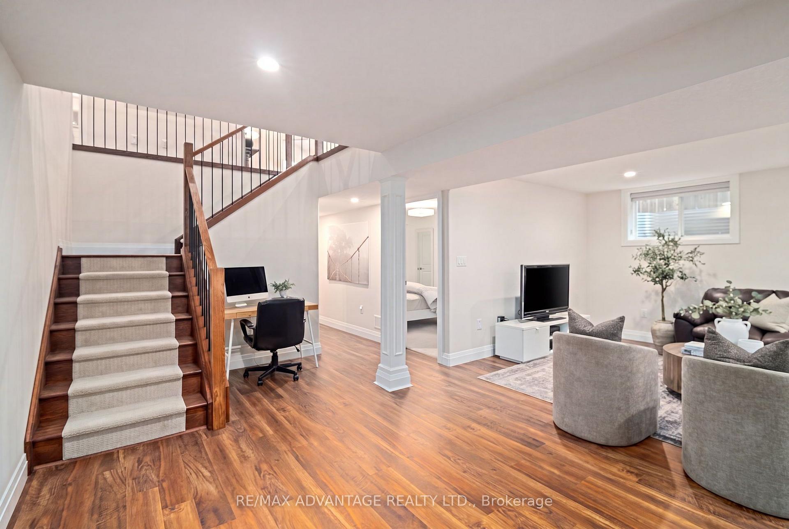
Stunning Luxury Family Home with Premium Finishes Throughout. Welcome to this exceptional luxury home, thoughtfully designed with elegance, comfort, and modern living in mind. Step into the impressive two-storey foyer that flows seamlessly into the heart of the home featuring a spacious open-concept layout, combining the gourmet kitchen, dining area and family room around a beautiful electric fireplace and ground to ceiling windows for a warm sun filled space, perfect for everyday living and entertaining. The chef-inspired kitchen boasts an abundance of cabinetry, stainless steel appliances, a walk-in pantry, quartz countertops, a stylish backsplash, and a large breakfast island. Enjoy effortless indoor-outdoor living through the patio doors leading to a partially covered deck overlooking the expansive, private backyard-ideal for relaxing or hosting family and friends. The second floor offers four generously sized bedrooms, including a luxurious primary suite featuring a tray ceiling a walk-in closet and a spa-inspired 5-piece ensuite. Fully finished basement provides exceptional additional living space with a massive recreation room highlighted by a second elegant electric fireplace, an additional bedroom, and a modern 3-piece bathroom-perfect for guests, extended family, or a private retreat. This remarkable home combines timeless elegance, quality craftsmanship, and functional design, offering an outstanding lifestyle.
No extras listed.
Visit this home
Pick a time that works for you.
No upcoming open houses.
| Type | Detached |
| Style | 2-Storey |
| Approx. Age | 6-15 |
| Size | 2500-3000 sq. ft. |
| Property Tax | $8,670 |
| Lot Size | 49.26 ft x 142 ft |
| mls© Number | X13567768 |
| Listed By | CENTURY 21 FIRST CANADIAN CORP |
Listing History
- No recent sale history for this listing.
- No recent lease history for this listing.
Could you afford this home?
What the bank counts
This home's actual carrying costs, payment stress-tested at 6%
- Mortgage, tested at 6%
- $6,142
- Property tax
- $723
- Heat allowance
- $150
- Housing costs
- $7,014 / mo
Lenders cap these at 39% of gross income — that sets the number.
Income needed
$216,000
gross annual household income
- Payment at 4%
- $5,049 / mo
- Cash down
- $239,980
Assumes no other monthly debts · 25-yr amortization
Full affordability checkInvestment Analysis
Estimated rent, cap rate and monthly cash flow for this property
Values and trends
Nearby listings
Comparable sales
- No similar listings found.