686 Hickorystick Key N/A
North R, London North
$1,999,000
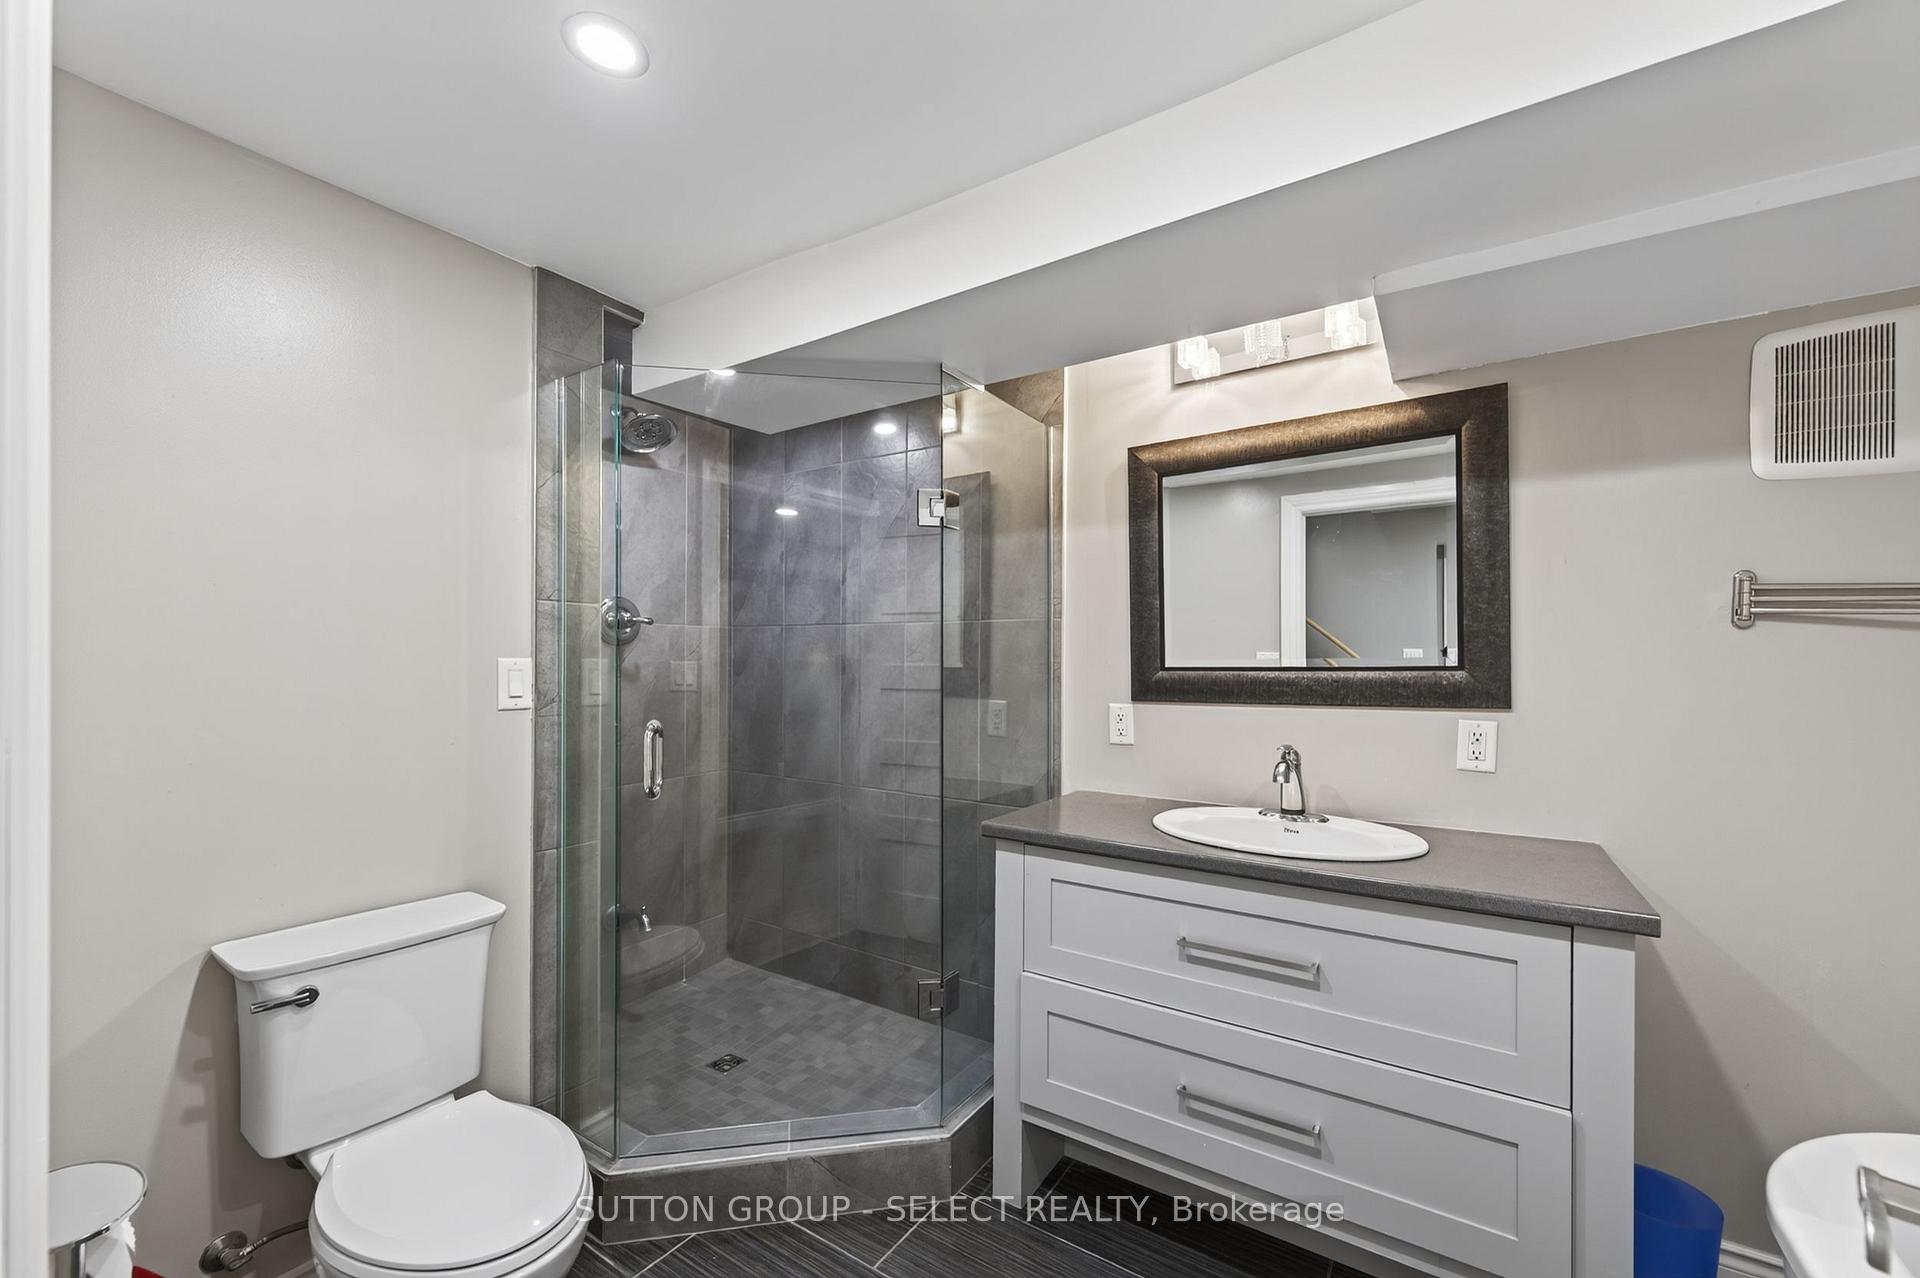
Welcome to 686 Hickorystick Key, a stunning custom-built home offering approximately 4,600 sq ft of refined living space in one of North London's most sought-after communities, backing onto the breathtaking Medway Valley forest with incredible views and a true sense of privacy. Nestled among high-end executive homes, it's easy to see why this area is a top choice for discerning buyers, ideally located just minutes from Masonville Mall, scenic walking trails, top-rated schools, University Hospital, and an abundance of shopping and amenities. From the moment you arrive, the curb appeal is undeniable with a striking stone and stucco exterior, stamped concrete driveway, and a spacious 3-car garage. Step inside to be impressed by soaring cathedral ceilings and a grand two-storey foyer that create an open, airy feel throughout, complemented by hardwood flooring, coffered ceilings, a formal dining room, and a spacious family room. The chef's kitchen features stainless steel appliances, a gas stove, and ample workspace, while a main floor office with vaulted ceilings, along with a convenient laundry room and mudroom, add to the functional layout. The fully finished basement extends your living space with custom cabinetry, a bar area, an additional bedroom, a playroom, and a 3-piece bathroom, ideal for entertaining or guests. Step outside to your private backyard oasis featuring an in-ground pool and a fully equipped pool house with a cabana, 3-piece bathroom, and seating area, surrounded by mature landscaping, stamped concrete, and a garden shed, creating the perfect setting for relaxing or entertaining all summer long.
No extras listed.
Visit this home
Pick a time that works for you.
No upcoming open houses.
Ask our AI assistant
Schools, payments, offer timing, history — ask in plain words. This home is already in the conversation.
| Type | Detached |
| Style | 2-Storey |
| Approx. Age | 6-15 |
| Size | 3500-5000 sq. ft. |
| Property Tax | $13,411 |
| Lot Size | 58.75 ft x 128.27 ft |
| mls© Number | X13627246 |
| Listed By | CENTURY 21 FIRST CANADIAN CORP. DEAN SOUFAN INC. |
Listing History
- No recent sale history for this listing.
- No recent lease history for this listing.
Could you afford this home?
What the bank counts
This home's actual carrying costs, payment stress-tested at 6%
- Mortgage, tested at 6%
- $10,232
- Property tax
- $1,118
- Heat allowance
- $150
- Housing costs
- $11,499 / mo
Lenders cap these at 39% of gross income — that sets the number.
Income needed
$354,000
gross annual household income
- Payment at 4%
- $8,412 / mo
- Cash down
- $399,800
Assumes no other monthly debts · 25-yr amortization
Full affordability checkInvestment Analysis
Estimated rent, cap rate and monthly cash flow for this property
Values and trends
Nearby listings
Comparable sales
- No similar listings found.