581 Plane Tree Drive
North R, London North
$1,149,900
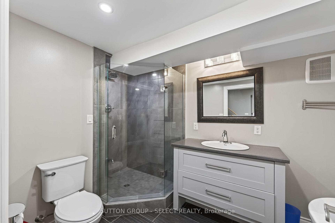
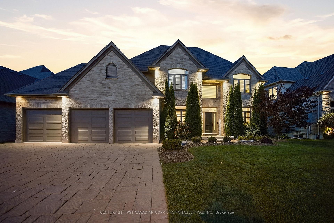
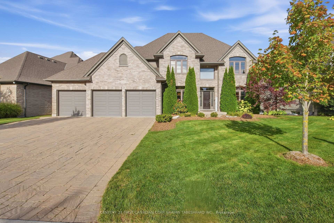
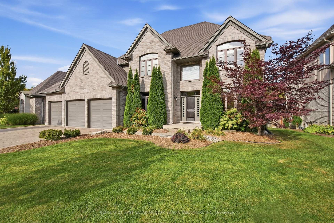
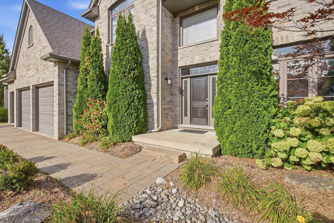
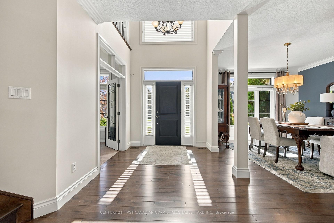
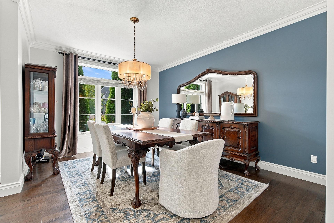
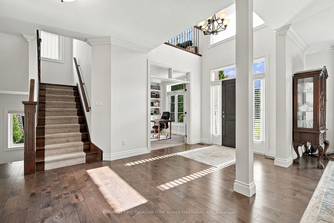
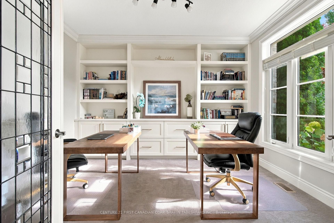
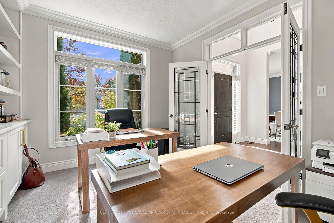
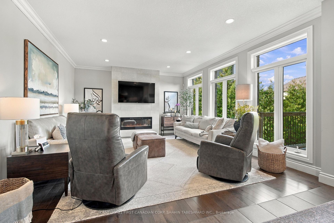
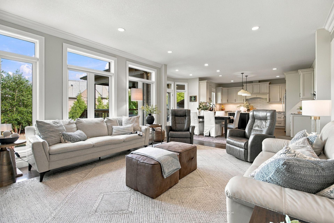
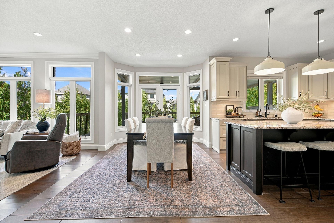
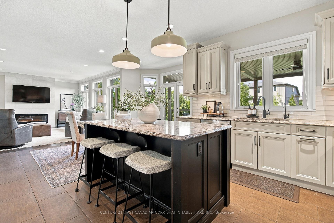
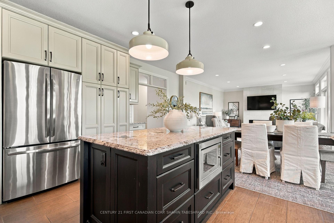
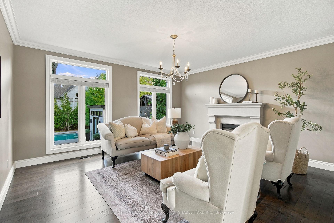
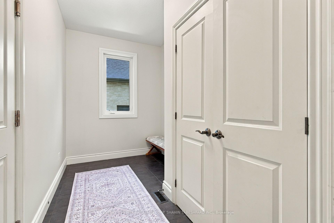
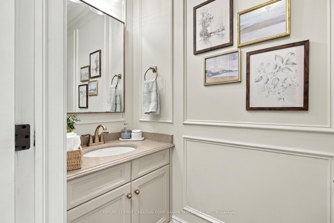
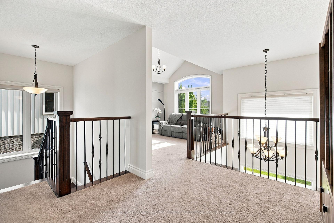
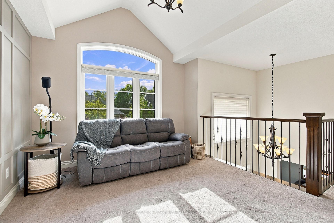
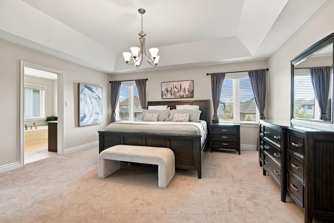
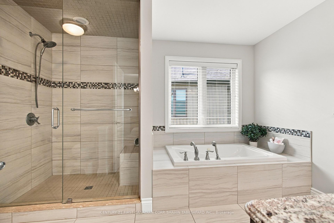
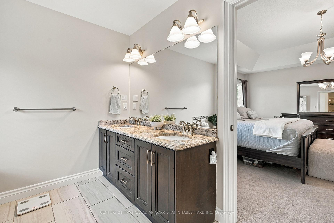
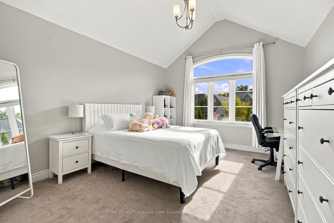
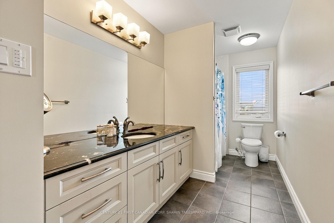
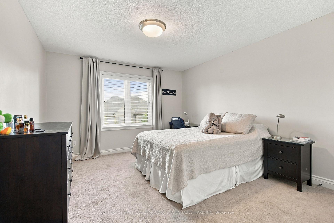
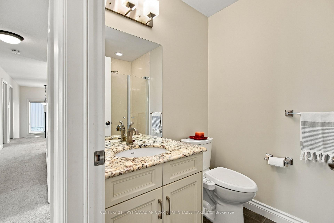
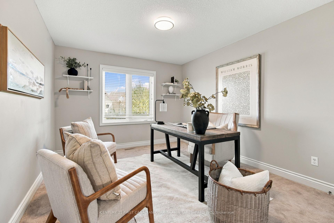
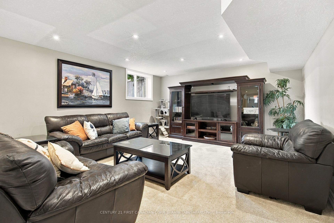
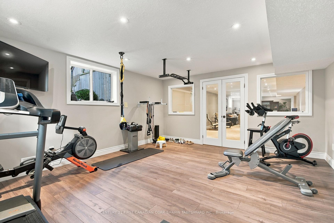
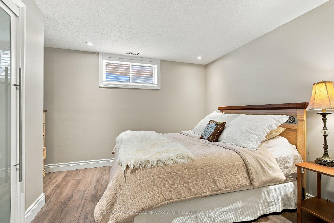
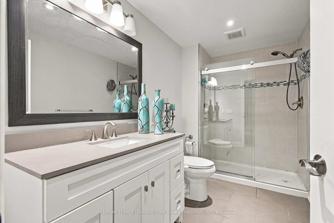
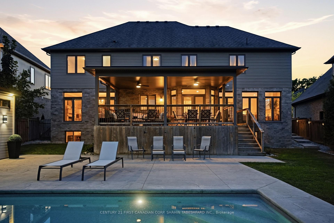
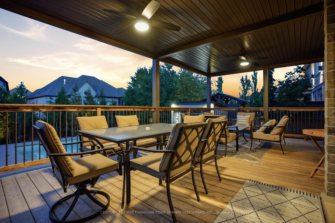
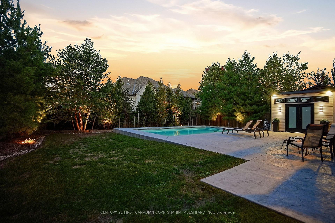
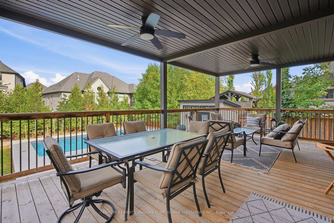
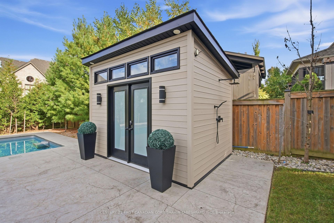
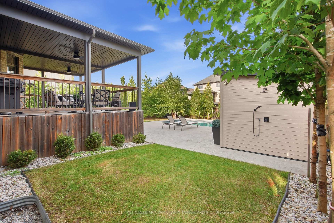
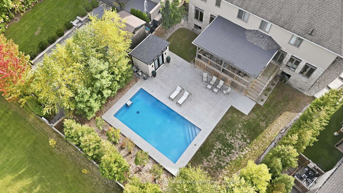
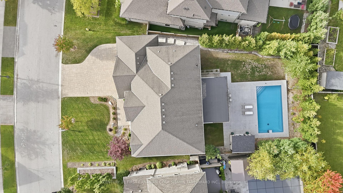
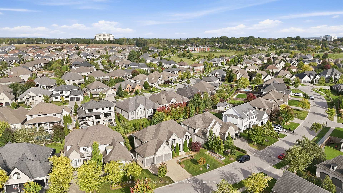
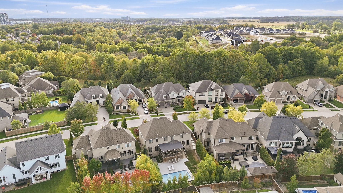
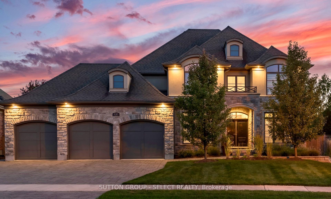
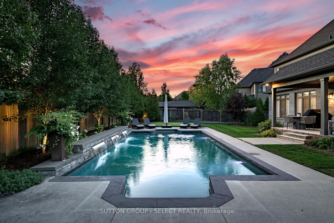
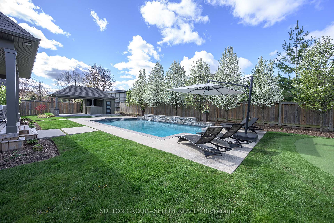
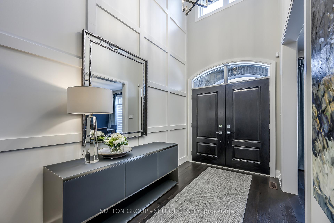
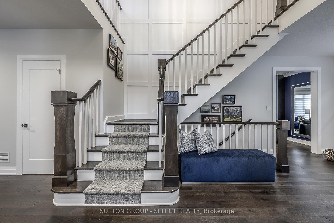
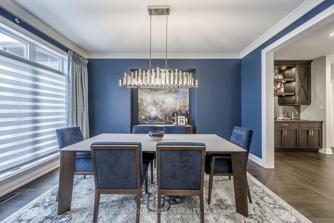
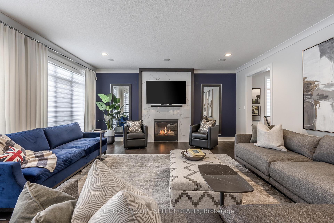
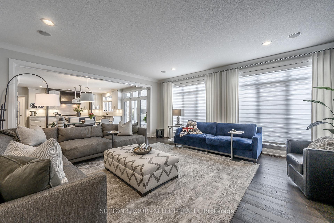
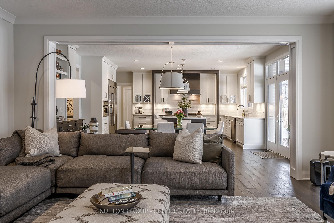
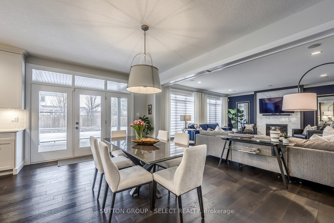
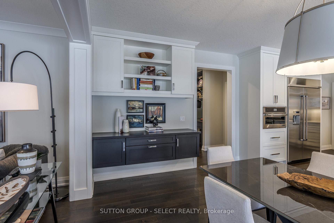
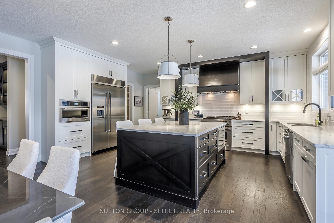
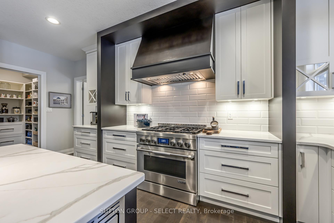
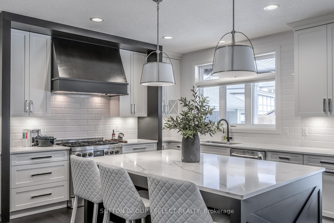
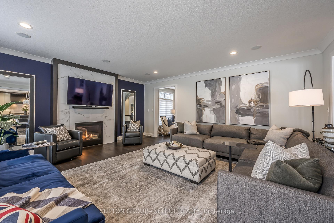
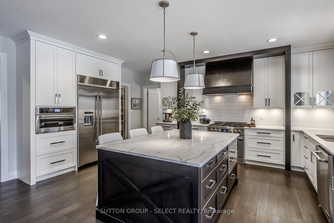
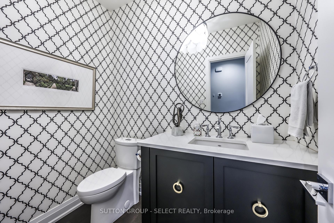
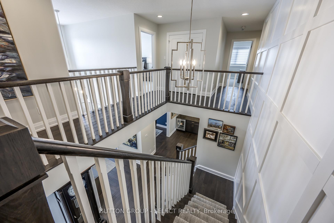
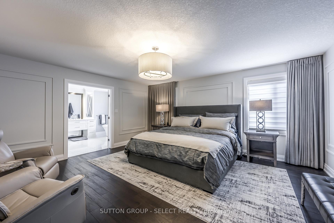
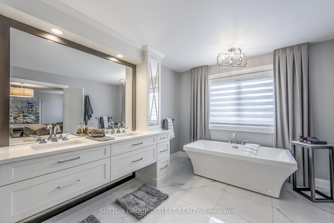
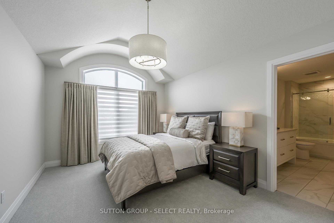
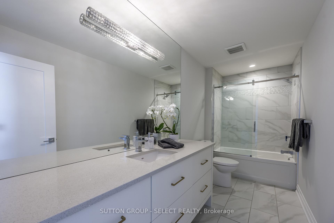
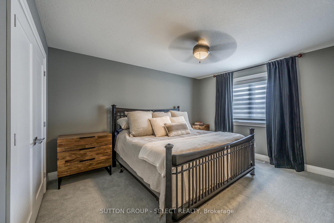
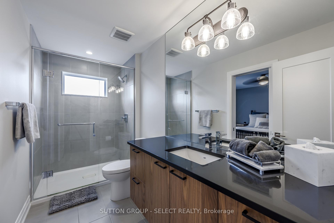
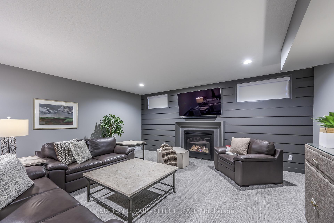
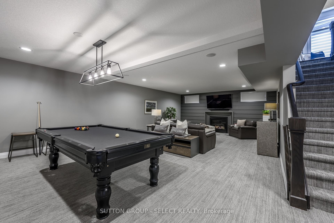
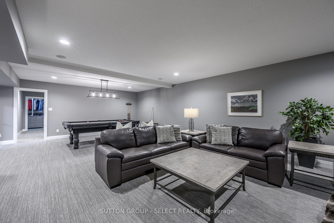
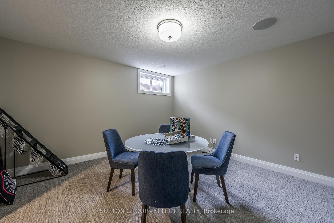
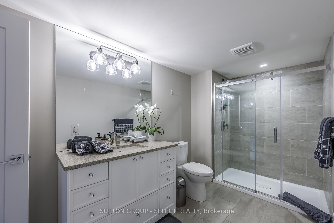
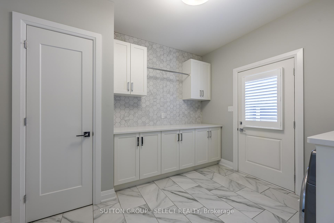
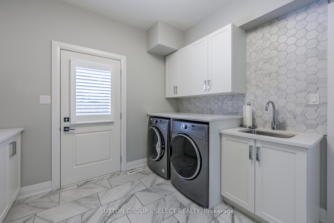
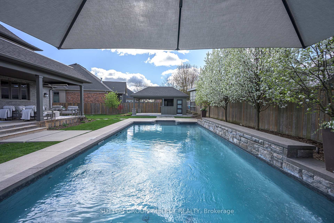
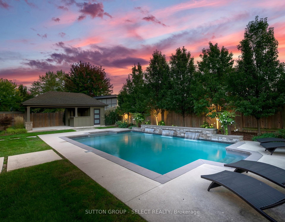
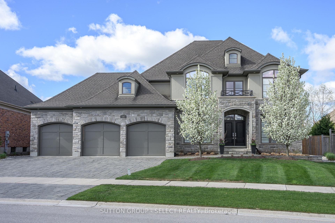
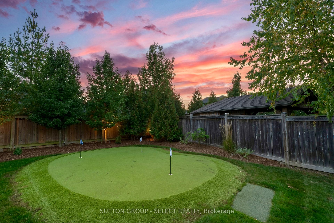
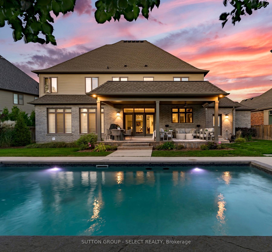
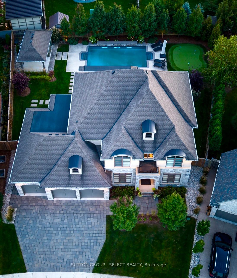
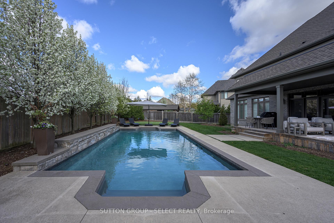
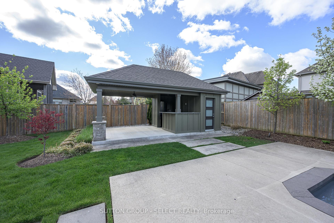
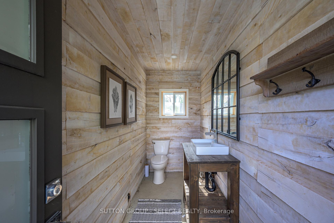
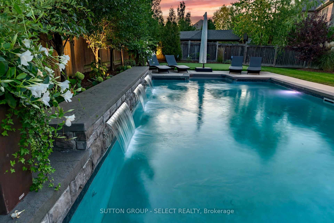
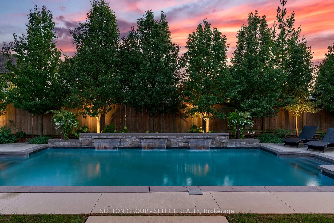
Bright Custom Bungalow in Sunningdale Village on a Premium Lot Backing onto Forested Nature Trails with Excellent Access to University Hospital, Western University, Top Schools and Masonville Shopping. Open Concept Living with 2+2 Bedrooms, 3 Bathrooms, and Double Car Garage. Main Floor Includes Cathedral Ceiling Office with Built-In Cabinetry (Original Design was a Bedroom), Large Master with 5 Piece Ensuite, Double Sinks, Dream Freestanding Jet Soaker Bathtub, Walk-In Shower that Leads to Your Private Walk-In Closet. Open Chef's Kitchen Leads to Large Living Room with Gas Fireplace, complete with Maids Access to Separate Dining Room. The Additional Sitting Room off the Kitchen Makes a Quiet Nook! Separate Coffee Bar Area with Bar Fridge is Ideal for Entertaining. Main Floor Laundry and an Additional 3 Piece Bathroom. The Outdoor Covered and Screened Patio is Perfect for Outside Meals and Accessing the Backyard from the Main Level. Lower Level has a Lot of Unique Spaces! 2 Additional Bedrooms, and 4 Piece Bathroom. Wine Making Room with Built-In Refrigeration has a Door that Provides Garage Access to the Double Car Garage. Large Home Theatre Area with Double-Sided Gas Fireplace, Recreation Room with Access to Garden Room and Backyard. The Workshop Room is an Ideal Bonus area for all your many Projects. This House is a Must-See. Great Family Home for those that Enjoy One-Floor Living! Bonus Natural Gas Back-Up Generator and Sprinkler Systems! Click on Video for Detailed View
No extras listed.
Visit this home
Pick a time that works for you.
No upcoming open houses.
Ask our AI assistant
Schools, payments, offer timing, history — ask in plain words. This home is already in the conversation.
| Type | Detached |
| Style | Bungalow |
| Approx. Age | Not available |
| Size | 2500-3000 sq. ft. |
| Property Tax | $10,779 |
| Lot Size | 56.12 ft x 128.26 ft |
| mls© Number | X13629280 |
| Listed By | CENTURY 21 FIRST CANADIAN CORP |
Listing History
- No recent sale history for this listing.
- No recent lease history for this listing.
Could you afford this home?
What the bank counts
This home's actual carrying costs, payment stress-tested at 6%
- Mortgage, tested at 6%
- $5,886
- Property tax
- $898
- Heat allowance
- $150
- Housing costs
- $6,934 / mo
Lenders cap these at 39% of gross income — that sets the number.
Income needed
$213,000
gross annual household income
- Payment at 4%
- $4,839 / mo
- Cash down
- $229,980
Assumes no other monthly debts · 25-yr amortization
Full affordability checkInvestment Analysis
Estimated rent, cap rate and monthly cash flow for this property
Values and trends
Nearby listings
Comparable sales
- No similar listings found.