






2264 Waterside Terrace
North R, London North
$1,998,900
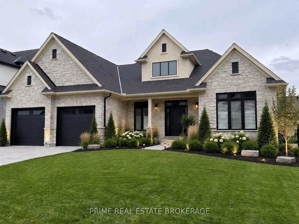
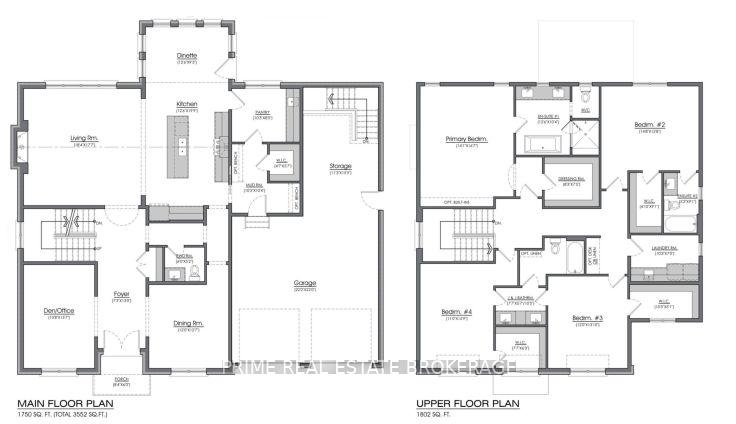
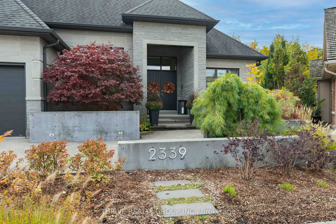
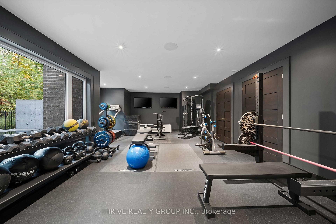
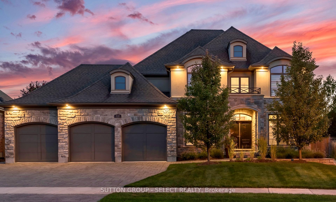
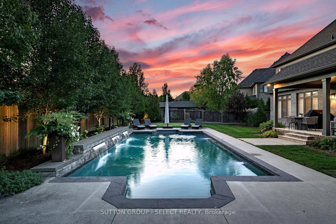
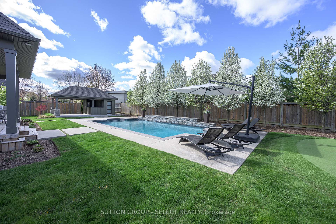
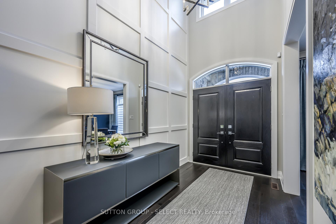
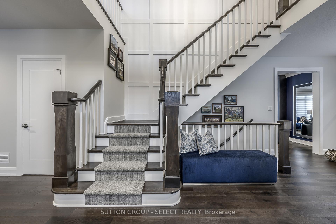
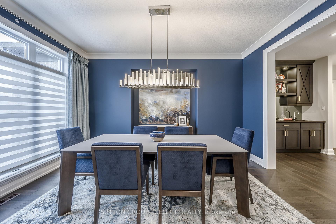
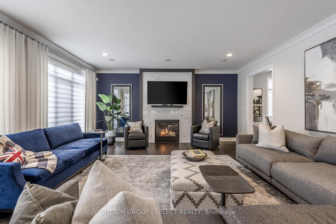
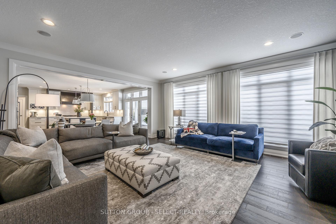
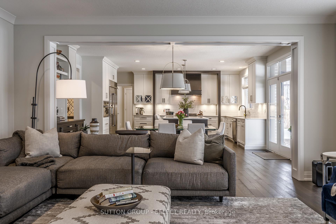
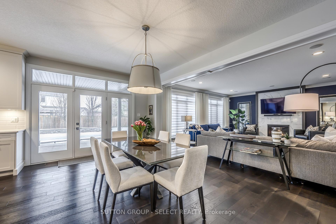
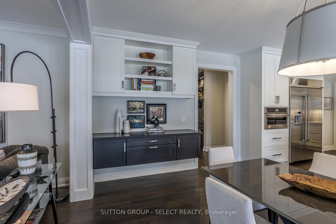
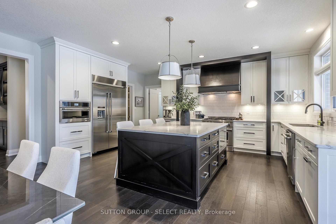
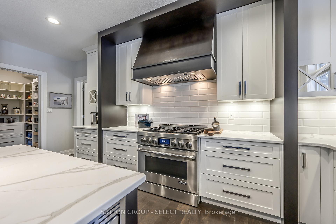
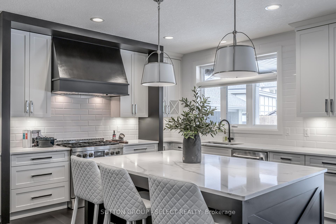
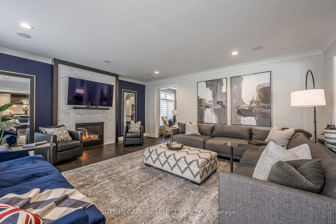
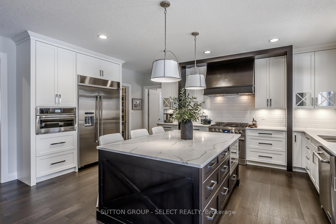
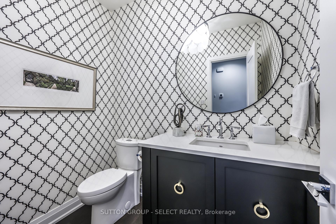
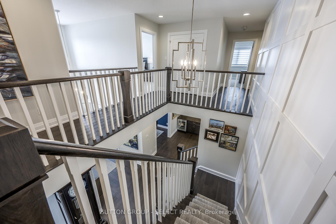
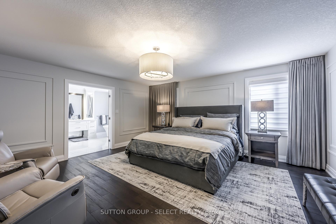
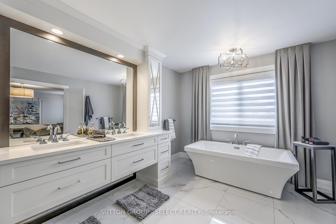
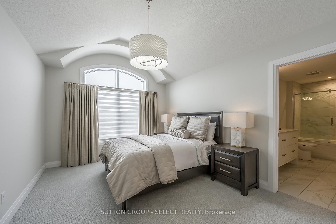
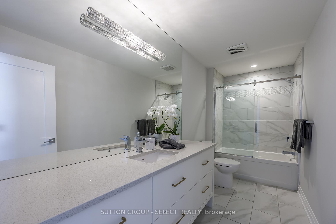
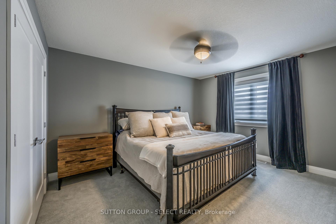
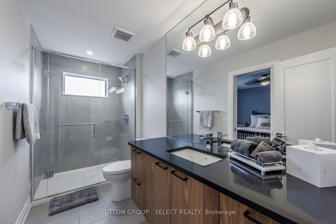
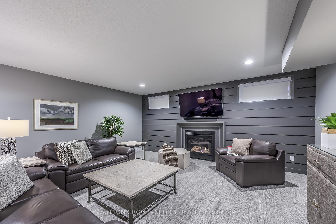
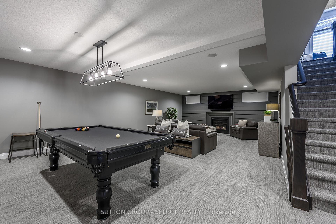
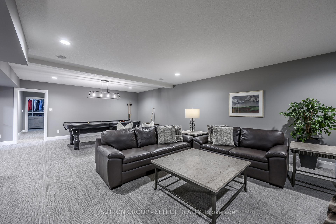
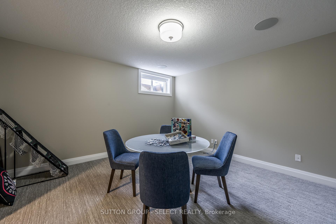
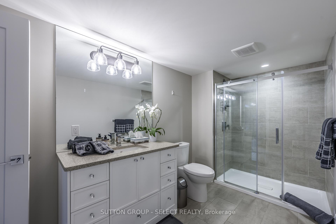
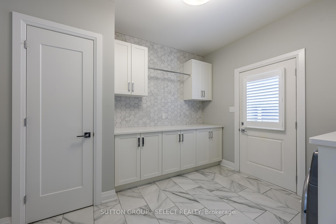
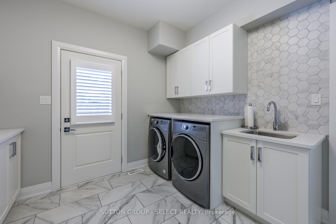
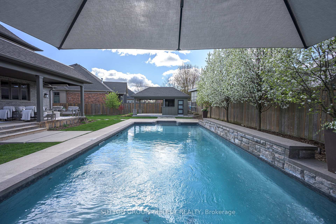
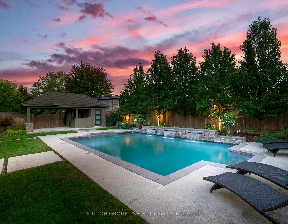
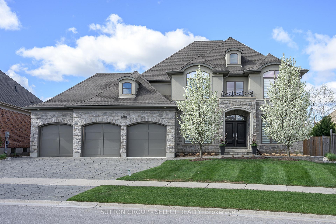
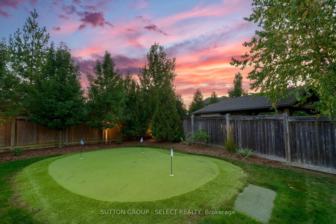
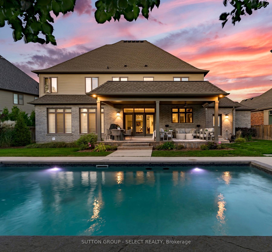
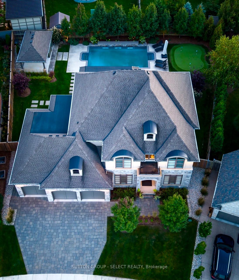
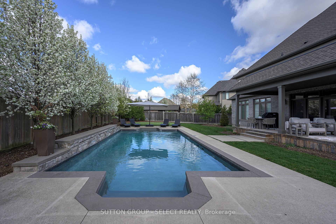
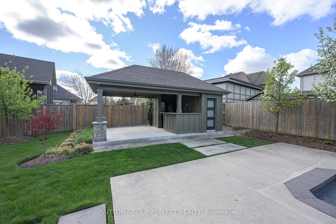
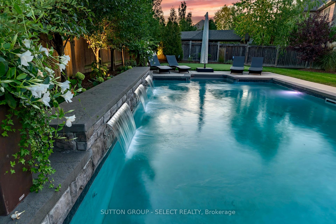
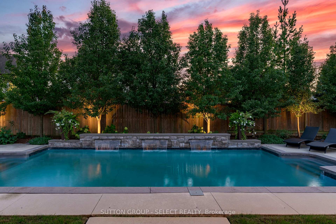
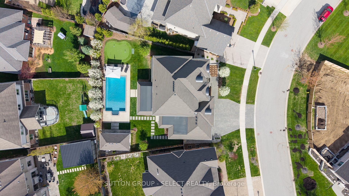
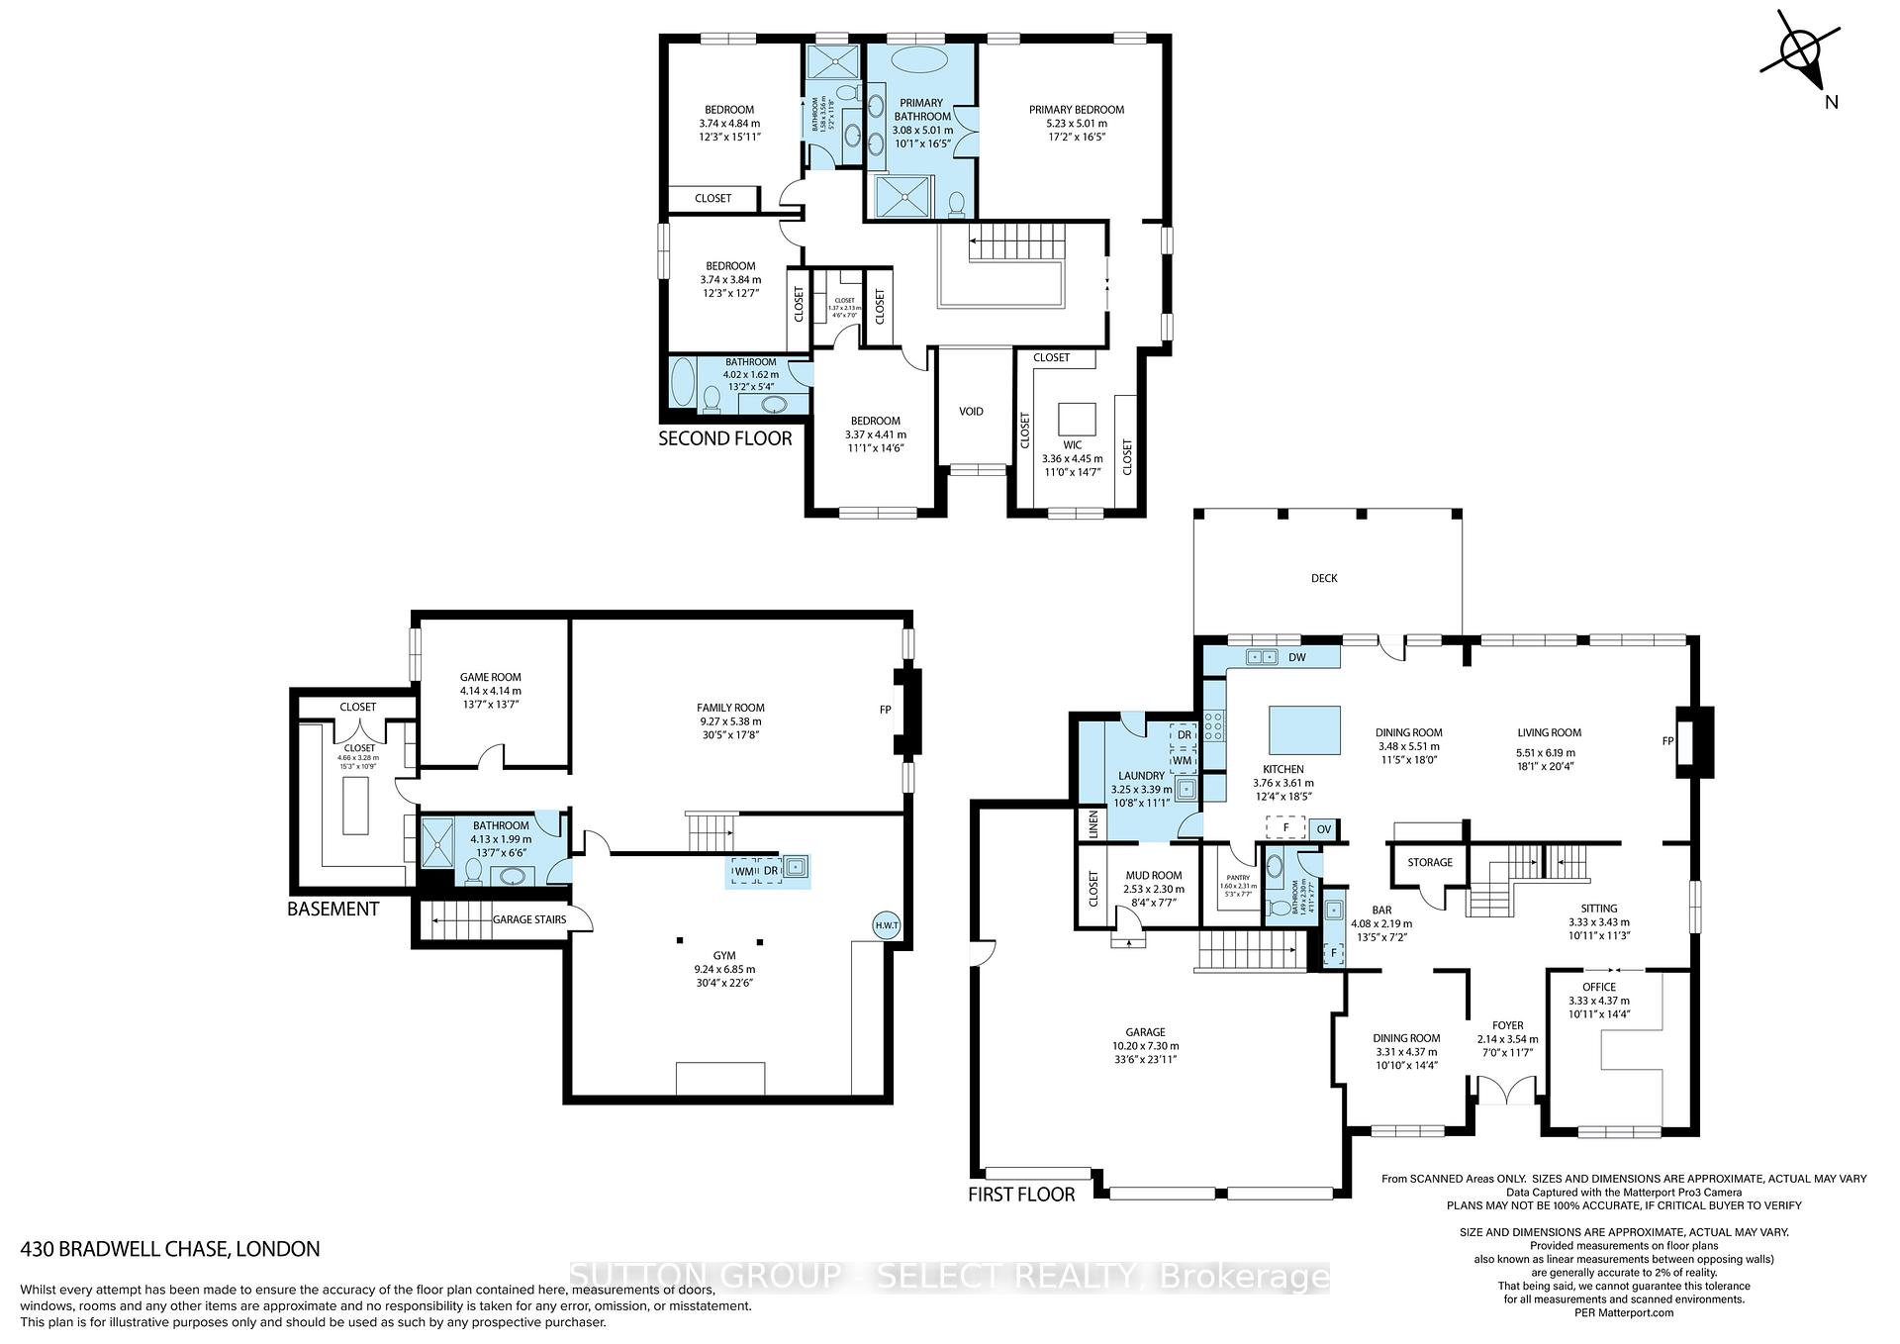
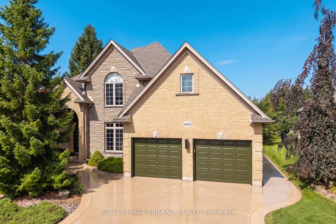
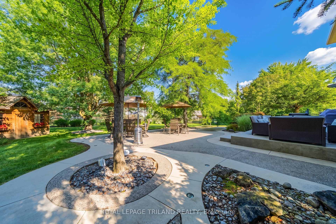
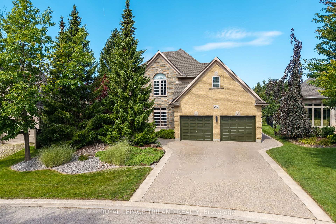
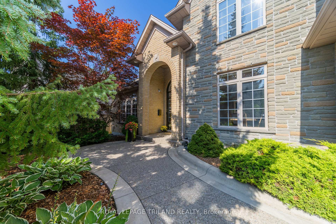
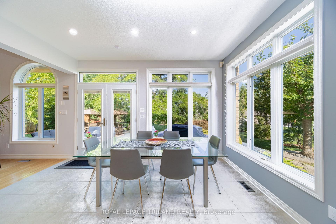
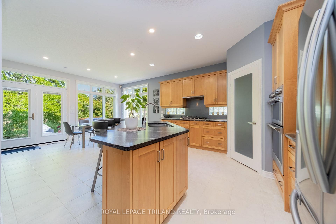
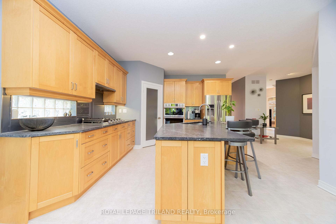
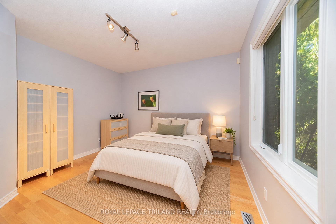
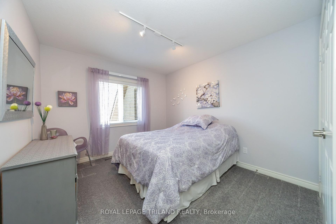
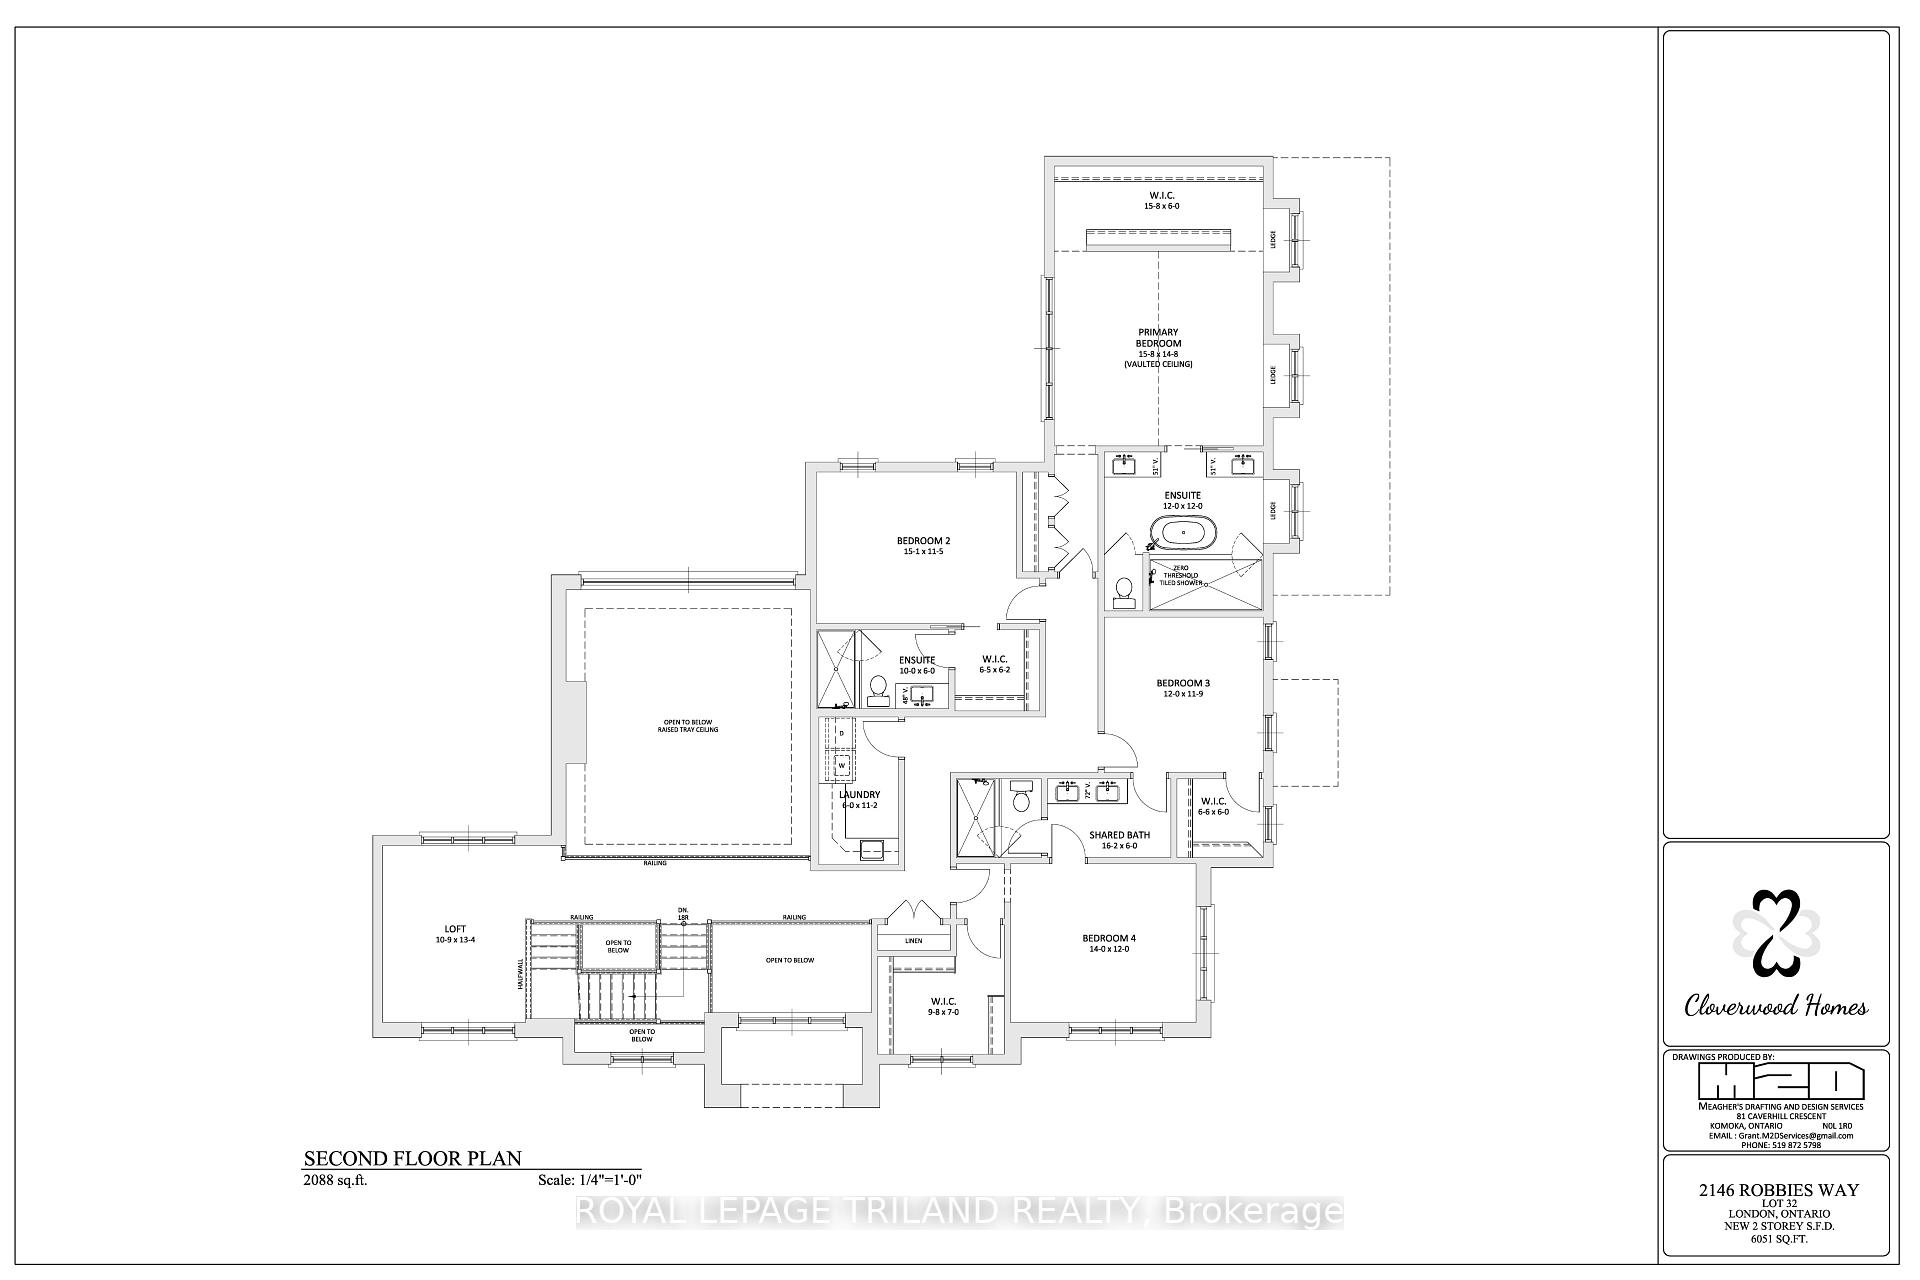
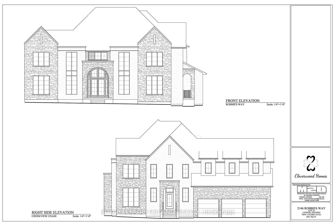
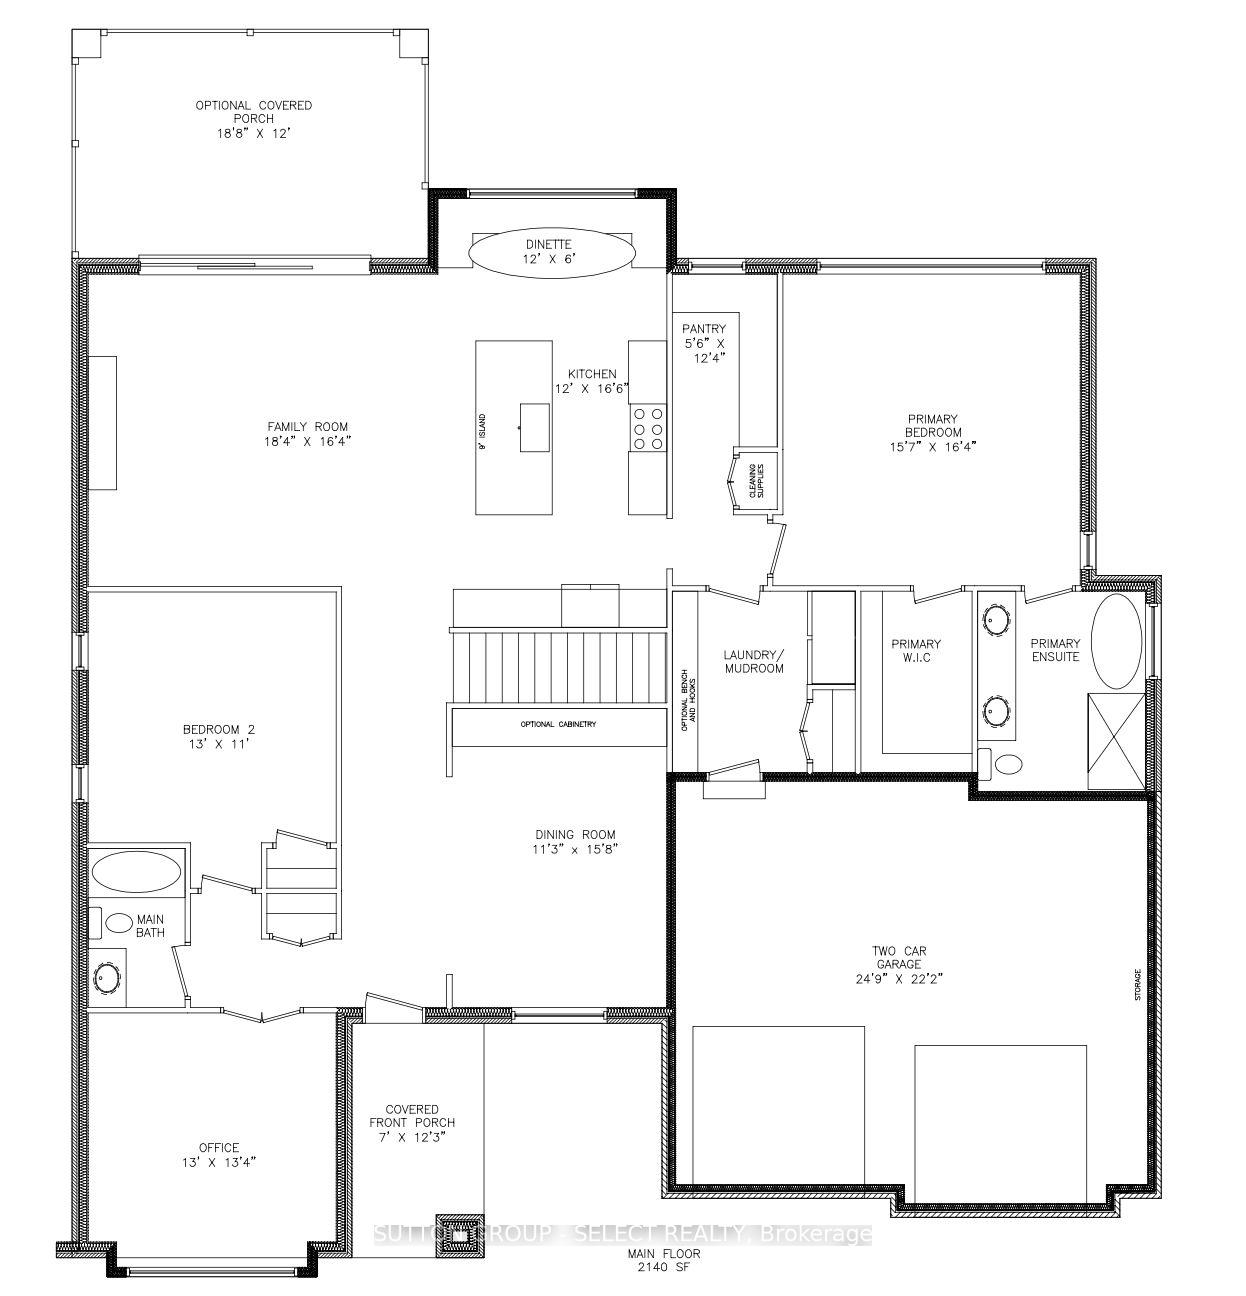
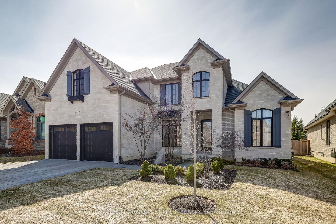
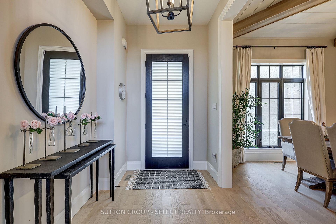
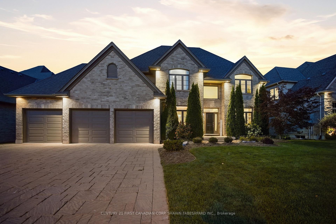
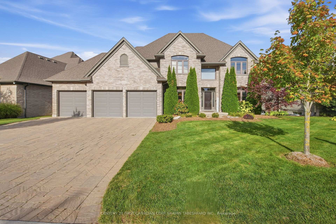
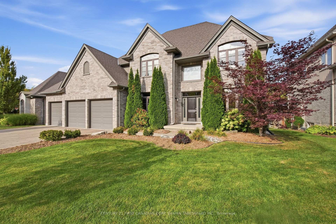
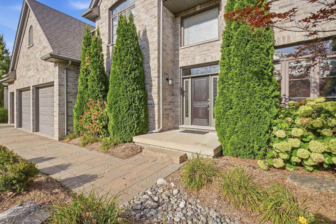
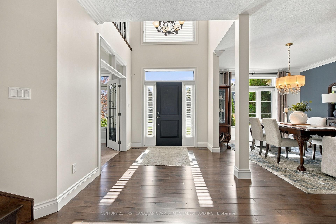
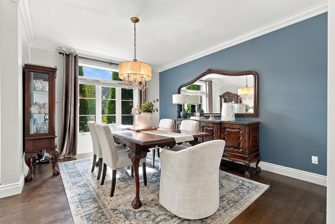
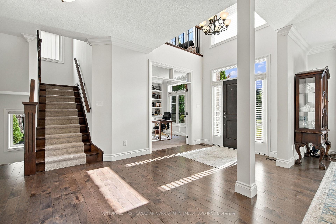
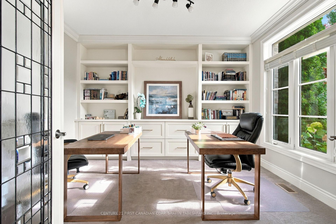
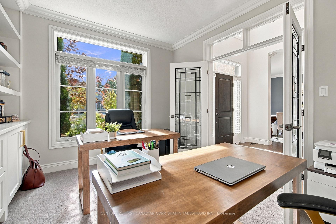
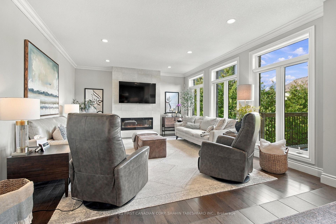
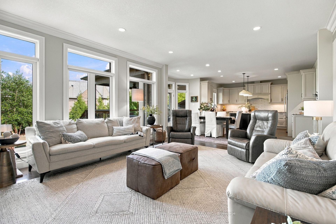
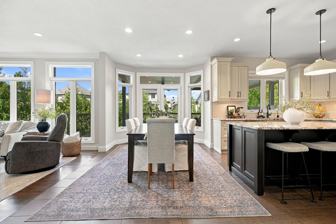
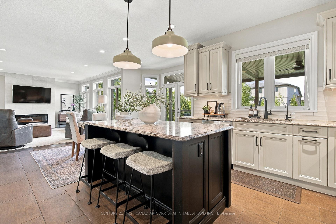
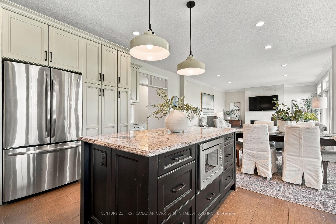
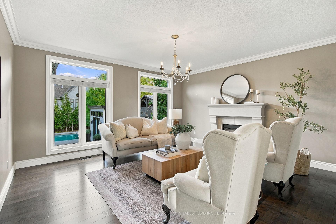
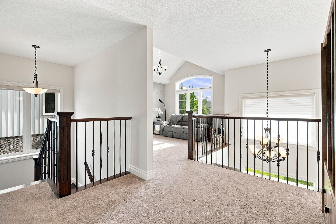
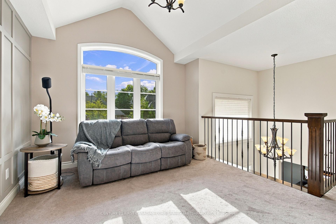
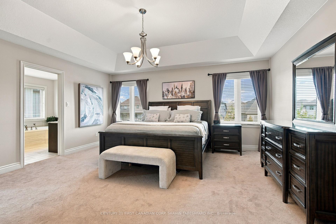
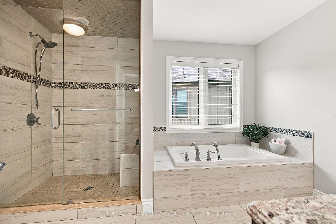
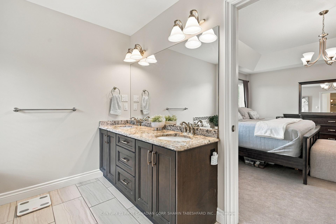
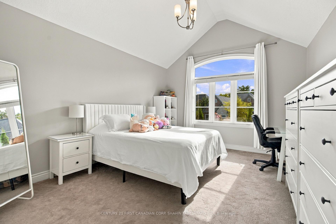
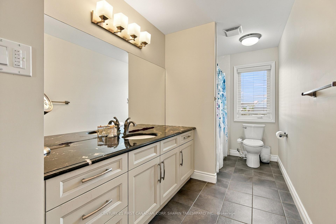
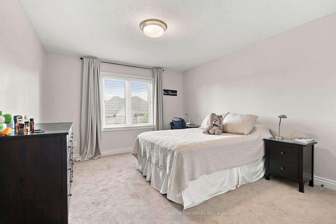
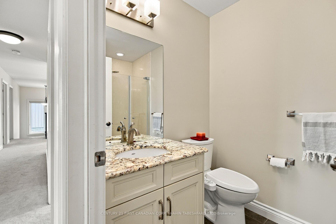
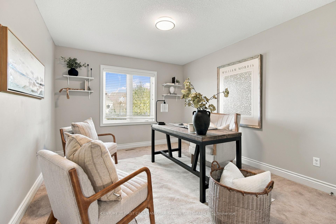
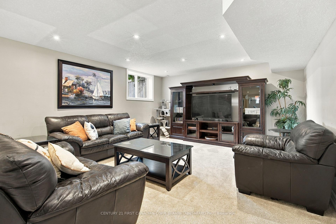
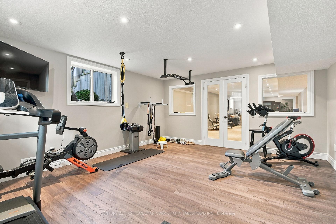
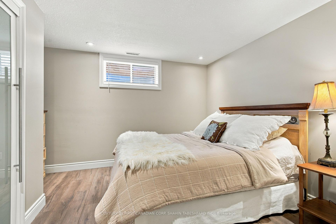
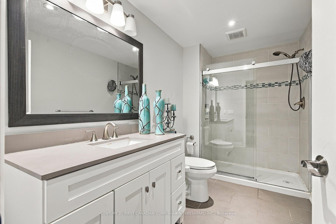
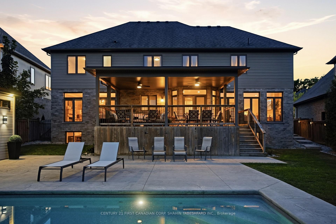
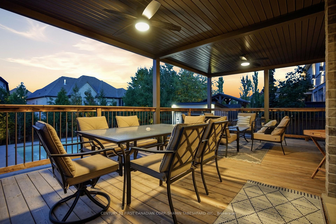
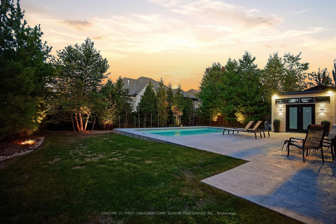
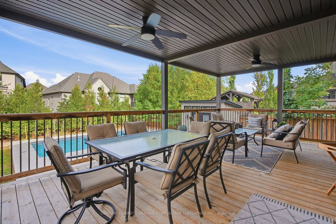
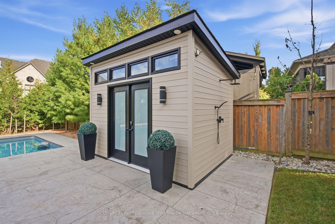
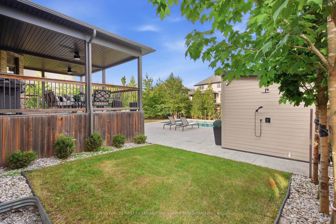
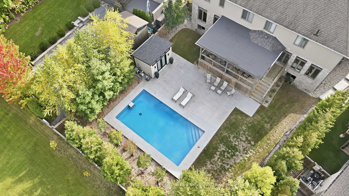
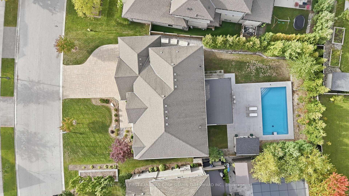
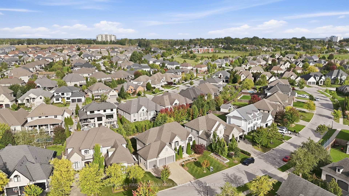
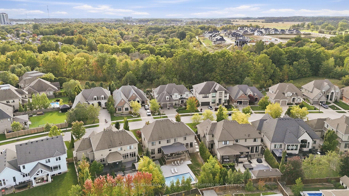
Welcome to 2264 Waterside Terrace; this stunning family home located in desirable Sunningdale is sure to impress. Featuring 4 +1 bedrooms, 4.5 bathrooms, a triple car garage and elegant landscaping with an impressive backyard retreat; all just steps from the Medway Creek Ravine & situated on one of Sunningdale's most prestigious streets. Upon entering, you'll be impressed with the grand foyer, offset by the formal dining room & adjacent home office space. Offering an open concept great room with oversized windows allowing for loads of natural light, spacious breakfast nook and luxurious gourmet kitchen; with large island, elegant cabinetry and sleek stainless steel appliances. An additional formal living room space completes the heart of this home & offers the ideal family and entertainment space. The second level features a luxurious primary retreat, including an exquisite spa-like en-suite with soaker tub, tiled glass shower, double vanities; as well as a spacious walk-in closet with build in organizers. The upper level offers 3 more large bedrooms, a 4 pc main bath, as well as an additional 3 pc bath. The lower level features a 5th bedroom, convenient home gym space, a 3-piece bath; as well as a large rec space. Offering exquisite curb appeal, and one of the most alluring features of this home; is the backyard oasis. Fully fenced in a tranquil setting, the backyard space features a large covered deck space, in-ground salt water pool, perfect for enjoy those lazy summer Sundays. Ideally located with easy access to Masonville shopping centre, top district schools, UWO and the University Hospital. Additional features include: in ground sprinkler system for the front yard and 9 ft ceilings on main floor --this one is a must see!
No extras listed.
Visit this home
Pick a time that works for you.
No upcoming open houses.
Ask our AI assistant
Schools, payments, offer timing, history — ask in plain words. This home is already in the conversation.
| Type | Detached |
| Style | 2-Storey |
| Approx. Age | 6-15 |
| Size | 3500-5000 sq. ft. |
| Property Tax | $12,456 |
| Lot Size | 82.74 ft x 140.44 ft |
| mls© Number | X13834366 |
| Listed By | CENTURY 21 FIRST CANADIAN CORP. SHAHIN TABESHFARD INC. |
Listing History
- No recent sale history for this listing.
- No recent lease history for this listing.
Could you afford this home?
What the bank counts
This home's actual carrying costs, payment stress-tested at 6%
- Mortgage, tested at 6%
- $10,231
- Property tax
- $1,038
- Heat allowance
- $150
- Housing costs
- $11,419 / mo
Lenders cap these at 39% of gross income — that sets the number.
Income needed
$351,000
gross annual household income
- Payment at 4%
- $8,412 / mo
- Cash down
- $399,780
Assumes no other monthly debts · 25-yr amortization
Full affordability checkInvestment Analysis
Estimated rent, cap rate and monthly cash flow for this property
Values and trends
Nearby listings
Comparable sales
- No similar listings found.