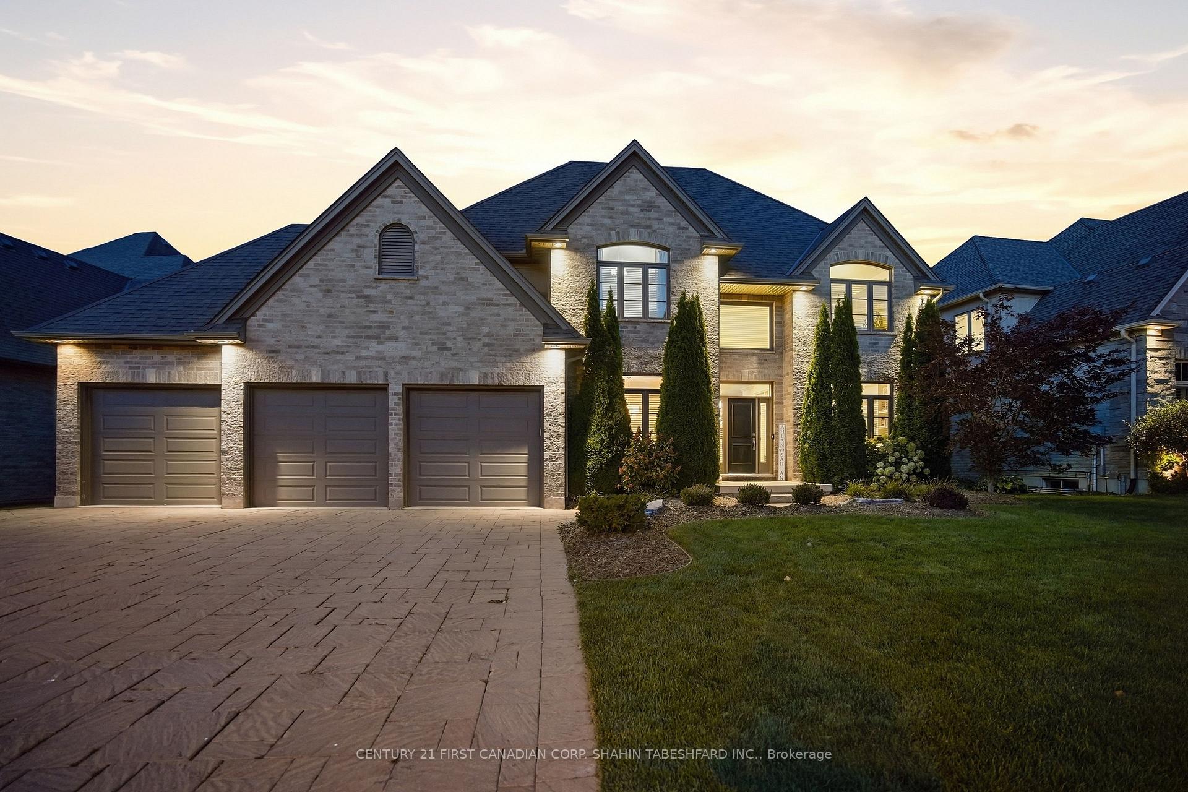
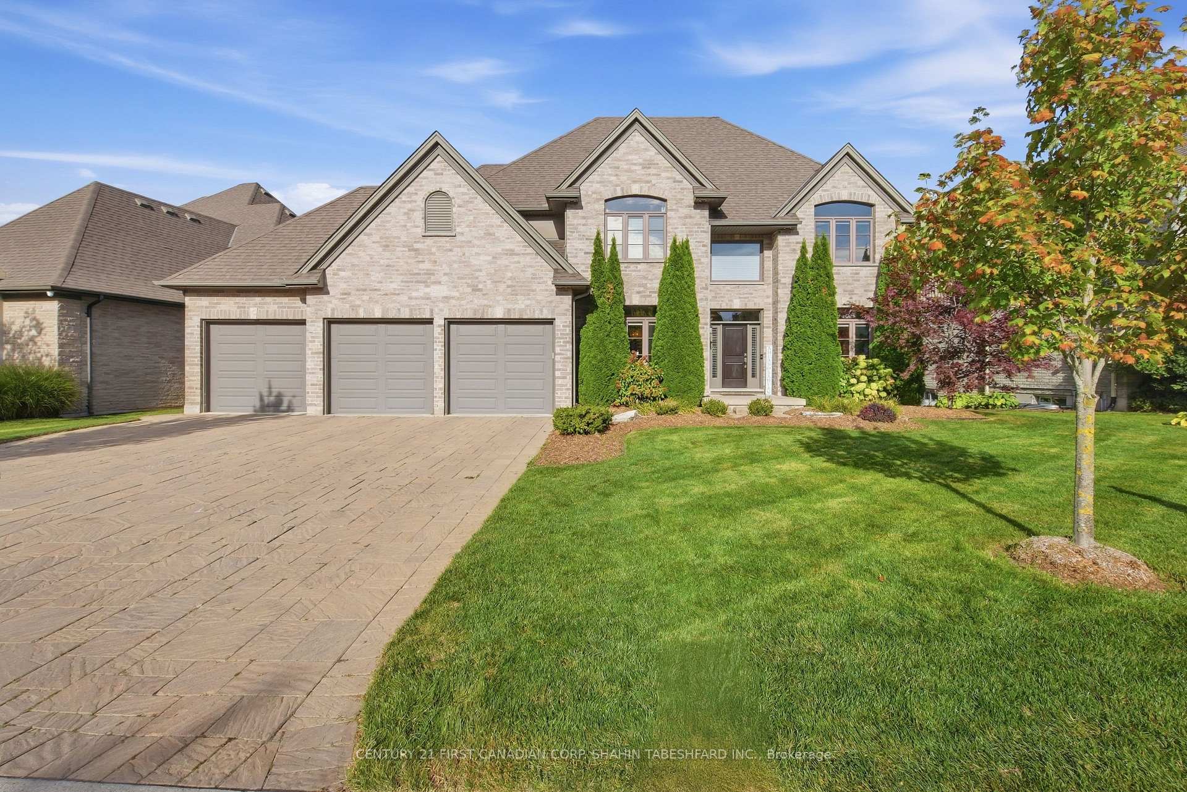
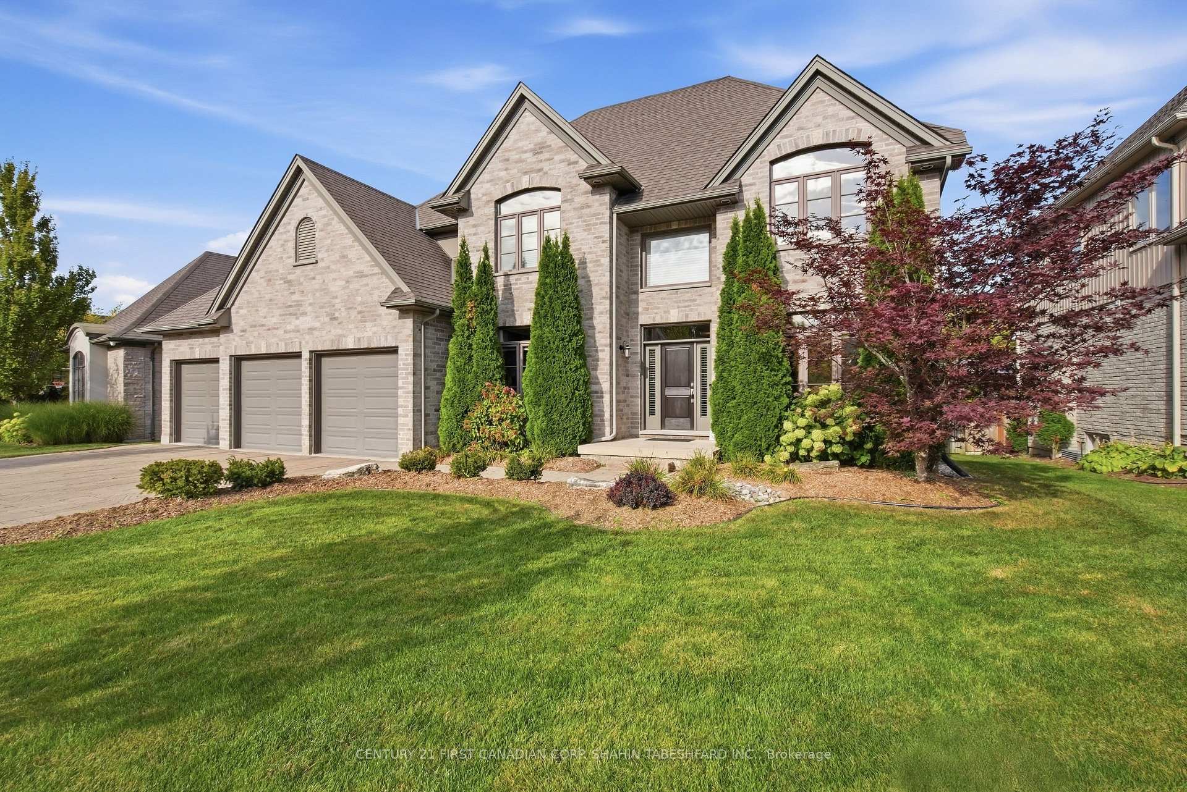
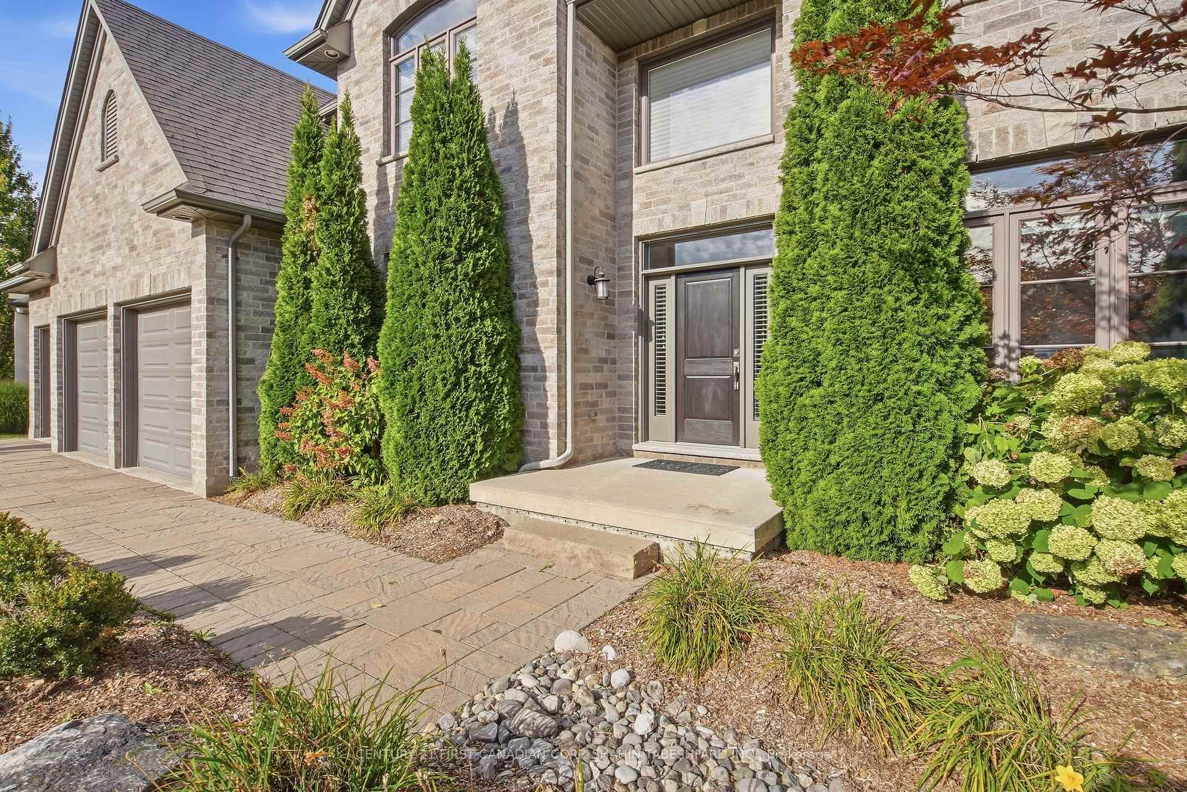
135 Plane Tree Drive
North R, London North
$1,195,000
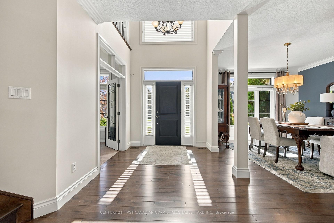
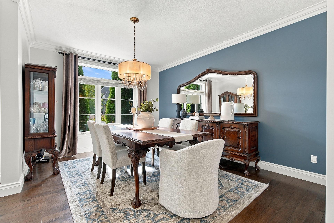
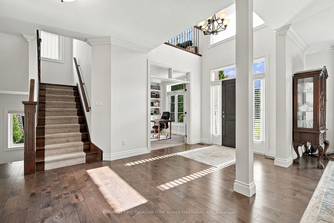
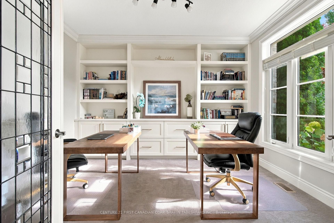
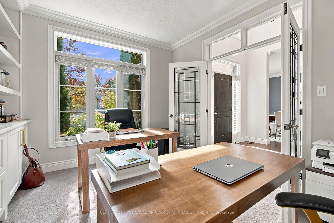
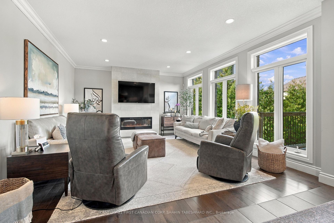
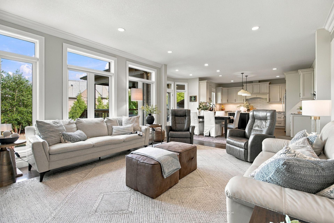
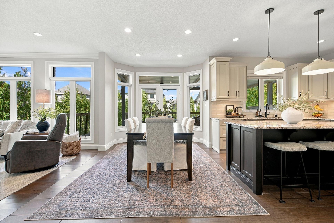
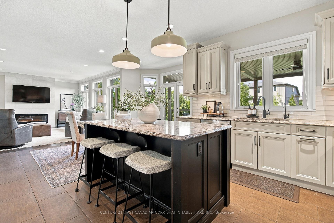
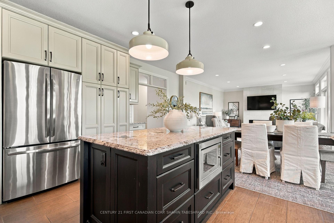
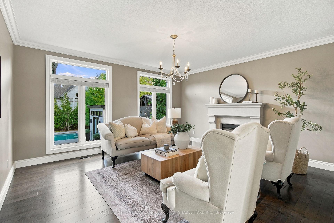
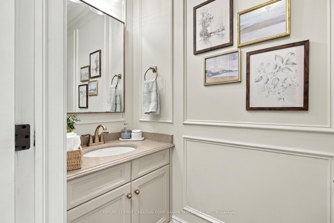
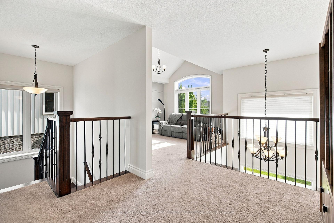
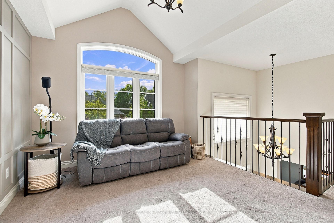
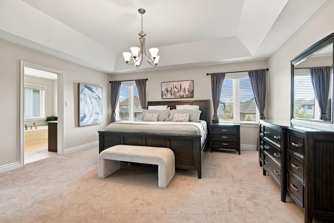
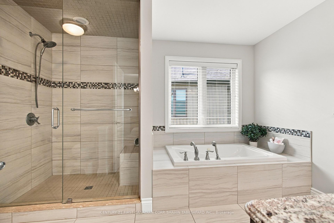
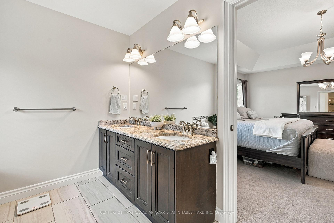
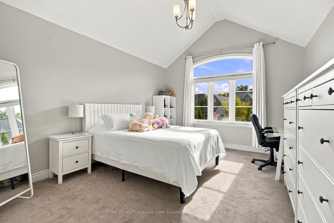
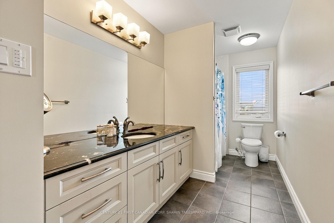
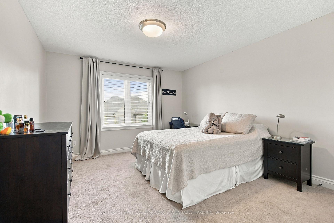
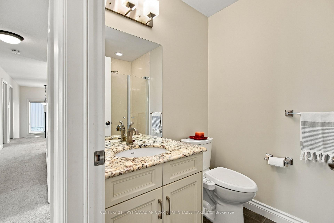
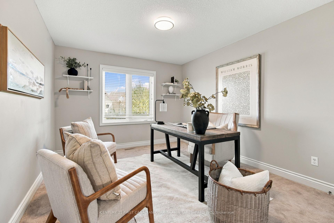
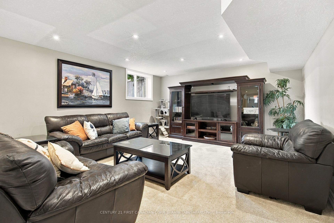
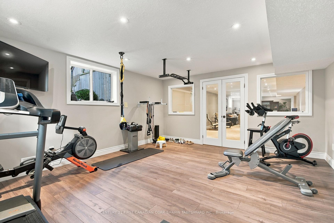
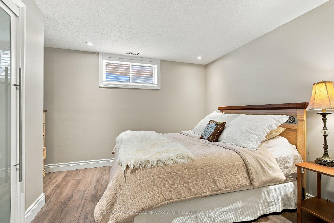
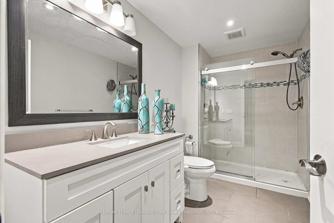
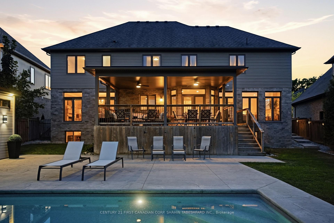
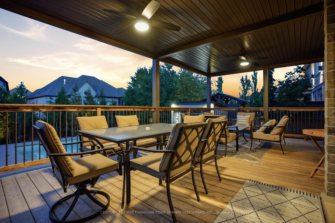
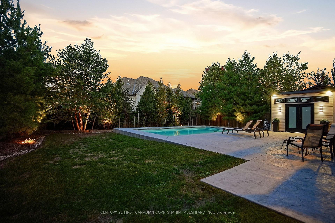
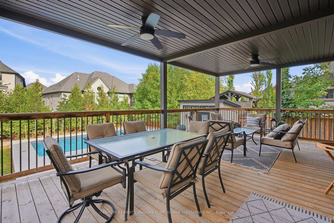
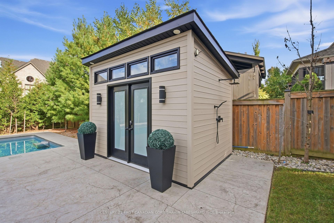
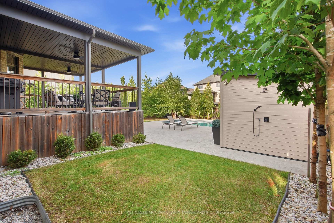
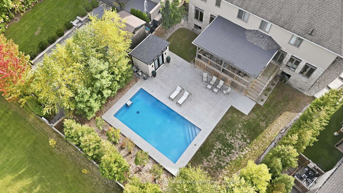
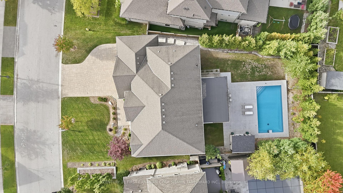
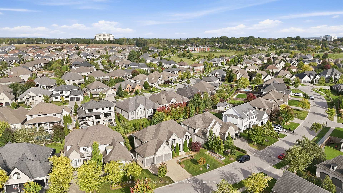
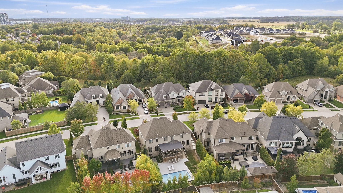
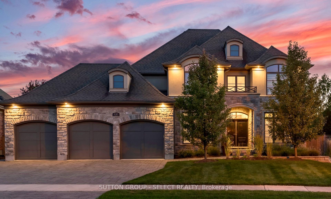
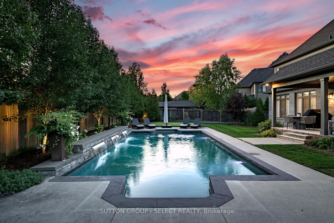
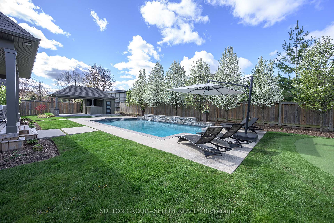
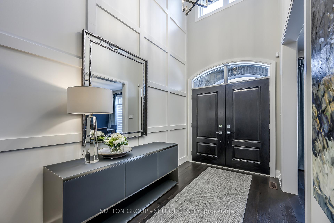
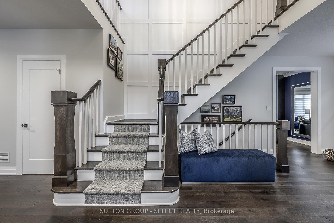
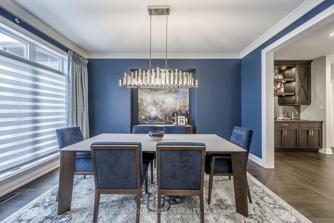
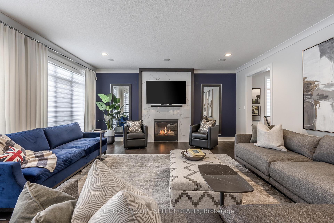
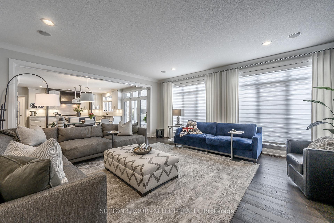
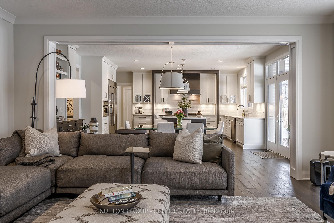
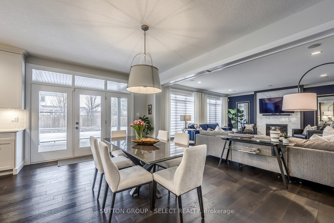
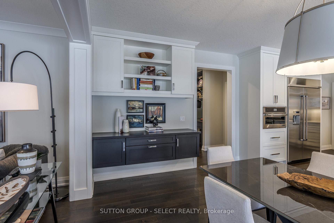
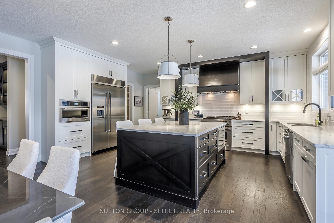
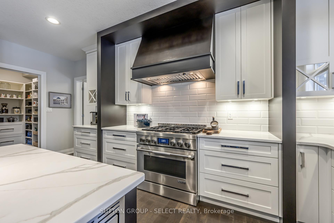
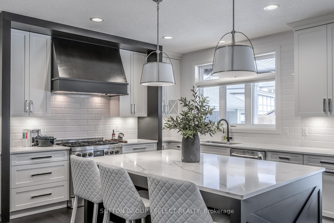
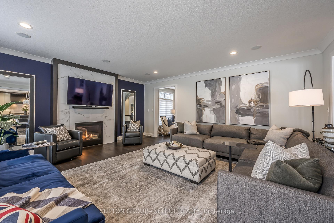
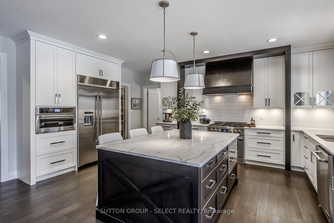
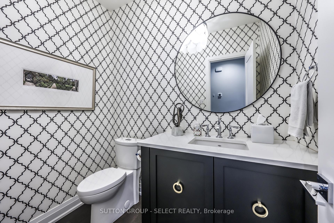
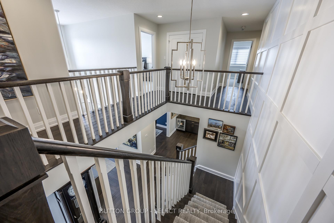
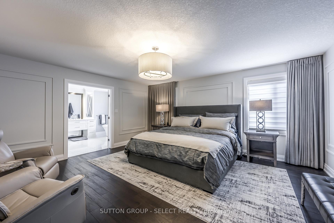
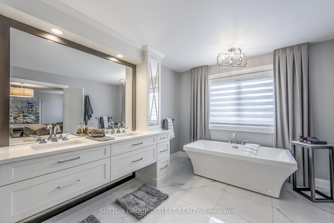
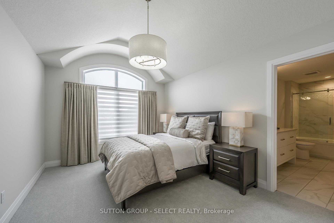
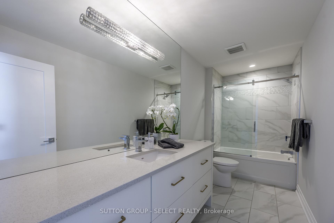
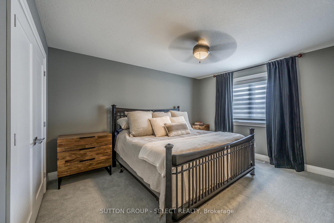
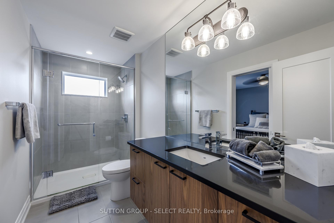
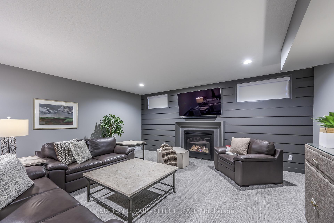
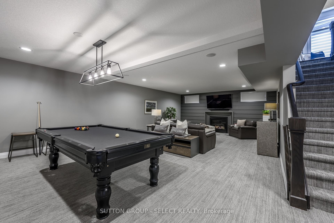
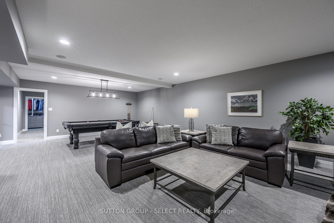
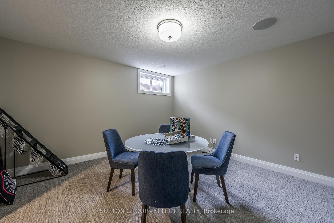
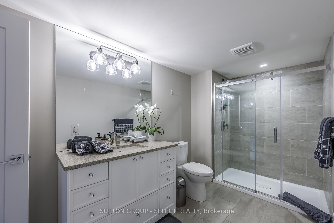
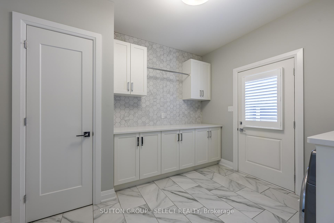
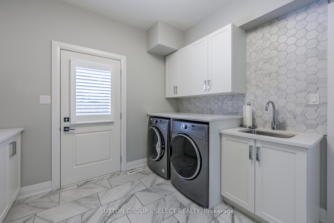
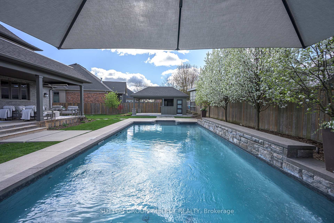
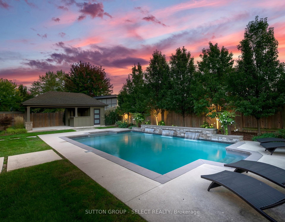
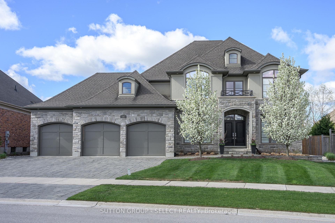
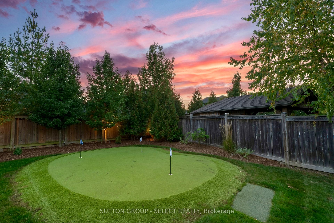
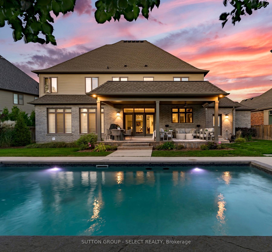
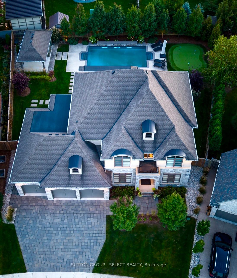
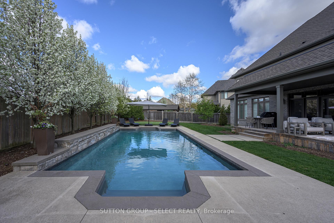
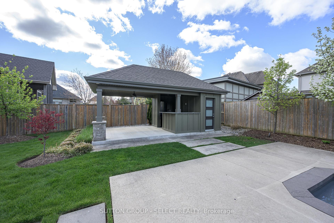
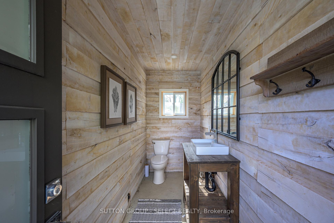
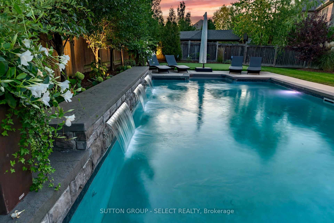
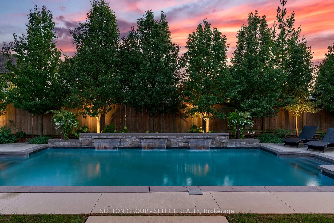
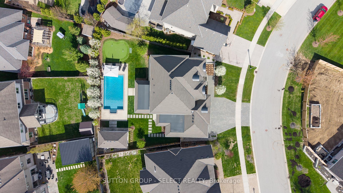
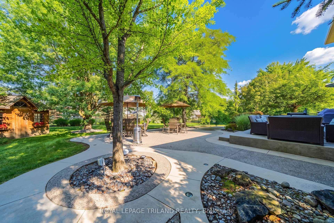
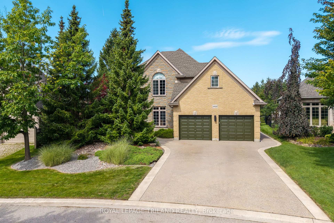
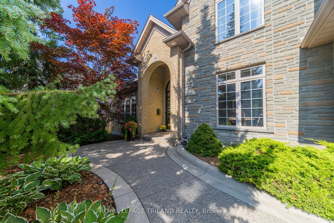
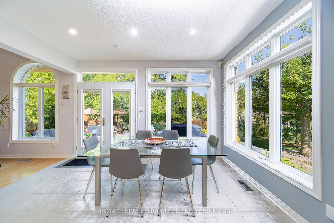
Impressive, totally renovated and updated ranch, with newer, solar, heated salt, water pool on large lot on a private setting. 3+1 bedrooms. Located in Sunningdale/Richmond Village, close to nature trails, hospital, Western University, schools and parks. Open concept with large windows, 9 foot ceilings. Decorative wainscotting and updated trim on main floor. Living/dining/kitchen open concept. Living area with two sided fireplace with hardwood throughout. Renovated bright kitchen, large pantry, stainless appliances, and quartz counter with island. Primary bedroom with walk in closet custom shelving,newly renovated en suite, tub and separate shower, quartz countertops, and double sink. Lower level finished with large rec room, built-in entertainment, shelving, and surround sound, newer flooring, bedroom, and three-piece bath. Rough in area used for exercise room. Large fenced backyard, (lot, 149 feet deep) very private setting Outdoor kitchen with sink and barbecue, granite counters Pool house with saltwater pool and quartz sandstone patio surrounding pool. Other features: timberline Shingles 2020, central air 2016, newer, pot, lighting, central back, two car garage ,with widened drive
No extras listed.
Visit this home
Pick a time that works for you.
No upcoming open houses.
Ask our AI assistant
Schools, payments, offer timing, history — ask in plain words. This home is already in the conversation.
| Type | Detached |
| Style | Bungalow |
| Approx. Age | Not available |
| Size | 1500-2000 sq. ft. |
| Property Tax | $9,187 |
| Lot Size | 56.61 ft x 149 ft |
| mls© Number | X13663720 |
| Listed By | SUTTON GROUP - SELECT REALTY |
Listing History
- No recent sale history for this listing.
- No recent lease history for this listing.
Could you afford this home?
What the bank counts
This home's actual carrying costs, payment stress-tested at 6%
- Mortgage, tested at 6%
- $6,117
- Property tax
- $766
- Heat allowance
- $150
- Housing costs
- $7,032 / mo
Lenders cap these at 39% of gross income — that sets the number.
Income needed
$216,000
gross annual household income
- Payment at 4%
- $5,029 / mo
- Cash down
- $239,000
Assumes no other monthly debts · 25-yr amortization
Full affordability checkInvestment Analysis
Estimated rent, cap rate and monthly cash flow for this property
Values and trends
Nearby listings
Comparable sales
- No similar listings found.