1018 LOFT Court
North S, London North
$1,199,999
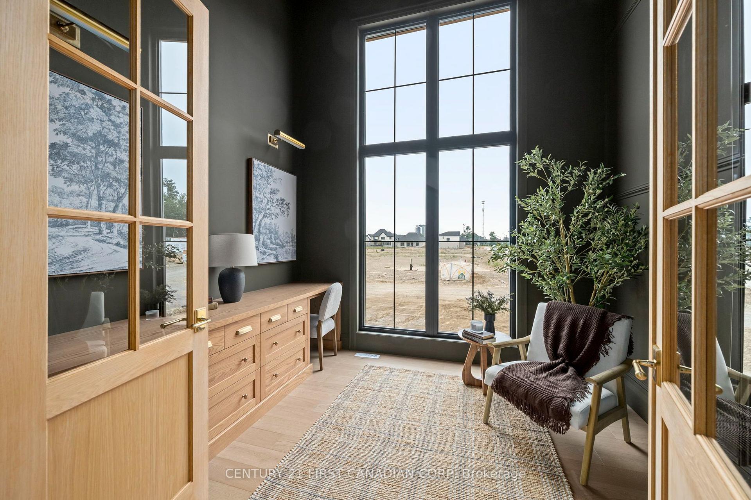
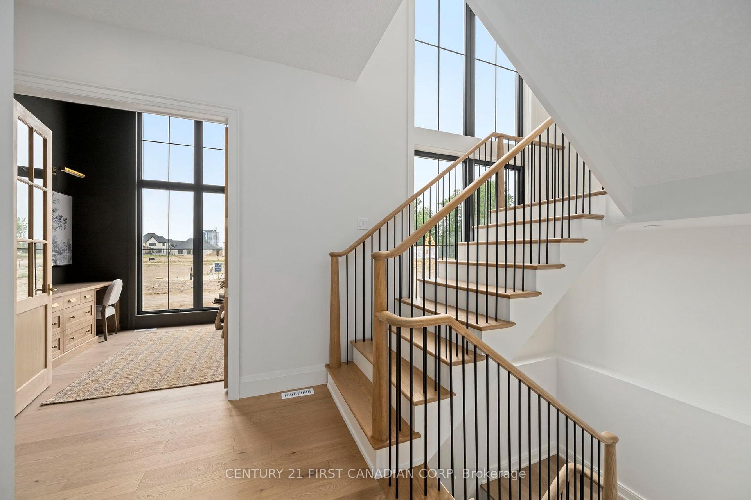
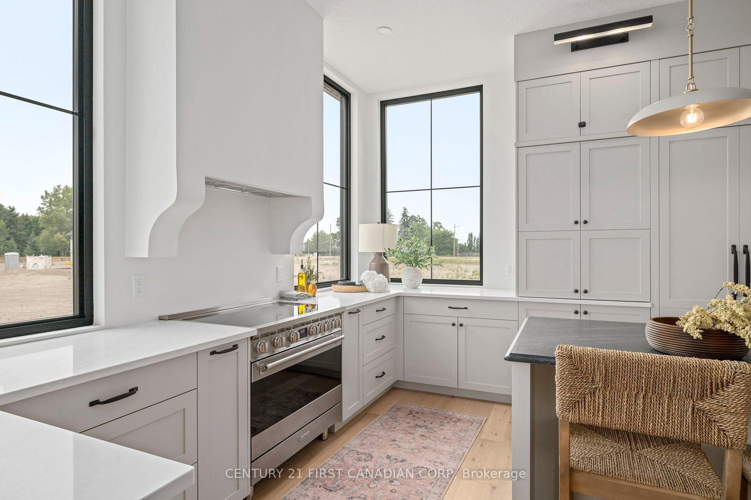
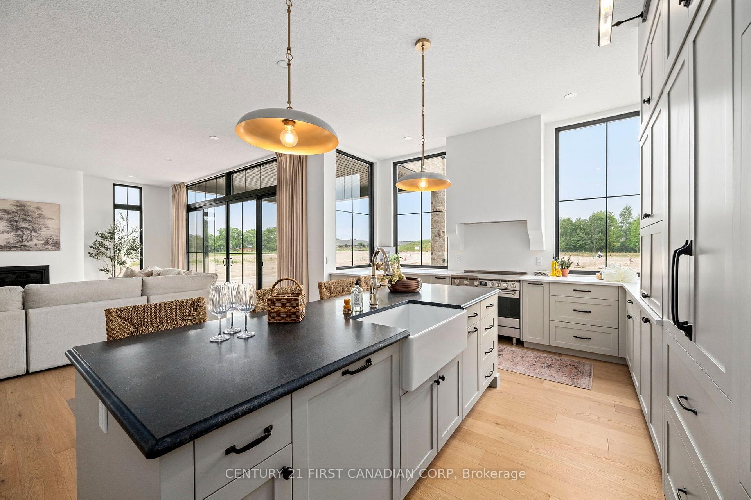
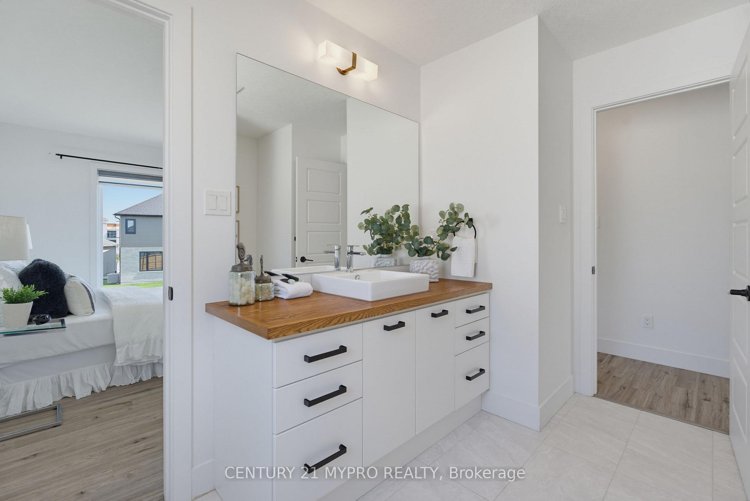
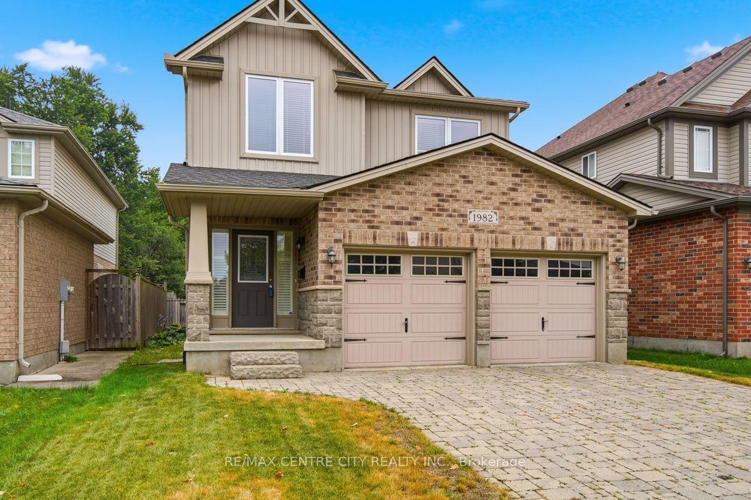
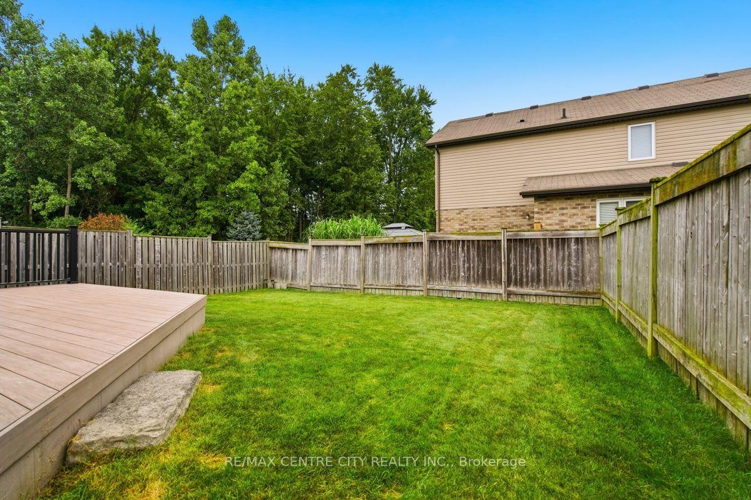
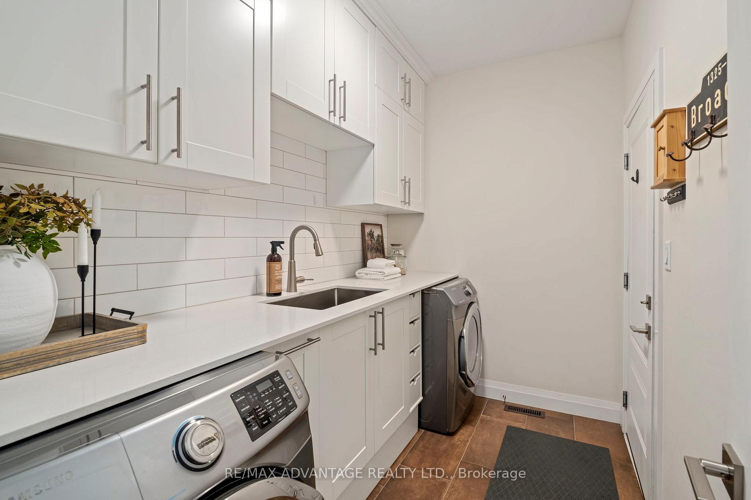
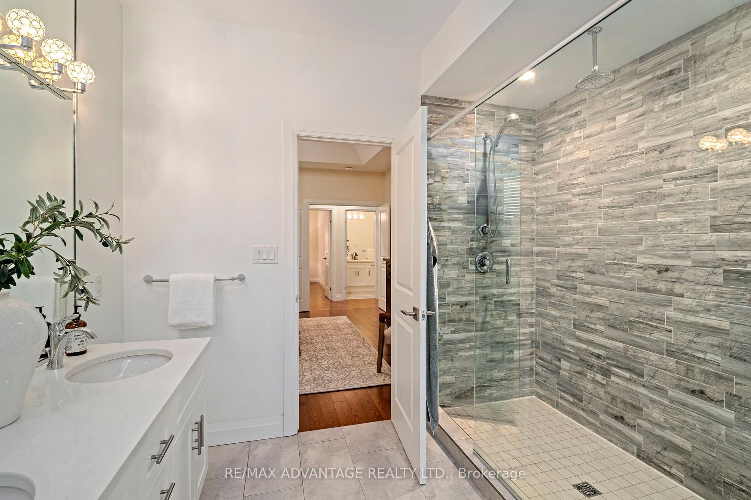
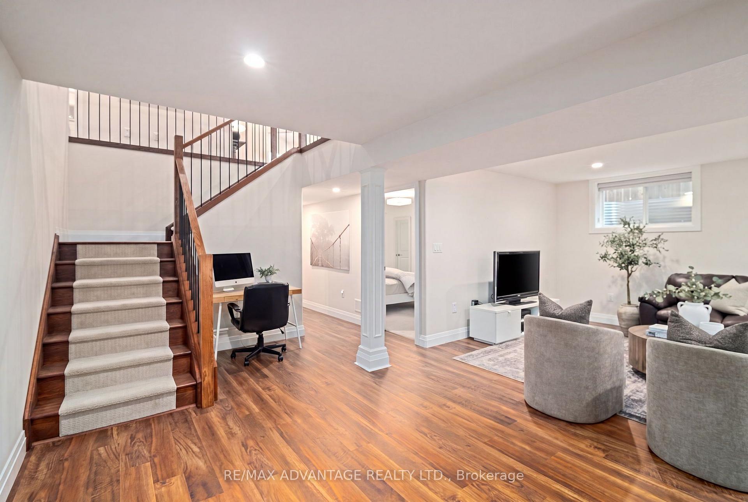
Welcome to 1018 Loft Court in the sought-after Foxfield community of London. Backing onto protected woods, this impressive 5-bedroom (3 + 2), 3.5-bath executive property, built by Reid Homes in 2012, offers an estimated 4,495 sq ft of finished living space, a backyard oasis with an inground pool, and the privacy families crave but rarely find in the city.The main and second floors feature hardwood and tile flooring, refinished hardwood floors (2025), fresh paint, quartz and granite countertops, custom window coverings, and a spacious, open-concept layout designed for everyday living and entertaining.Aside from the incredible backyard, what sets this property apart from the competition? It also features an oversized loft area providing exceptional bonus space for a home office, games room, studio, or teen retreat, complete with its own split-unit HVAC system (2026).The fully finished basement offers excellent flexibility for multigenerational living, teens, guests, or a future self-contained suite setup.Outside, enjoy extensive hardscaping, including a concrete driveway, interlock walkways, stone landscaping, in-ground sprinklers, permanent outdoor lighting, updated privacy fencing (2023), and a stunning pool set among mature trees. Close to top-rated schools, shopping, nature trails, and Sunningdale Golf & Country Club, this rare opportunity offers a private family home in one of North London's most desirable neighbourhoods.
No extras listed.
Visit this home
Pick a time that works for you.
No upcoming open houses.
| Type | Detached |
| Style | 2 1/2 Storey |
| Approx. Age | 6-15 |
| Size | 3000-3500 sq. ft. |
| Property Tax | $9,069 |
| Lot Size | 49.33 ft x 155.12 ft |
| mls© Number | X13709282 |
| Listed By | ROYAL LEPAGE TRILAND REALTY |
Listing History
- No recent sale history for this listing.
- No recent lease history for this listing.
Could you afford this home?
What the bank counts
This home's actual carrying costs, payment stress-tested at 6%
- Mortgage, tested at 6%
- $6,142
- Property tax
- $756
- Heat allowance
- $150
- Housing costs
- $7,048 / mo
Lenders cap these at 39% of gross income — that sets the number.
Income needed
$217,000
gross annual household income
- Payment at 4%
- $5,050 / mo
- Cash down
- $240,000
Assumes no other monthly debts · 25-yr amortization
Full affordability checkInvestment Analysis
Estimated rent, cap rate and monthly cash flow for this property
Values and trends
Nearby listings
Comparable sales
- No similar listings found.