2149 Tokala Trail
North S, London North
$889,000
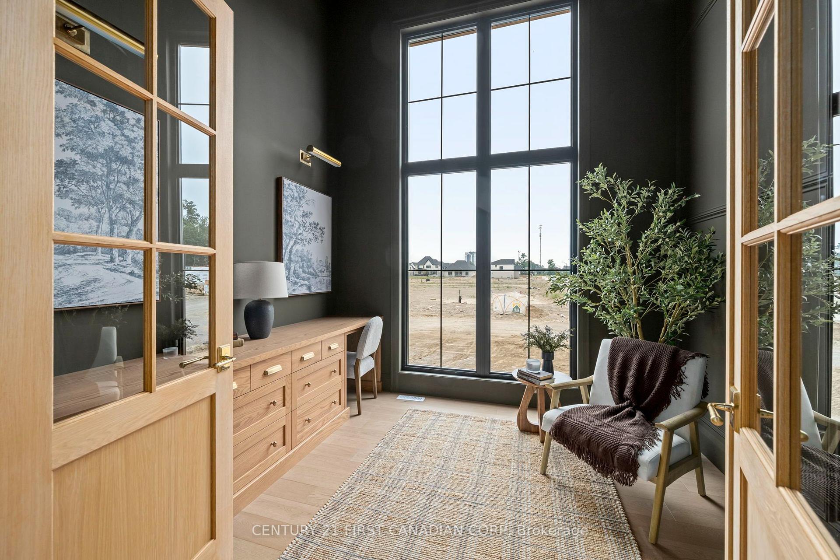
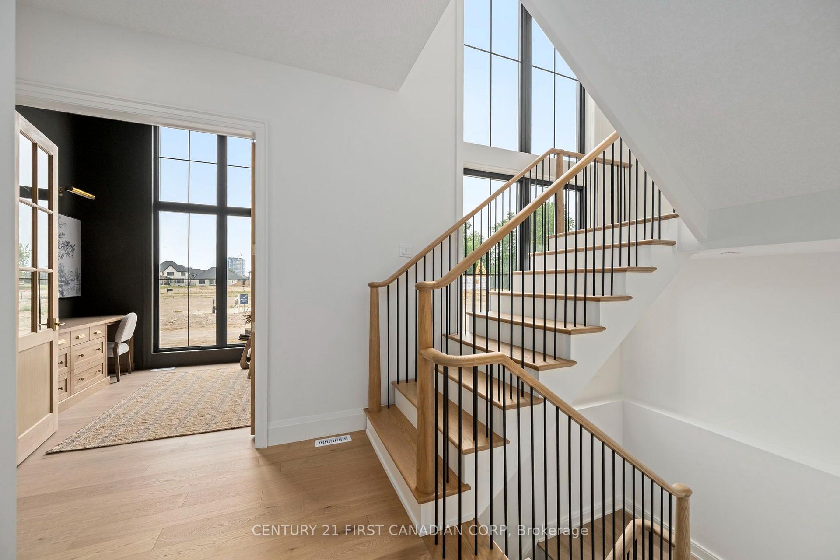
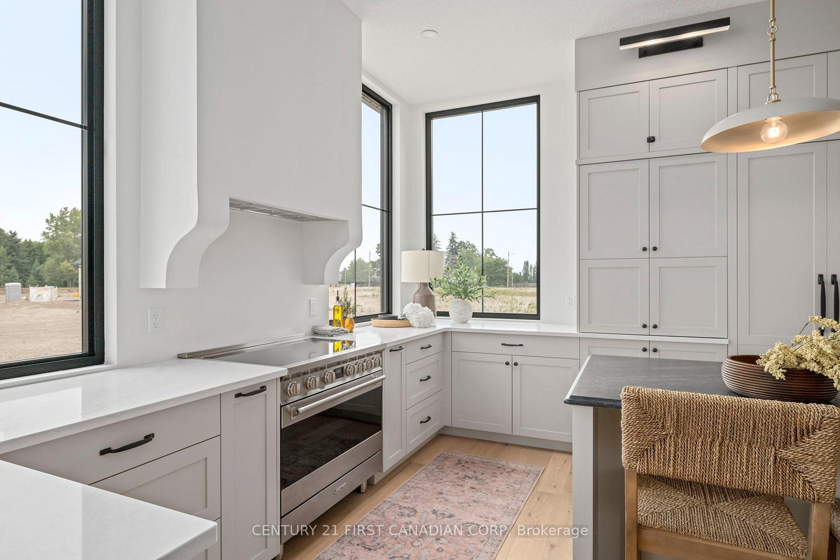
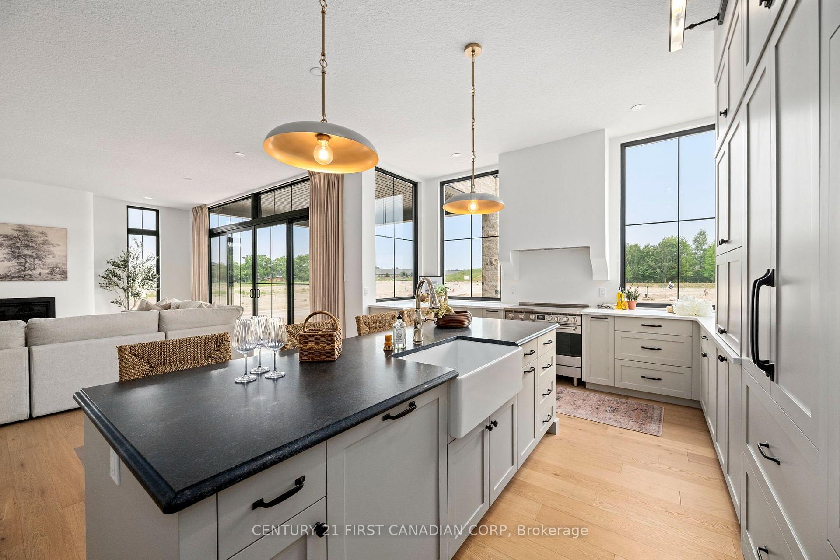
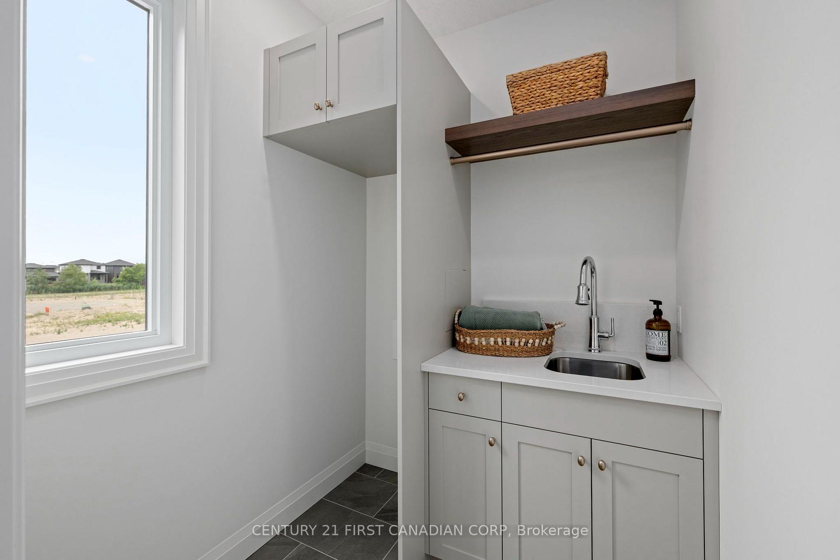
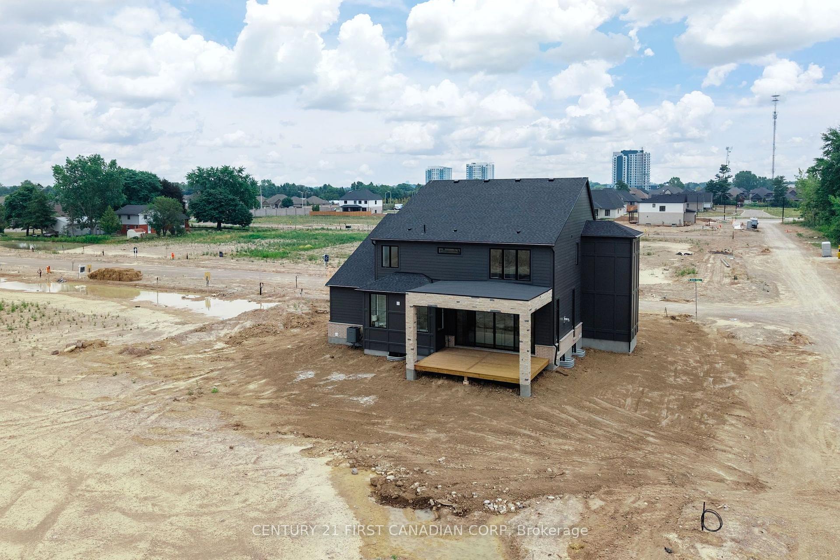
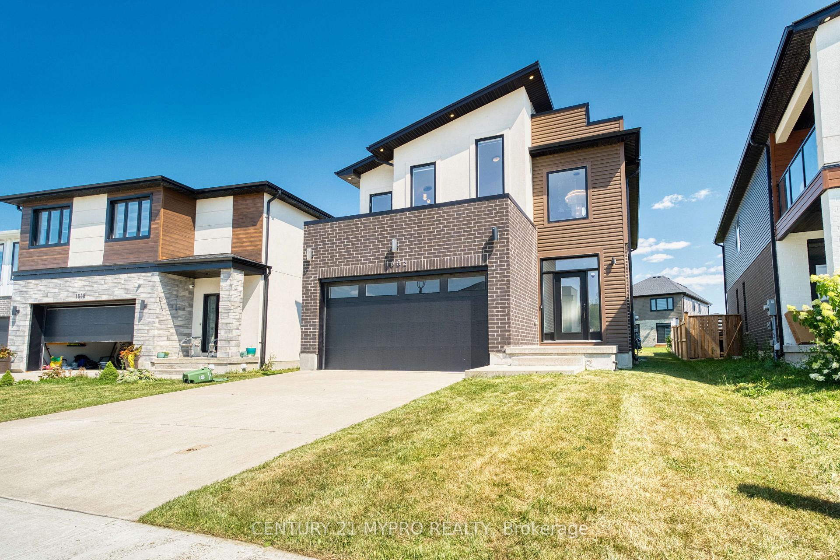
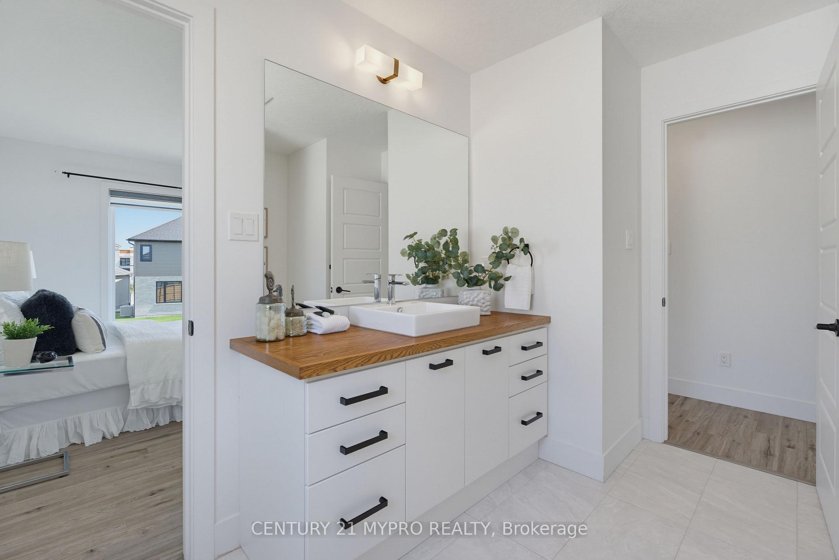
Welcome to this beautifully maintained home, perfectly situated in one of London's most sought-after neighbourhoods, where comfort, elegance, and everyday convenience come together seamlessly.From the moment you step inside, you'll be impressed by the rich hardwood flooring, thoughtfully designed layout, and convenient main-floor laundry. The heart of the home is the stunning open-concept kitchen, featuring elegant quartz countertops, premium stainless steel appliances, a spacious walk-in pantry, and an abundance of workspace and storage-ideal for both everyday living and entertaining.The bright and inviting living room is highlighted by a cozy fireplace, creating the perfect space to relax with family and friends. Step outside to the new deck (2024), overlooking a generously sized backyard with endless possibilities for outdoor entertaining, children's play, or creating your own private backyard oasis.Upstairs, you'll find four spacious bedrooms, including a luxurious primary suite complete with a spa-inspired 5-piece ensuite and a large walk-in closet, offering the perfect retreat at the end of the day.Ideally located just minutes from top-rated schools, including Sir Arthur Currie Public School,Foxfield District Park, Sunningdale Golf & Country Club, and the vibrant Hyde Park Shopping Centre, this exceptional home provides easy access to parks, shopping, dining, and all the amenities your family needs.This is more than just a home-it's a lifestyle. Don't miss this incredible opportunity to own a remarkable property in one of London's premier communities.
No extras listed.
Visit this home
Pick a time that works for you.
No upcoming open houses.
| Type | Detached |
| Style | 2-Storey |
| Approx. Age | Not available |
| Size | 2000-2500 sq. ft. |
| Property Tax | $6,521 |
| Lot Size | 40.03 ft x 108.27 ft |
| mls© Number | X13633744 |
| Listed By | EVEREST REALTY LTD. |
Listing History
- No recent sale history for this listing.
- No recent lease history for this listing.
Could you afford this home?
What the bank counts
This home's actual carrying costs, payment stress-tested at 6%
- Mortgage, tested at 6%
- $4,550
- Property tax
- $543
- Heat allowance
- $150
- Housing costs
- $5,244 / mo
Lenders cap these at 39% of gross income — that sets the number.
Income needed
$161,000
gross annual household income
- Payment at 4%
- $3,741 / mo
- Cash down
- $177,800
Assumes no other monthly debts · 25-yr amortization
Full affordability checkInvestment Analysis
Estimated rent, cap rate and monthly cash flow for this property
Values and trends
Nearby listings
Comparable sales
- No similar listings found.