| Heat Included | |
| Hydro Included | |
| Water Included | |
| Cable TV Included | |
| CAC Included | |
| Common Elements Included | |
| Building Insurance Included | |
| Parking Included |

Listed 1 month ago
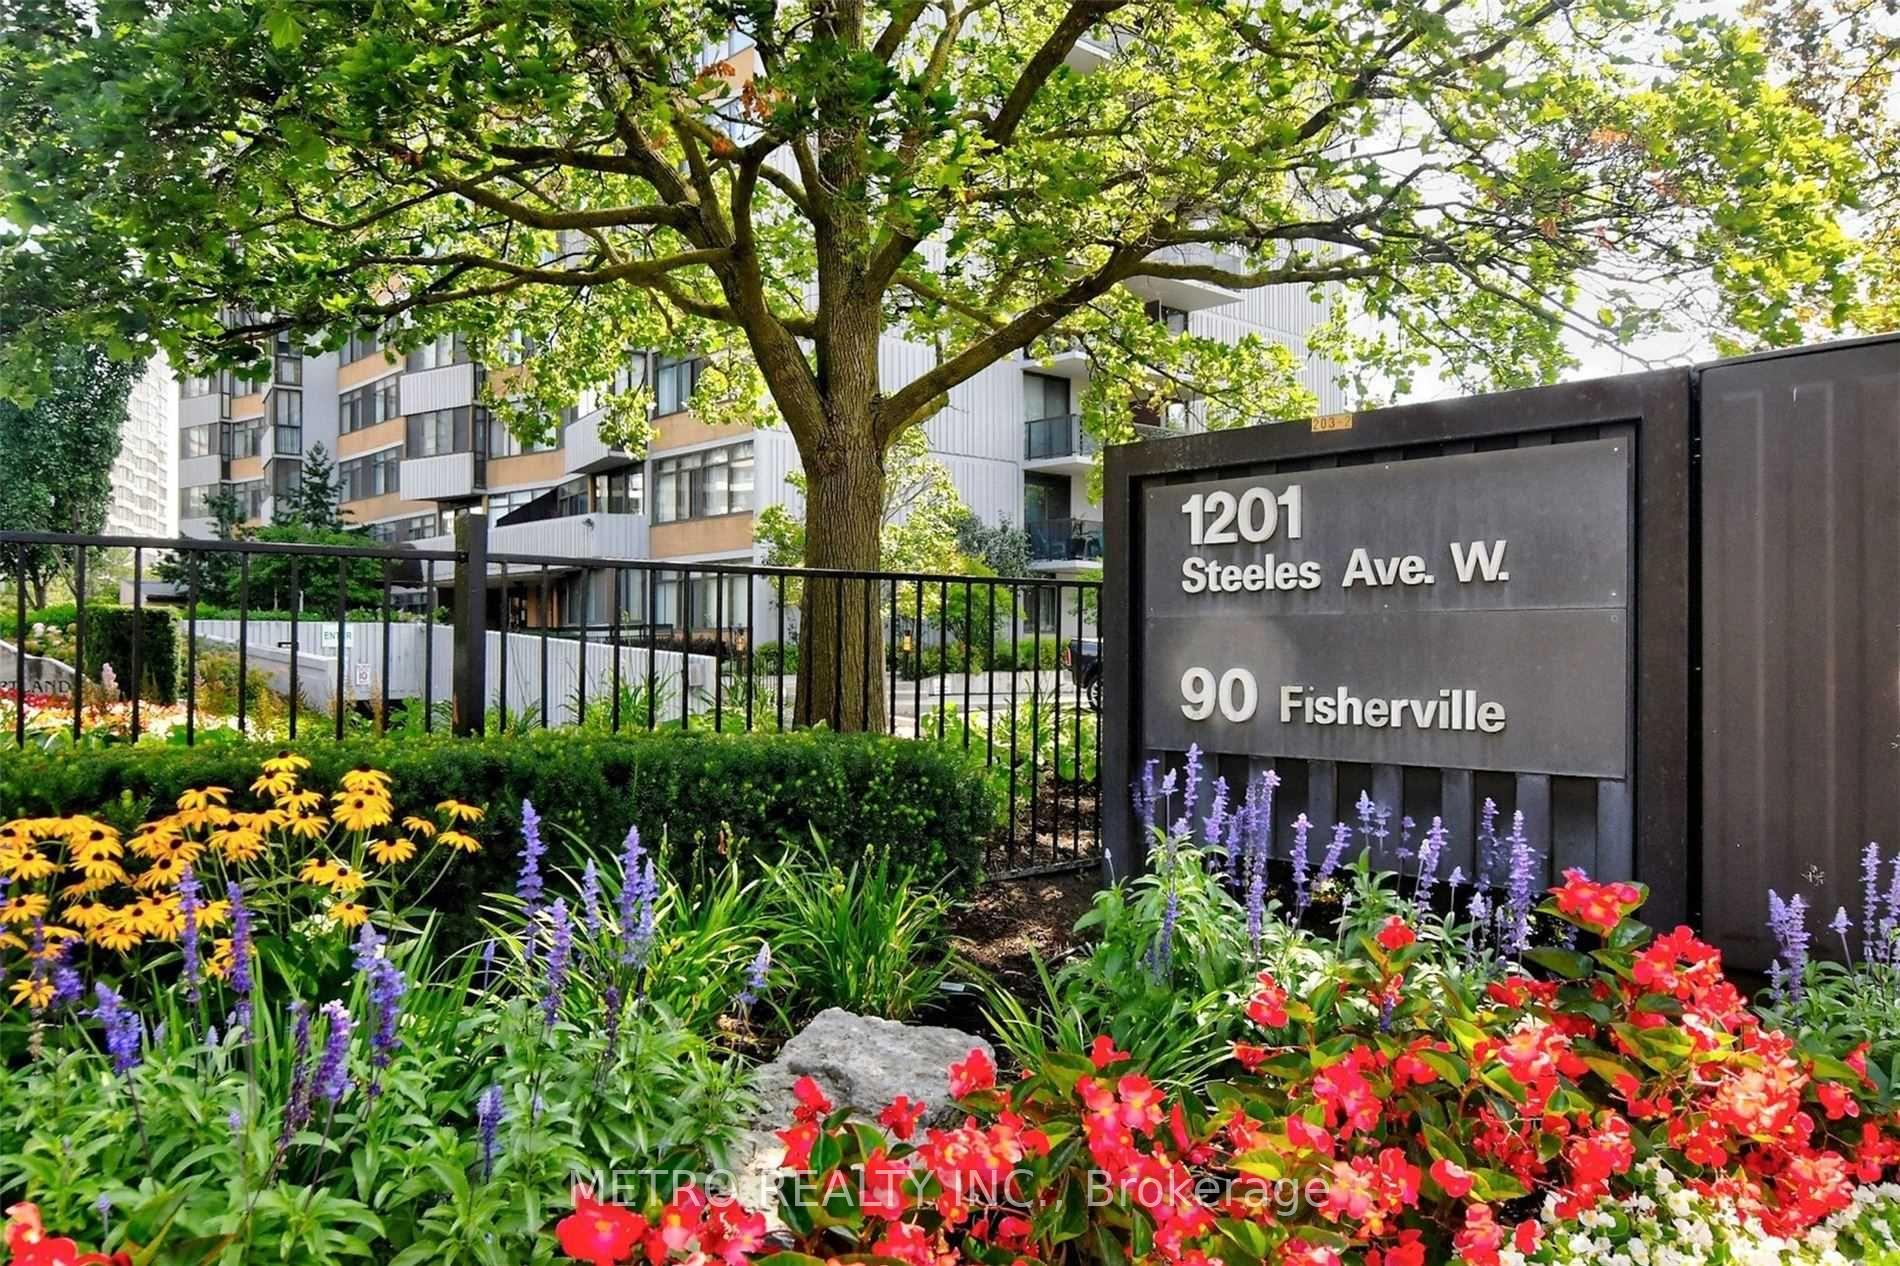
1011 - 1101 Steeles Avenue W
Westminster-Branson, Toronto
$558,000
Condo Apartment |
2 | 2 | 1 | 0
About this home
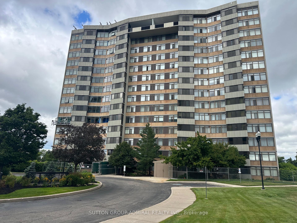
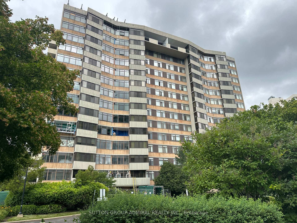
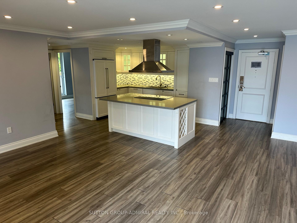
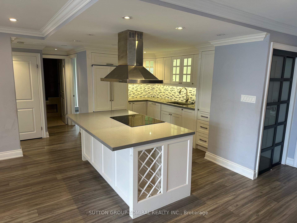
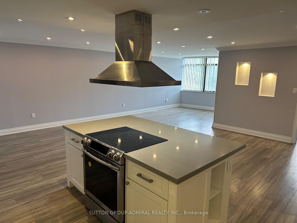
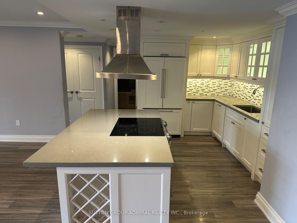
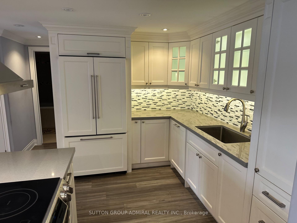
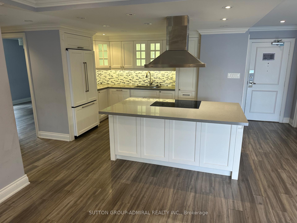
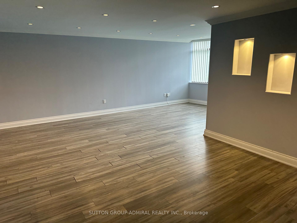
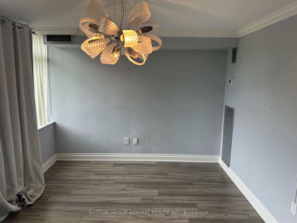
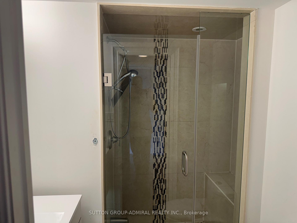
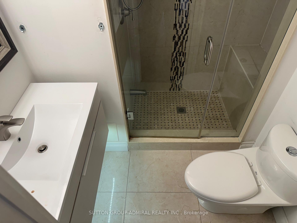
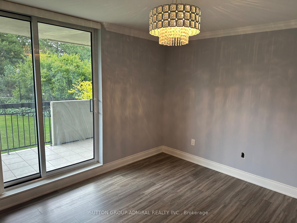
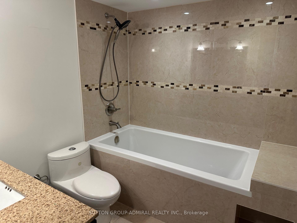
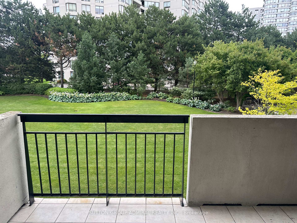
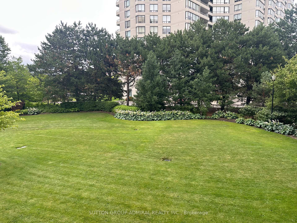
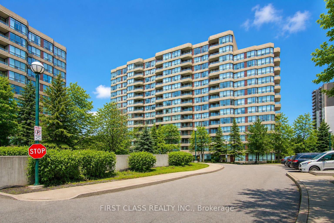
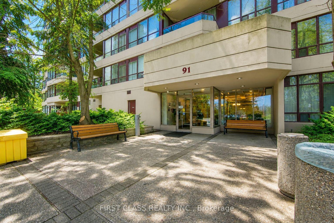
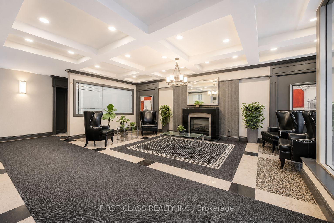
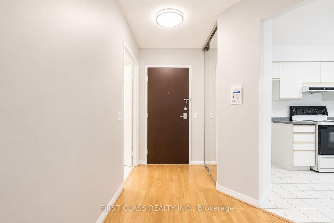
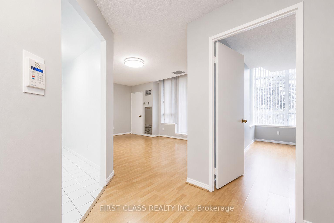
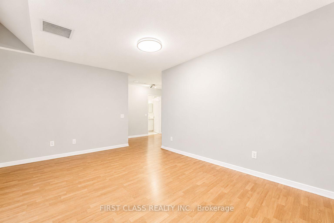
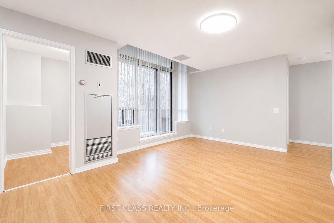
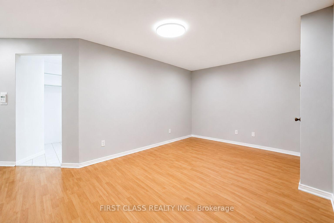
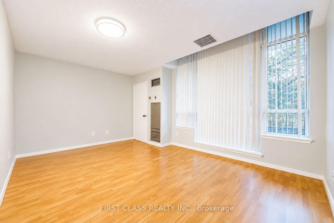
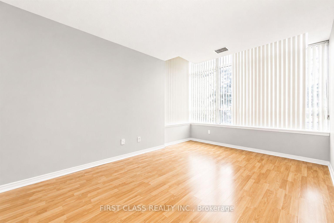
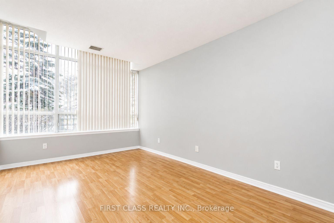
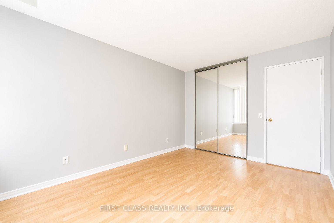
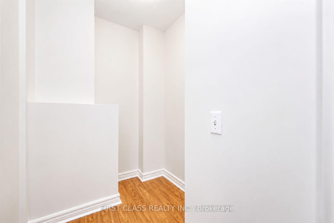
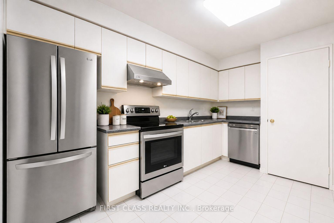
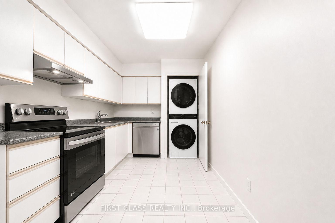
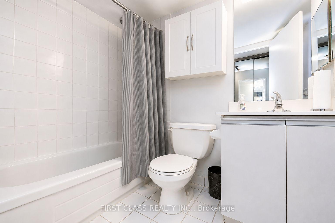
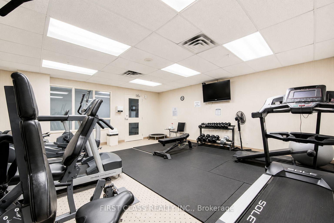
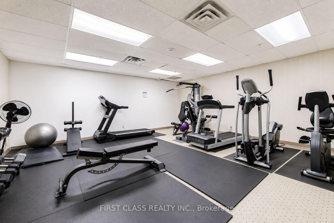
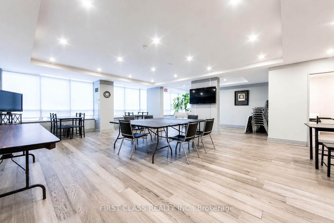
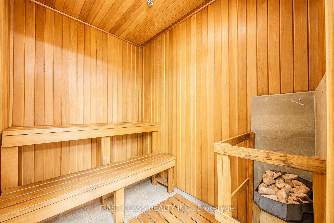
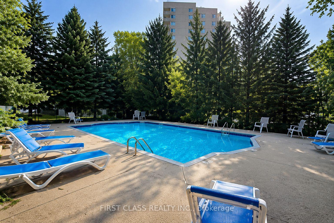
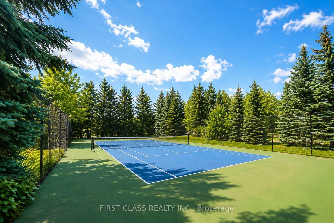
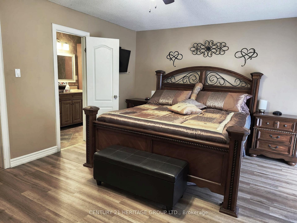
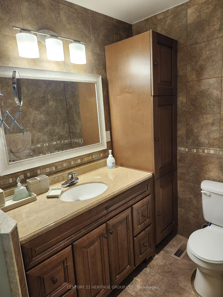
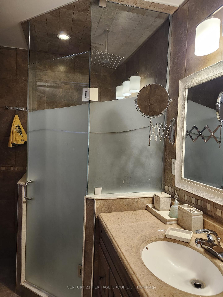
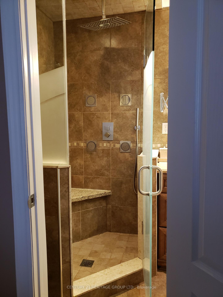
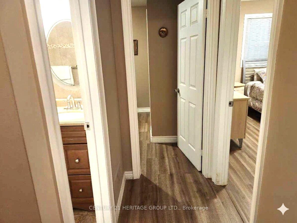
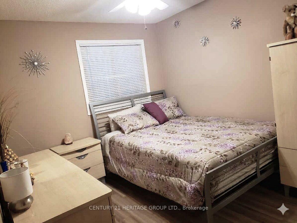
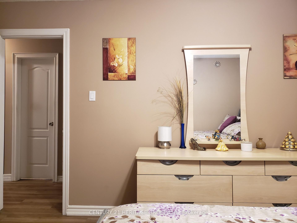
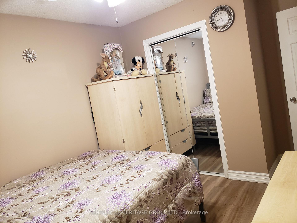
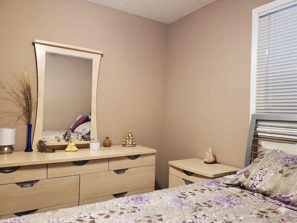
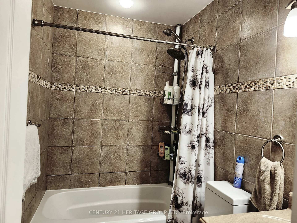
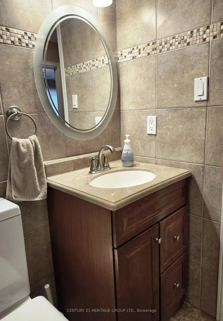
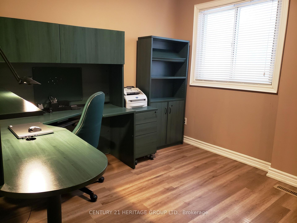
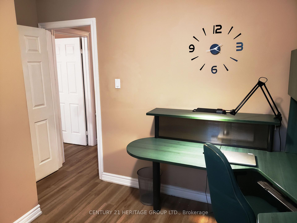
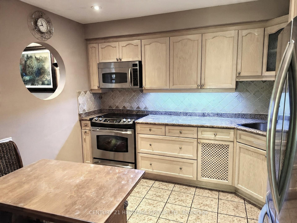
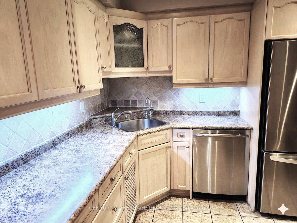
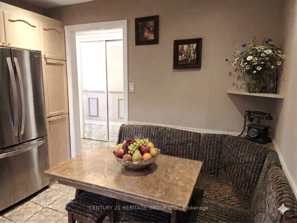
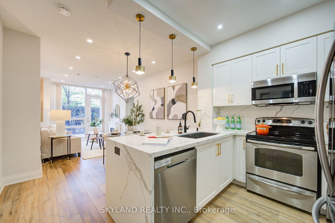
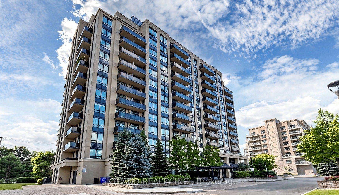
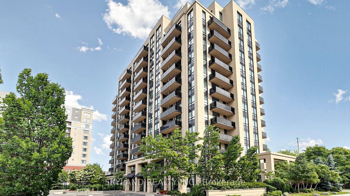
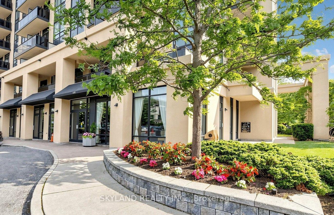
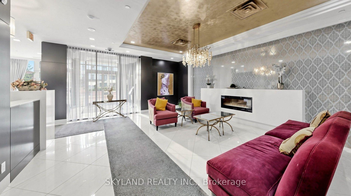
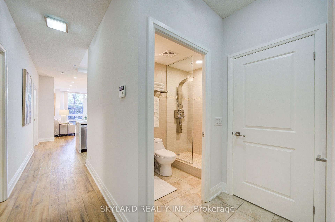
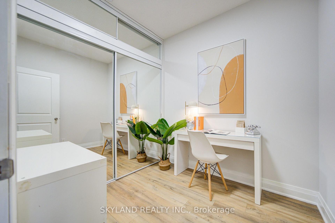
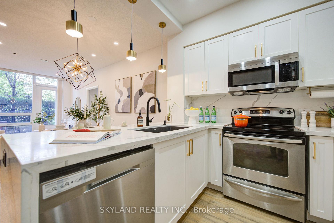
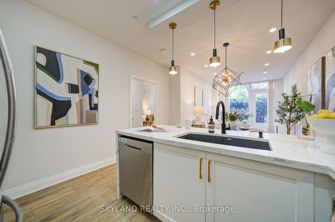
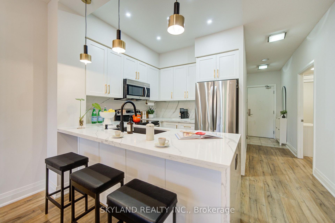
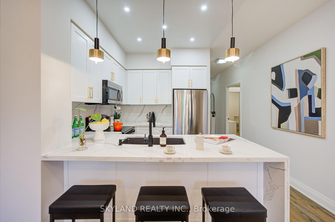
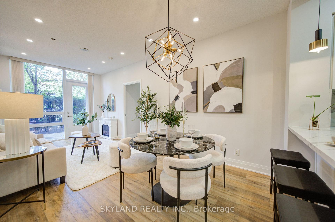
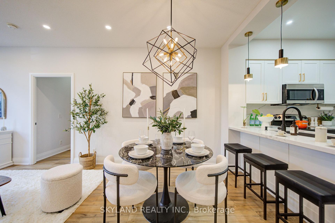
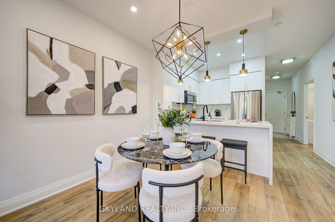
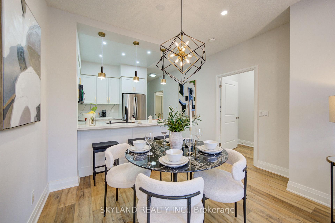
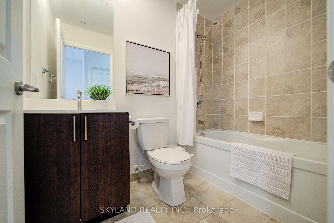
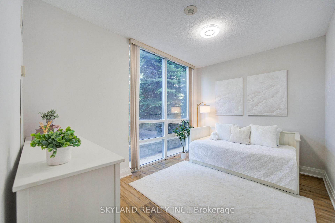
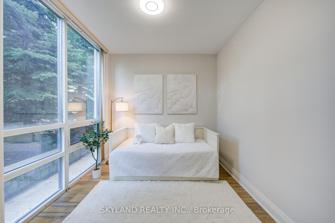
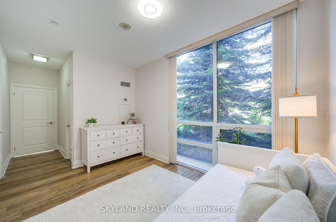
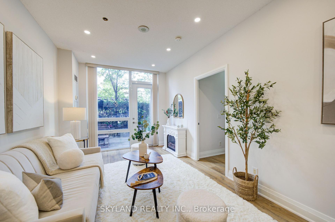
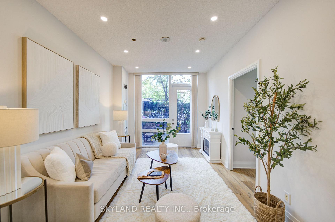
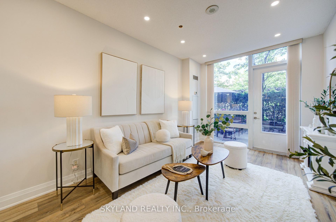
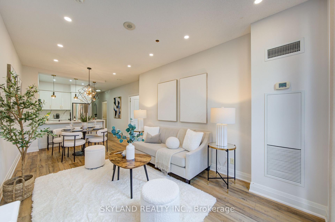
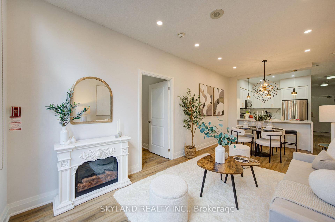
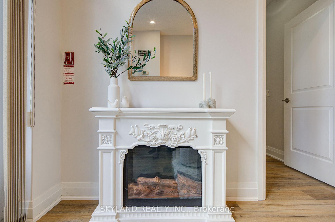
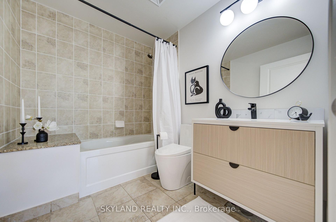
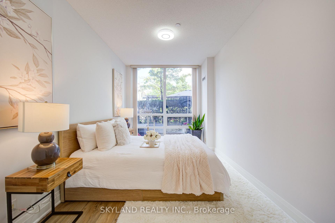
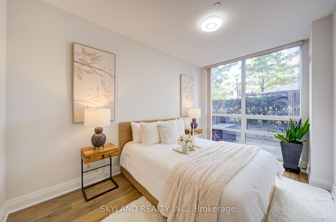
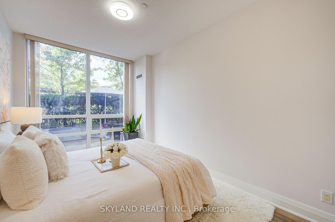
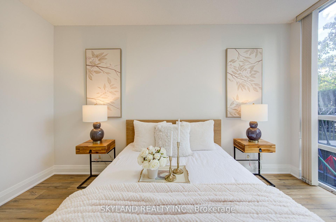
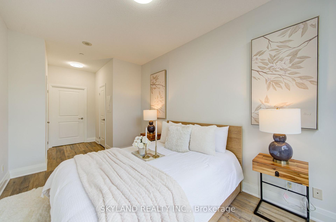
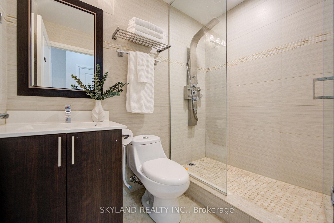
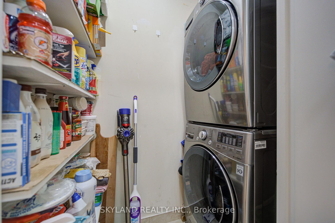
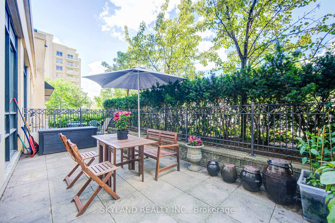

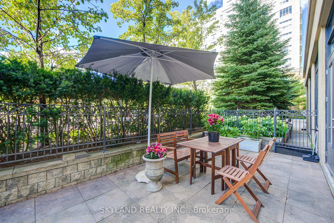
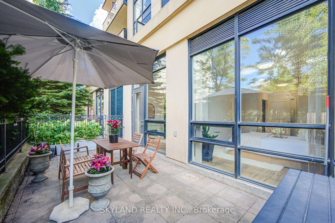
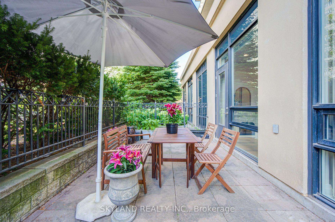
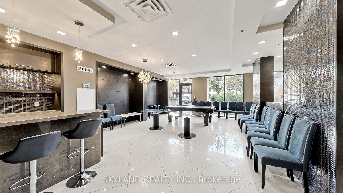
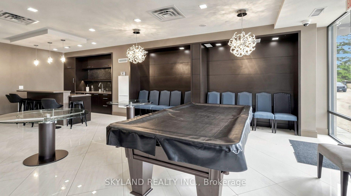
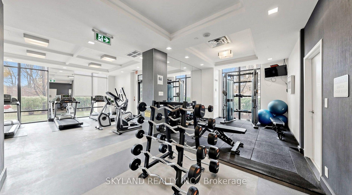
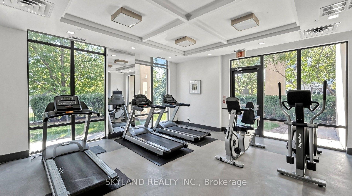
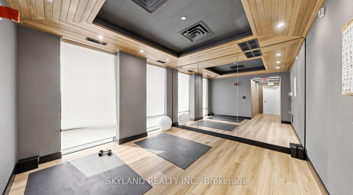
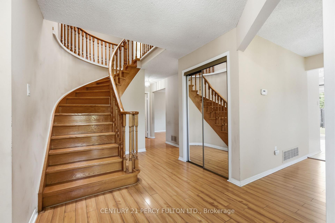
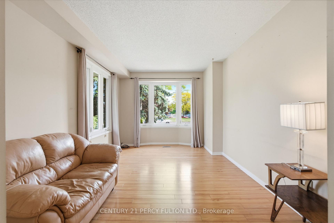
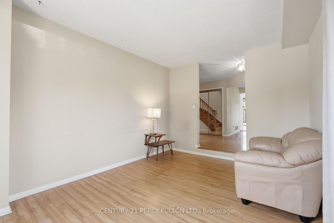
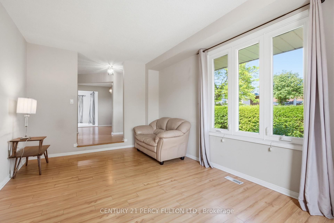
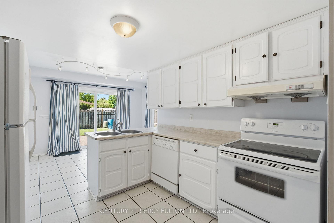
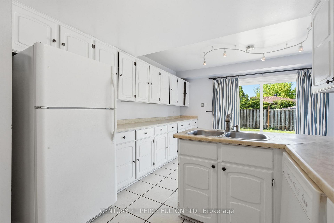
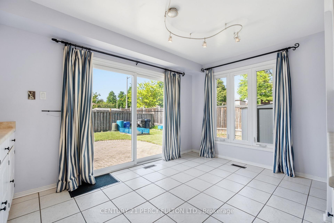
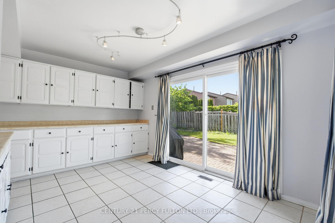
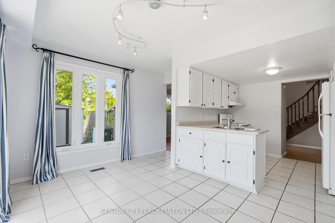
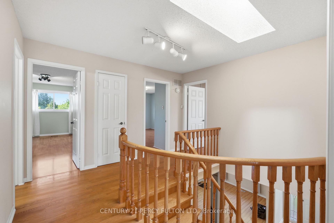
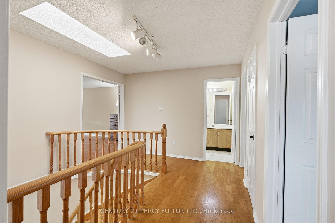
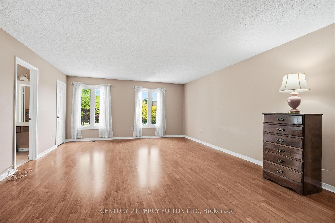
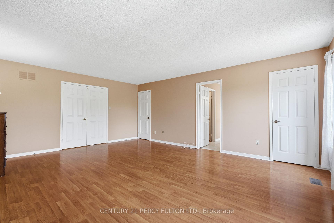
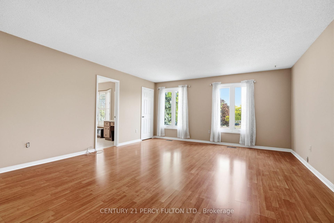
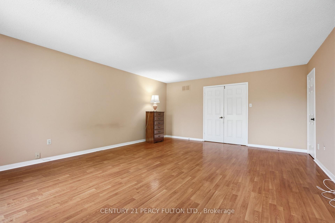
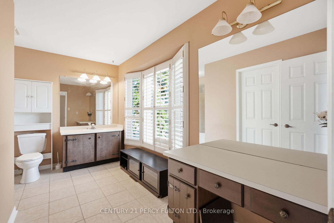
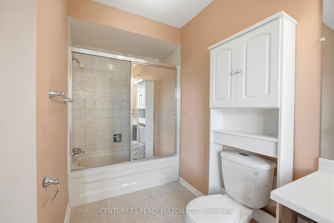

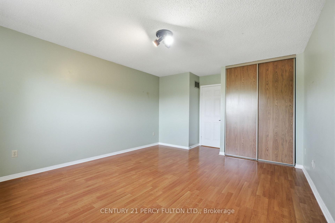
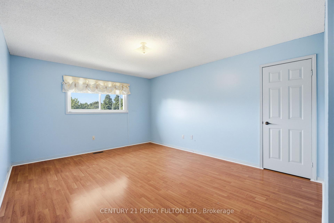
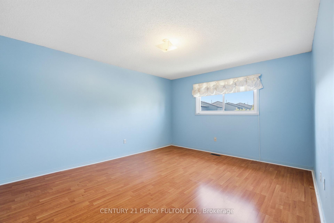
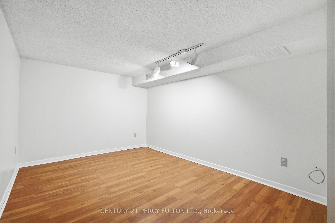
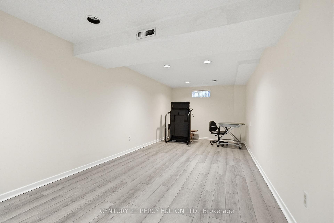
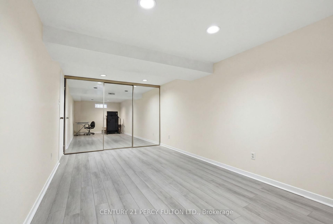
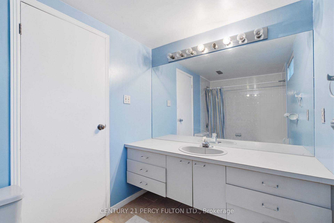


























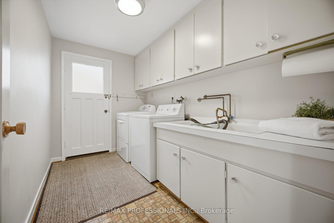




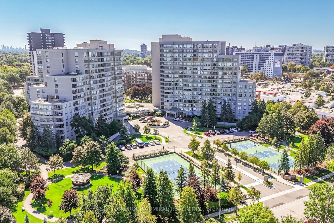
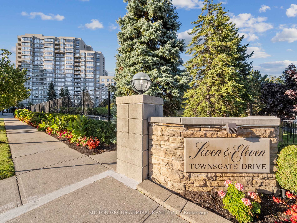
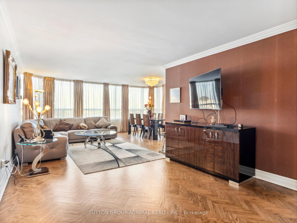
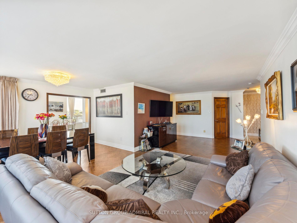
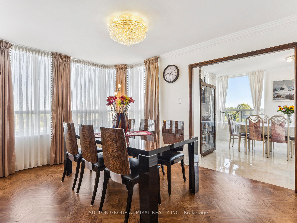
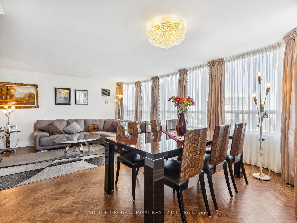
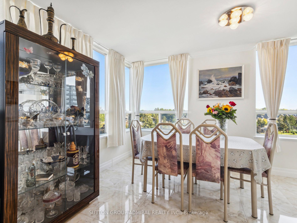
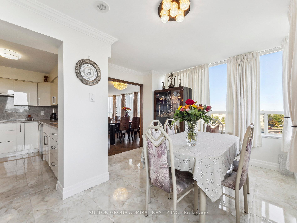
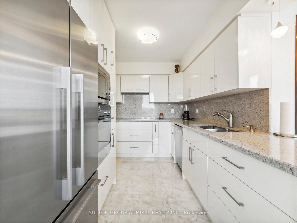
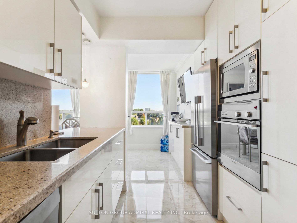
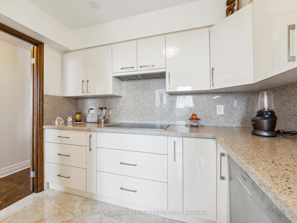
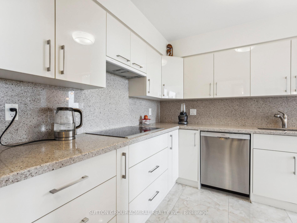
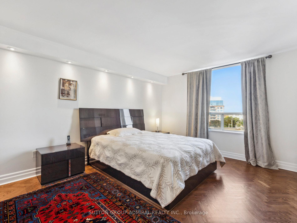
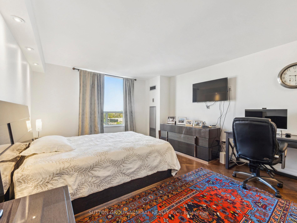
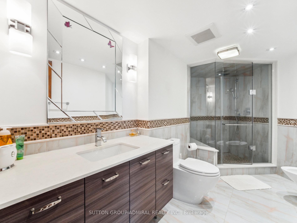
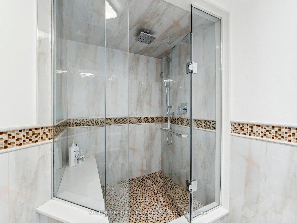
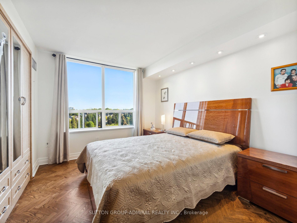
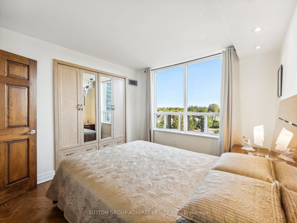
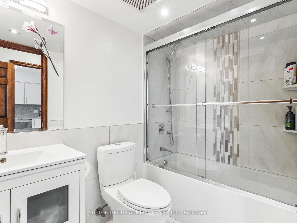
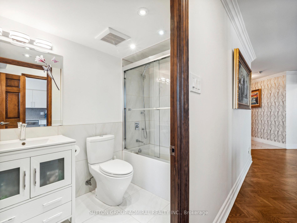
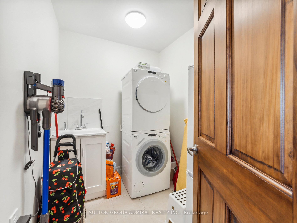
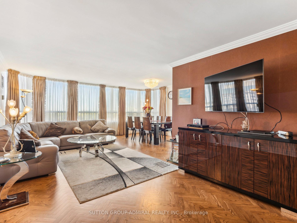
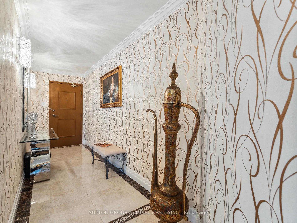
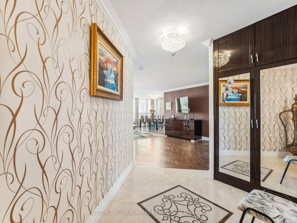
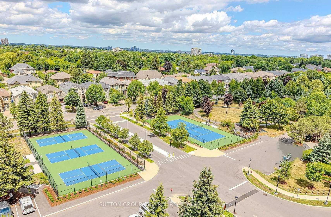
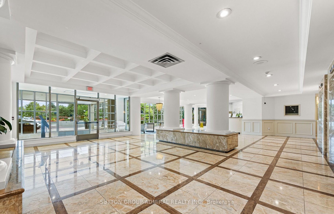
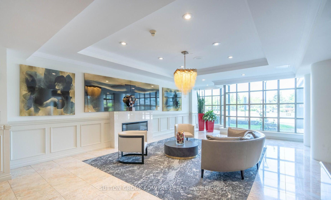
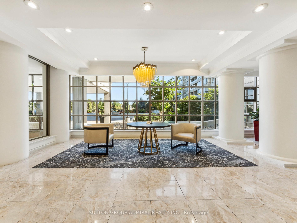
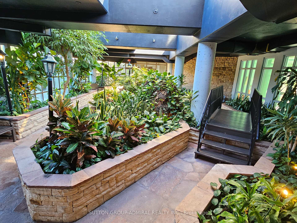
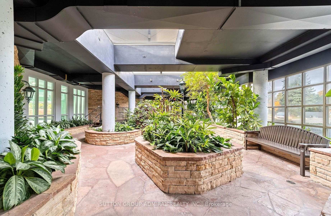
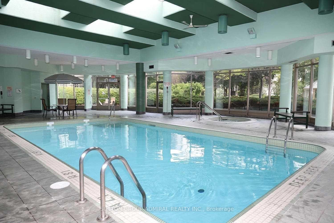
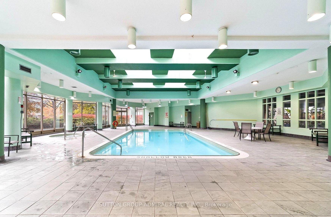
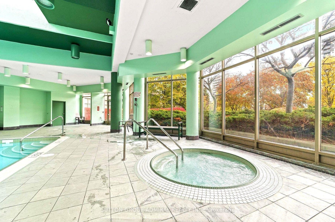
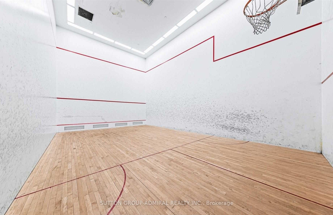
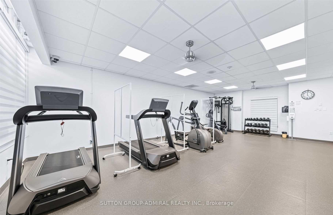
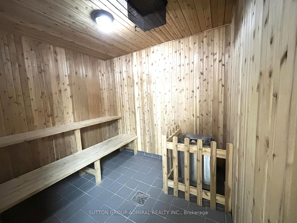
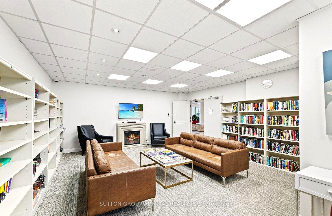
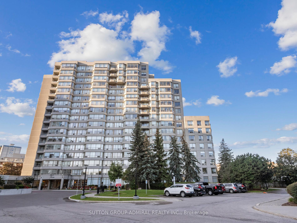
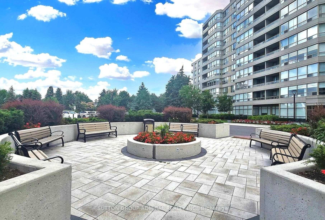
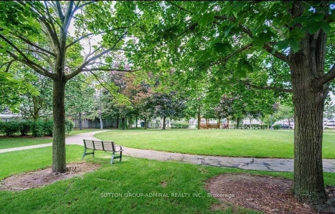
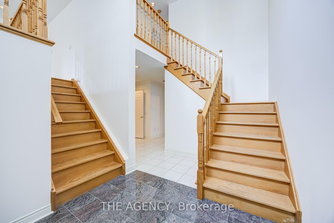
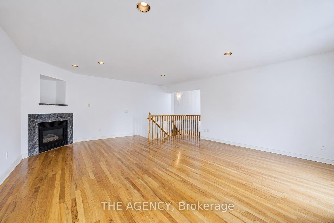
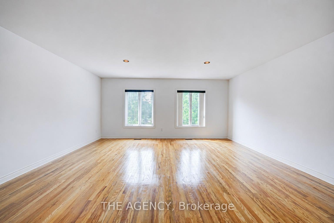
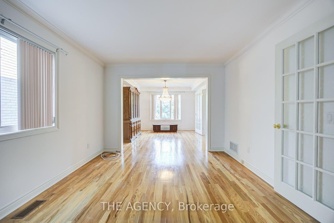
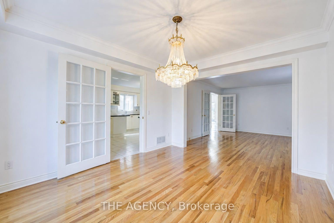
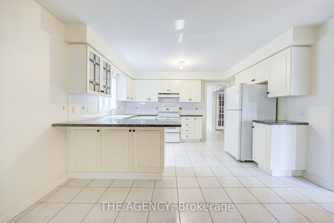
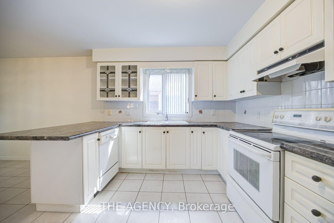
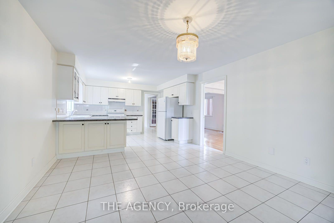
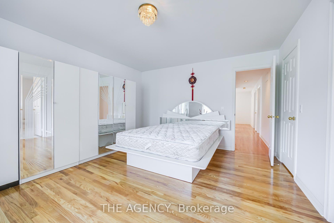
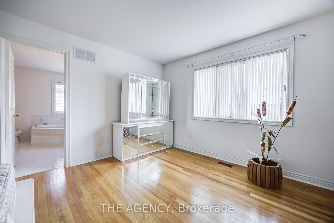
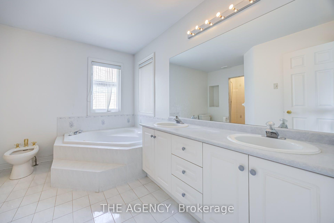
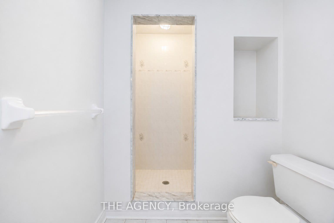
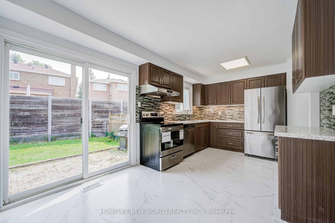
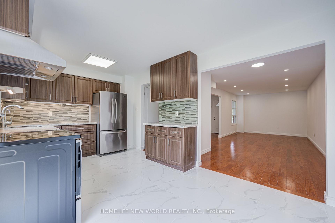
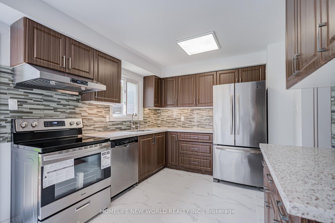
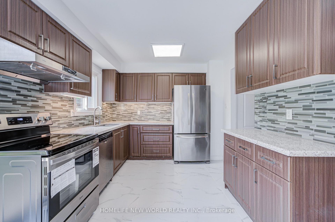
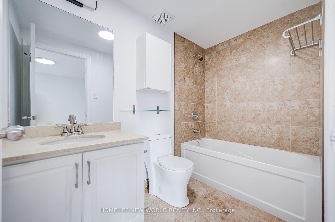
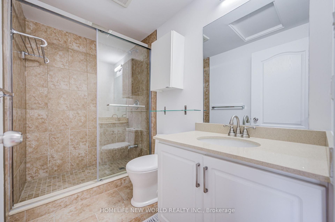
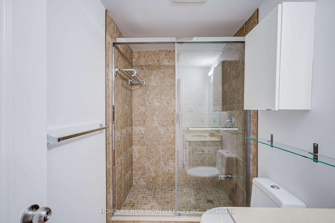
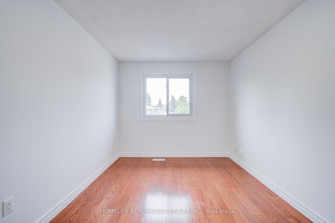
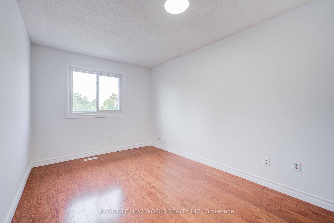
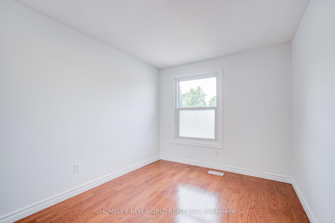
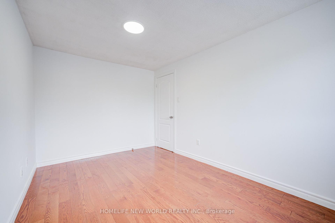
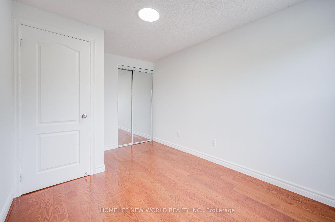
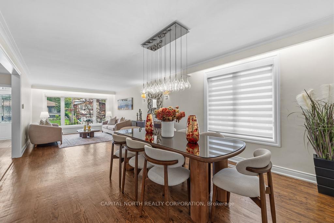
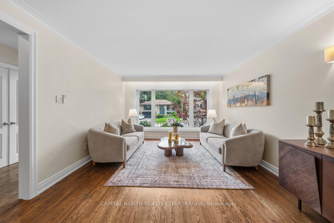
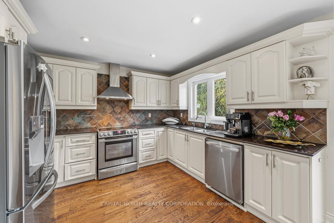
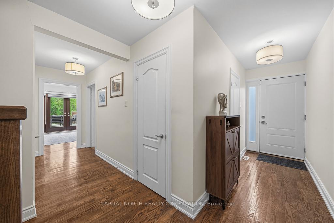
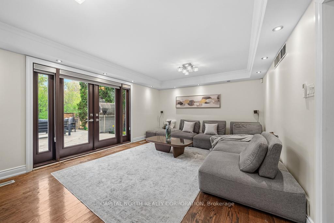
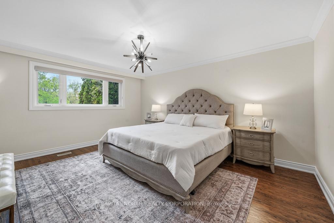
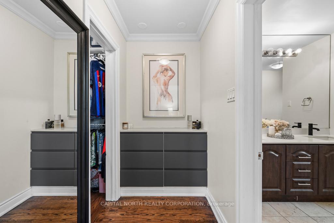
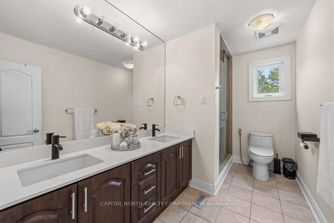
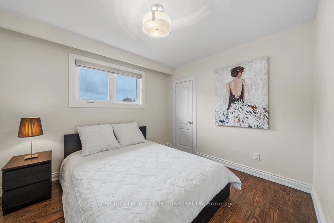
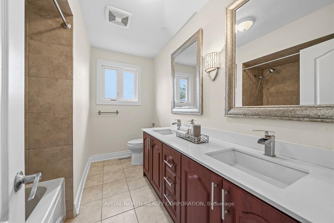
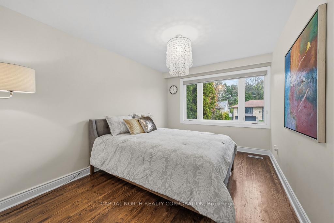
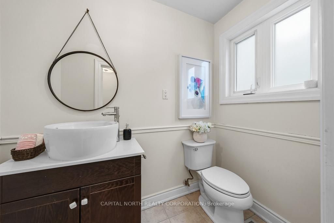
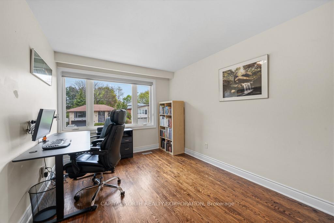
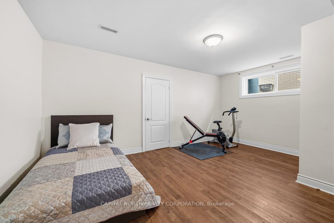
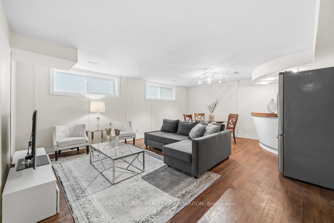
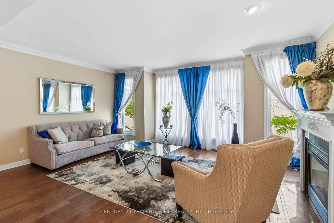
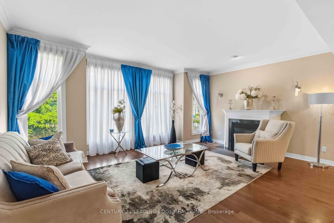
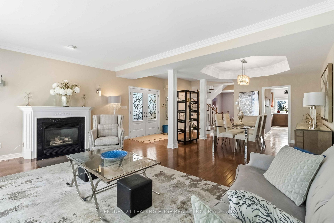
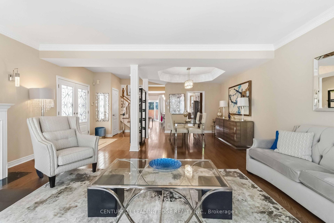
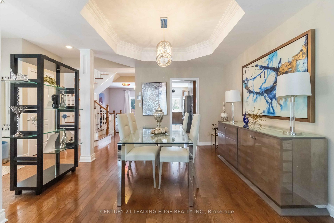
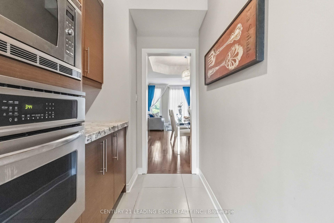
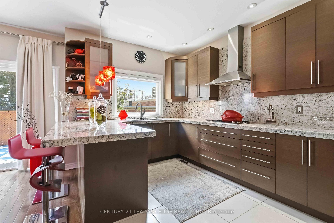
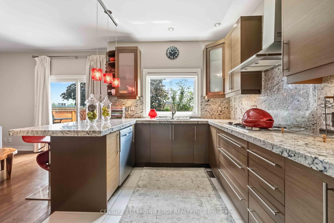
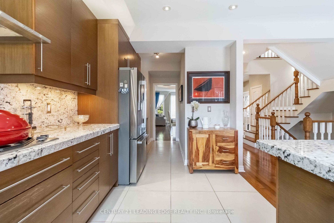
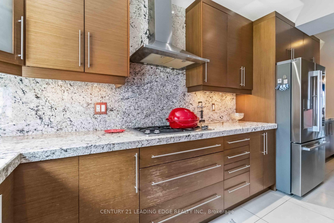
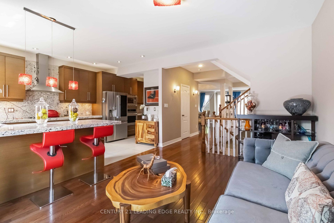
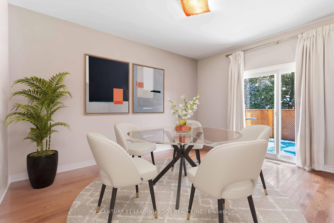
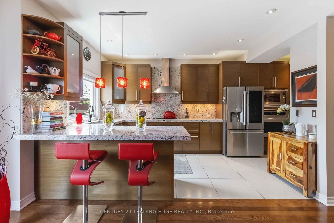
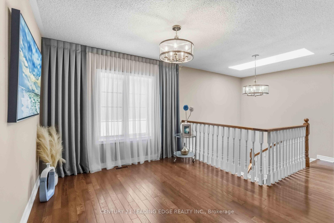
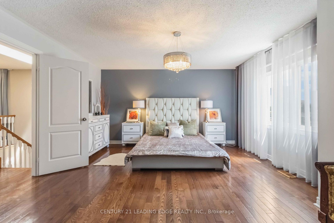
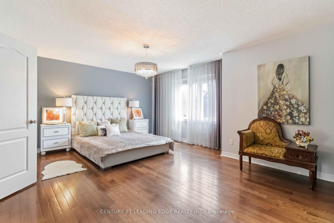
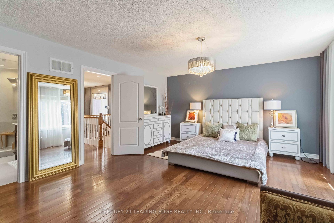
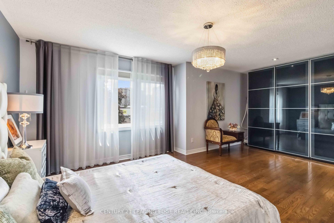
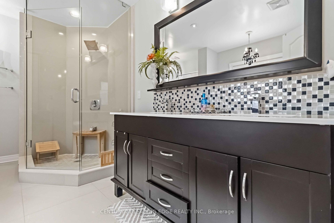
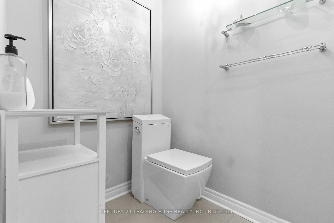
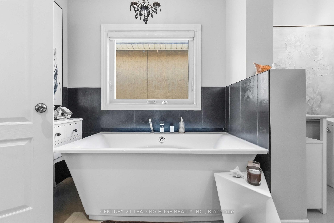
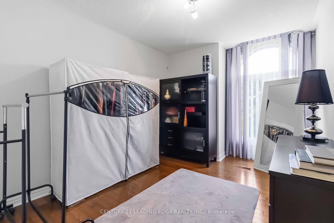
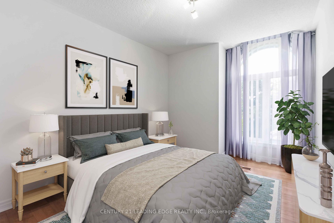
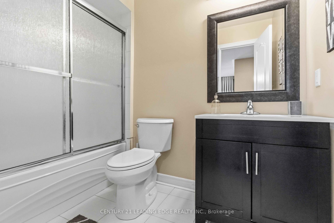
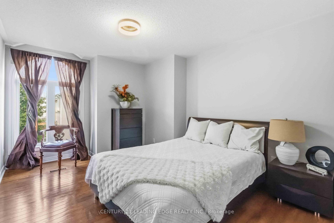
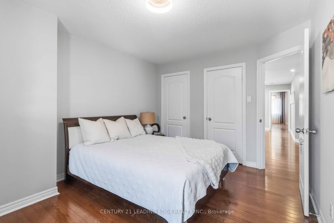
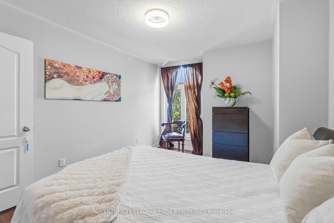
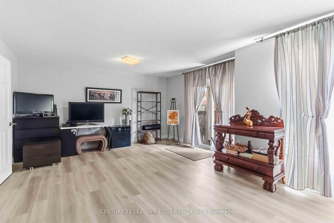
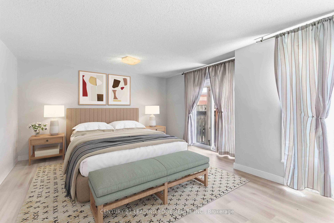
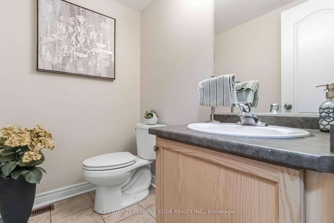
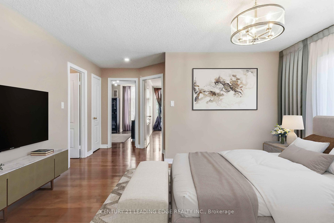
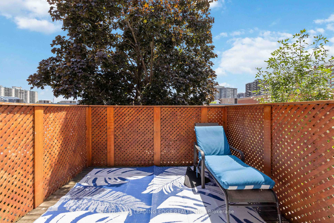
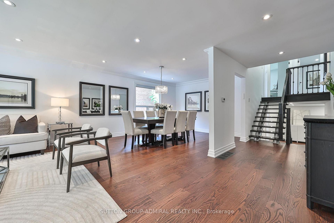
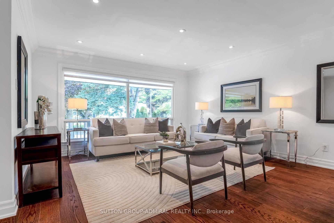
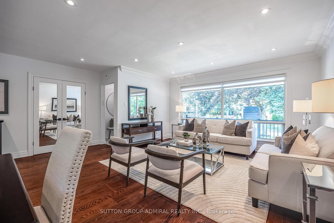
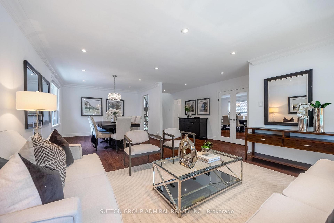
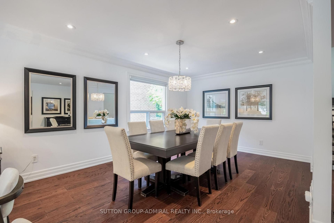
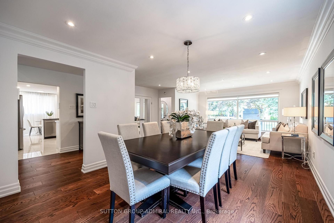
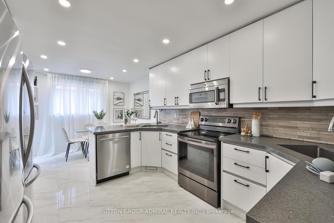
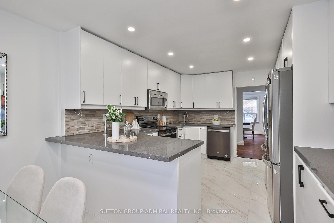
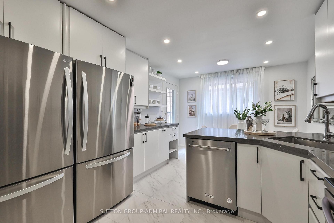
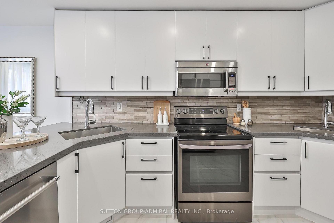
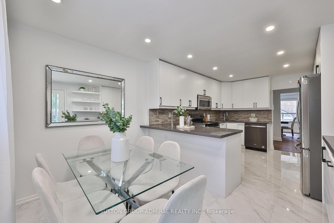
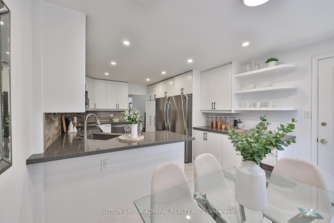
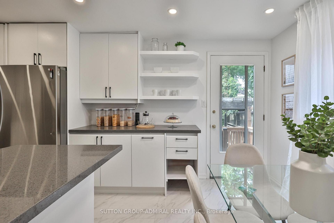
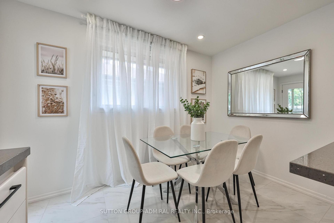
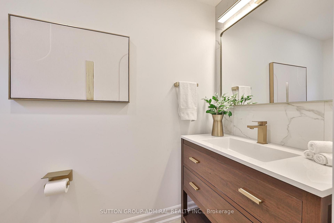
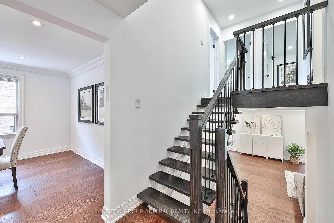
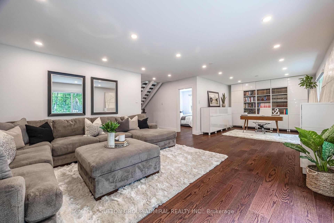
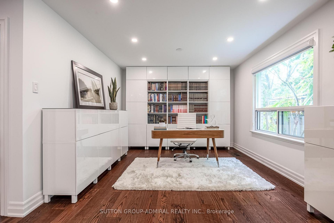
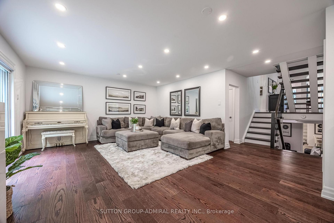
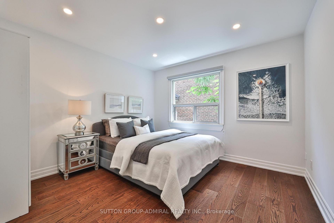
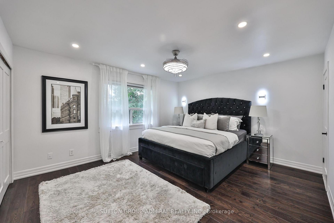
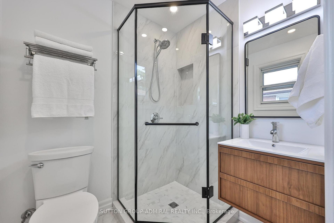
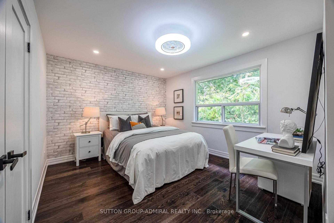
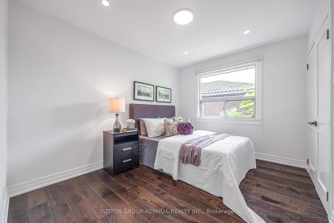
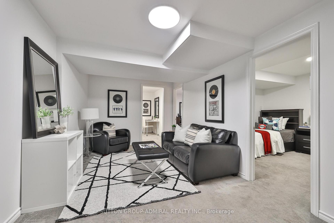
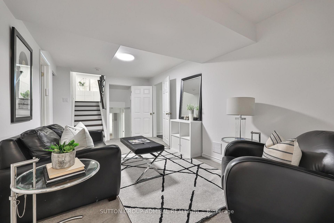
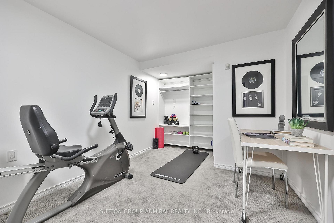
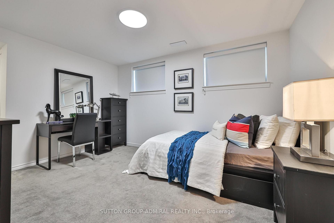
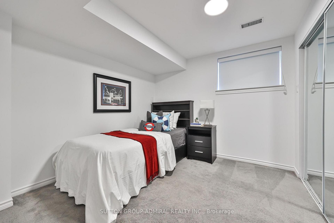
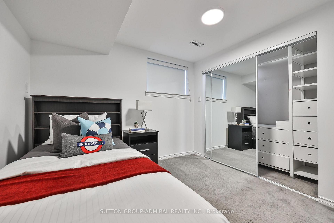
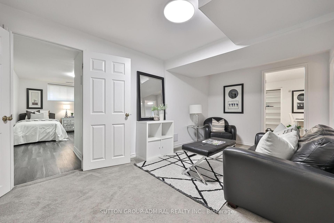
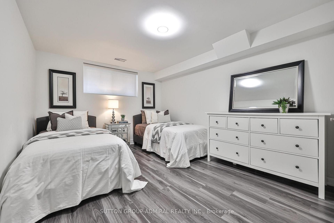
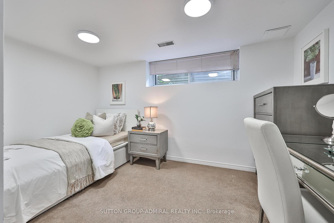
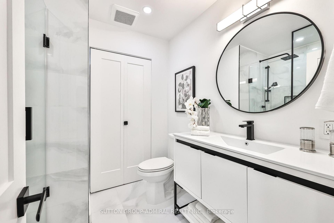
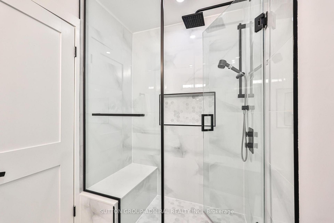
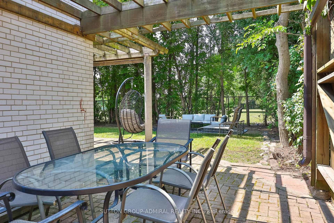
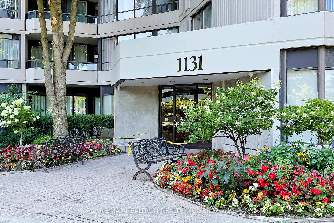
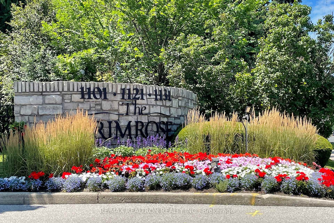
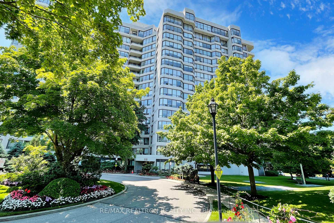
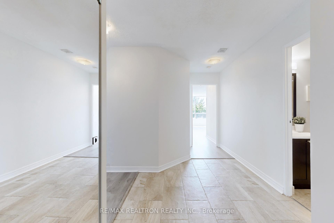
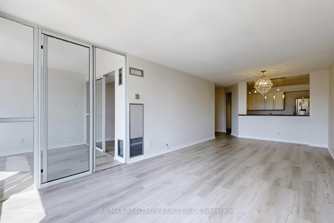
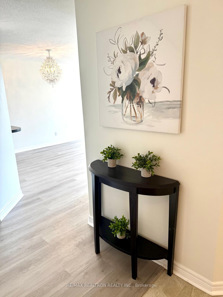
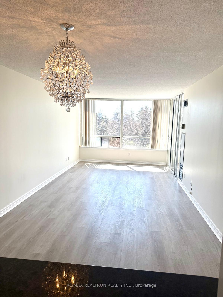
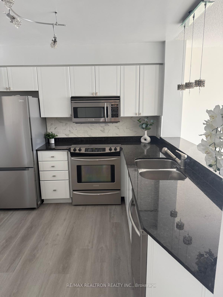
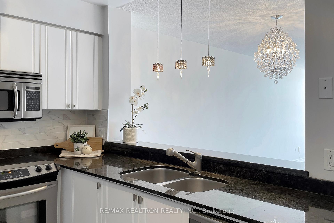
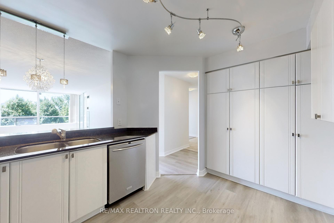
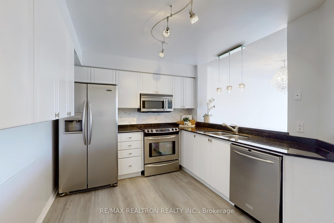
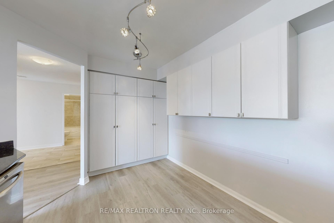
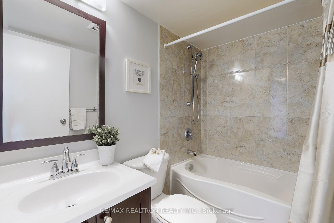
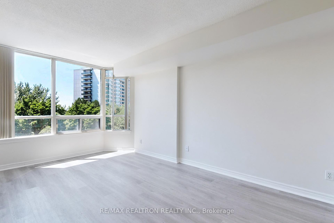
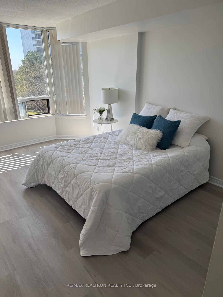
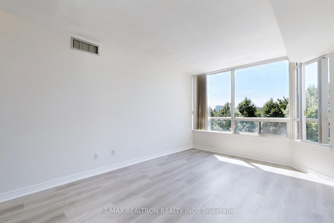
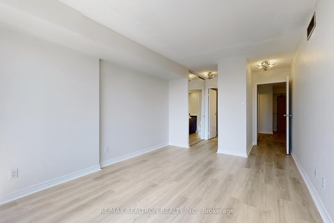
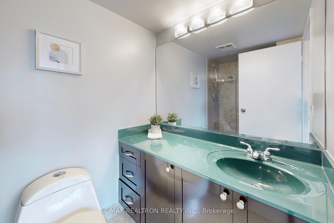
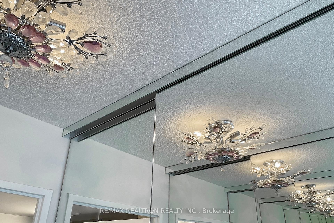
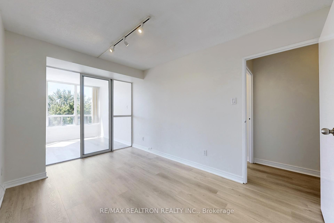
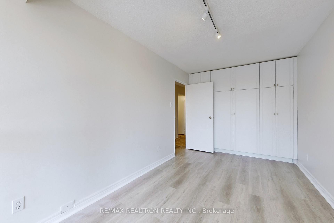
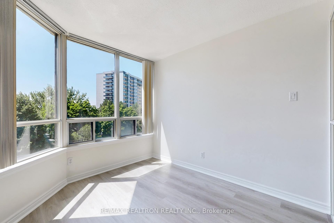
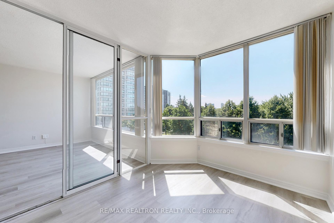
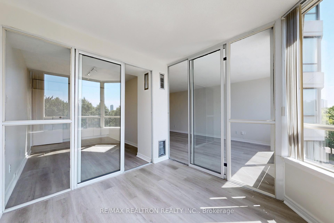
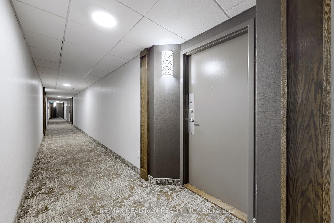
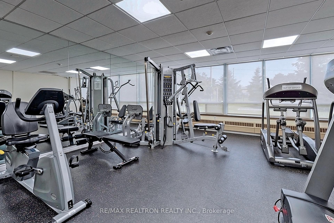
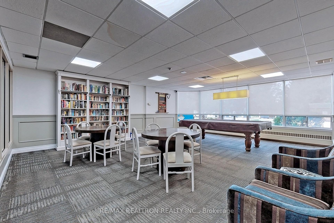
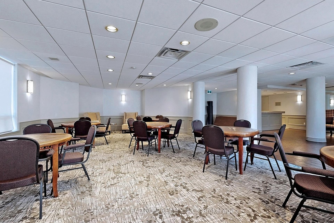
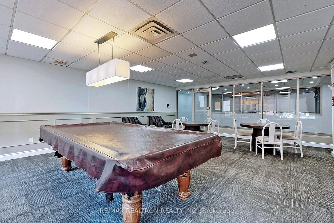
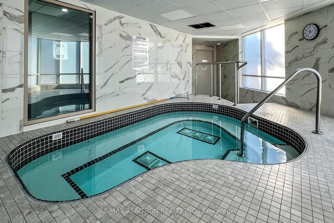
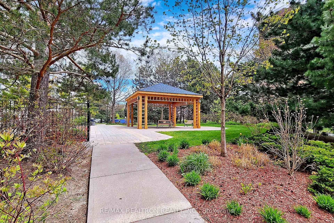
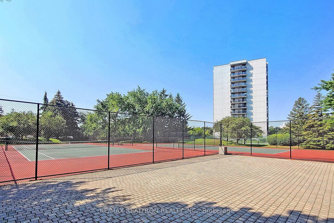
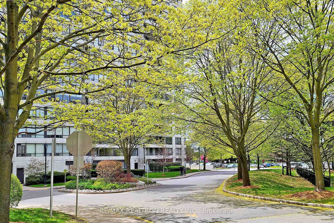
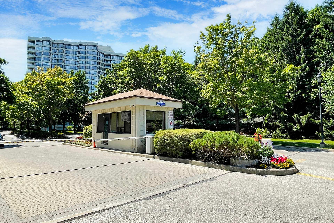
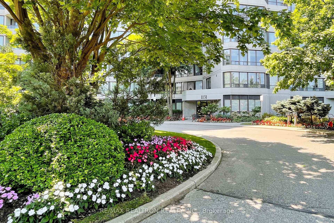
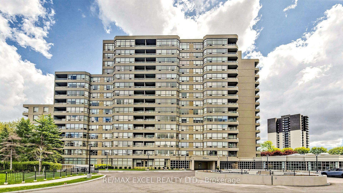
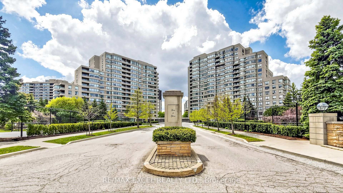
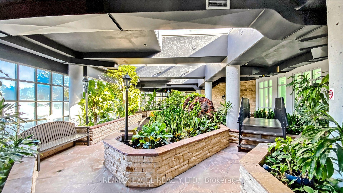
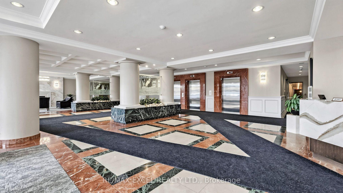
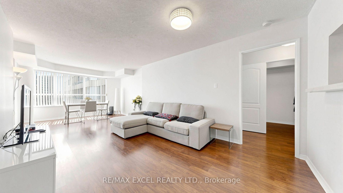
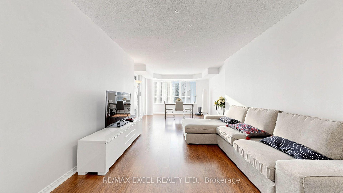
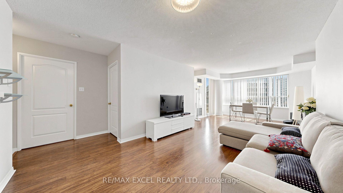
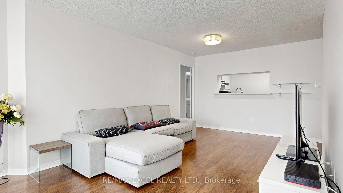
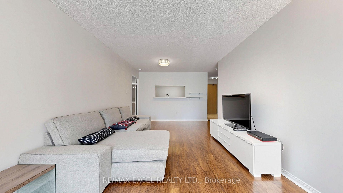
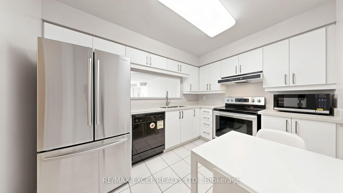
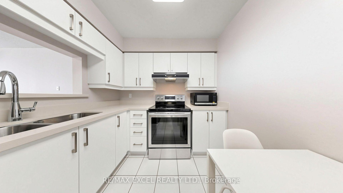
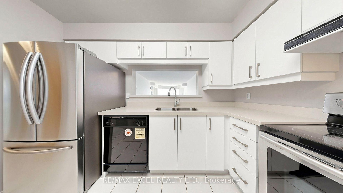
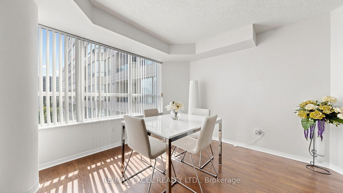
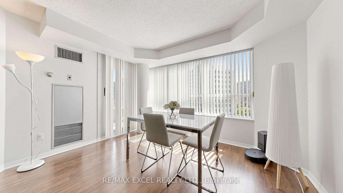
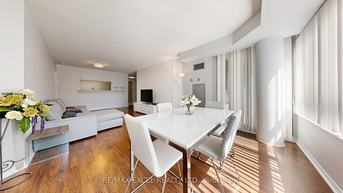
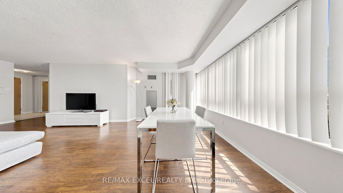
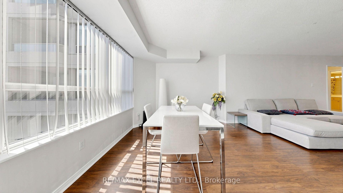
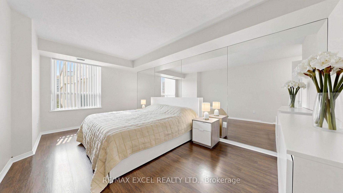
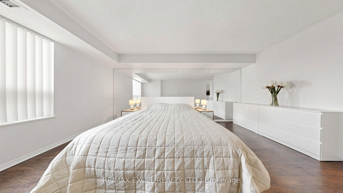
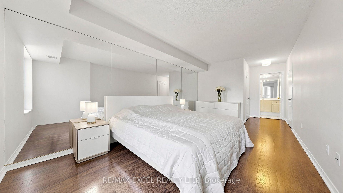
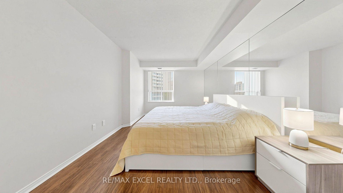
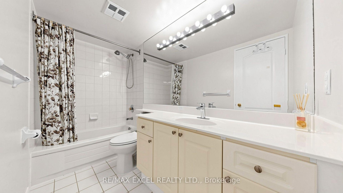
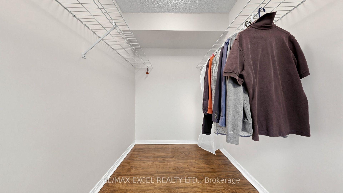
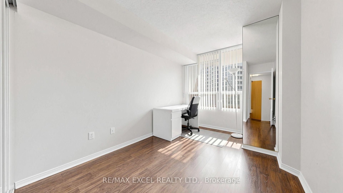
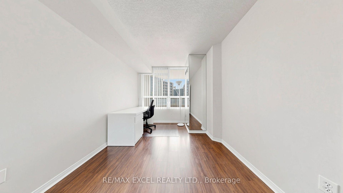
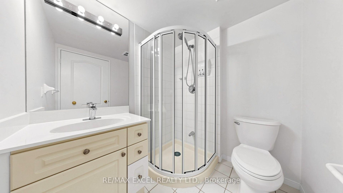
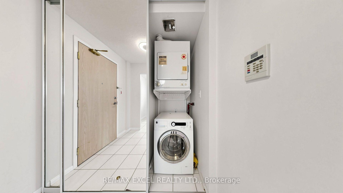
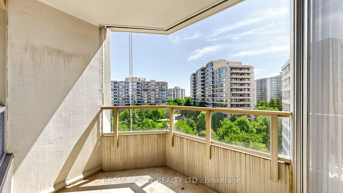
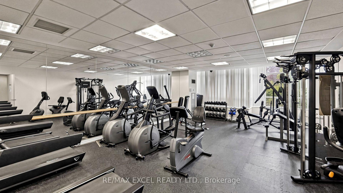
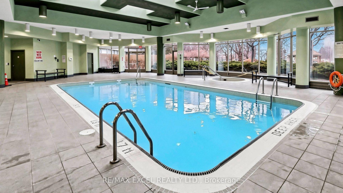
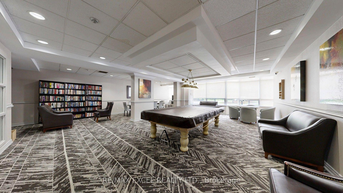
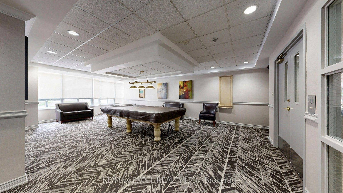
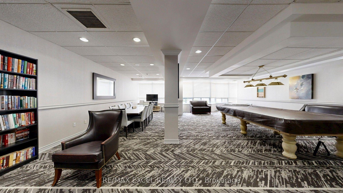
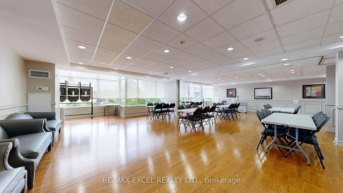
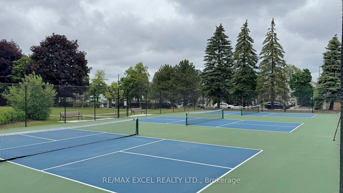
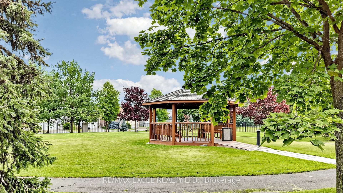
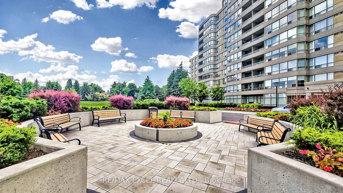
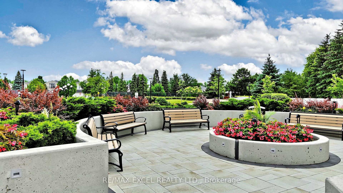
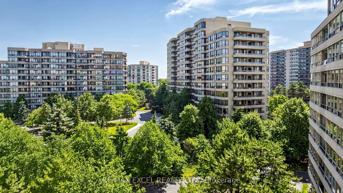
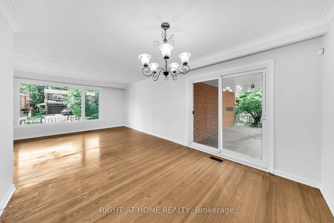
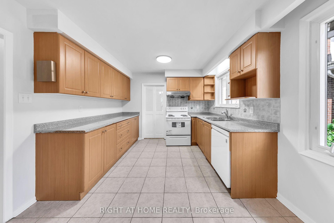
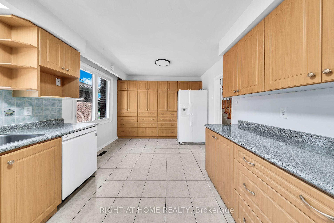
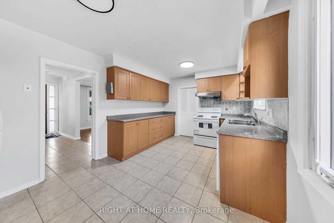
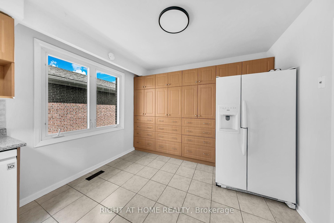
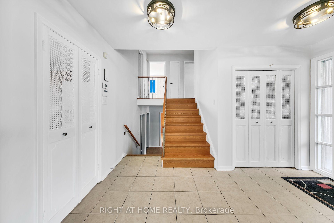
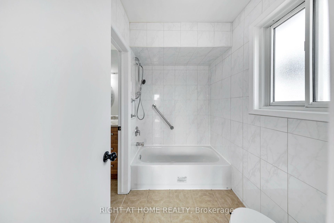
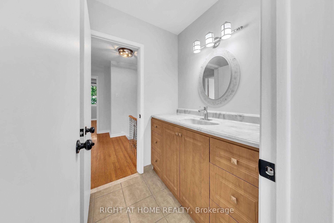
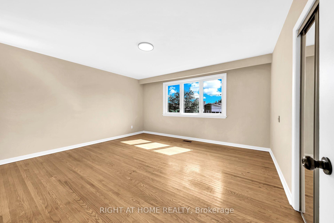
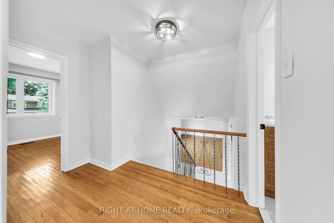
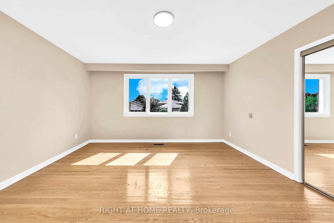
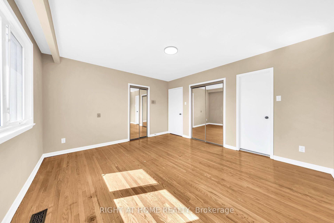
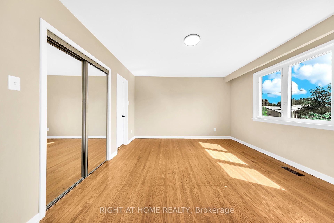
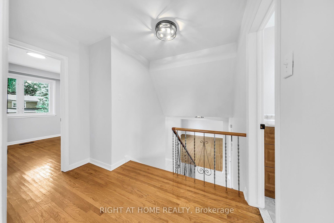
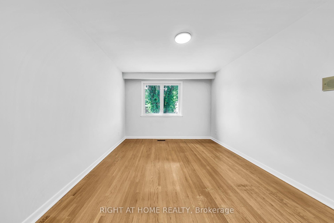
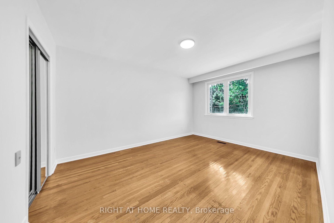
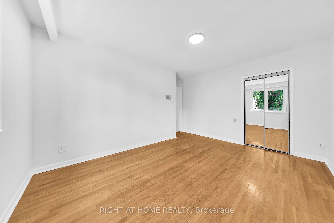
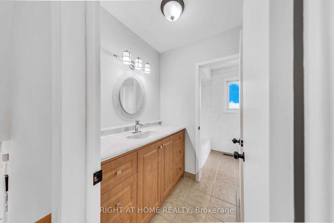
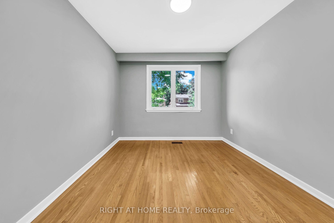
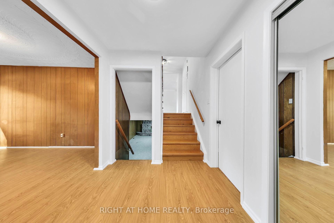
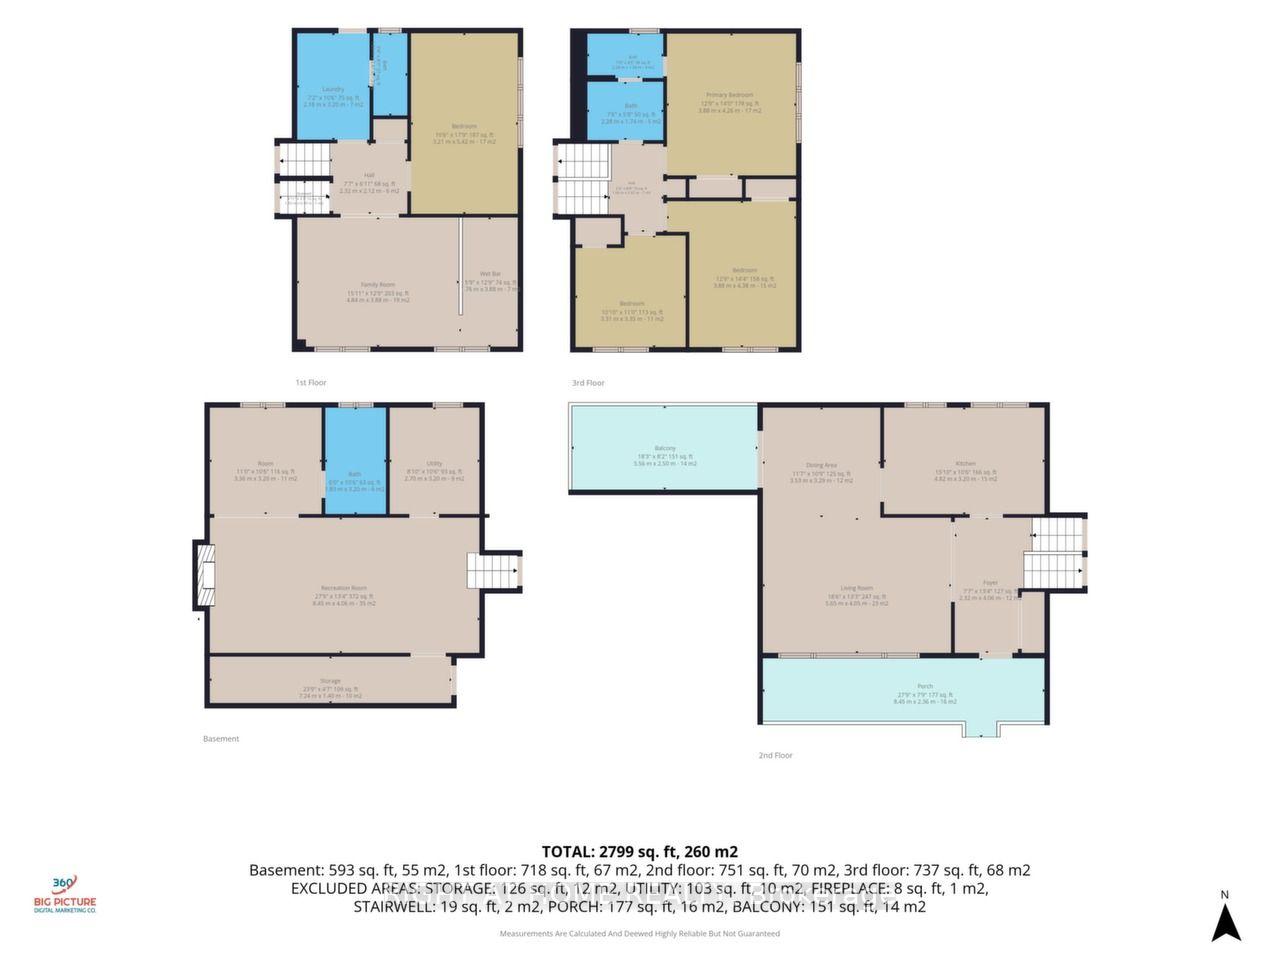
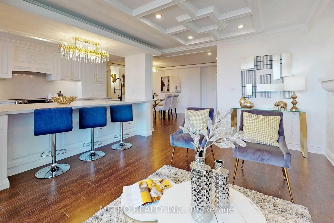
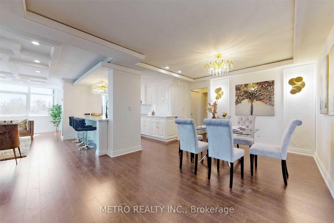
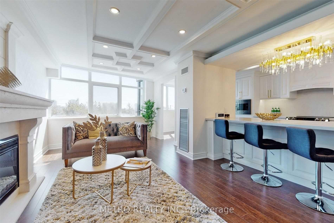
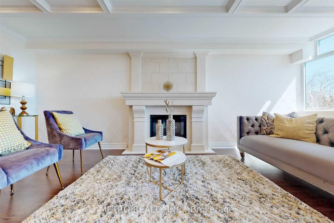
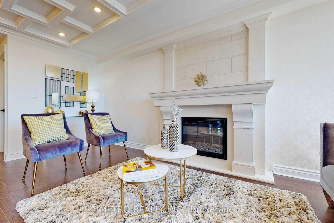
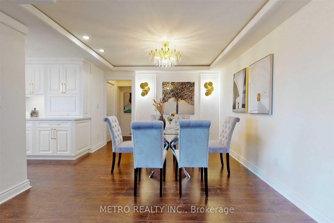
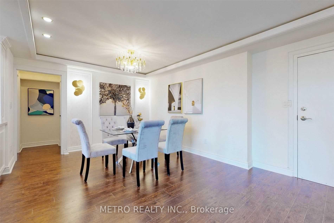
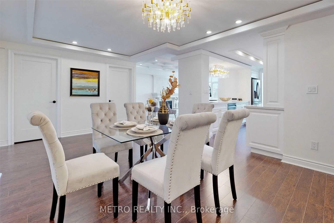
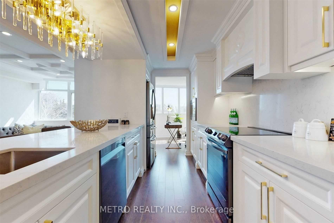
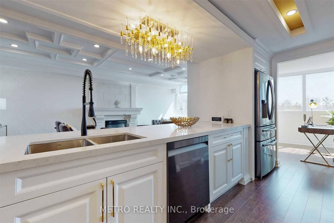
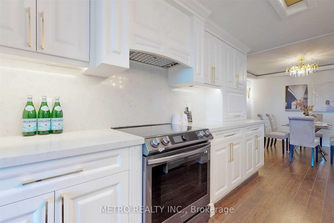
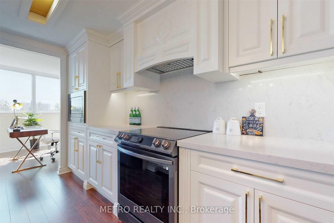
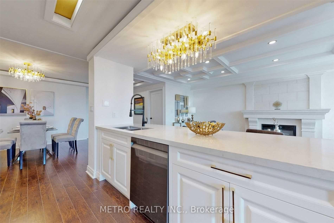
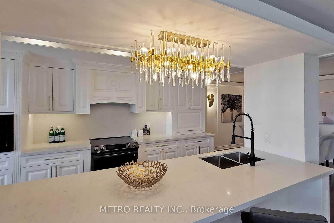
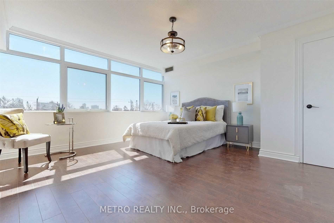
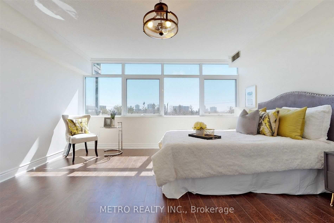
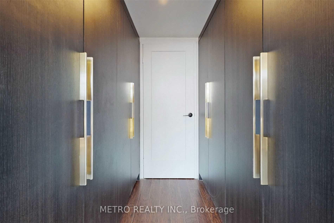
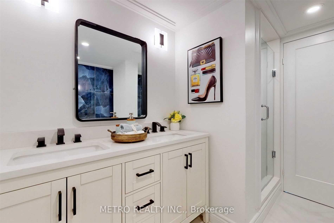
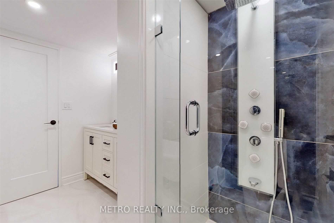
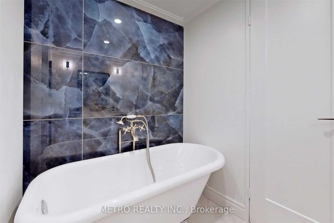
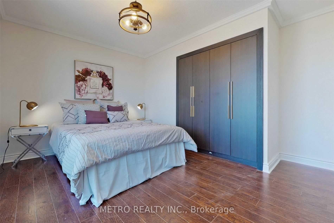
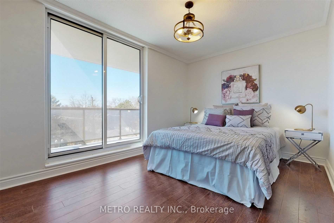
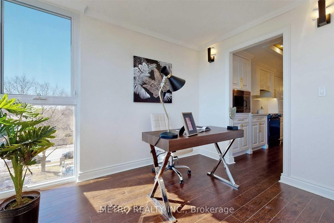
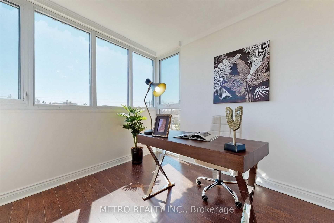
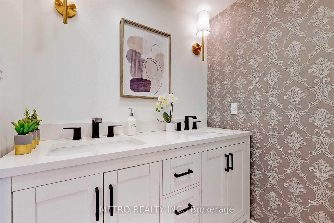
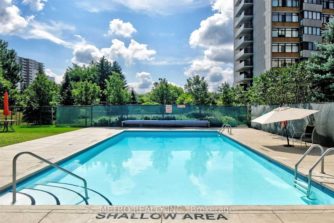
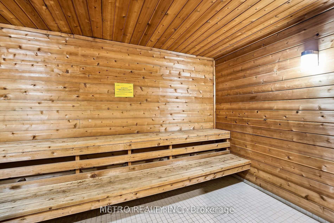
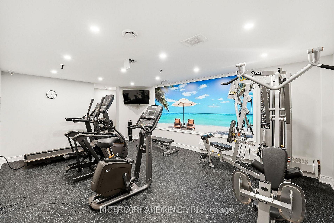
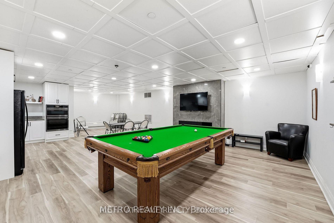
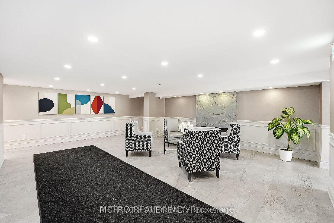
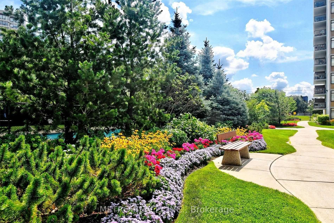
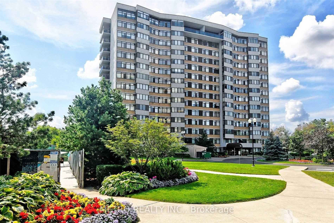
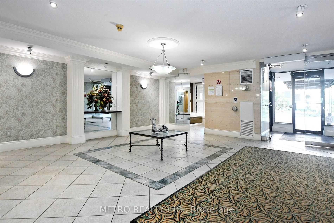
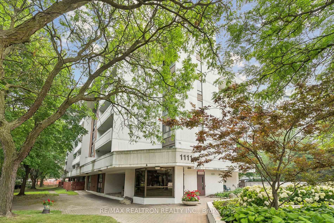
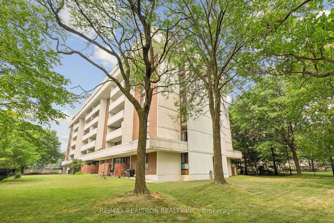
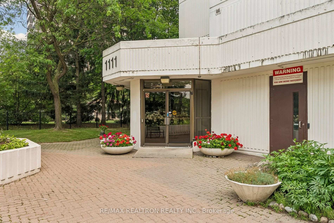
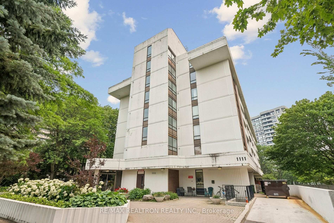
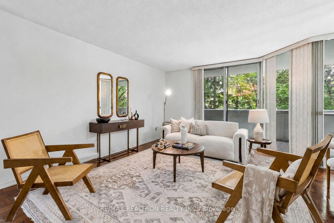
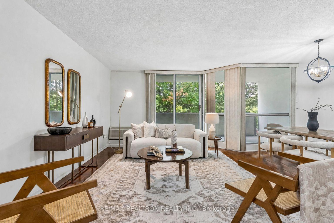
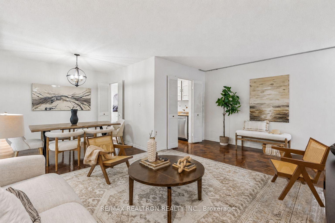
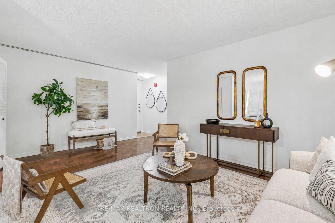
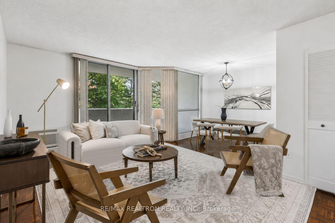
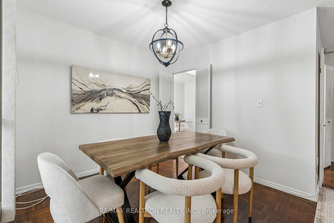
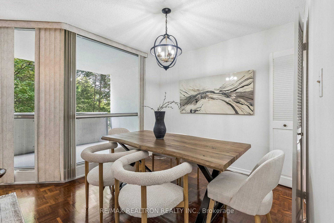
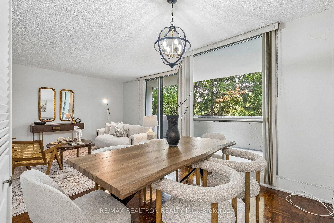
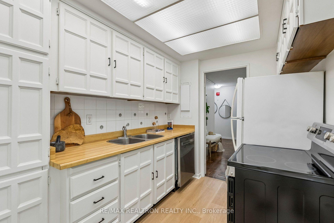
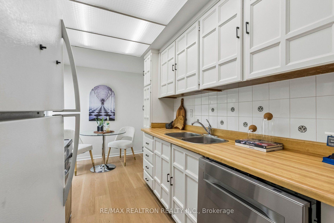
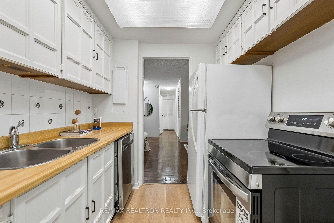
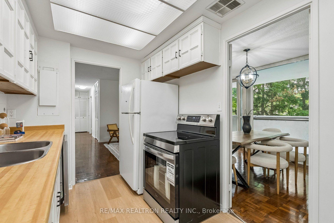
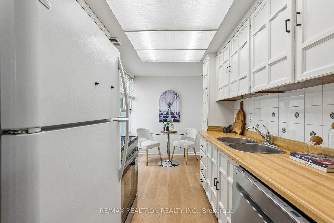
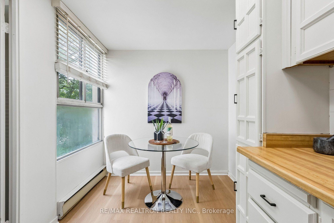
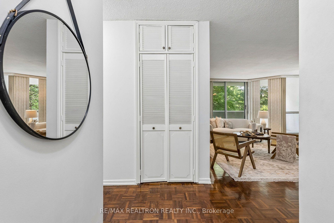
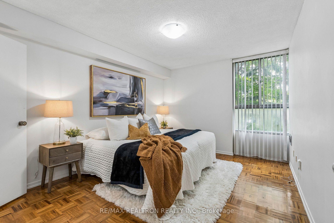

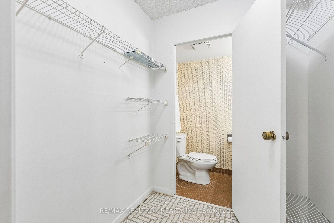
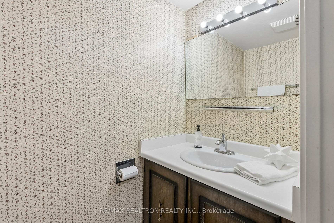
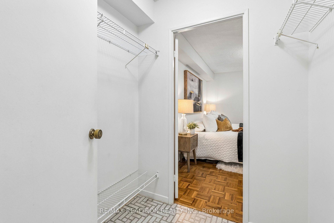
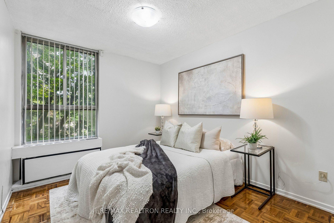
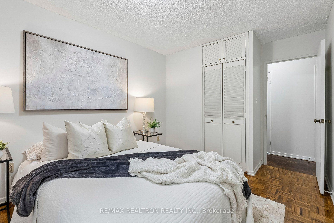
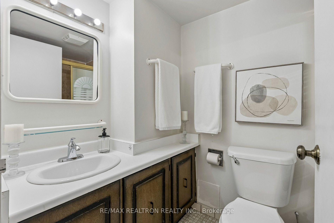
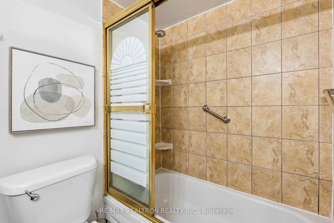
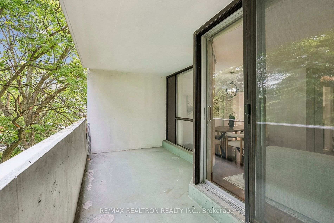
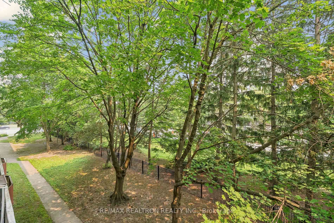
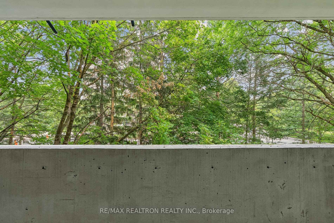
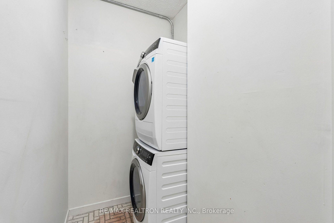
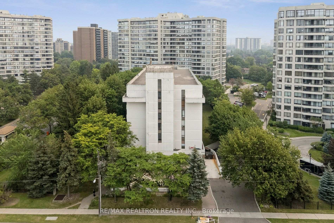
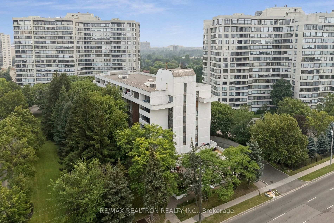
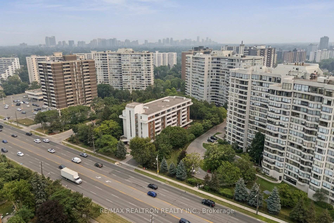
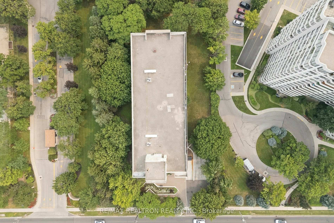
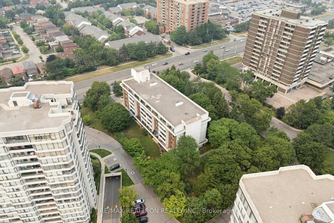
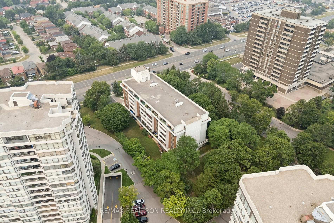
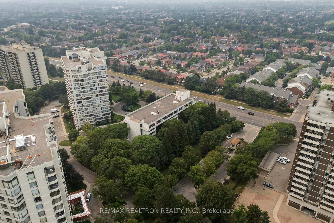
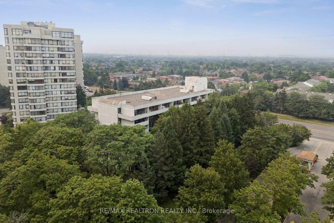
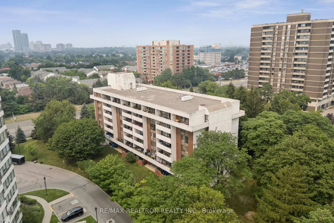
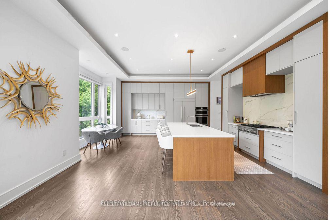
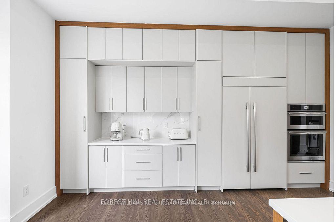
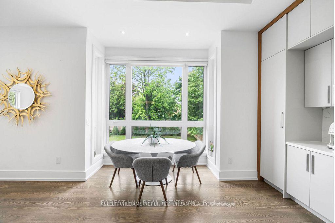
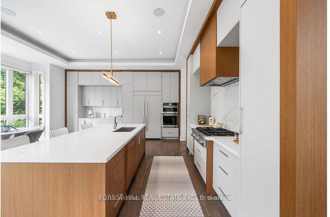
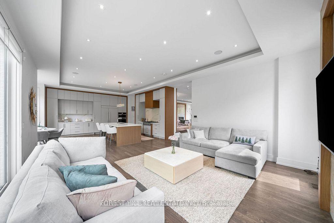
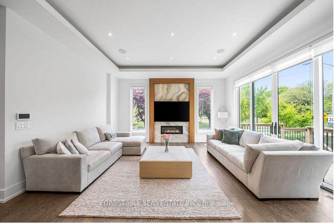
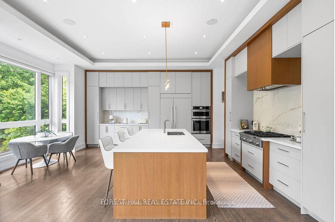
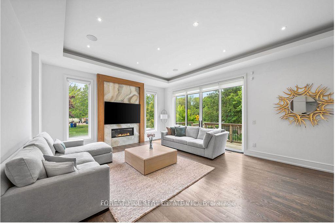
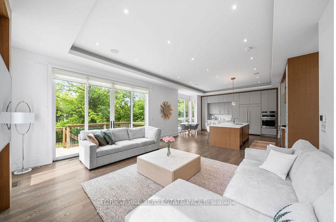
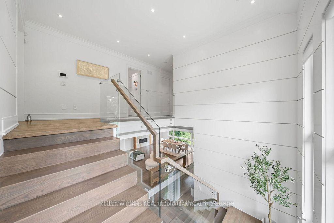
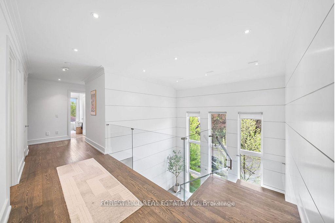
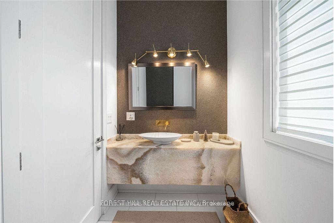
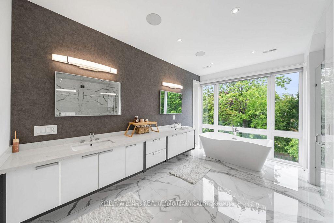
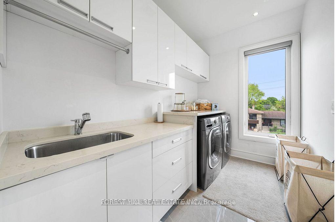
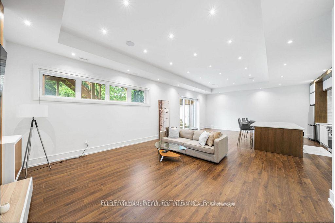
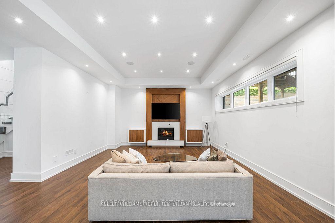
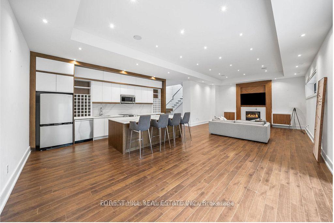
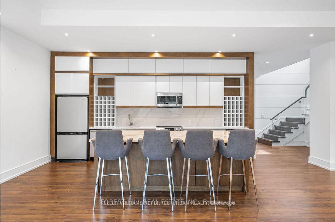
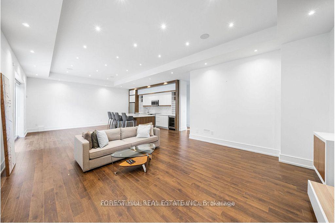
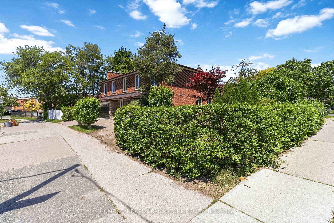
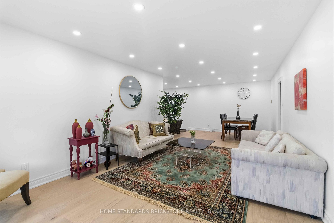
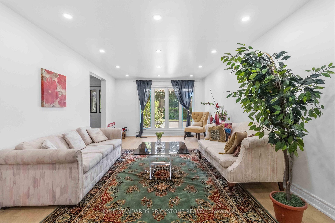
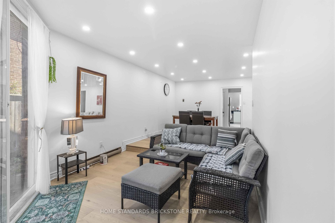
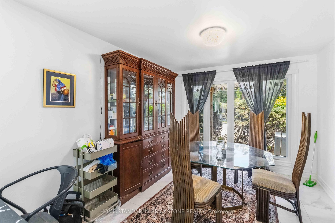
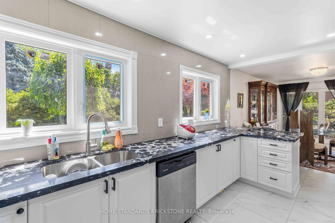
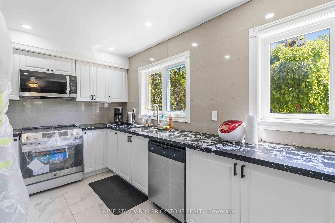
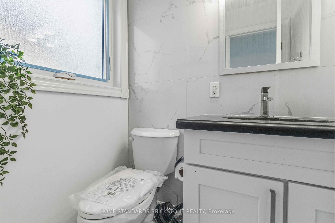
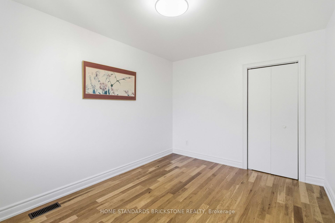
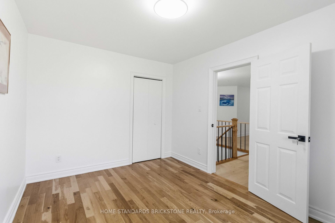
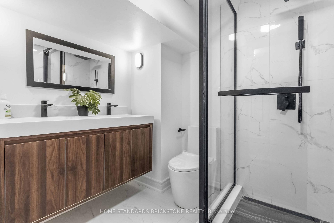
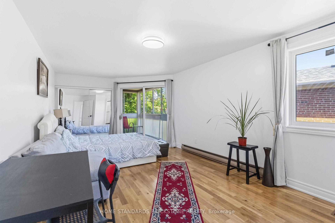
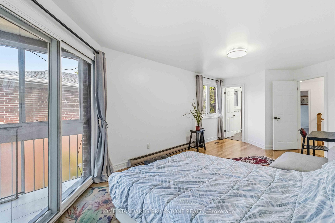
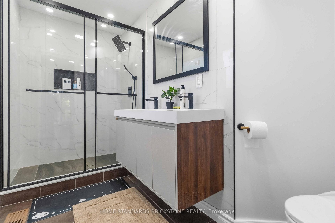
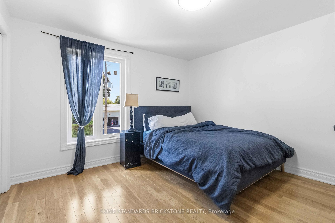
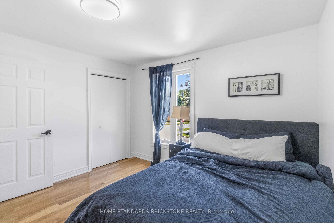
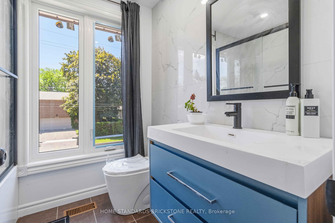
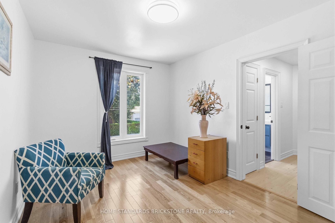
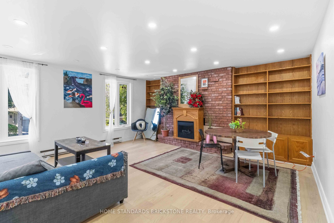
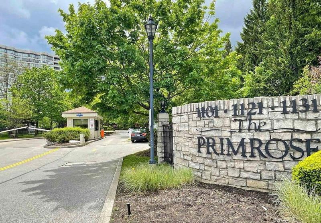
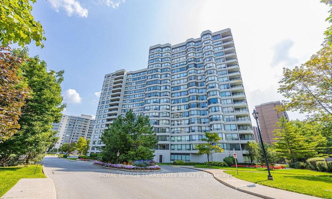
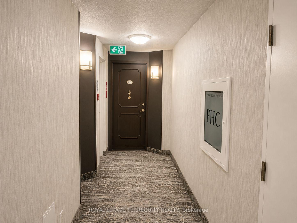
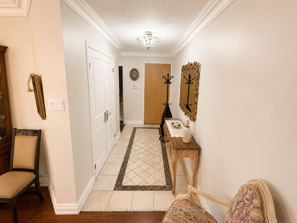
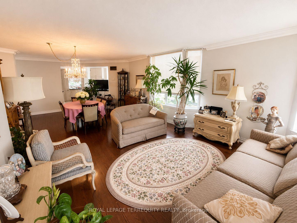
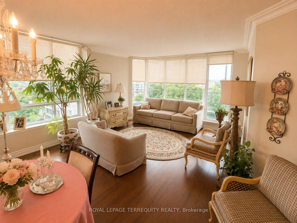
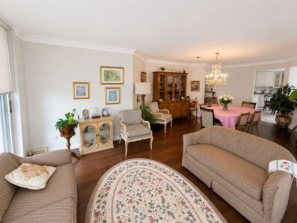
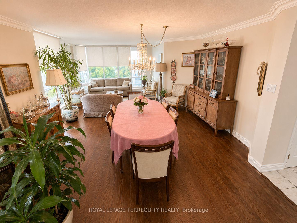
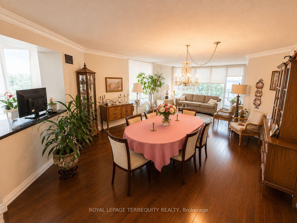
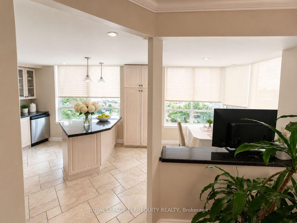
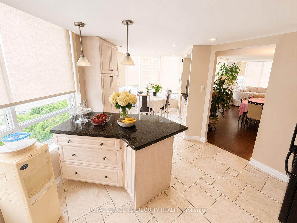
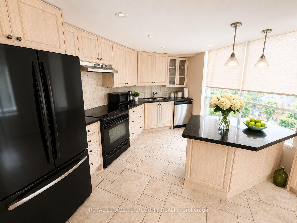
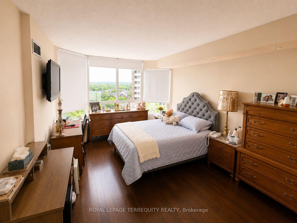
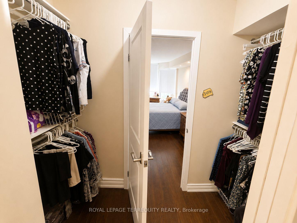
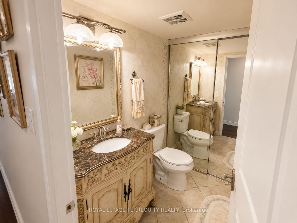
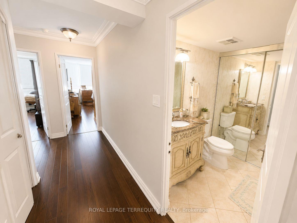
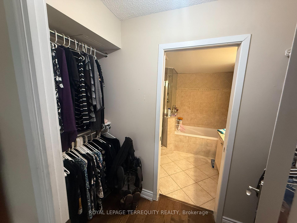
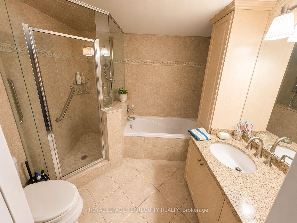
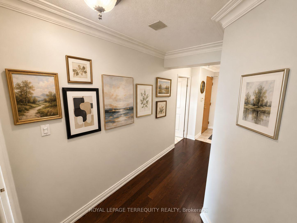
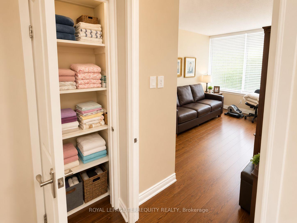
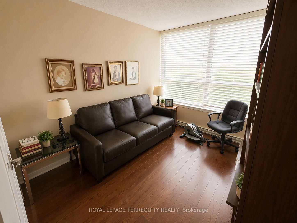
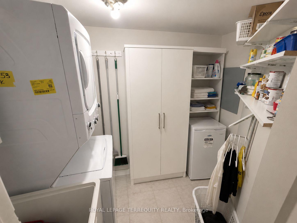
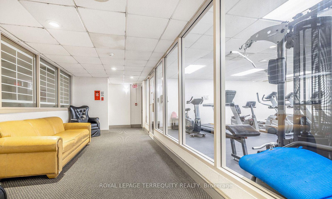
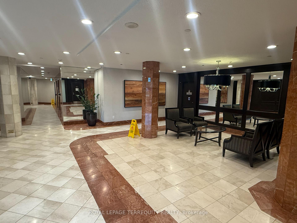
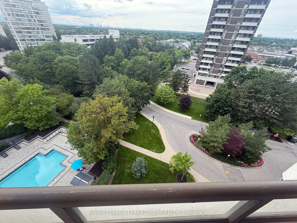
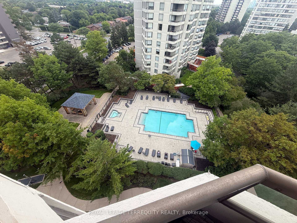
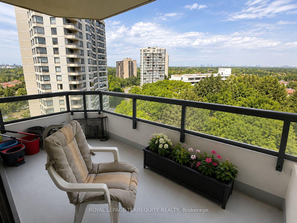
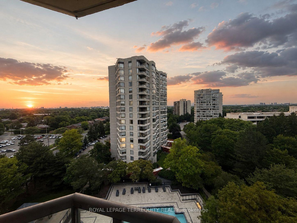
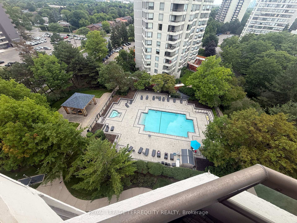

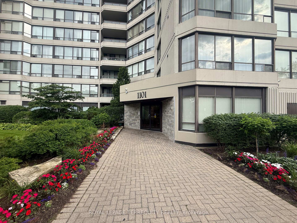
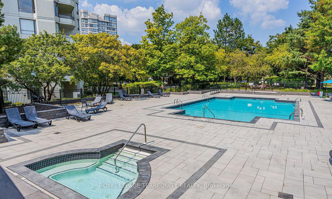
Welcome to the highly sought-after Primrose Condominiums, a true Thornhill/North York Landmark know for its exceptional grounds, resort style amenities, and spacious suites. This rarely offered corner unit is one of the largest two bedroom floor plans available, offering approximately 1393 sq ft of beautifully maintained living space. Enjoy picturesque northwest views overlooking the elegant front courtyard, fountain, and outdoor pool, all surrounded by mature trees on the property's expansive private grounds. Filled with natural light from an abundance of windows, this bright and inviting suite features a spacious living and dining area with crown moulding throughout and walkout to the private balcony. The oversized kitchen offers ample cabinetry and counter space, along with a separate eat-in breakfast area, perfect for casual dining. Two generously sized bedrooms, two bathrooms, multiple closets, and exceptional storage throughout provide comfort and functionality rarely found in condominium living. Ideally located closet to transit, shopping, community centres, parks, and all of Thornhill's everyday conveniences, this is an outstanding opportunity to own in one of the area's most established and desirable condominium communities. Resort Style Amenities include Outdoor pool and hot tub, Indoor hot tub and dry sauna. Fully equipped exercise room/gym, Tennis and squash courts, Billiards/games room, library, and party room24/7 gatehouse security, Manicured outdoor grounds
Extras
No extras listed.
Visit this home
Pick a time that works for you.
No upcoming open houses.
| Type | Condo Apartment |
| Style | Apartment |
| Approx. Age | Not available |
| Size | 1200-1399 sq. ft. |
| Maintenance Fees | $1,414 |
| Locker | None |
| Balcony | Open |
| Exposure | North West |
| Parking Type | Underground |
| Parking Spaces | 1 |
| Parking Features | None |
| Property Tax | $2,816 |
| mls© Number | C13496118 |
| Listed By | ROYAL LEPAGE TERREQUITY REALTY |
Listing History
- No recent sale history for this listing.
- No recent lease history for this listing.
Schools
Could you afford this home?
What the bank counts
This home's actual carrying costs, payment stress-tested at 6%
- Mortgage, tested at 6%
- $2,856
- Property tax
- $235
- Heat allowance
- $150
- Condo fees, half counted
- $707
- Housing costs
- $3,948 / mo
Lenders cap these at 39% of gross income — that sets the number.
Down payment20% · $111,600
25-yr amortization
Income needed
$121,000
gross annual household income
- Payment at 4%
- $2,348 / mo
- Cash down
- $111,600
Assumes no other monthly debts · 25-yr amortization
Full affordability checkInvestment Analysis
Estimated rent, cap rate and monthly cash flow for this property
Values and trends
Nearby listings
Comparable sales
- No similar listings found.