256 Torresdale Avenue
Westminster-Branson, Toronto
$1,599,000
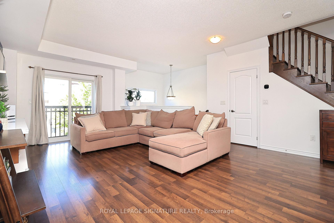
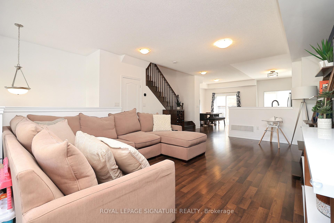
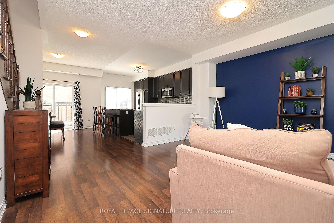
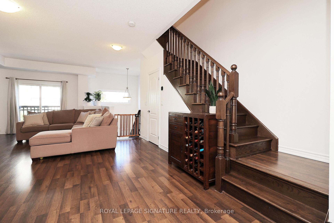
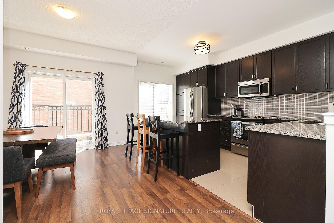
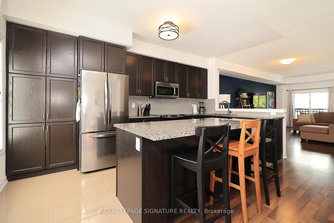
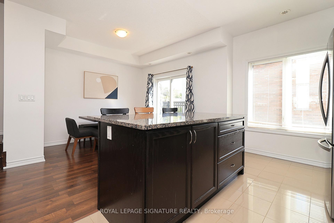
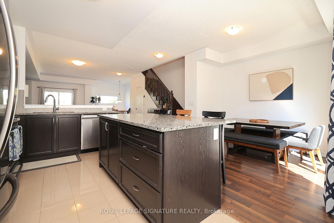
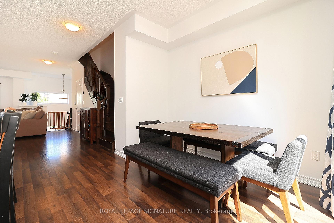
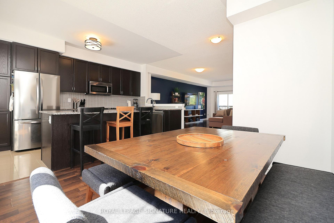
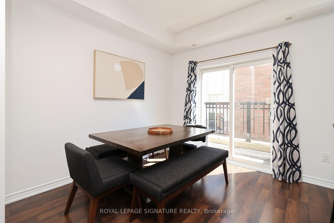
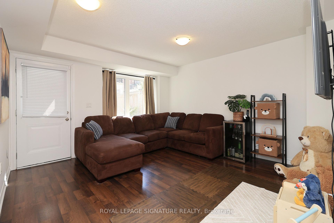
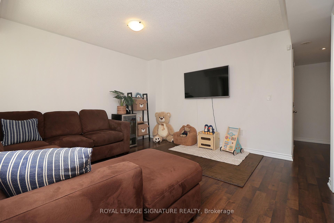
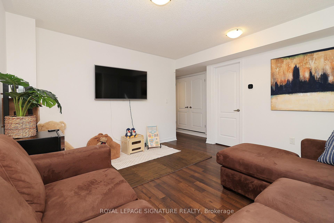

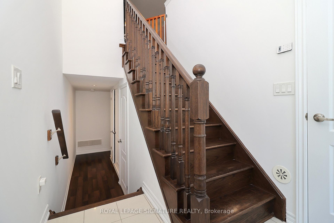
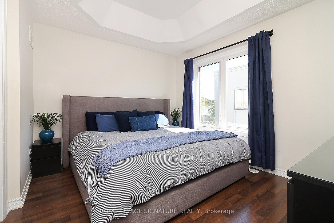
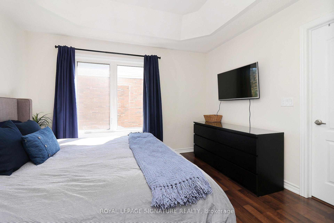
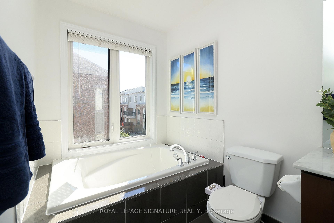
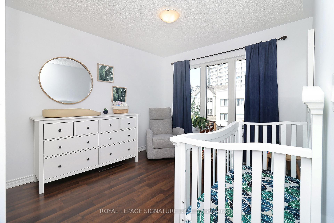
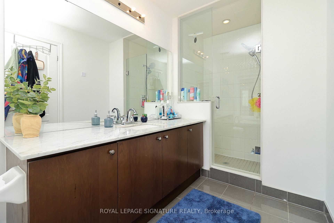
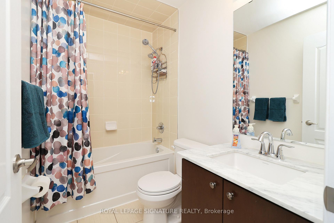
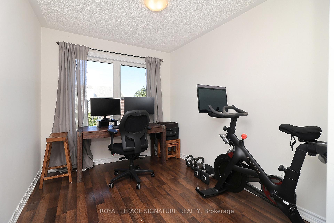
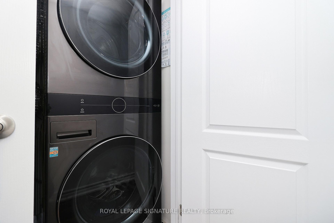
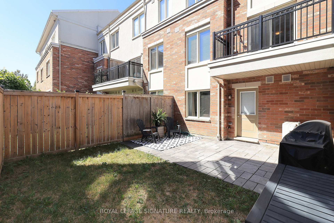
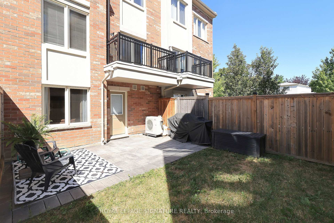
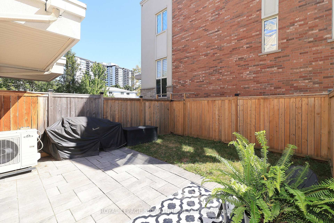
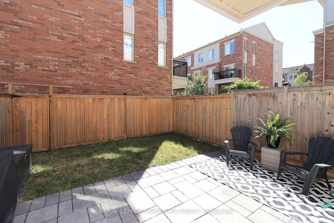
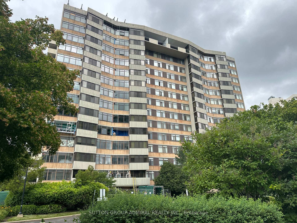
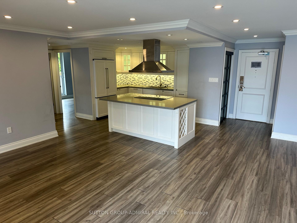
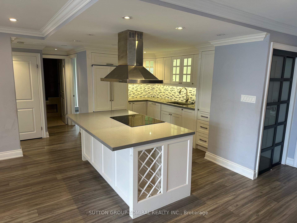
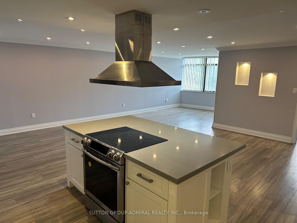
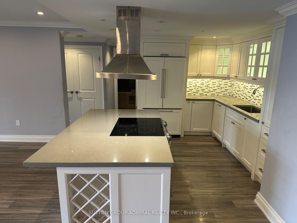
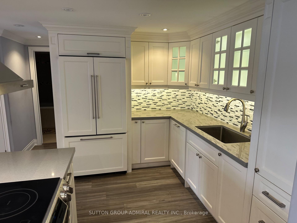
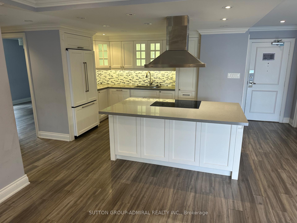
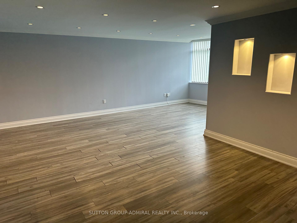
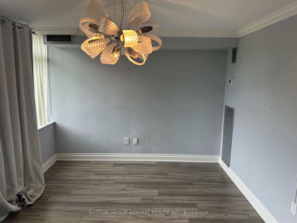
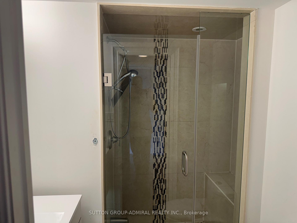
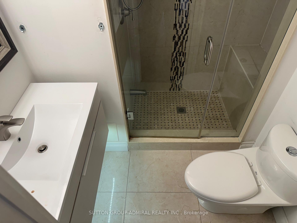
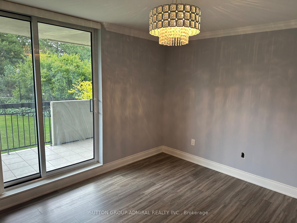
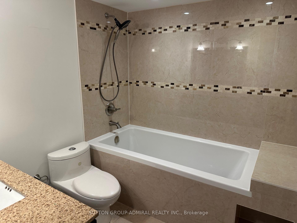
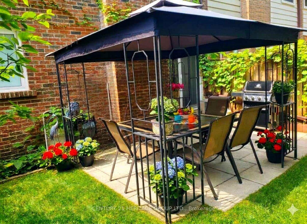
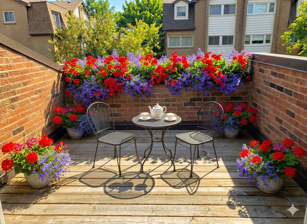
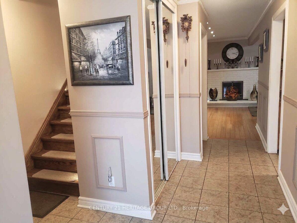
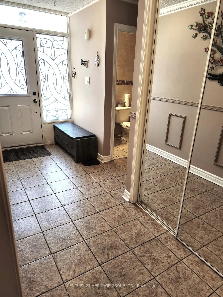
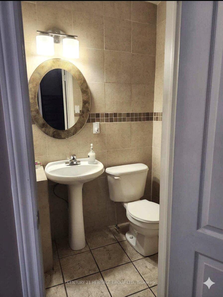
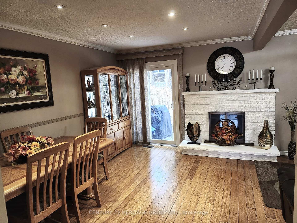
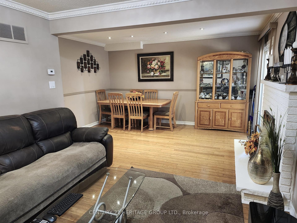
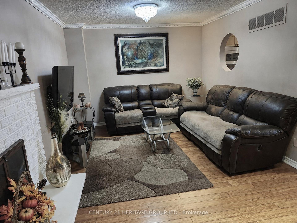
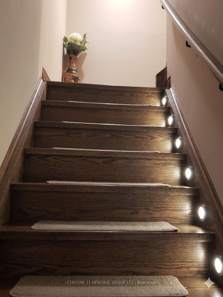
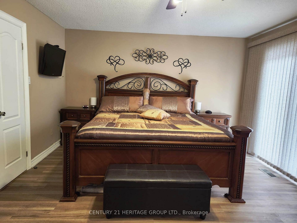
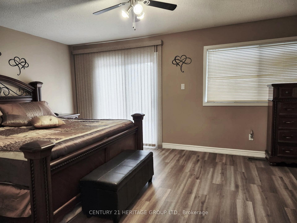
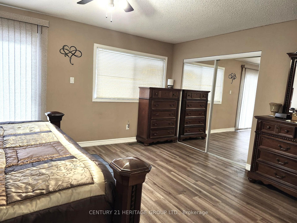
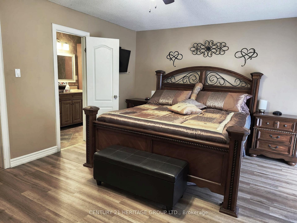
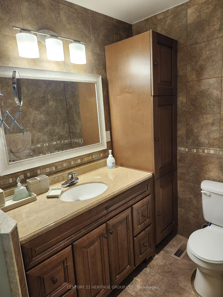
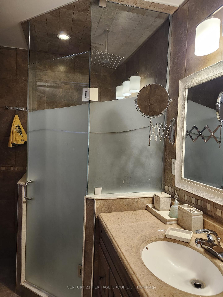
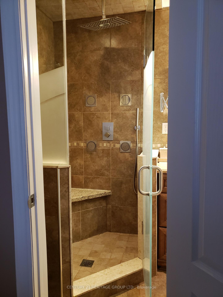
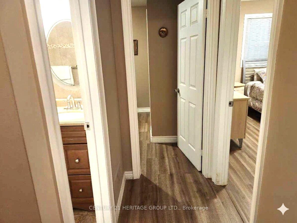
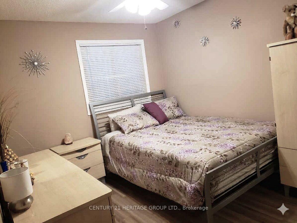
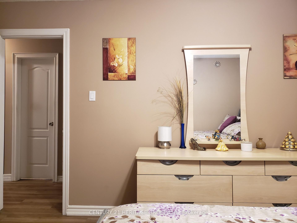
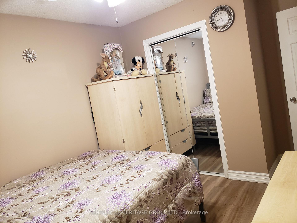
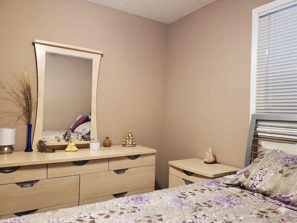
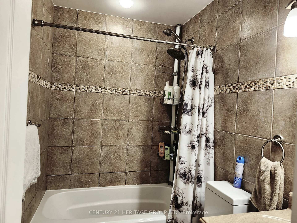
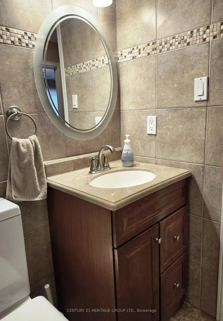
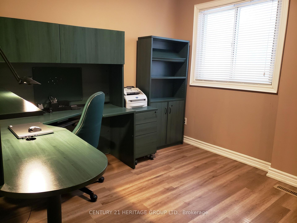
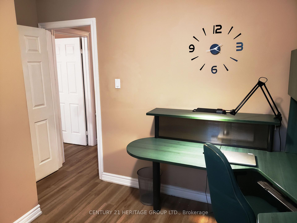
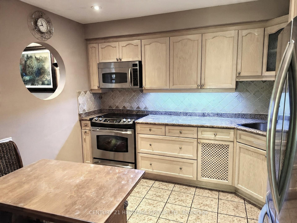
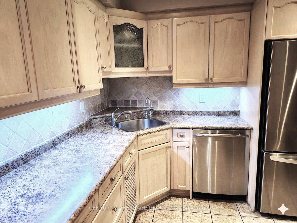
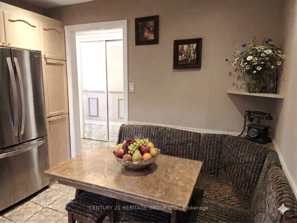
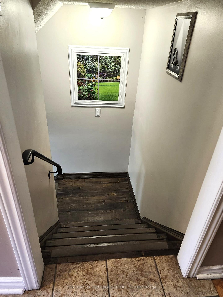
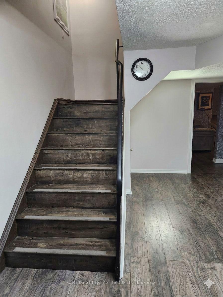
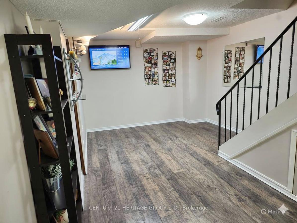
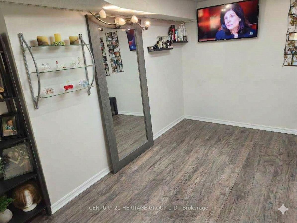
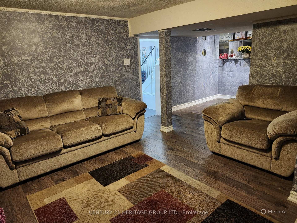
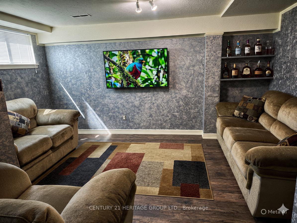
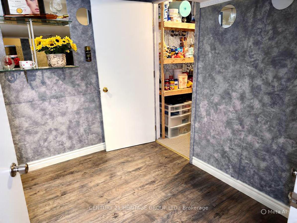
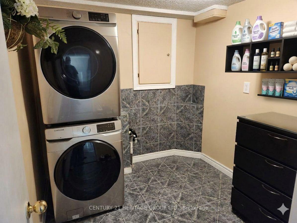
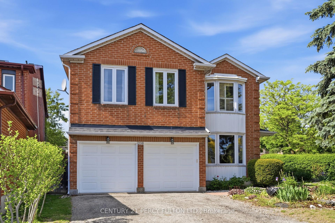
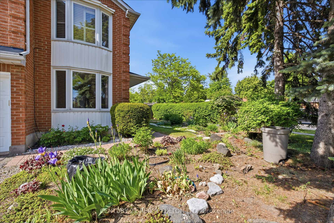
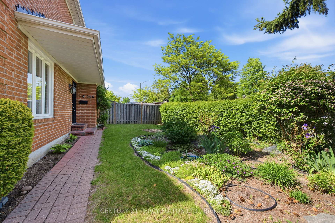
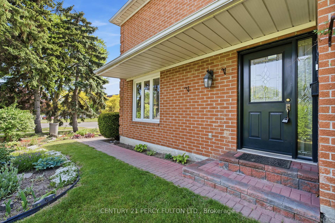
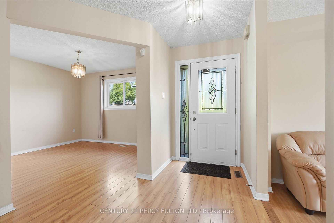
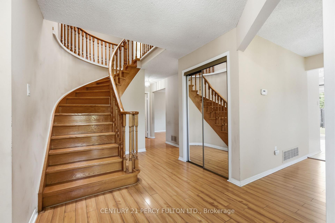
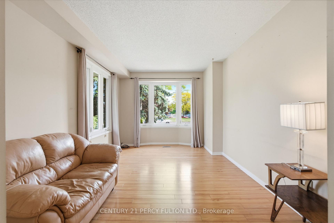
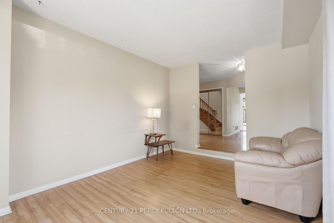
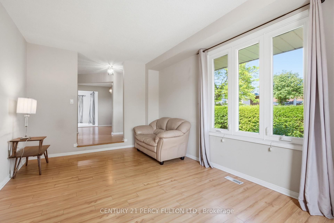
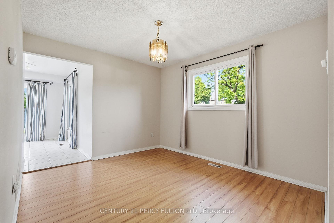
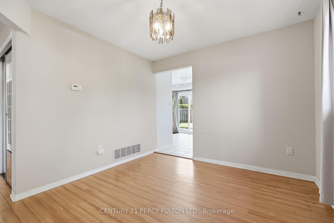
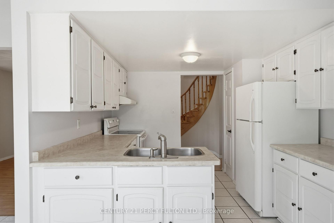
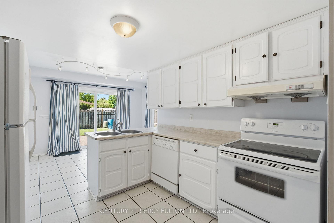
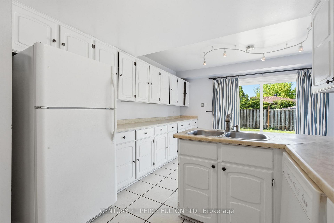
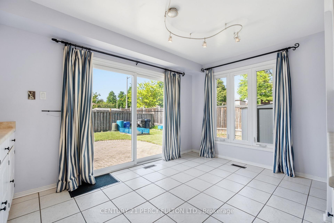
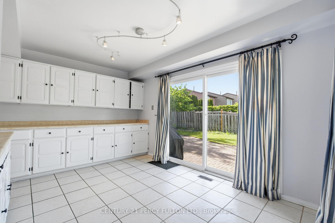
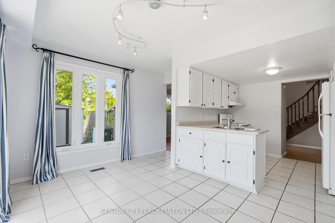
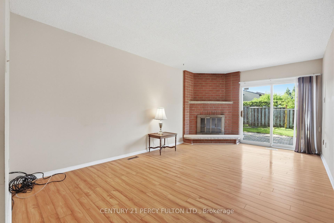
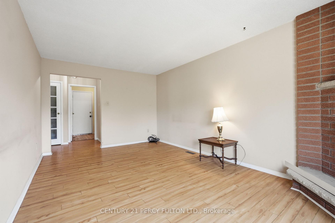
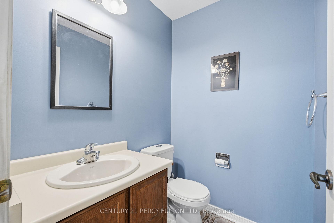
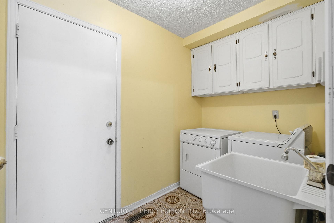
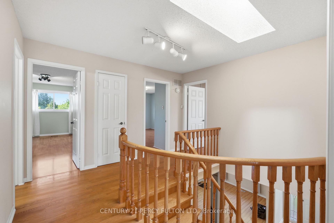
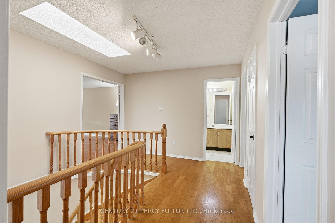
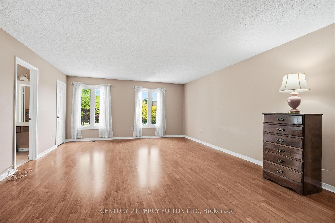
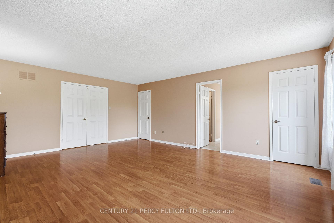
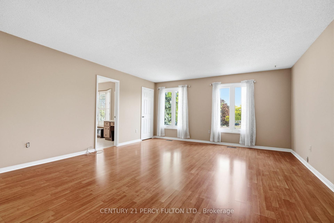
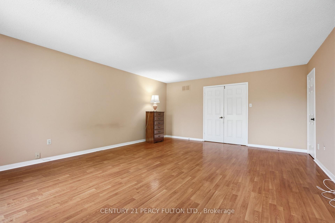
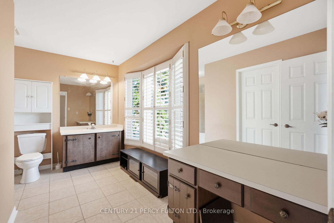
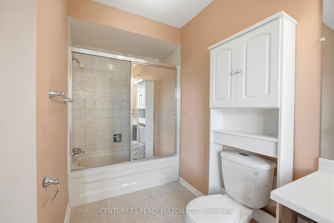

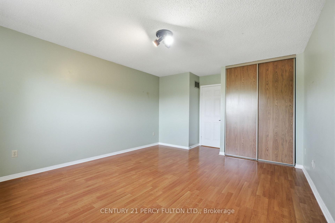
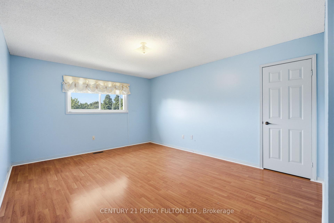
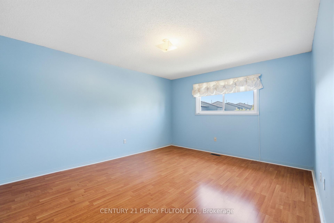
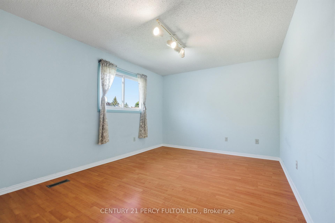
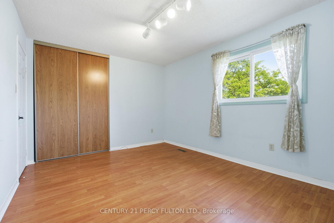
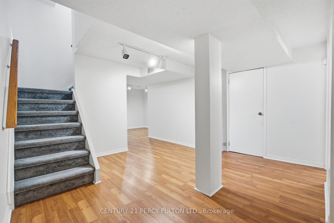
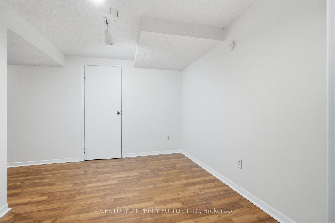
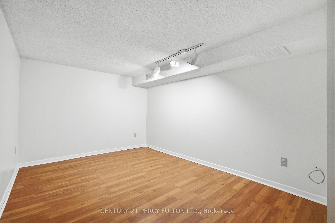
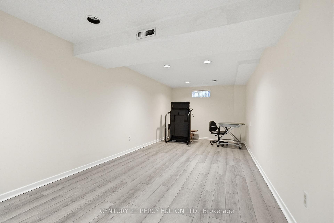
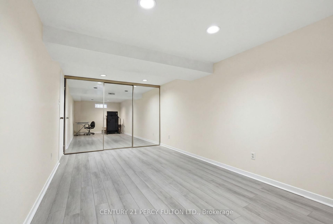
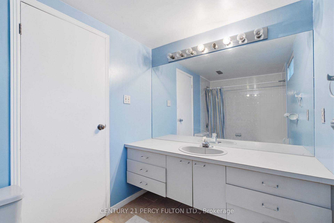
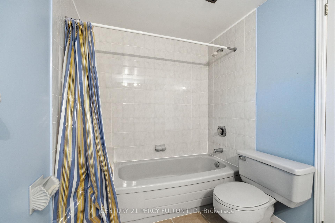
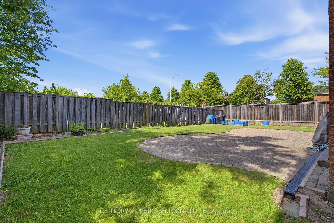
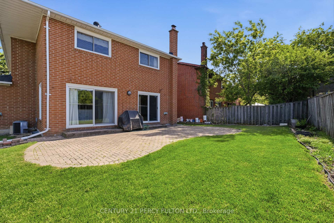
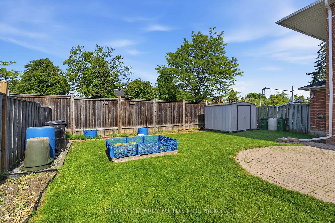
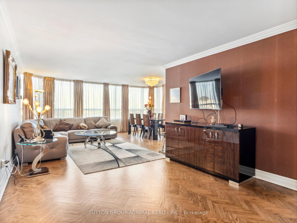
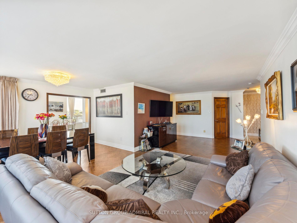
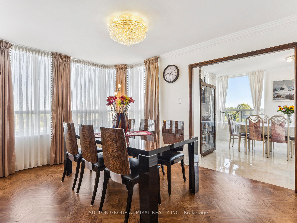
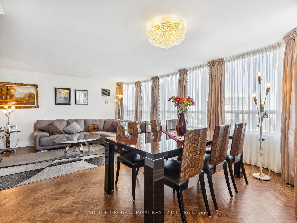
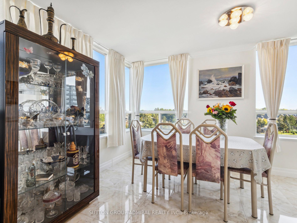
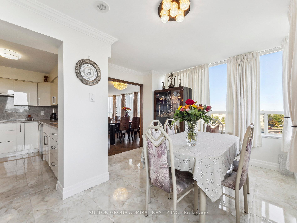
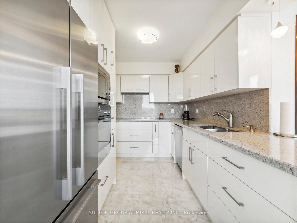
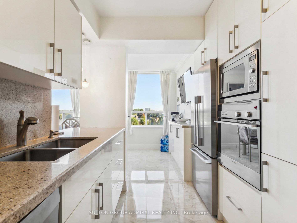
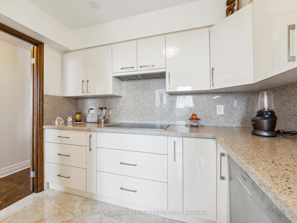
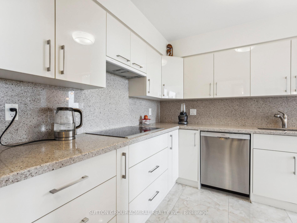
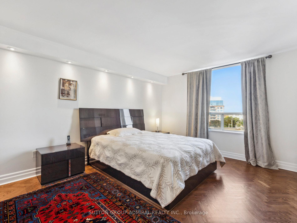
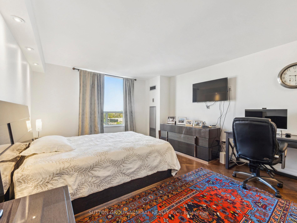
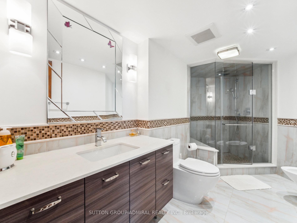
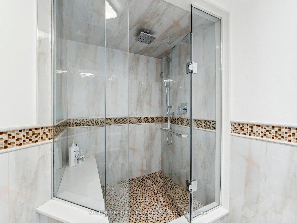
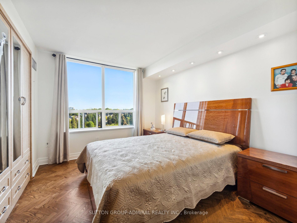
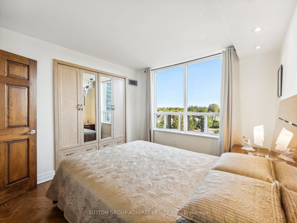
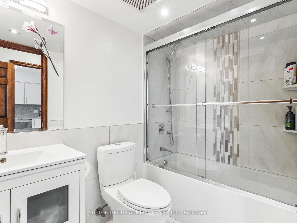
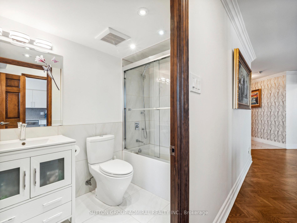
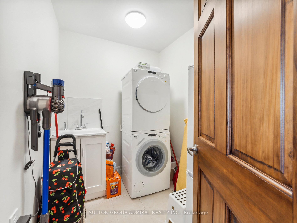
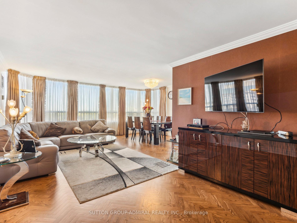
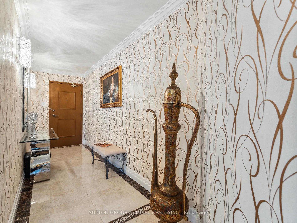
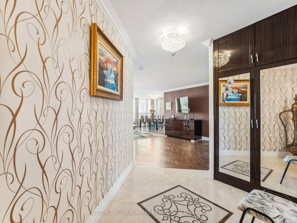
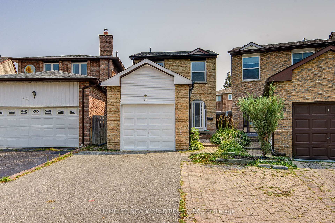
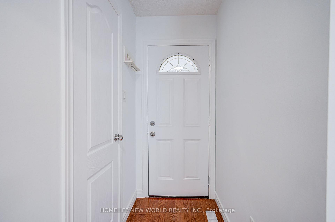
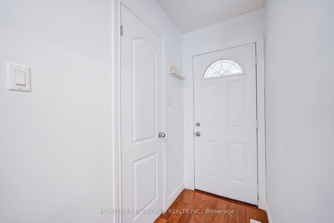
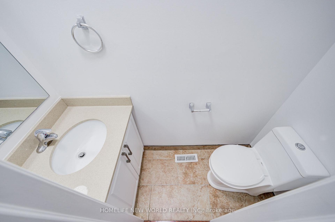
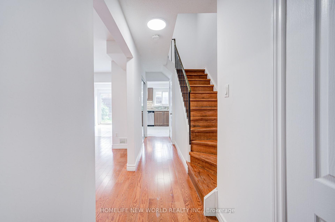
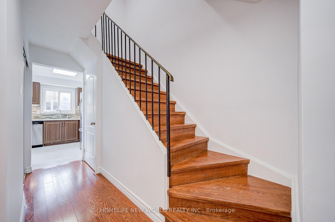
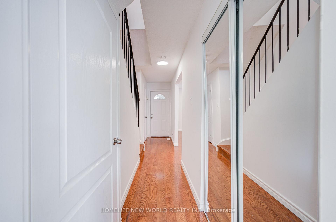
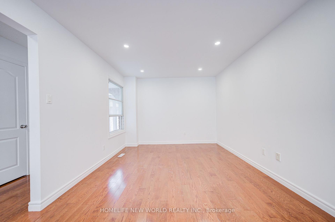
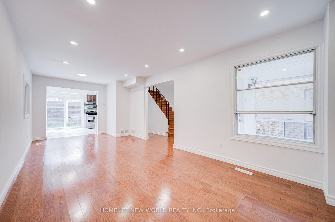
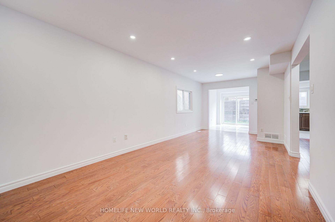
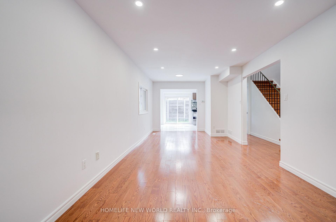
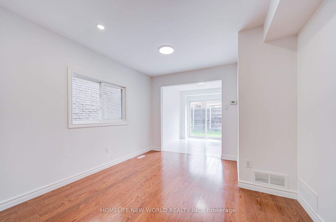
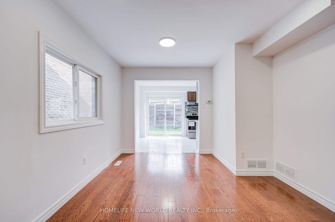
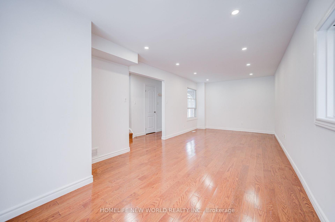
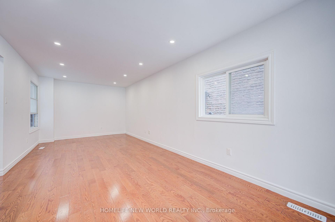
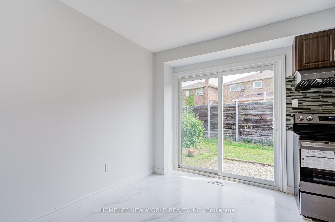
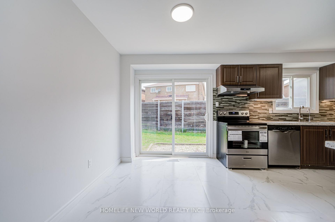
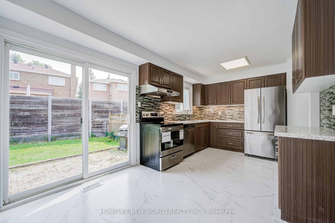
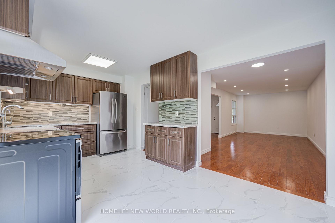
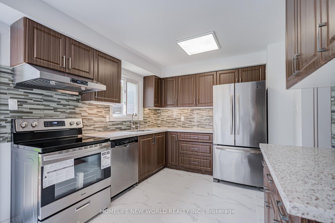
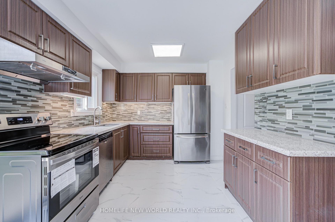
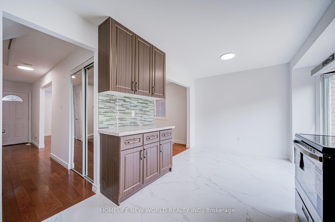
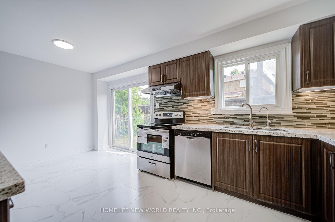
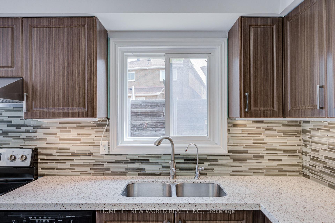
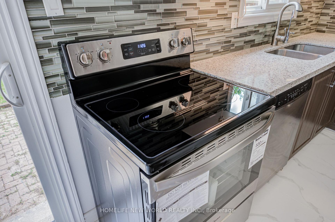
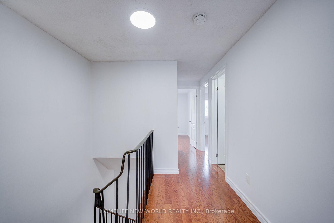
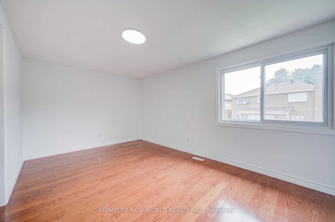
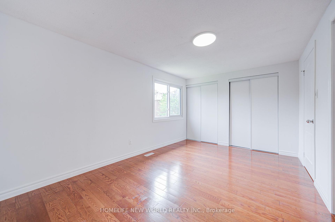
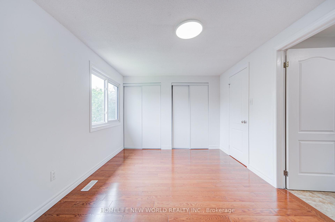
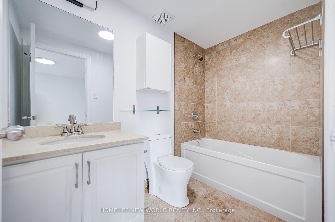
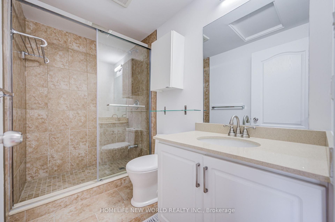
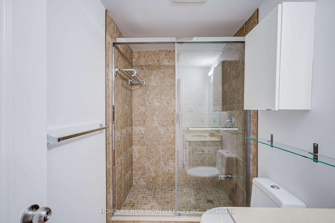
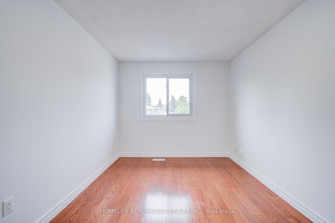
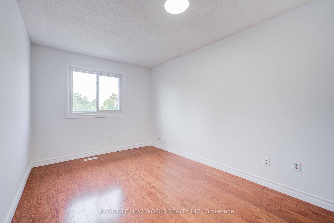
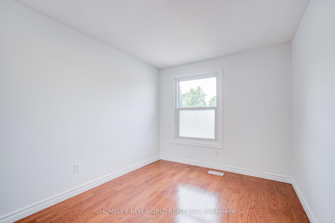
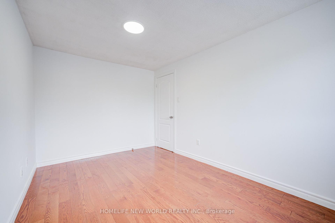
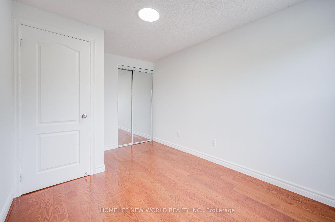
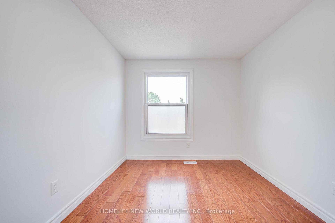
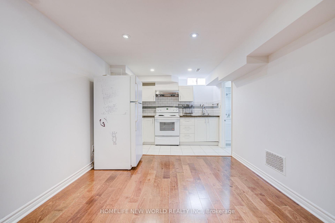
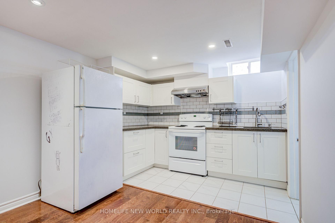
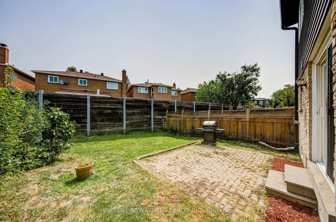
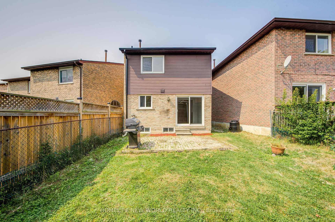
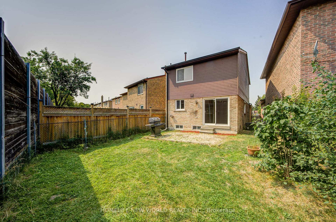
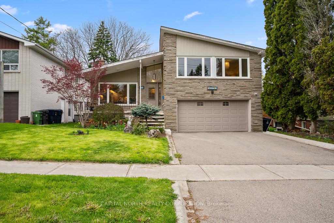
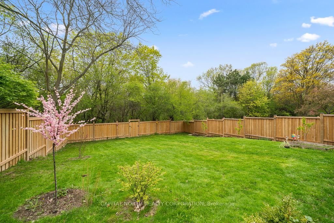
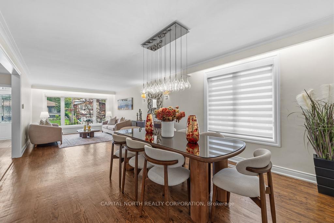
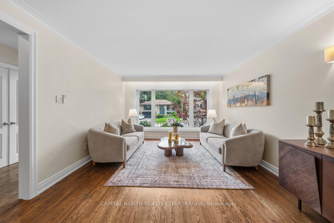
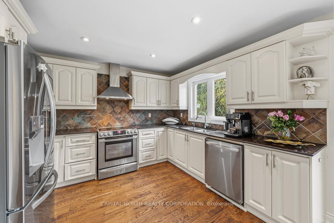
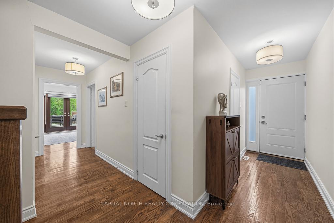
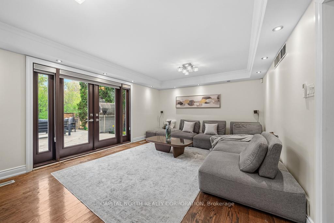
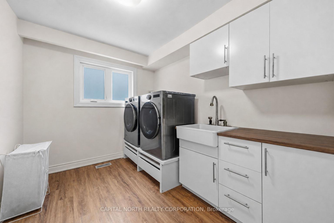
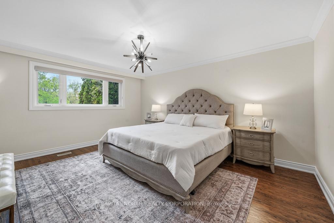
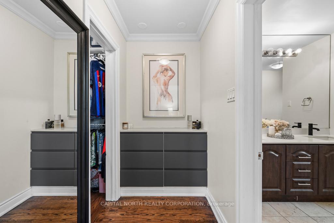
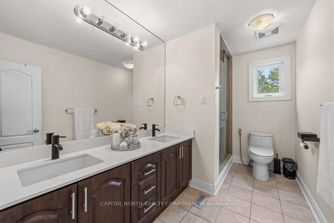
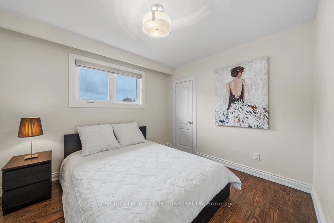
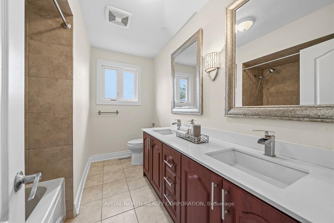
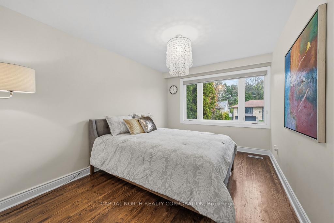
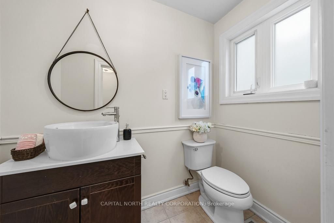
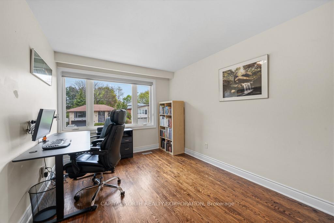
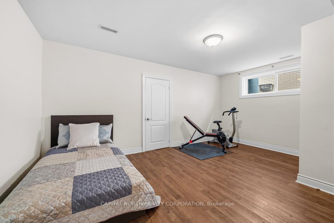
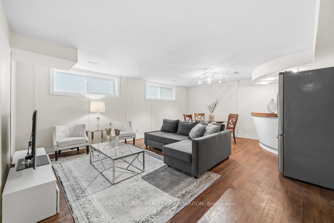
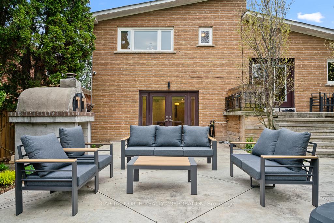
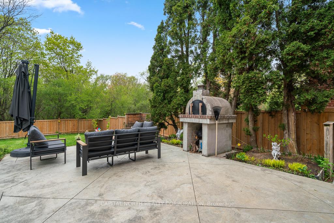
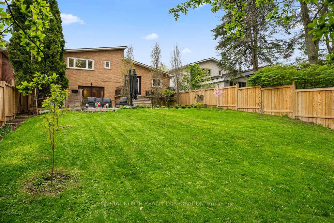
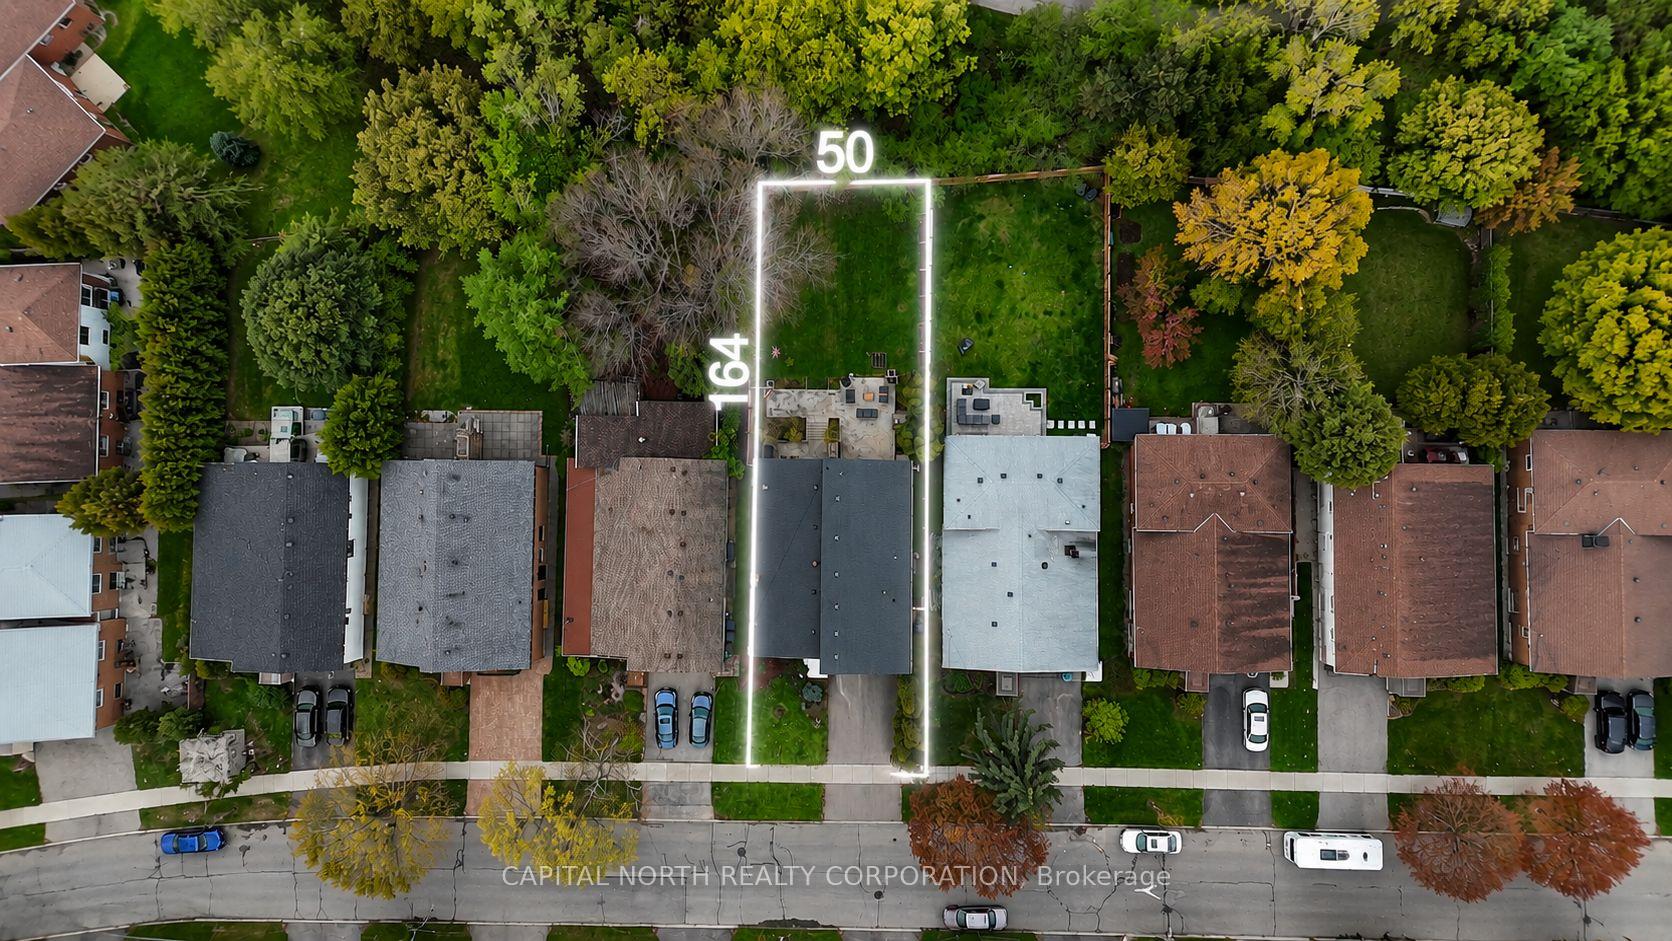
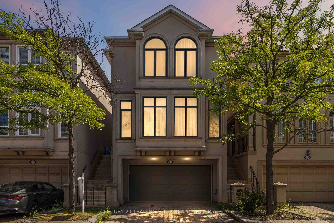
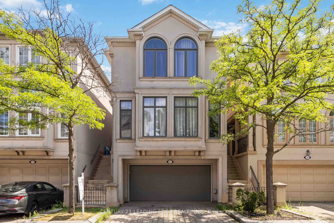
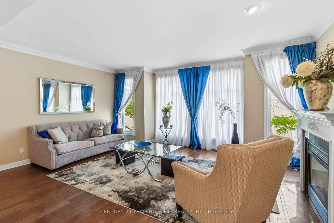
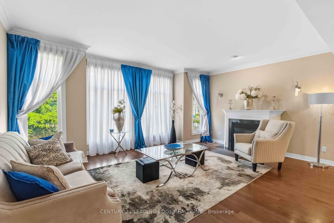
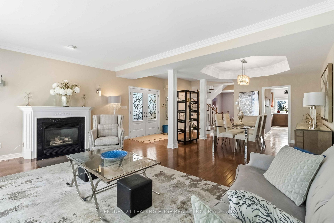
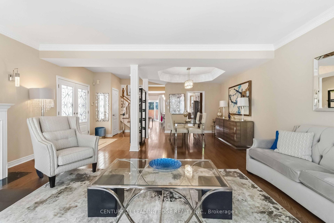
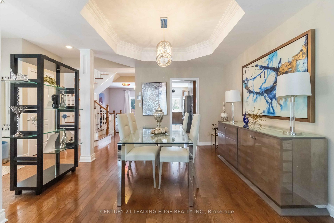
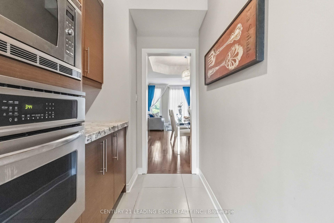
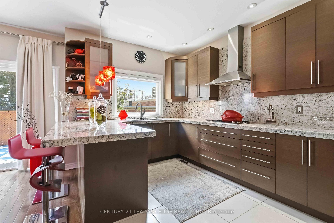
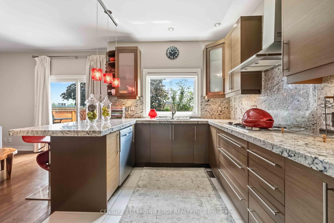
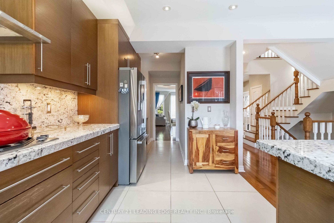
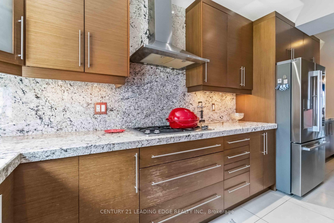
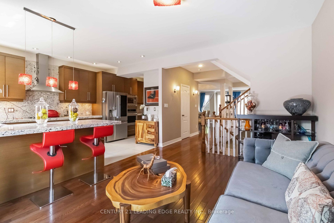
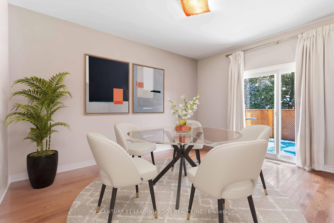
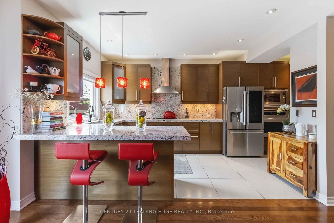
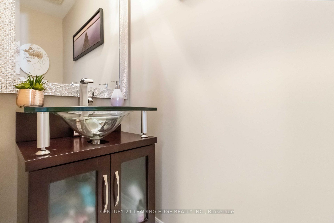
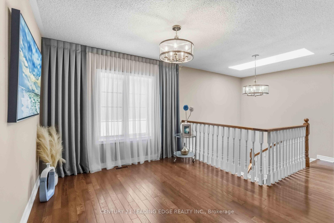
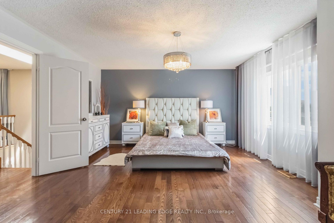
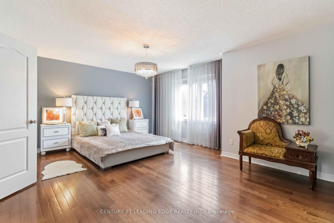
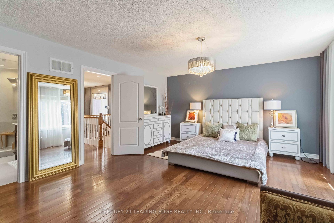
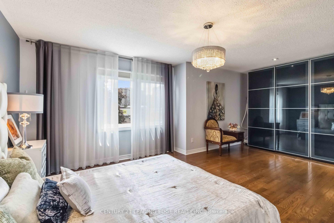
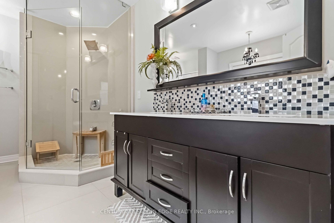
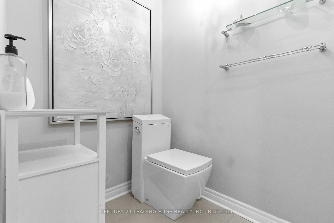
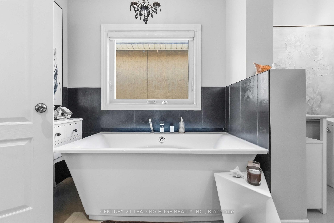
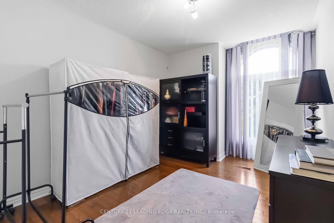
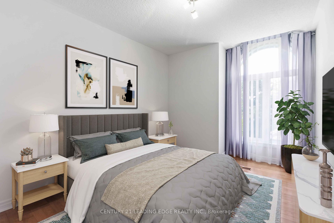
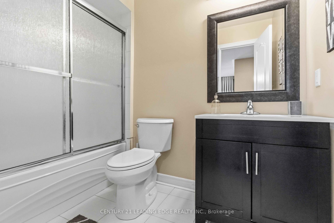
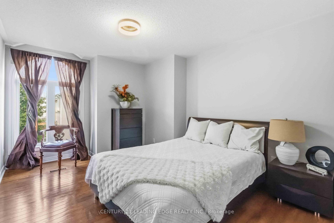
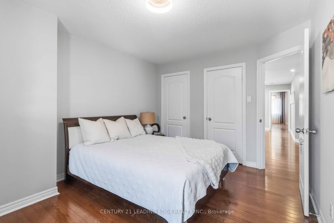
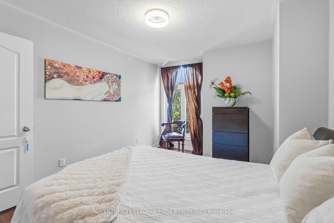
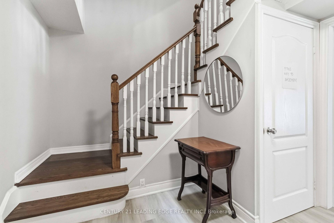
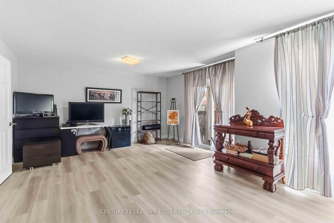
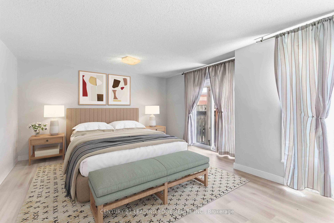
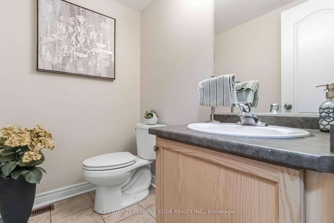
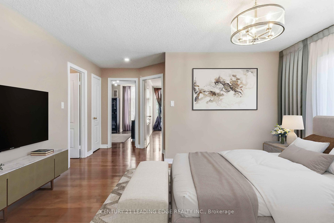
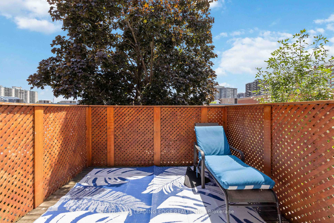
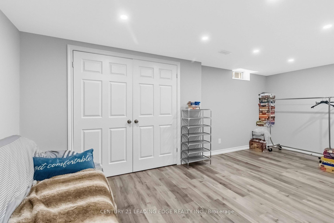
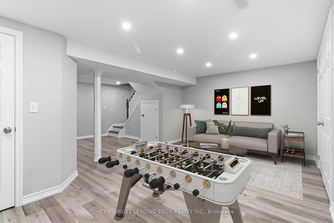
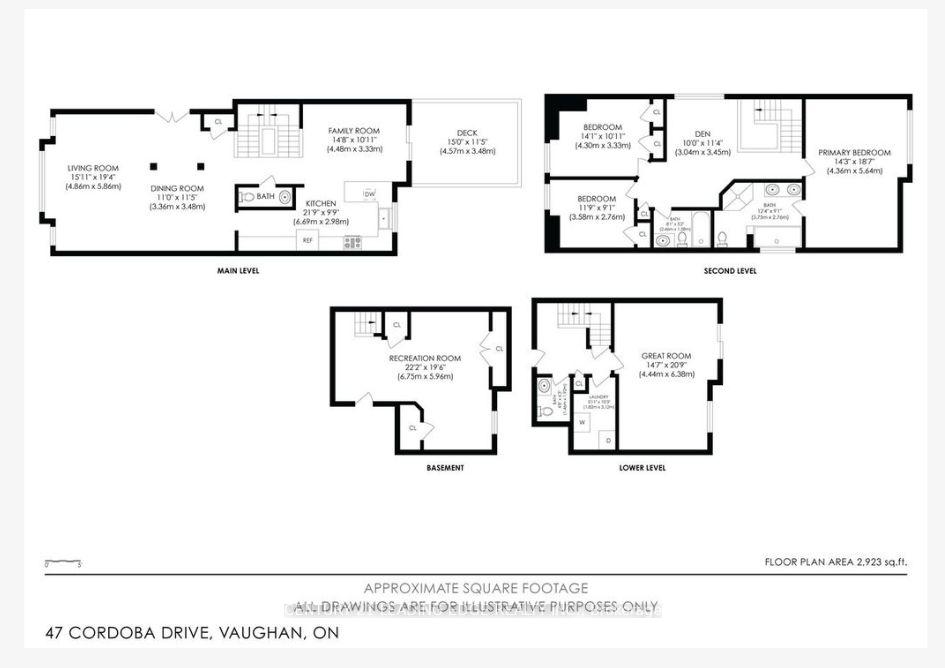
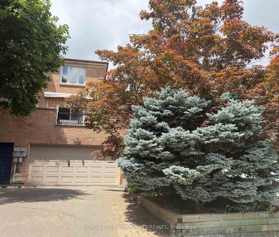

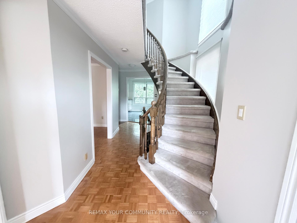
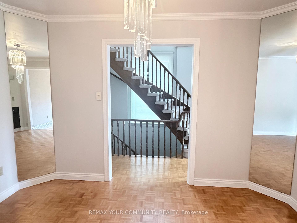
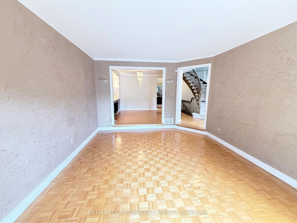
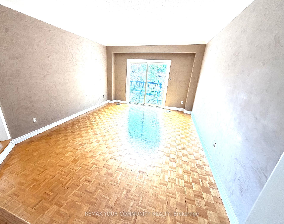
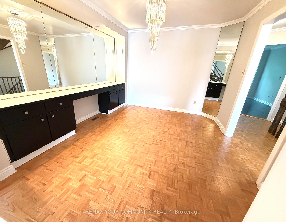
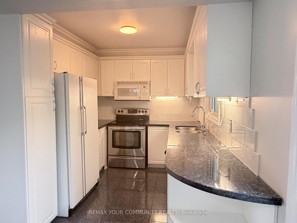
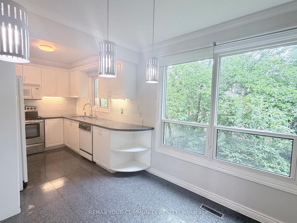
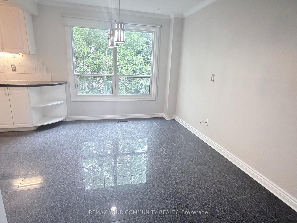
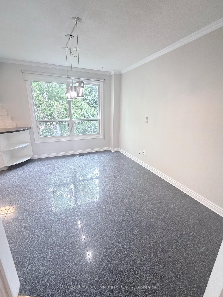
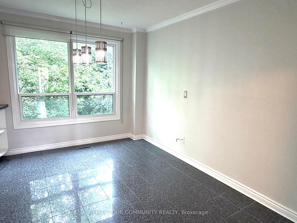
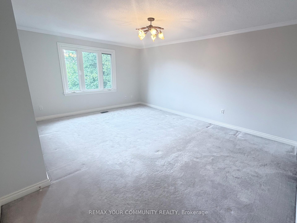
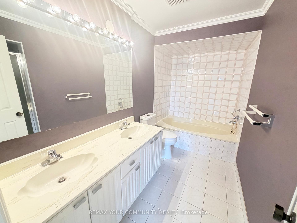
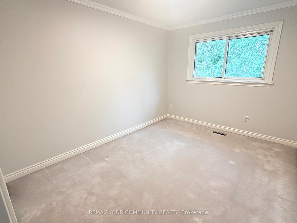

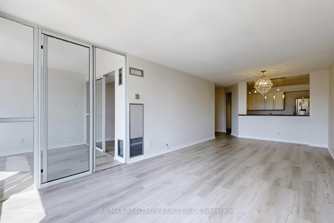
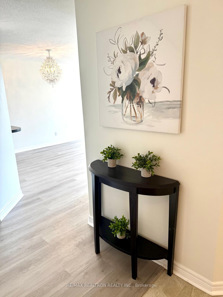
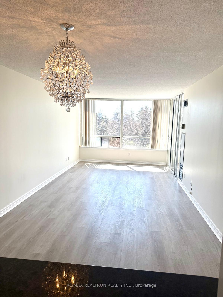
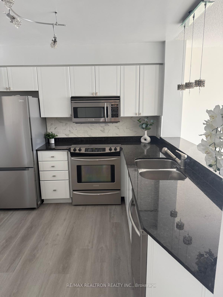
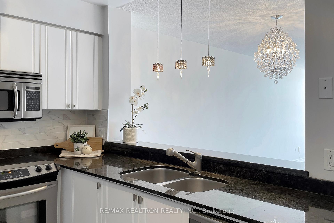
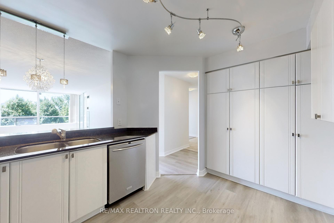
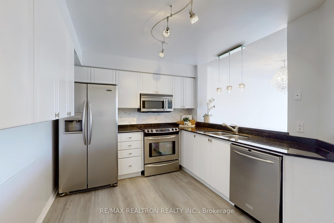
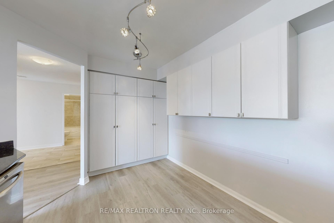
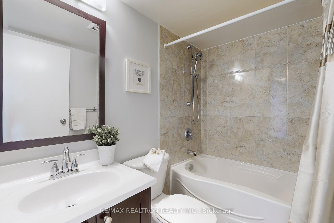
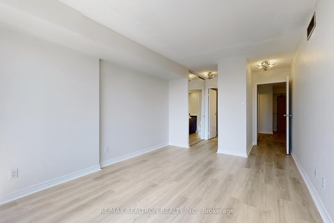
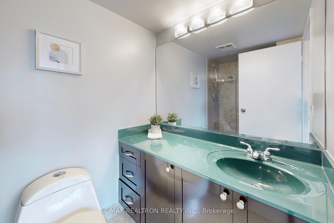
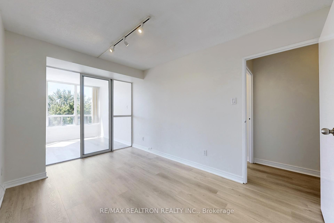
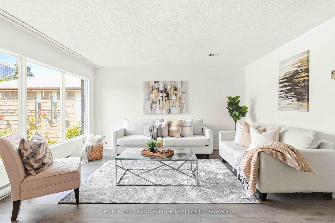
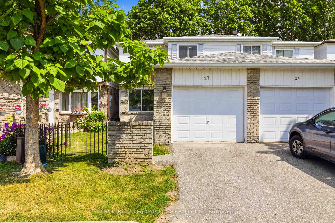
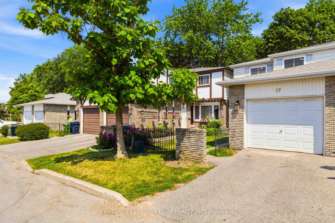
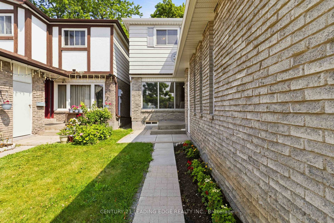
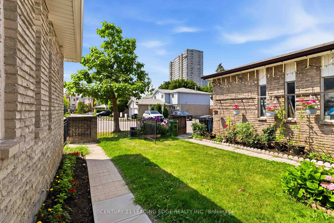
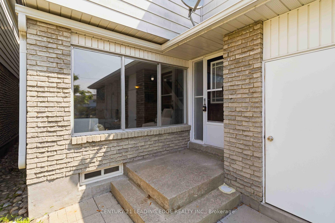
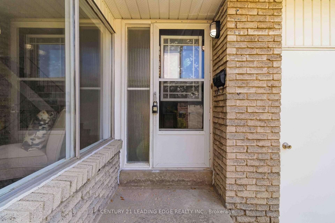
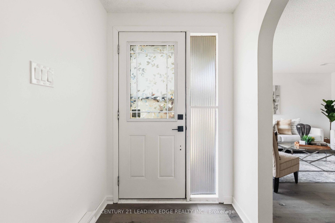
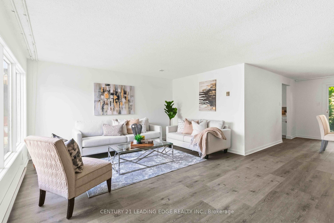
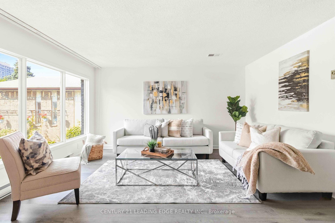
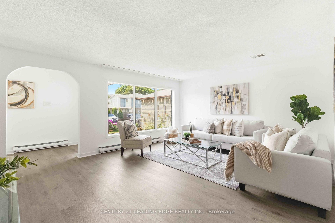
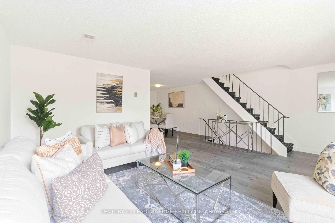
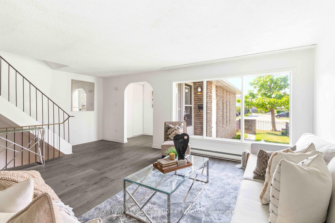
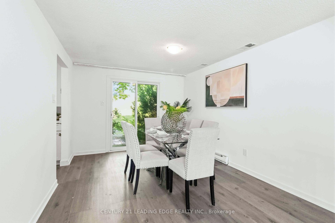
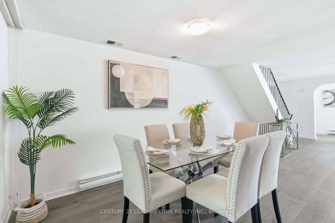
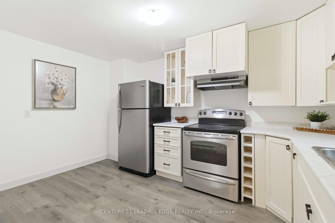
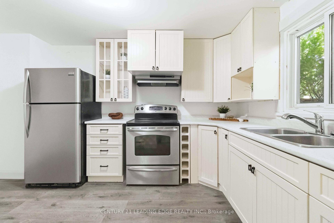
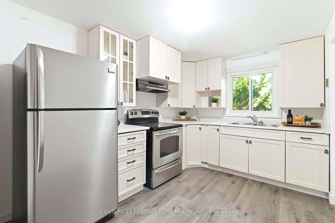
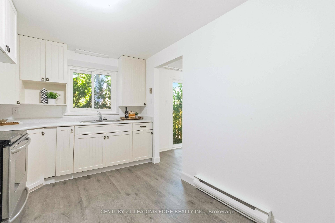
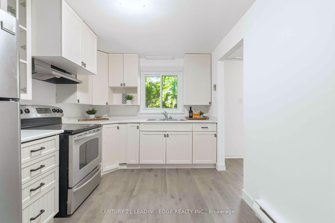
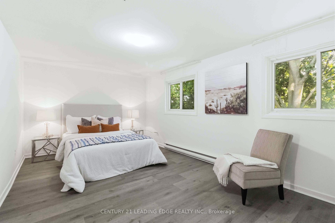
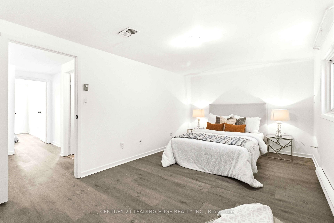
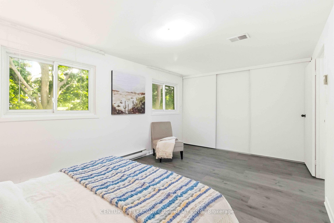
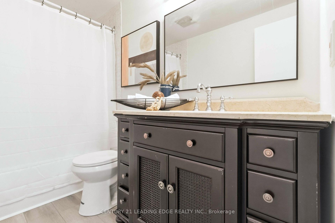
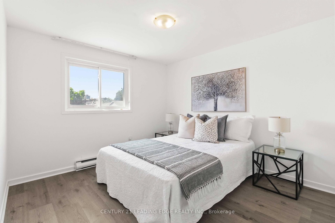
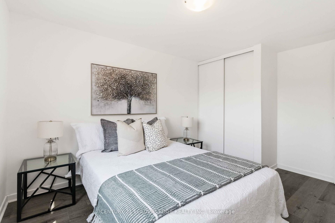
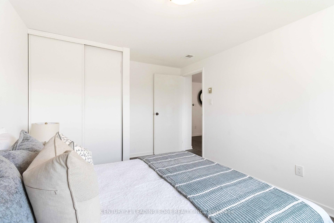
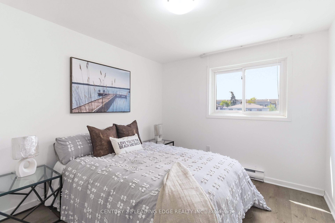
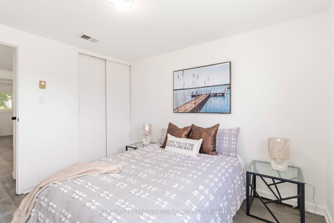
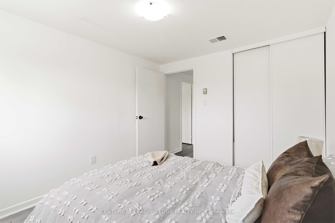
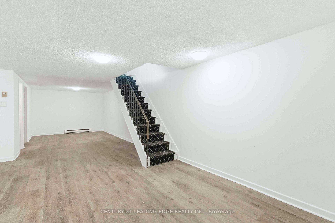
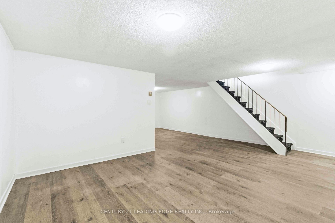
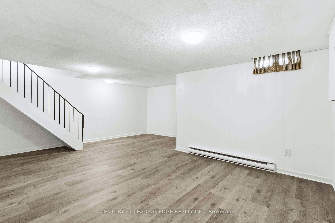
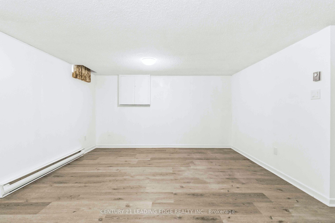
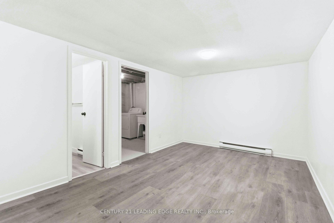
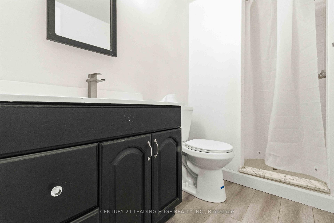
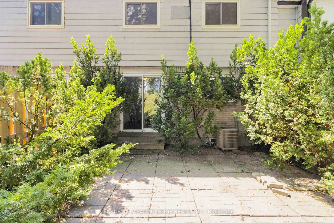
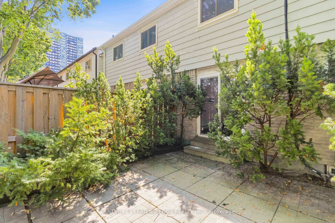
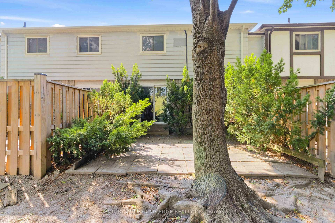
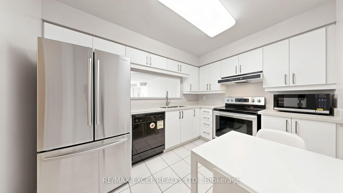
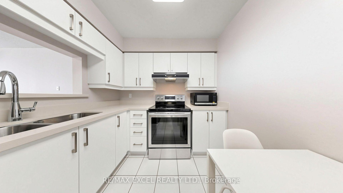
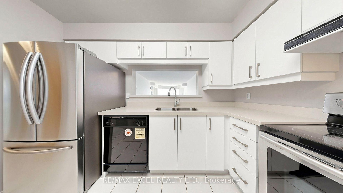
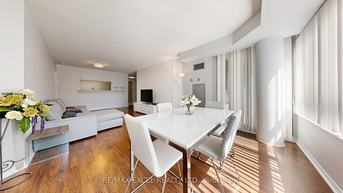
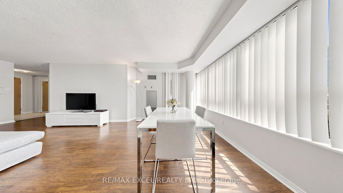
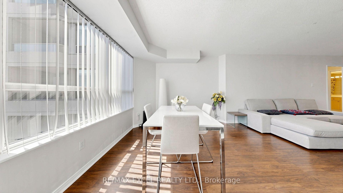
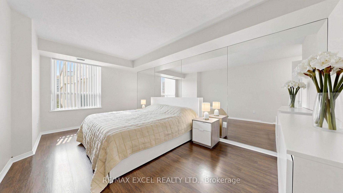
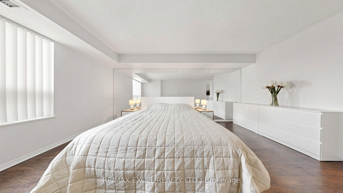
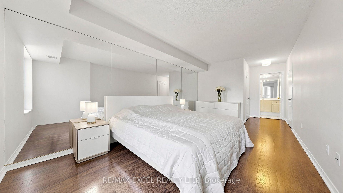
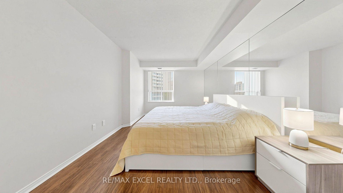
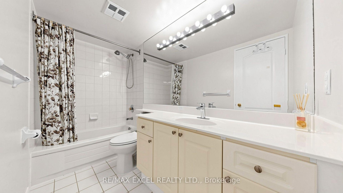
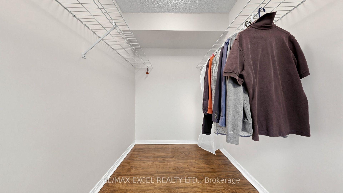
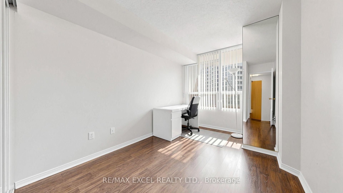
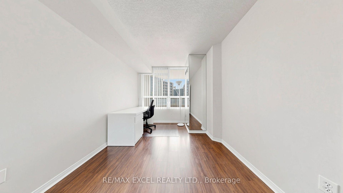
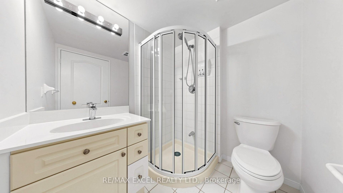
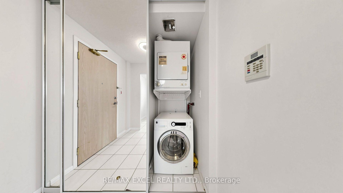
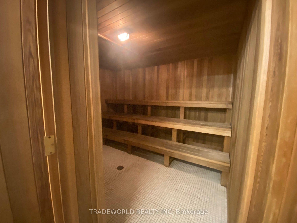
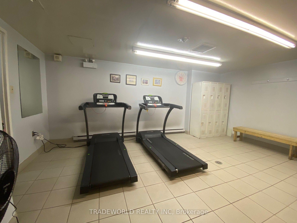
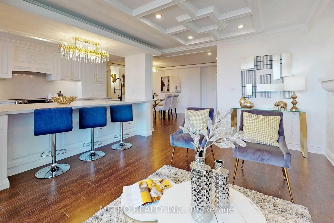
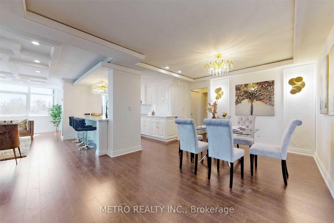
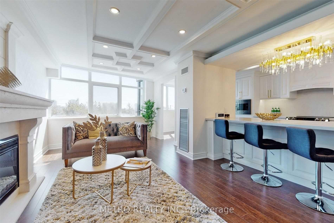
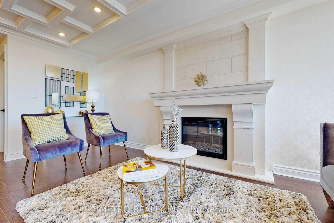
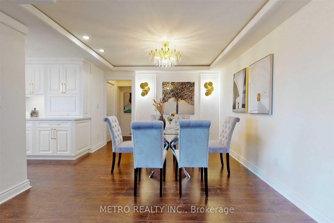
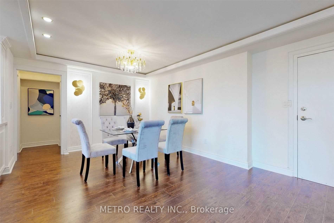
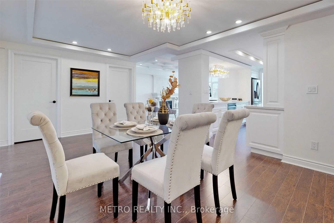
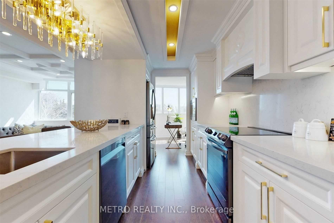
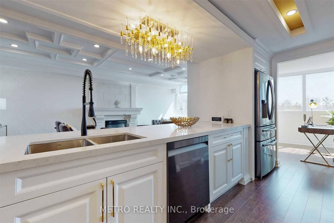
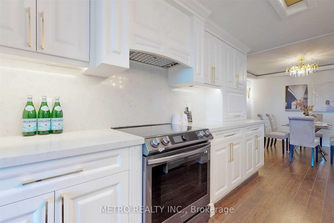
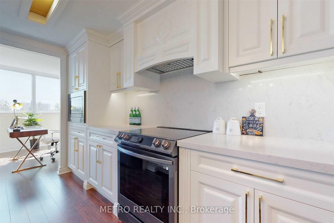
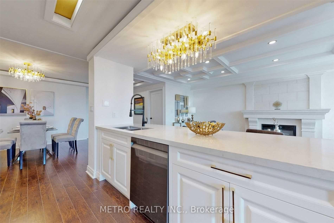
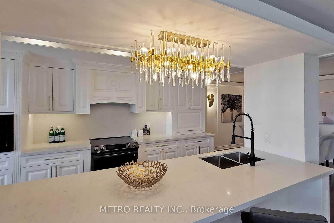
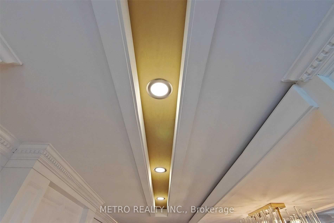
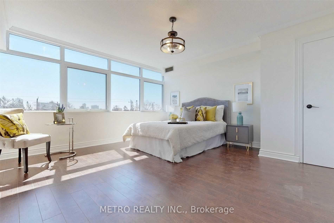
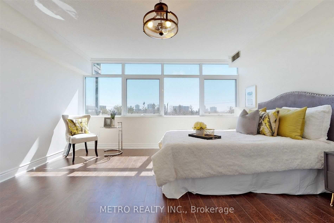
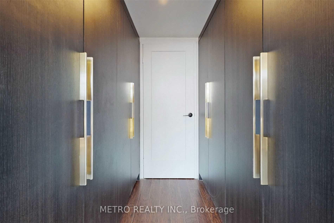
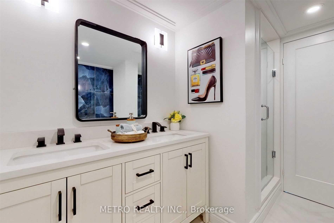
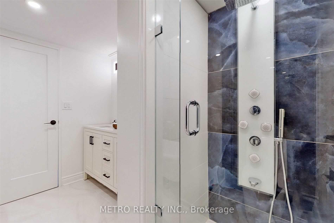
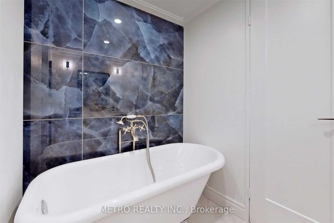
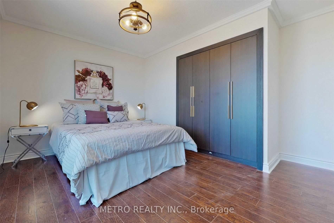
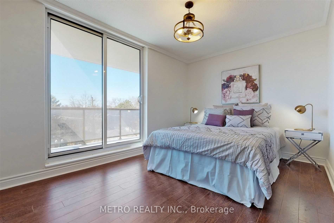
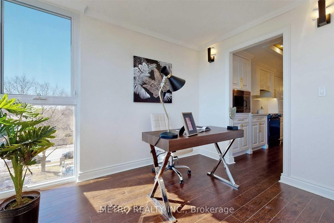
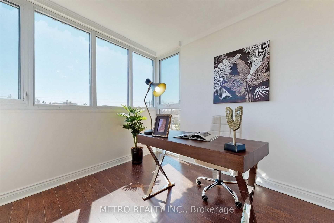
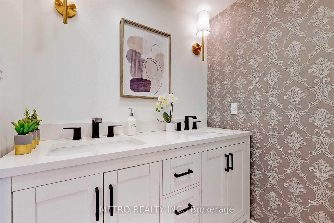
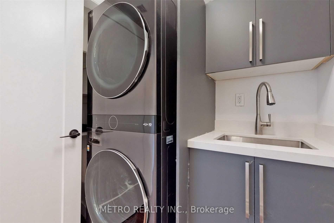
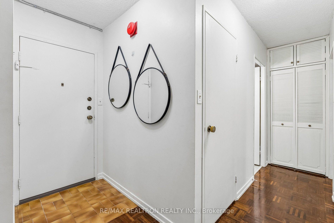
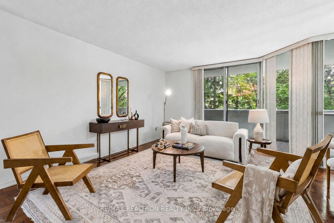
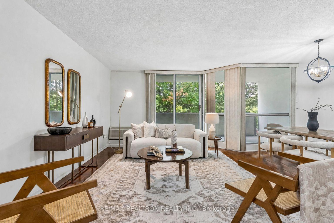
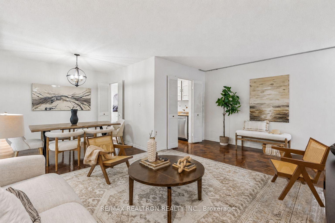
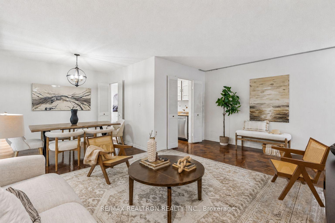
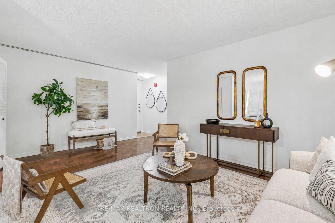
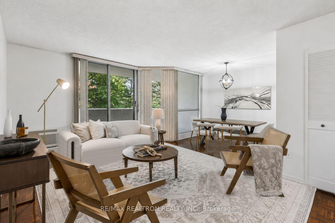
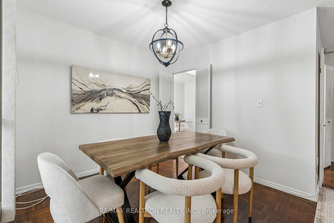
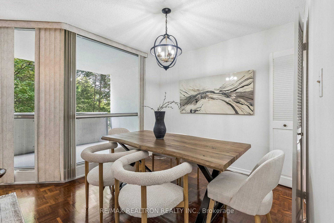
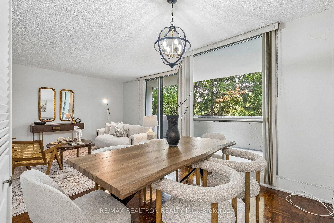
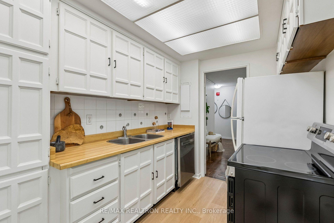
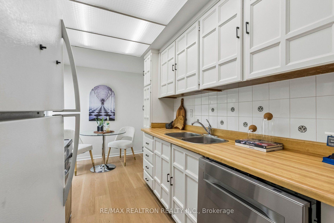
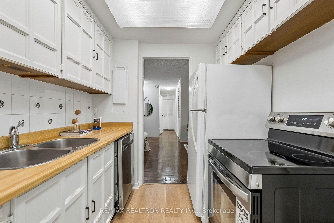
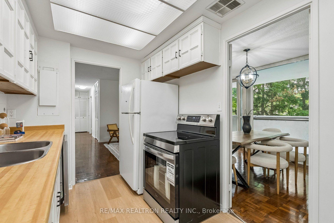
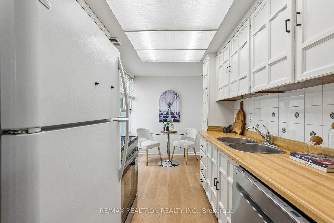
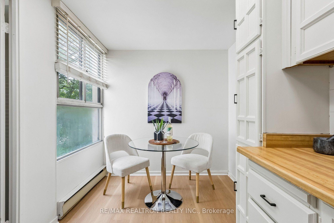
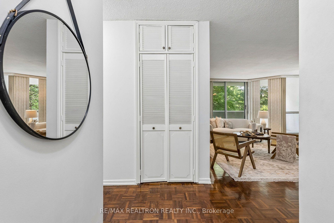
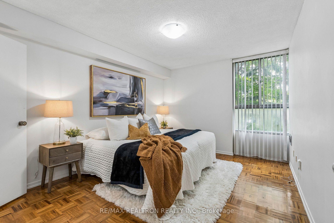

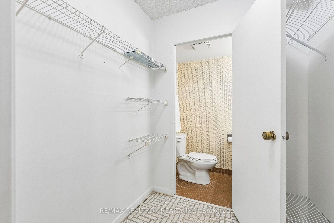
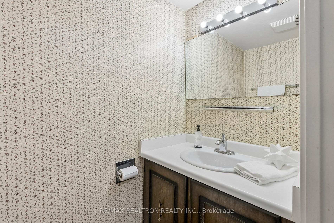
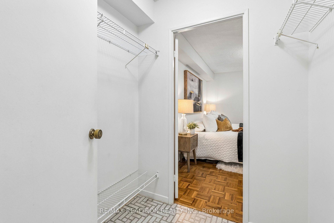
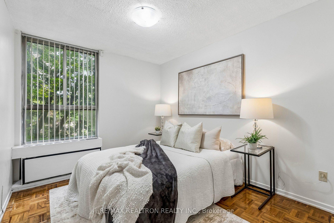
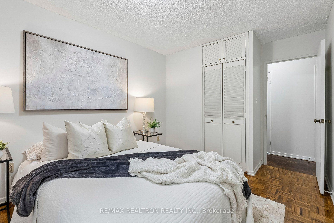
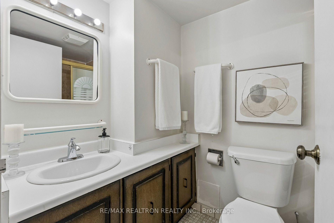
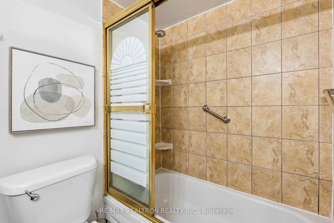
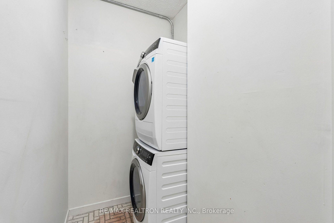
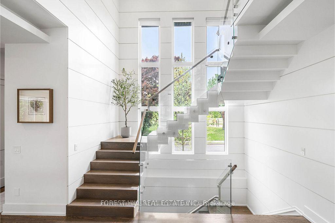
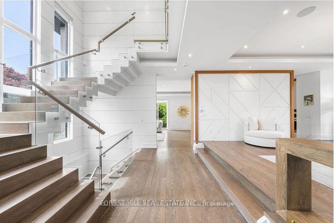
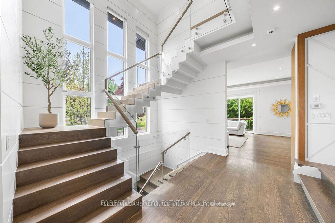
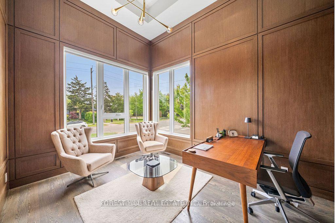
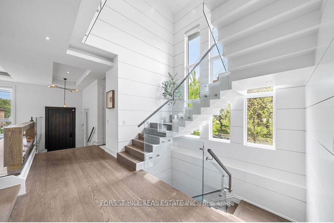
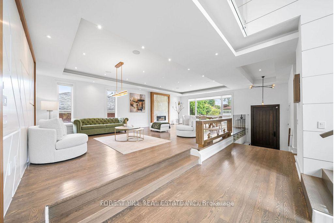
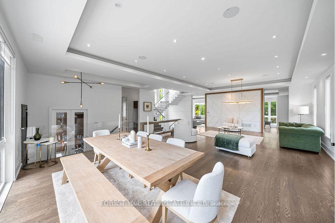
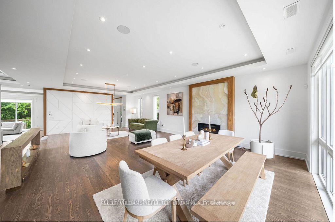
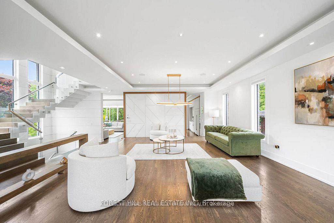
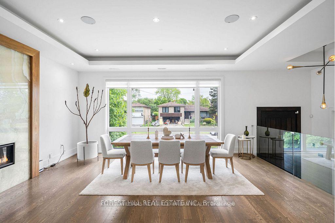
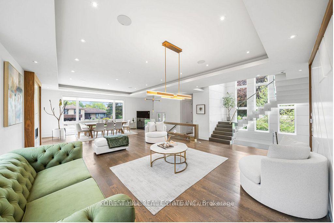
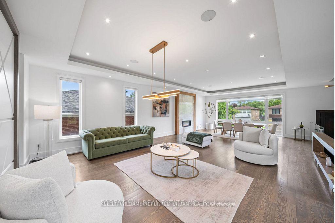
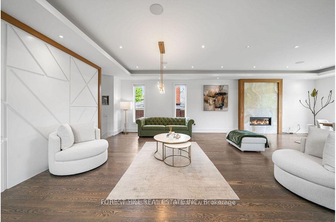
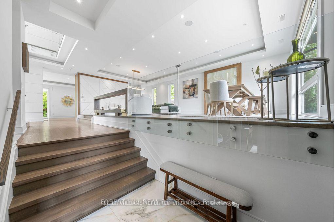
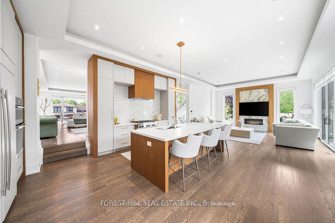
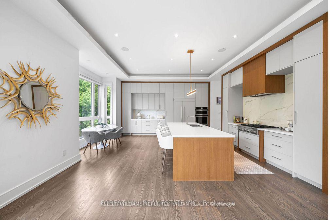
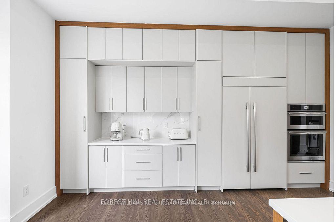
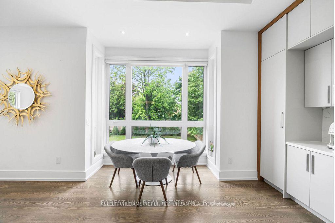
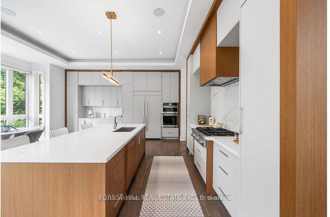
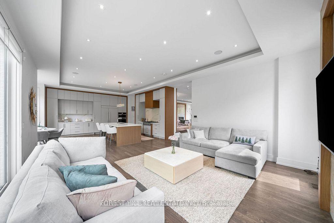
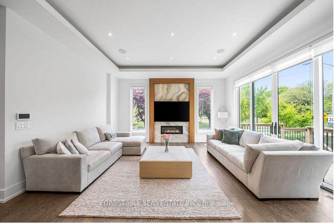
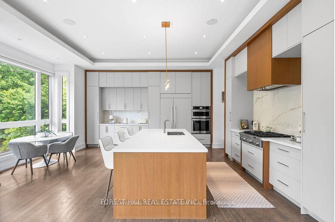
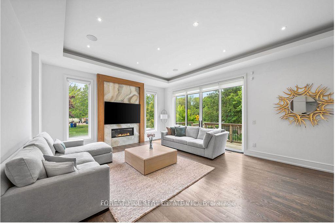
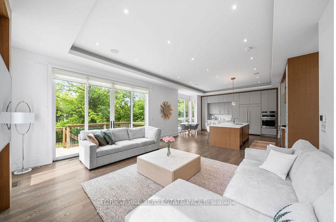
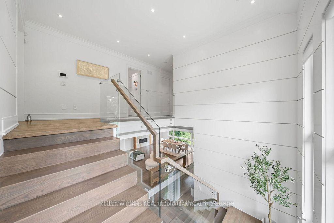
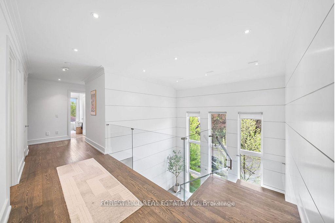
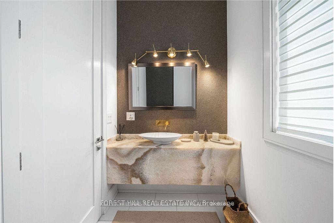
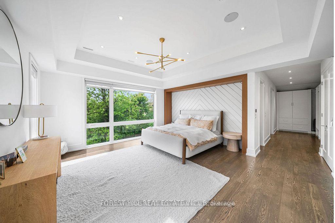
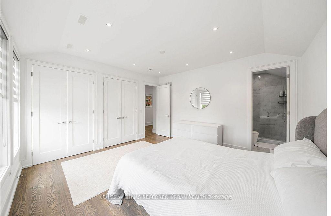
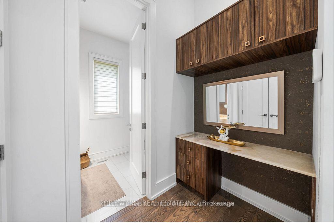
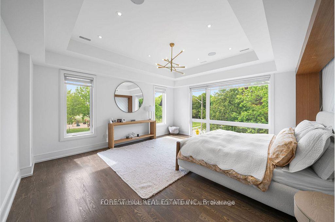
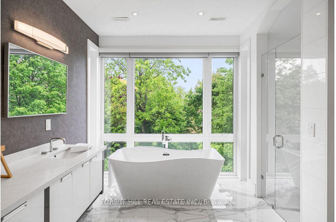
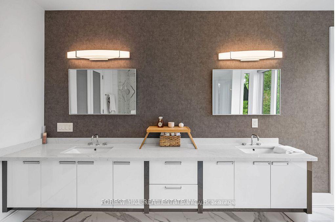
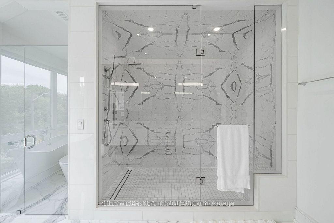
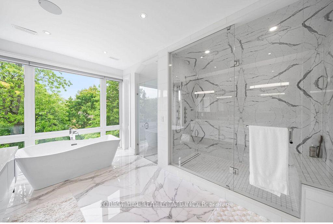
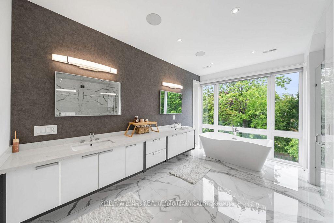
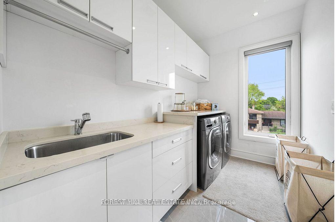
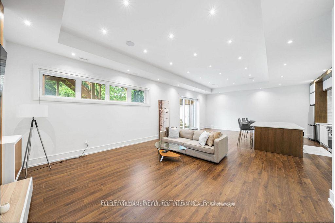
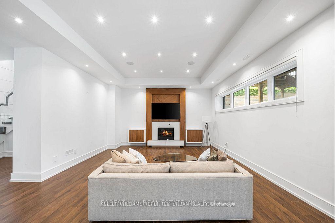
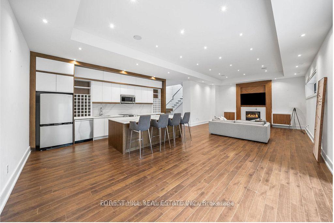
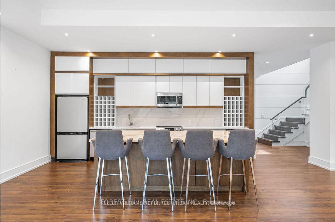
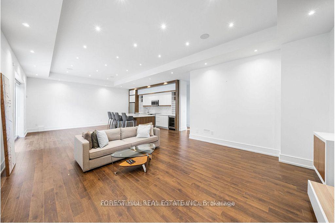
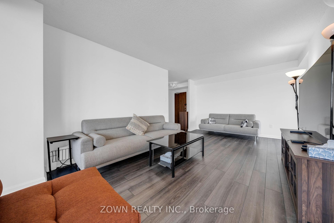
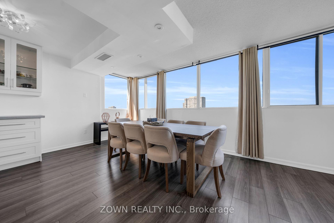
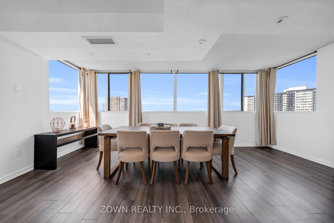
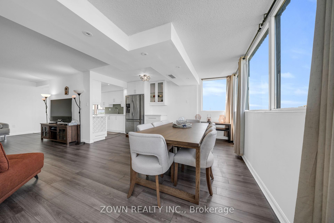
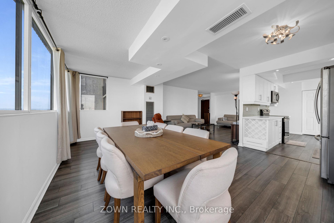
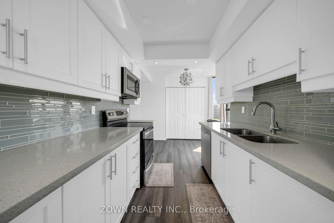
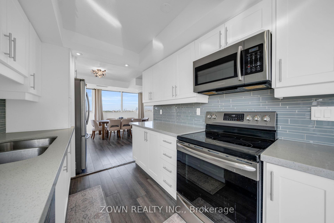
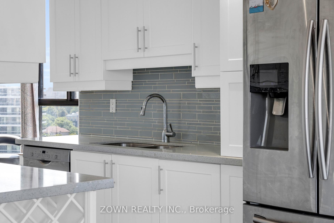
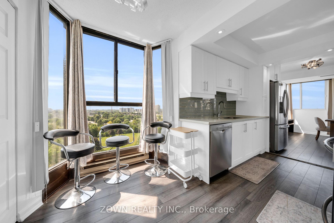
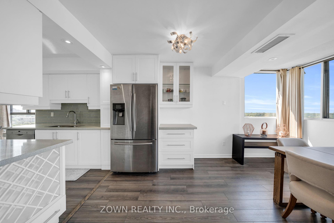
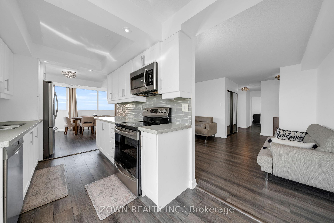
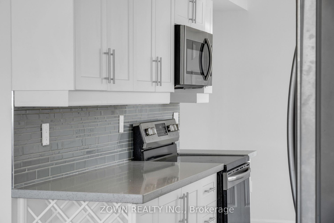
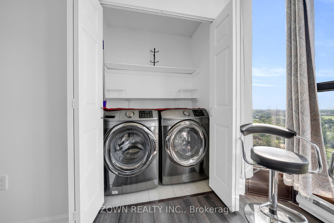
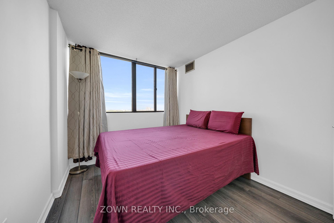
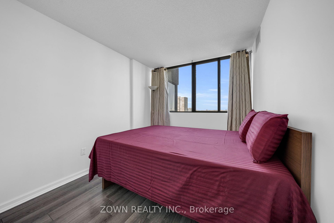
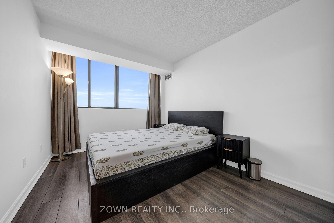
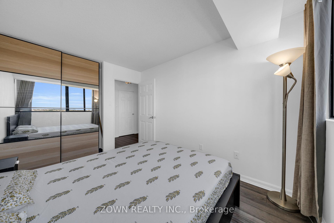
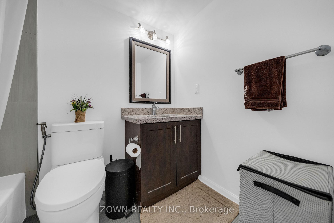
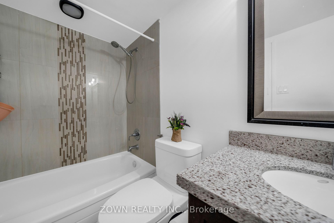
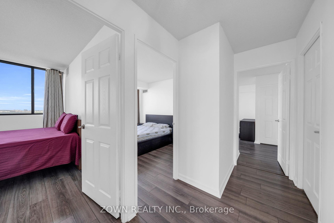
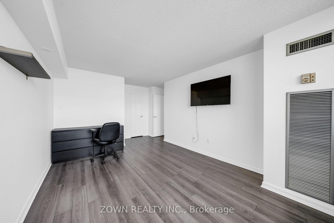
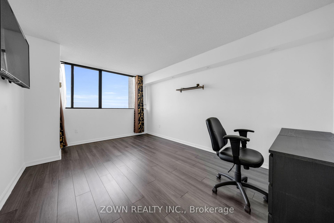
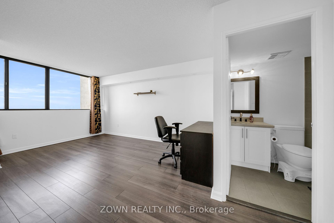
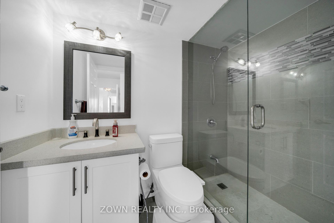
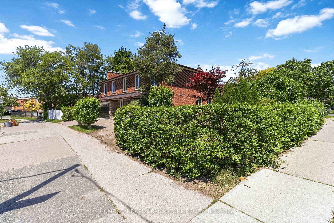
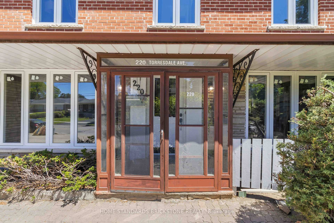
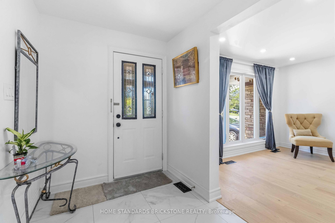
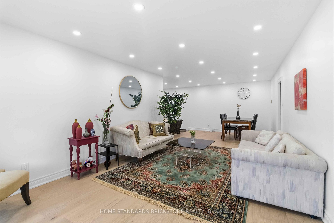
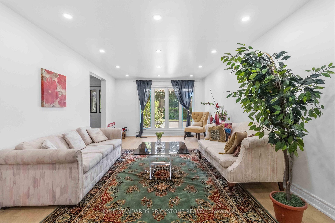
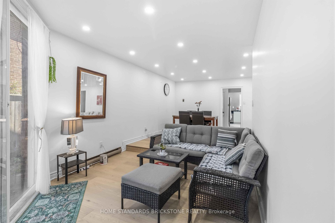
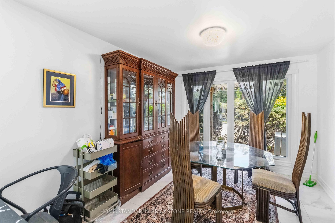
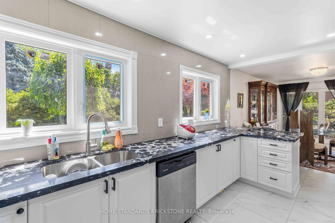
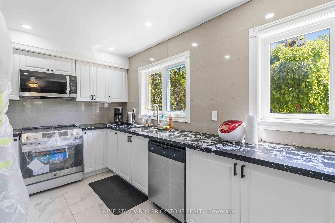
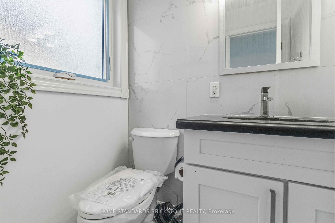
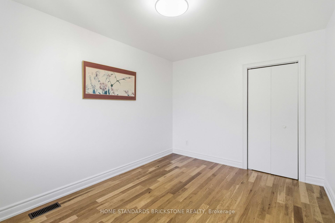
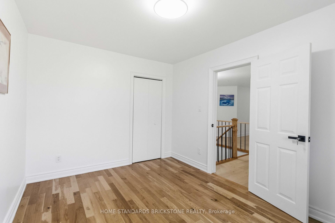
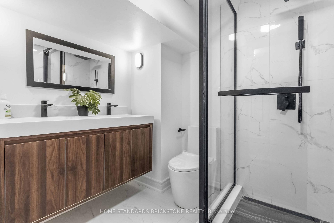
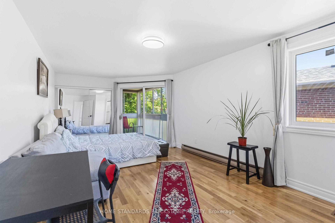
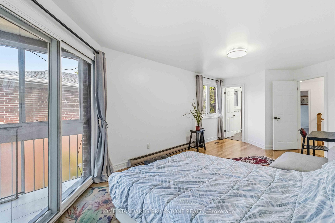
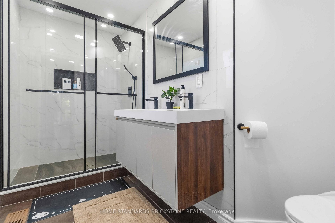
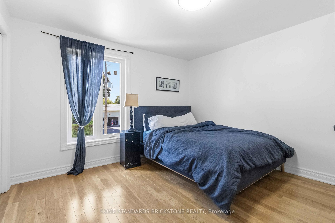
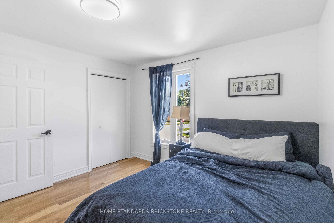
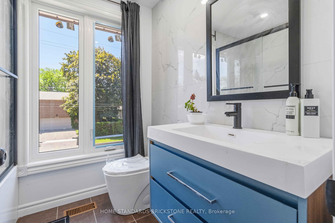
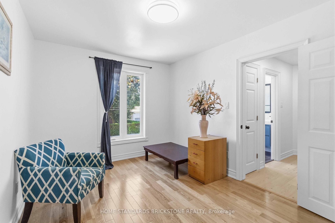
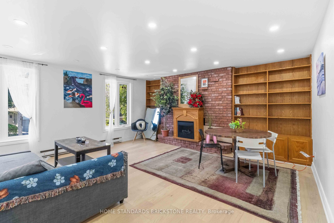
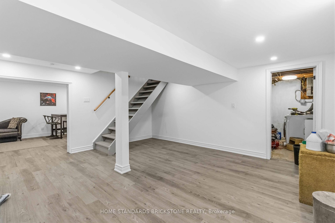
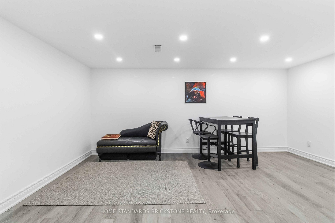
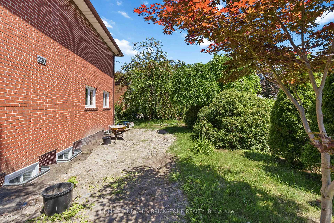
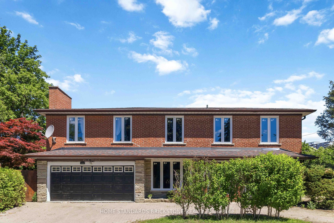




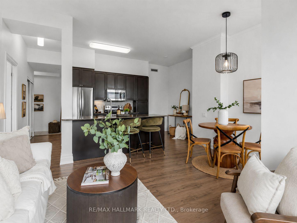
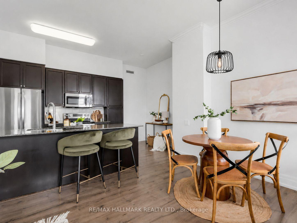
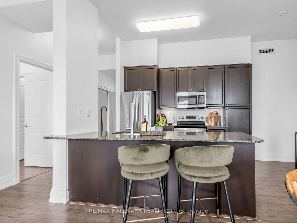
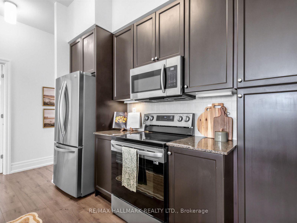
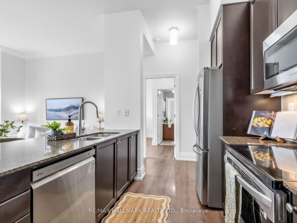
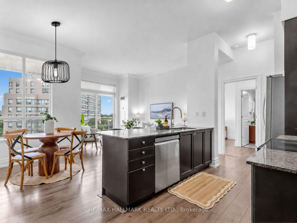
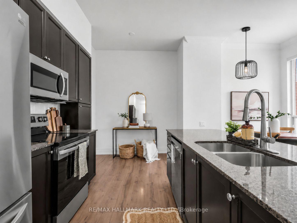
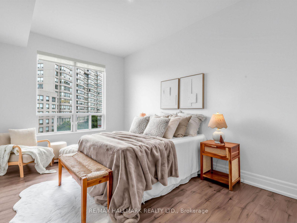
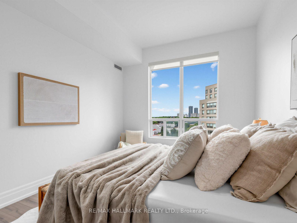
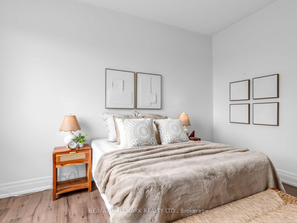

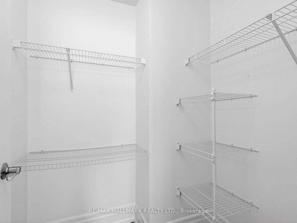

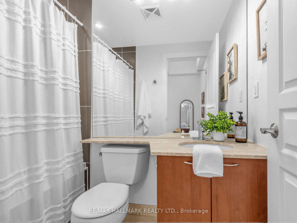
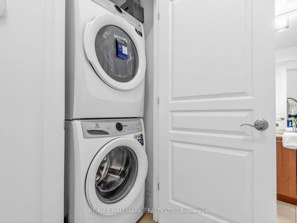
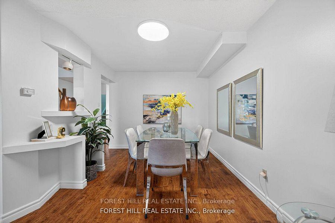
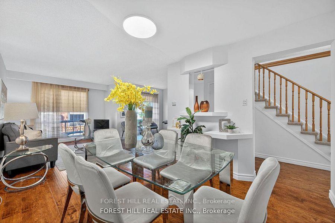
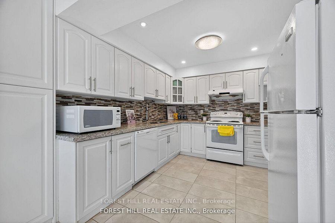
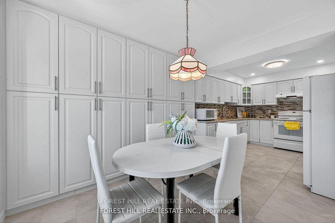
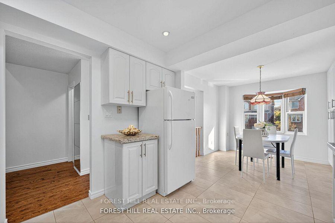
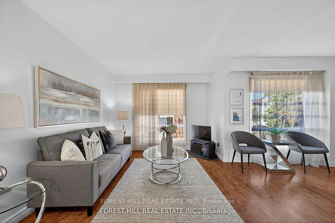
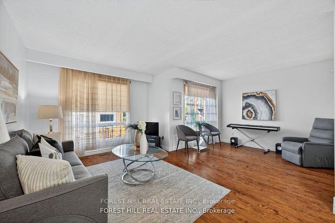
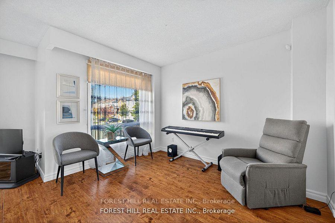
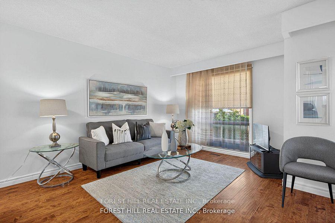
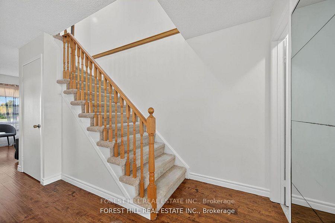
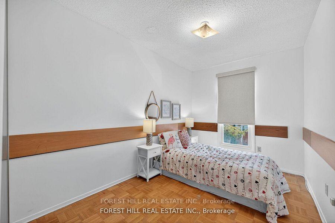
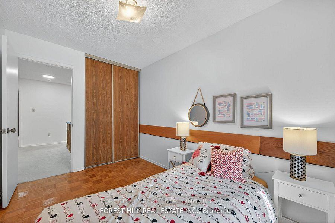
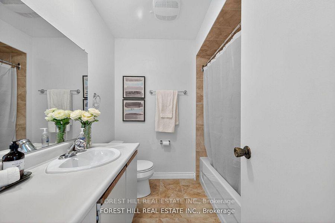
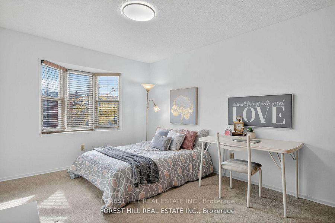
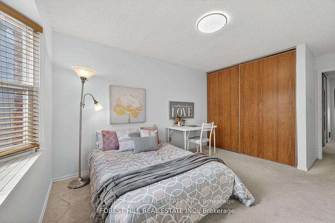
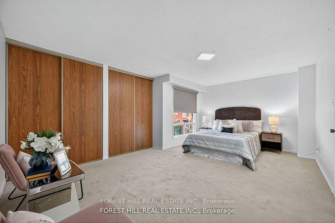
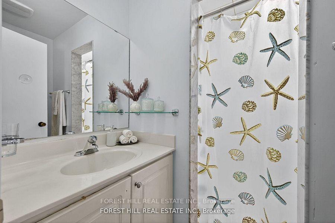
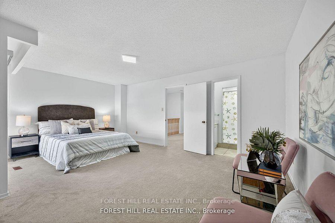
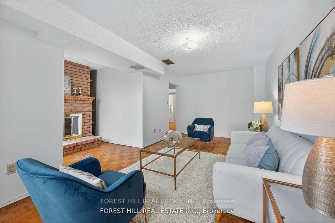
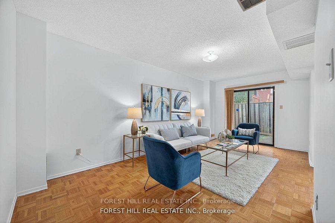
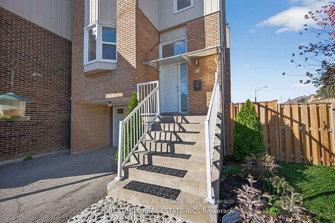
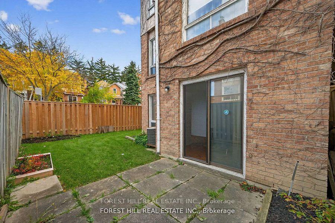
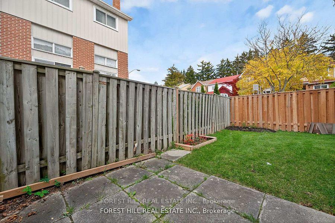
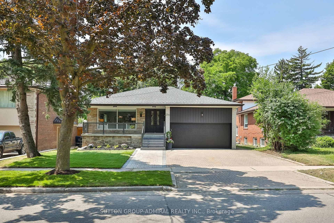
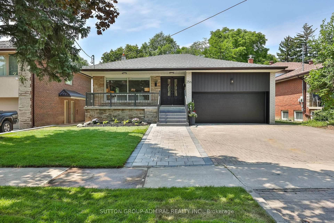
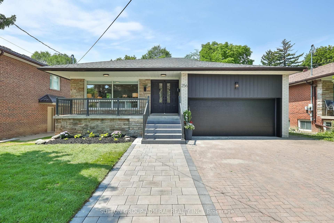
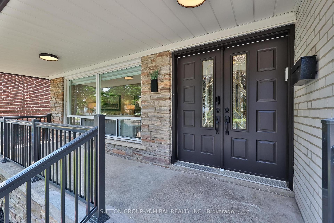
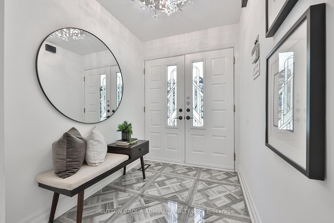
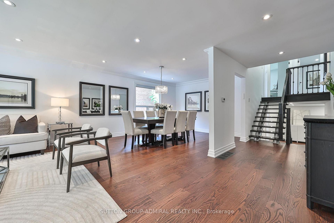
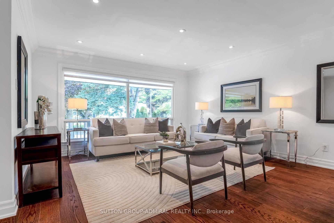
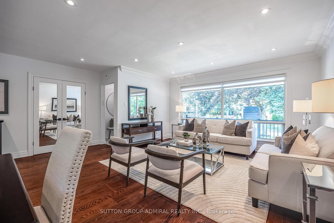
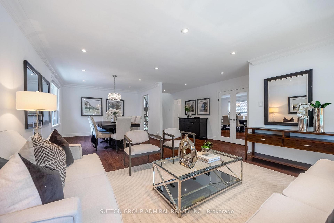
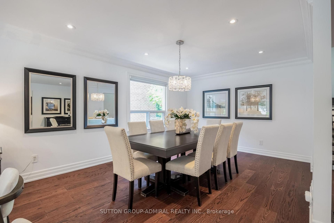
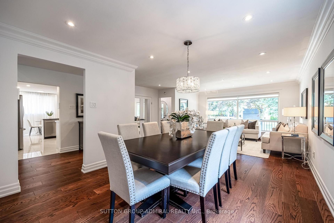
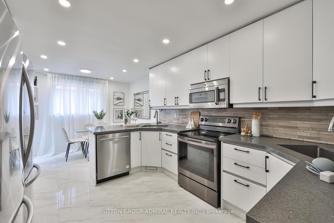
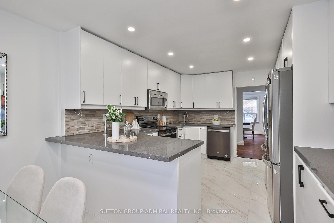
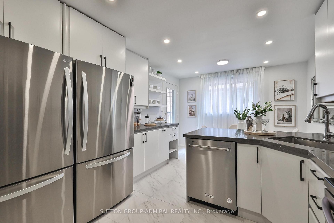
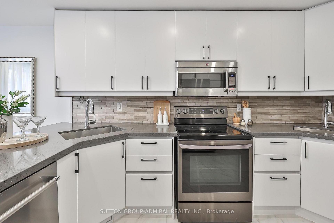
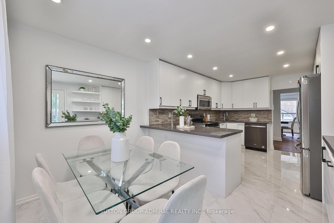
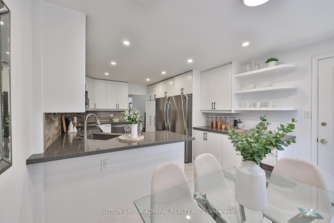
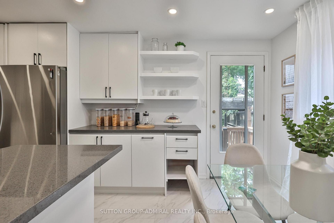
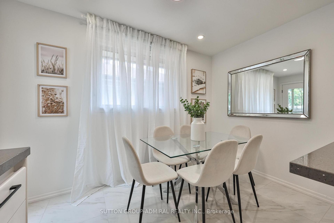
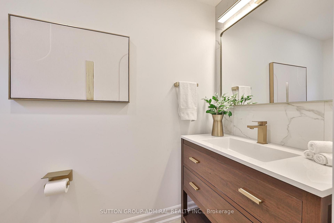
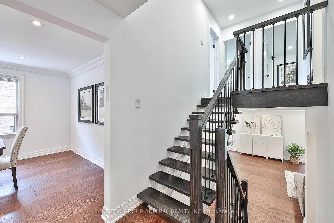
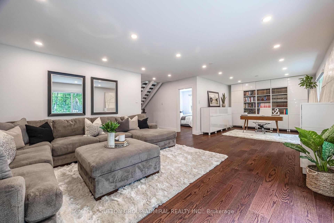
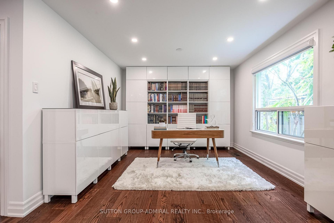
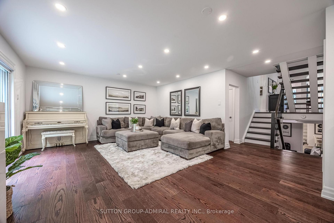
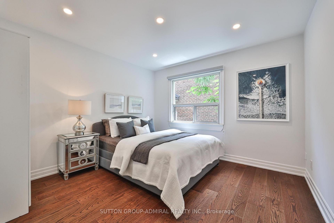
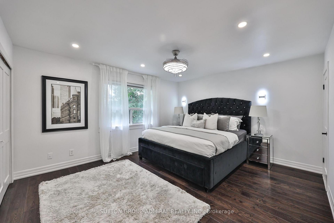
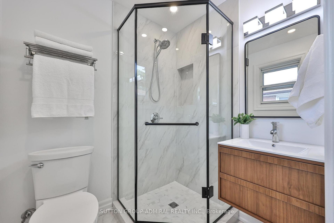
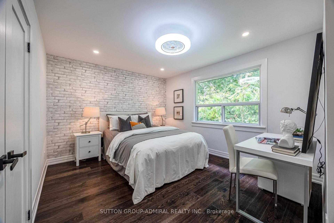
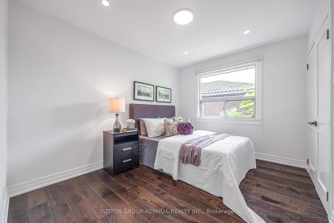
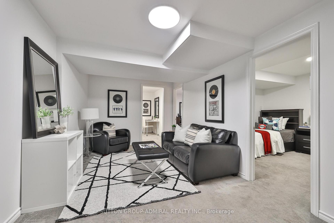
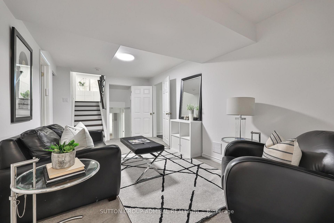
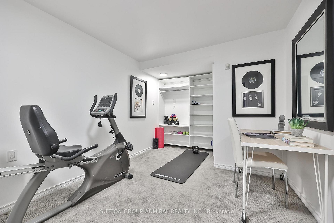
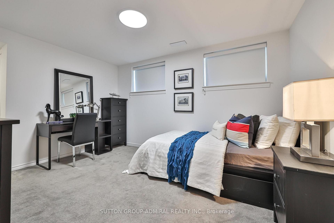
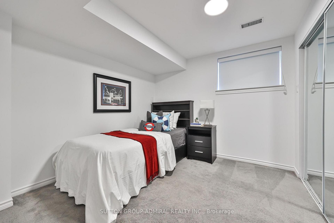
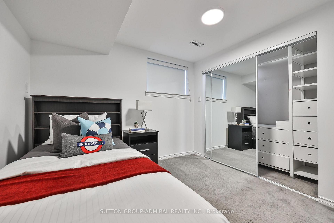
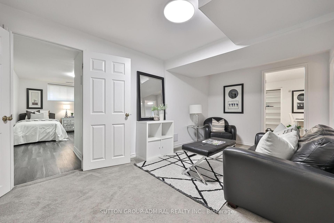
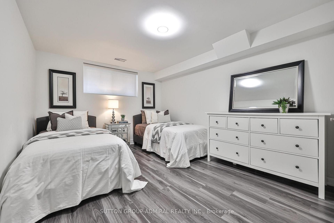
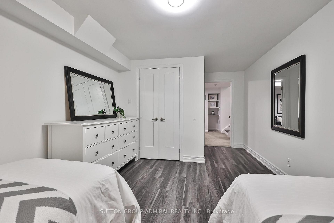
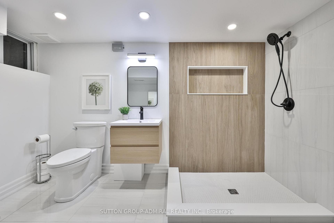
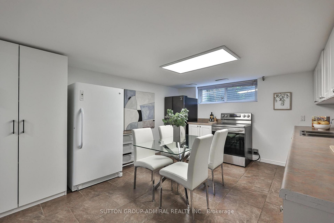
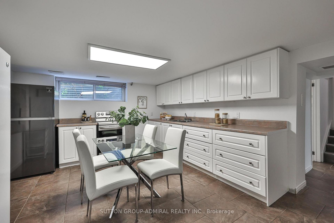
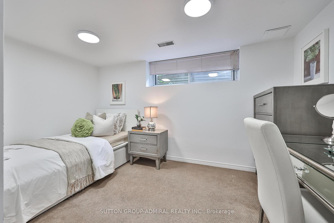
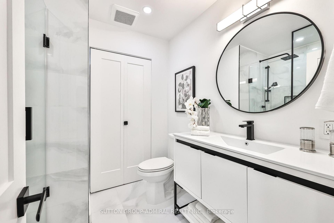
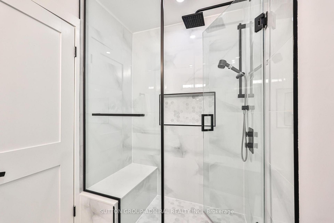
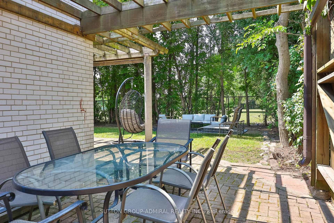
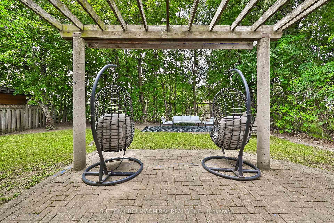
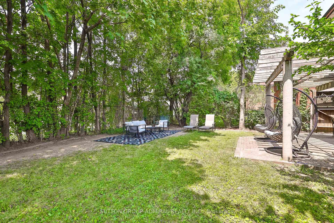
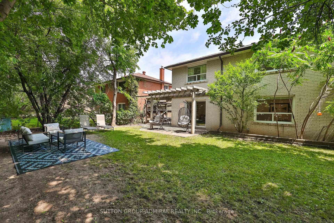
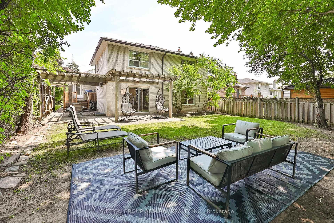
Welcome to 256 Torresdale Ave, an extraordinarily versatile residence situated on a prime 50' x 120' lot. Boasting 8 massive bedrooms, 4 fully renovated high-end bathrooms, and endless functional living space, this home is engineered for modern multi-family living or incredible rental income potential. Step into a grand main level featuring a large foyer with double closet, high-end hardwood flooring, crown molding, pot lights, and abundant natural light. The heart of the home is a custom chef's kitchen equipped with sleek quartz countertops, two full-sized fridges, two sinks, two dishwashers, an abundance of cabinet storage, and a sunny breakfast area with direct walk-out to a private wood deck. The second level offers an expansive primary retreat complete with custom his-and-hers closets and a spa-like ensuite featuring a custom corner shower, wall-hung vanity, and designer tile. Generous 2nd and 3rd bedrooms share a gorgeous 4-piece bath with a bench shower niche and rain showerhead. Exceptional layout flexibility continues on the ground level, which features a private side entrance, a new 2-piece bath with gold accents, a 4th bedroom, and an oversized family room with sliding doors stepping out to a wrap-around stone patio with a pergola and gas BBQ hookup. The lower levels house a complete 2nd full kitchen, a dedicated office or fitness space, 4 additional spacious bedrooms, and a brand-new modern 3-piece bathroom! Brand-new roof, new double garage door, new deck, oversized driveway, interlocked walkway, LG stackable laundry, new sod, and tons of storage throughout. Prime location close to top schools, transit, and amenities. This home is ready for yo to MOVE RIGHT IN!!
No extras listed.
Visit this home
Pick a time that works for you.
No upcoming open houses.
| Type | Detached |
| Style | Backsplit 5 |
| Approx. Age | Not available |
| Size | 2000-2500 sq. ft. |
| Property Tax | $6,523 |
| Lot Size | 50 ft x 120 ft |
| mls© Number | C13600778 |
| Listed By | SUTTON GROUP-ADMIRAL REALTY INC. |
Listing History
- No recent sale history for this listing.
- No recent lease history for this listing.
Schools
Could you afford this home?
What the bank counts
This home's actual carrying costs, payment stress-tested at 6%
- Mortgage, tested at 6%
- $8,184
- Property tax
- $544
- Heat allowance
- $150
- Housing costs
- $8,878 / mo
Lenders cap these at 39% of gross income — that sets the number.
Income needed
$273,000
gross annual household income
- Payment at 4%
- $6,729 / mo
- Cash down
- $319,800
Assumes no other monthly debts · 25-yr amortization
Full affordability checkInvestment Analysis
Estimated rent, cap rate and monthly cash flow for this property
Values and trends
Nearby listings
Comparable sales
- No similar listings found.