| Heat Included | |
| Hydro Included | |
| Water Included | |
| Cable TV Included | |
| CAC Included | |
| Common Elements Included | |
| Building Insurance Included | |
| Parking Included |

Listed 16 days ago
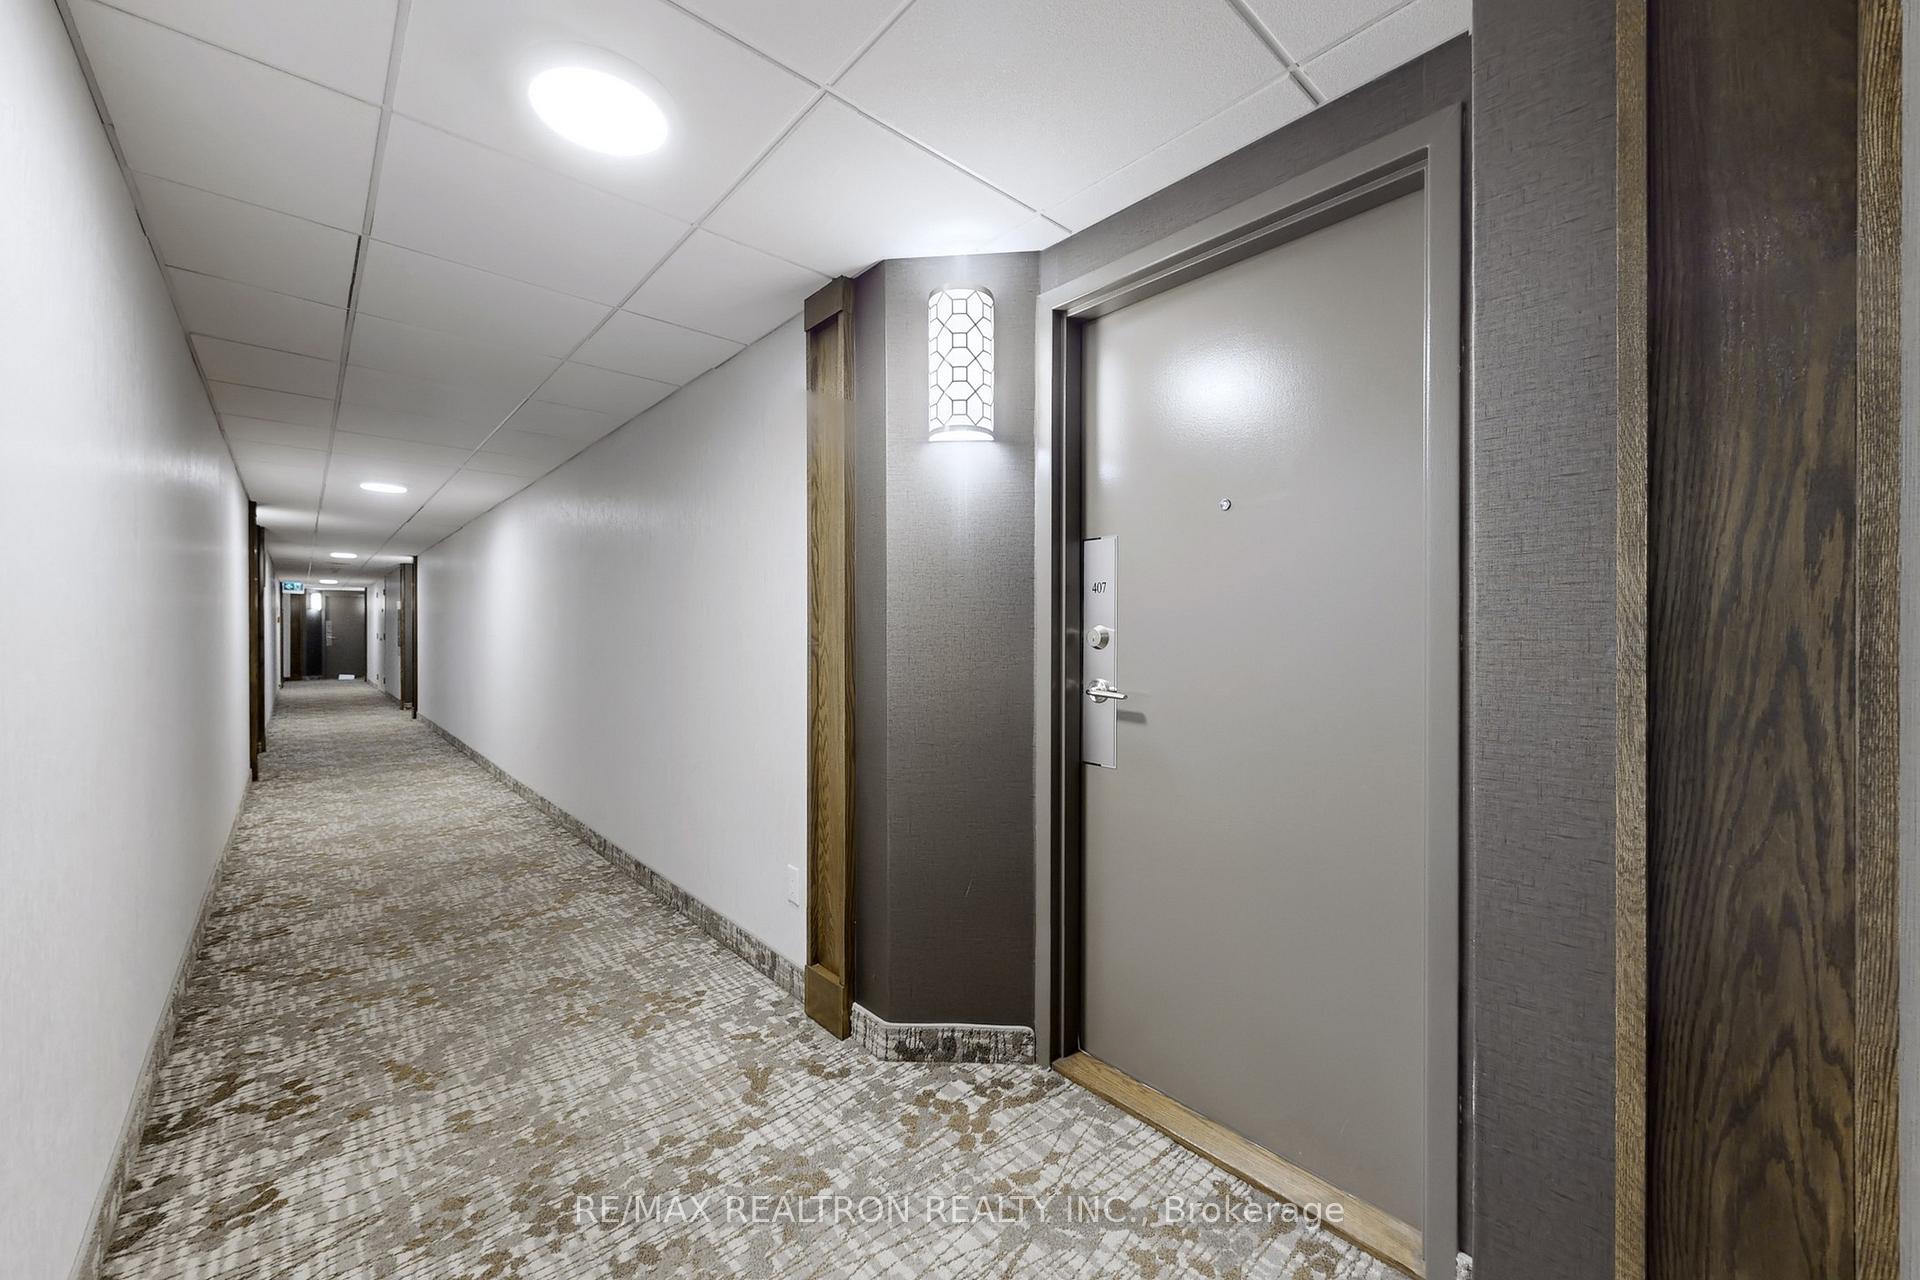
407 - 1131 Steeles Avenue W
Westminster-Branson, Toronto
$593,999
Condo Apartment |
2 + 1 | 2 | 1 | 0
About this home
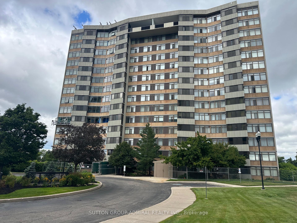
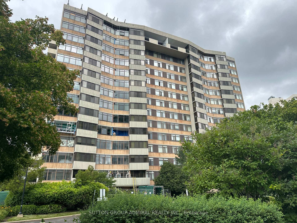
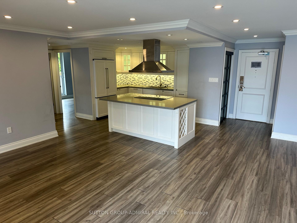
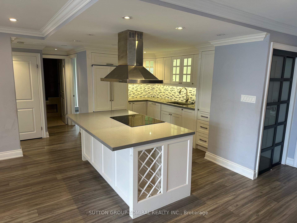
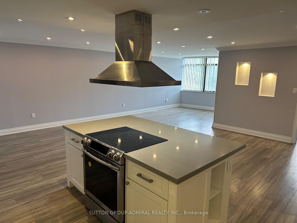
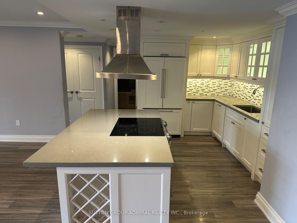
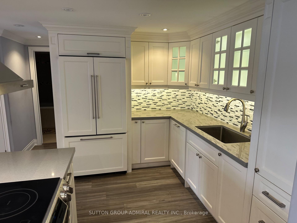
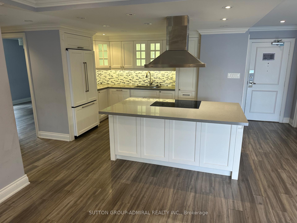
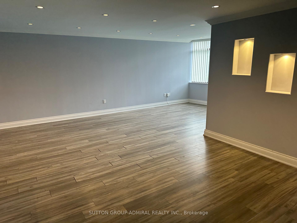
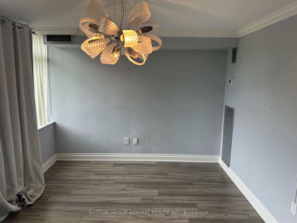
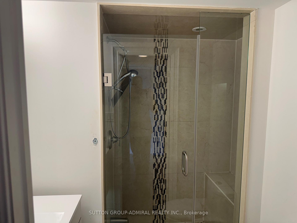
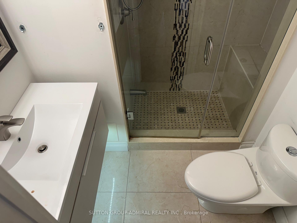
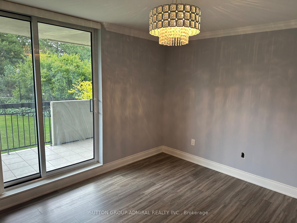
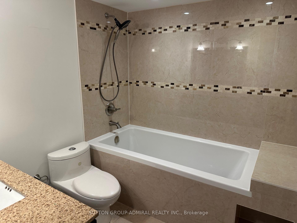
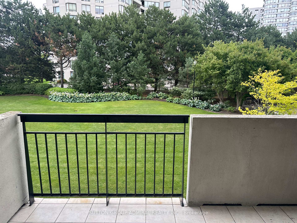
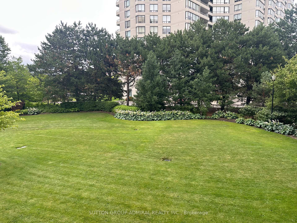
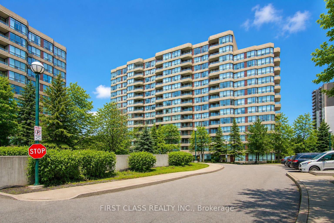
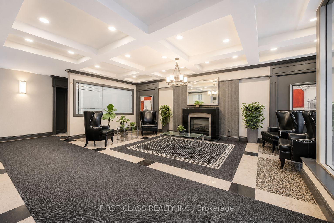
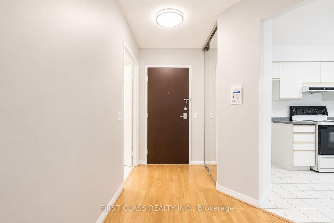
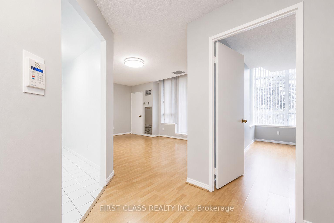
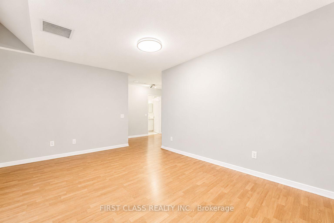
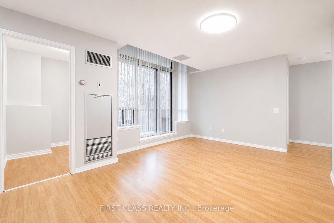
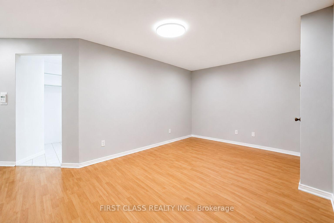
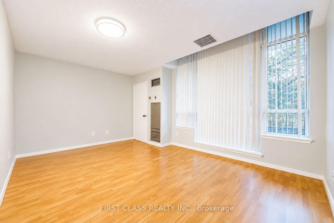
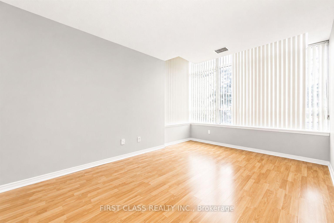
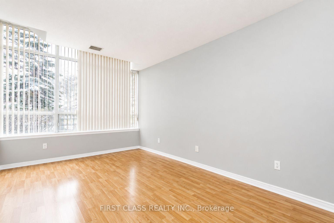
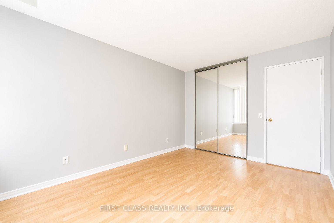
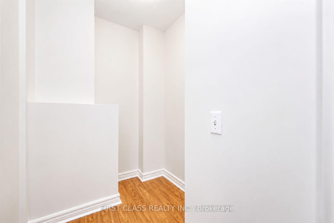
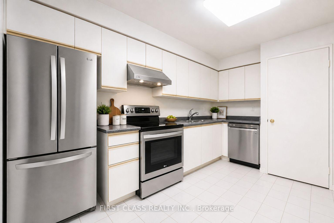
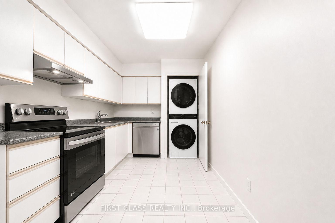
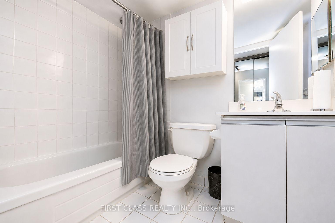
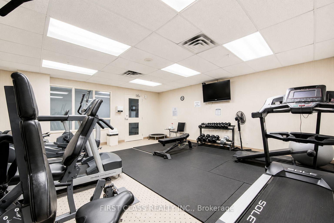
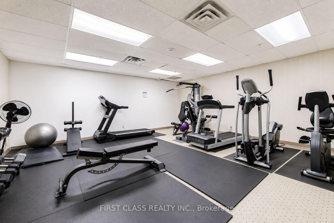
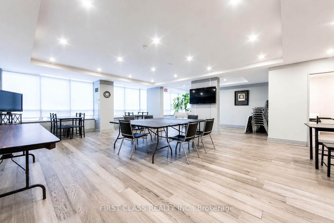
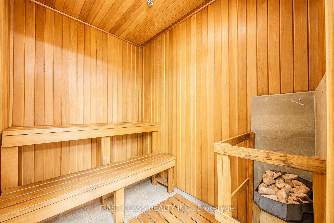
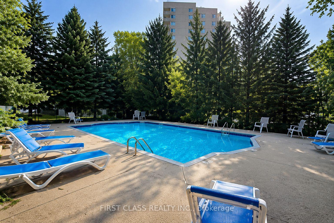
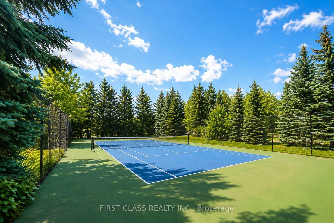
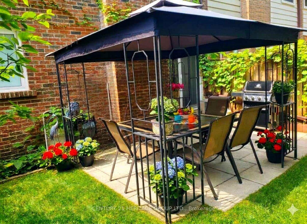
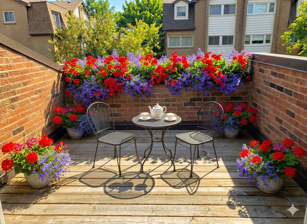
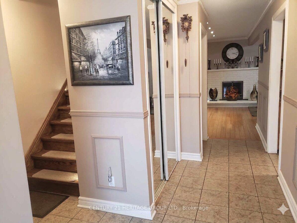
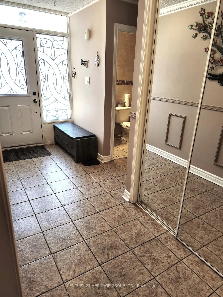
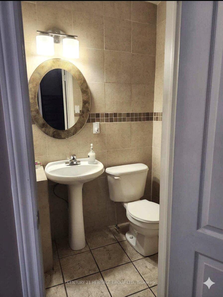
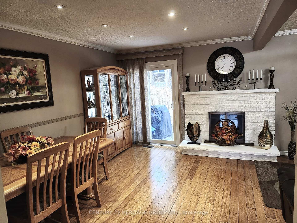
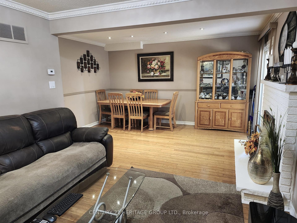
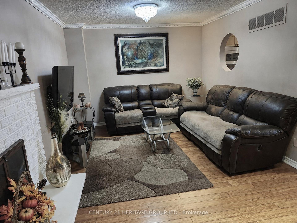
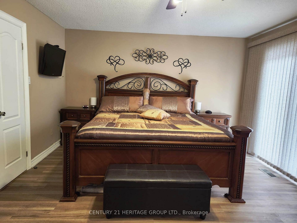
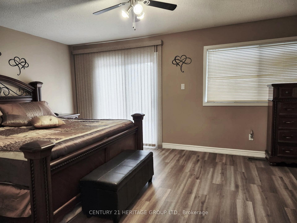
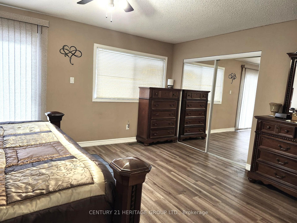
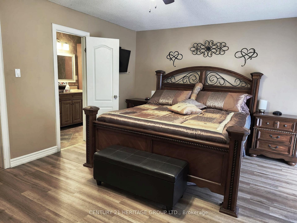
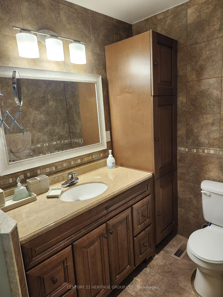
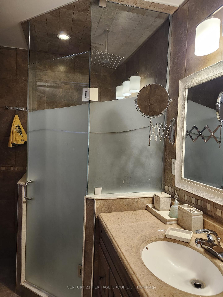
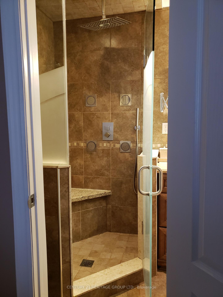
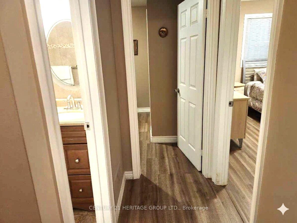
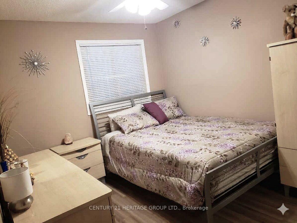
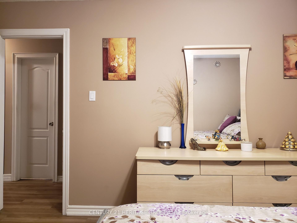
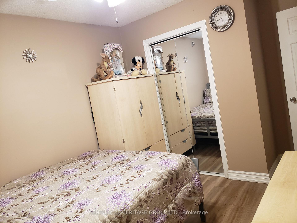
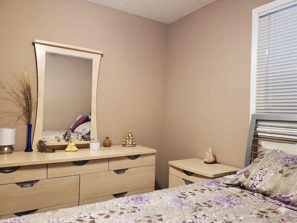
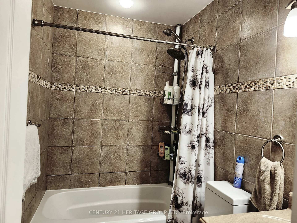
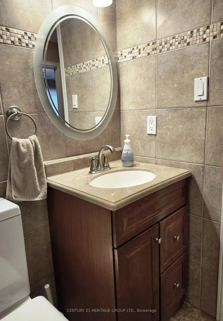
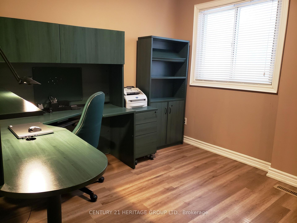
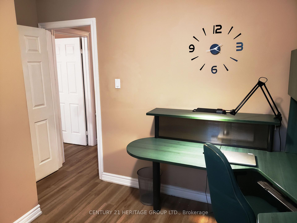
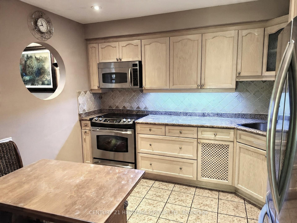
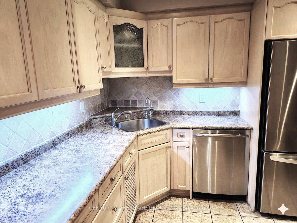
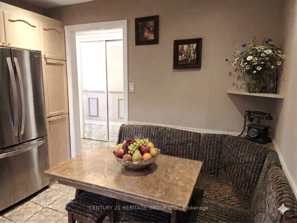
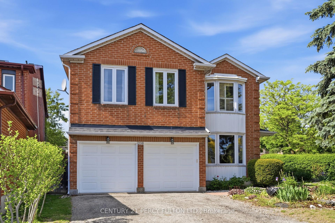
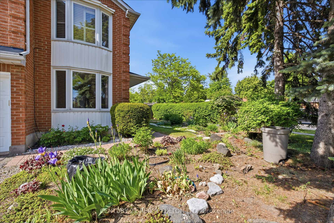
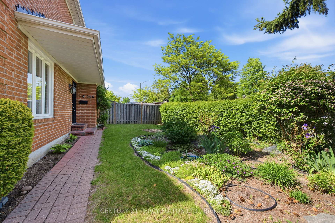
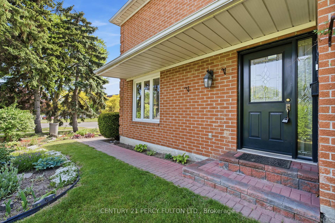
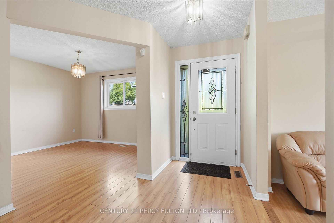
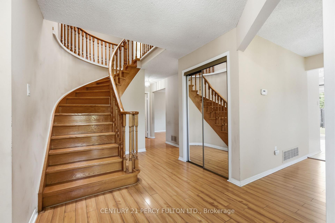
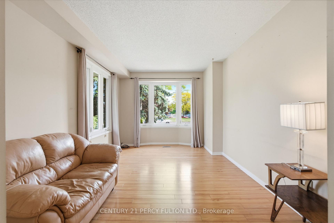
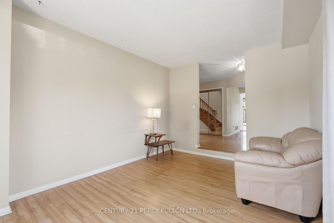
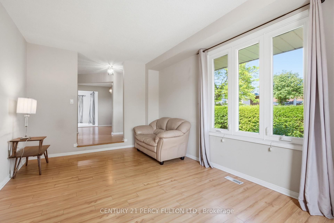
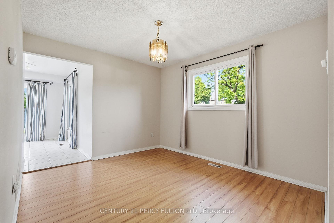
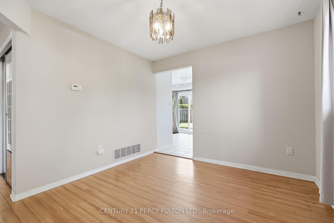
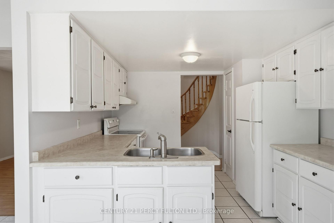
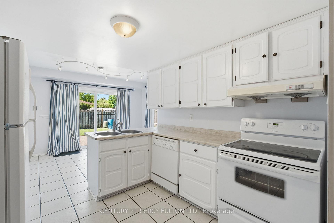
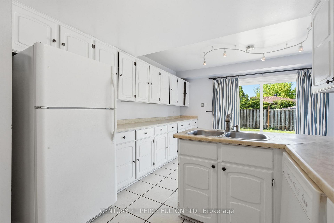
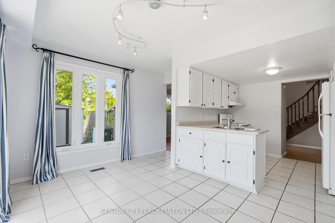
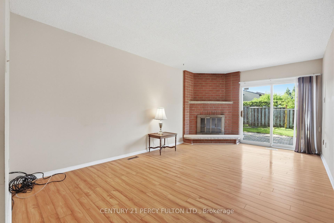
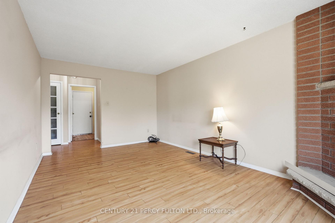
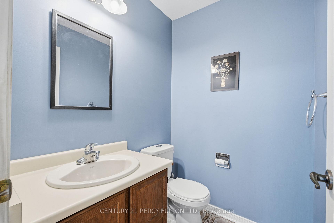
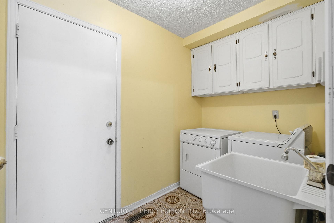
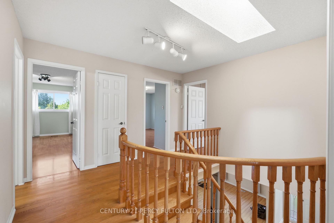
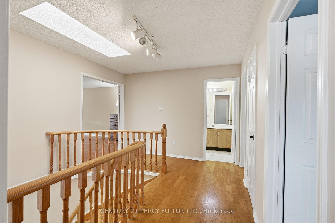
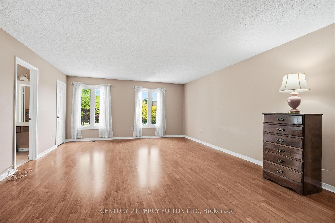
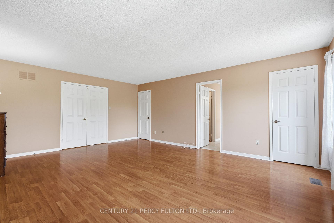
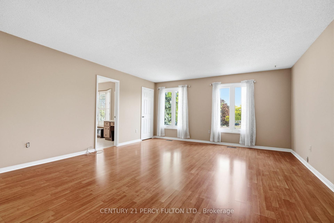
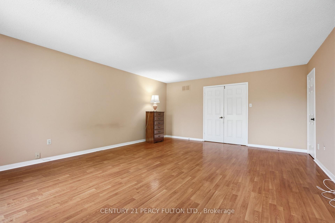
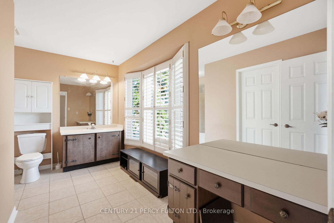
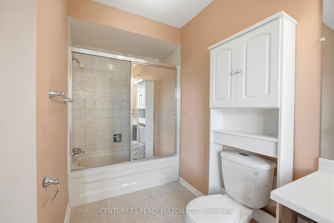

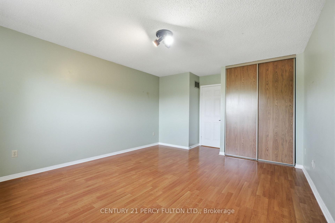
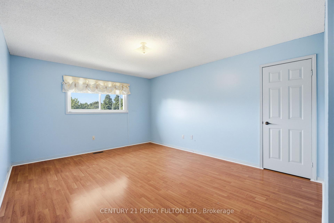
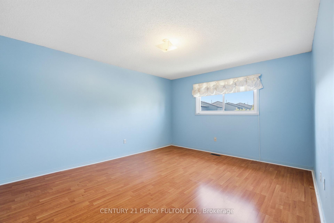
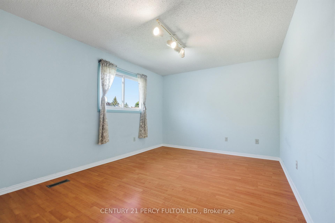
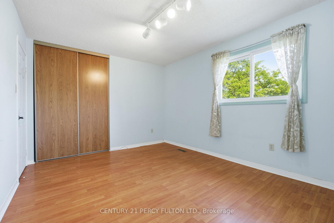
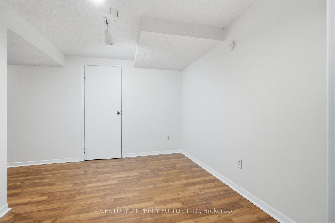
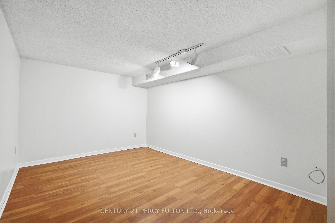
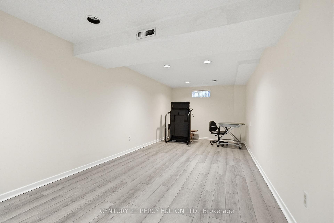
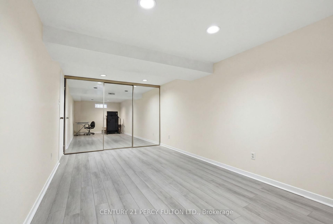
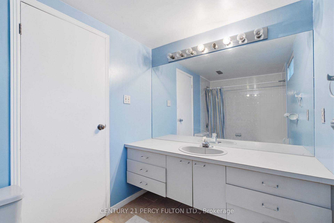
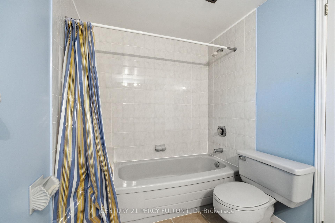
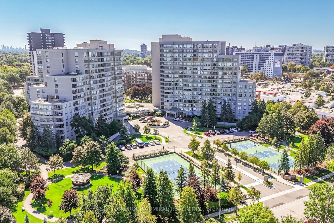
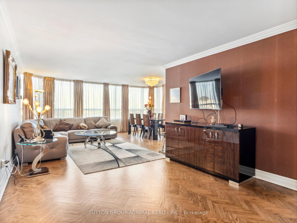
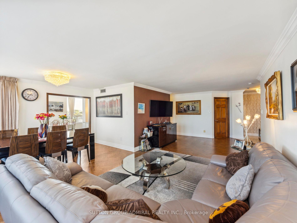
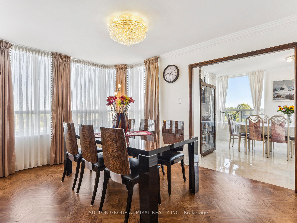
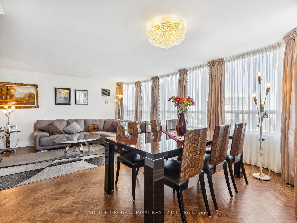
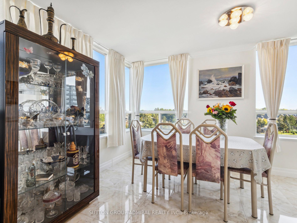
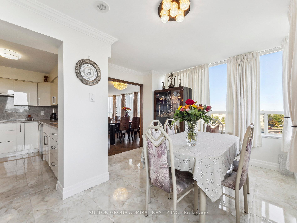
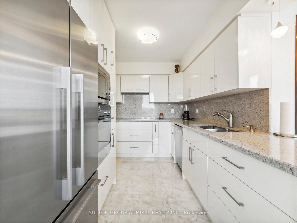
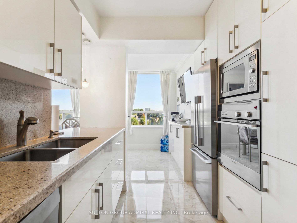
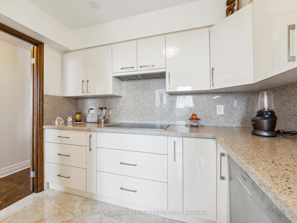
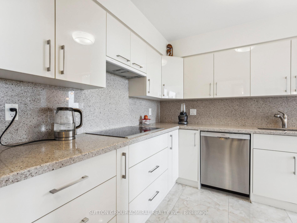
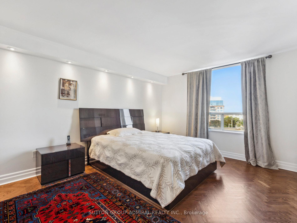
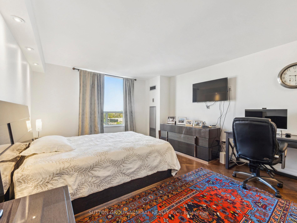
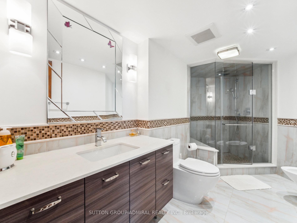
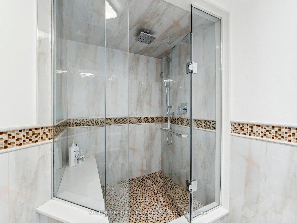
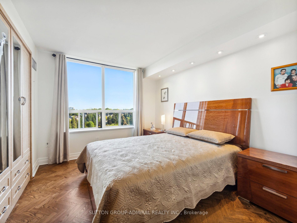
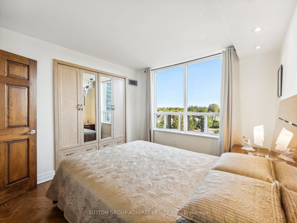
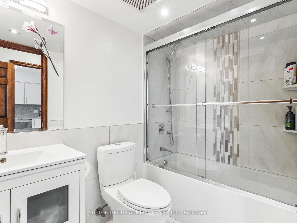
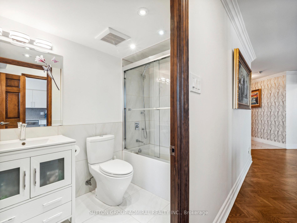
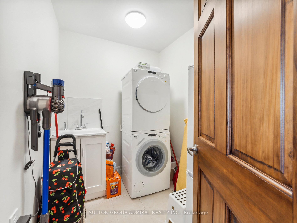
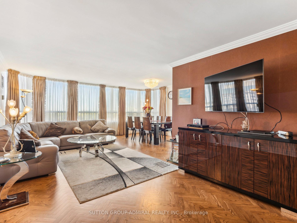
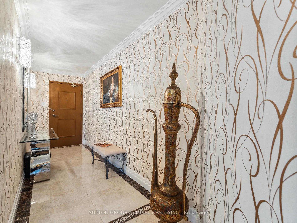
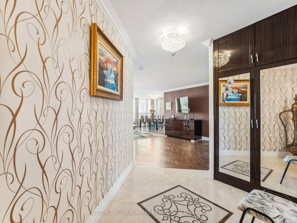
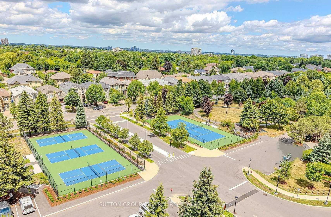
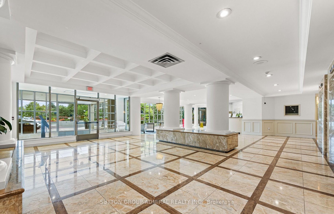
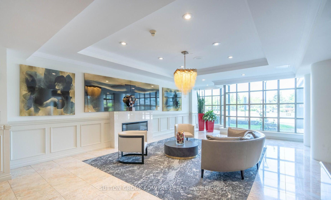
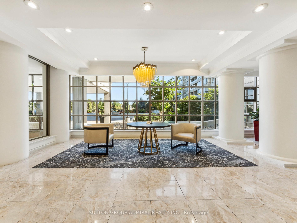
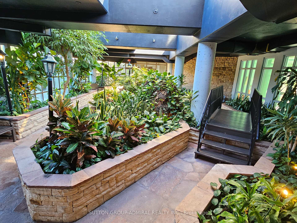
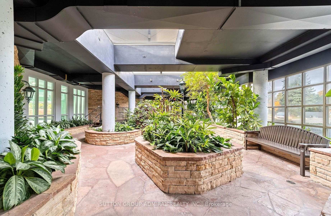
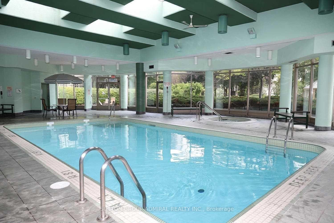
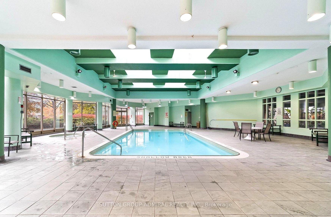
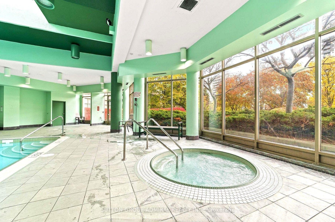
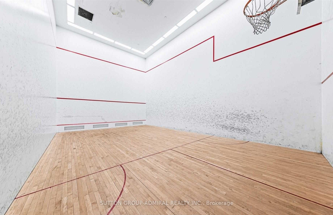
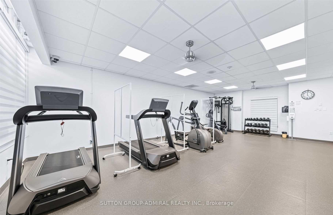
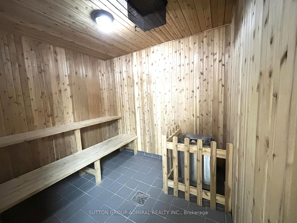
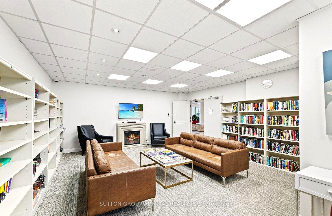
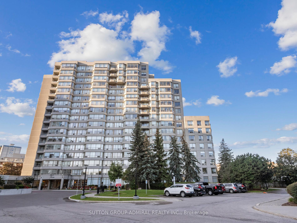
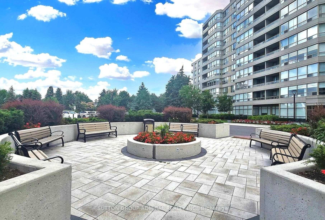
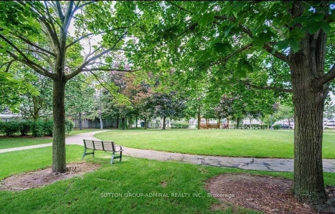
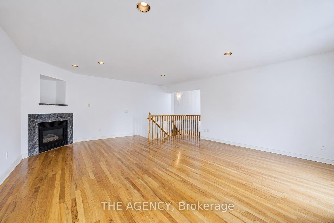
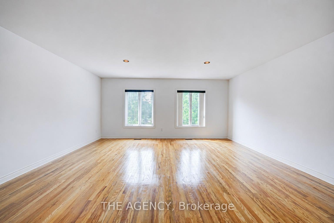
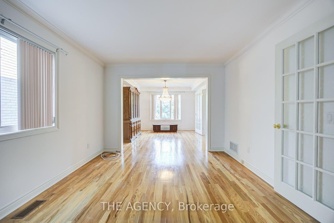
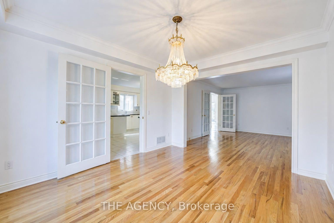
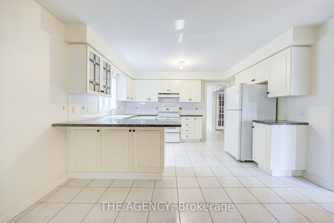
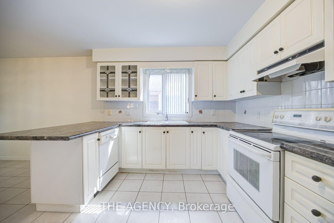
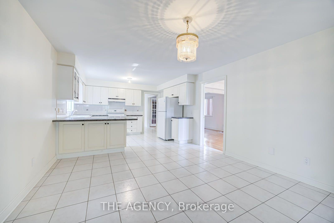
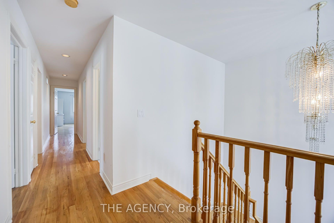
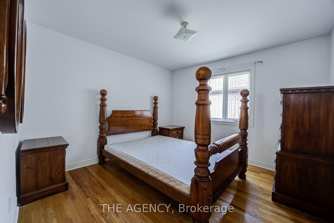
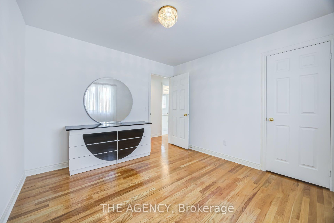
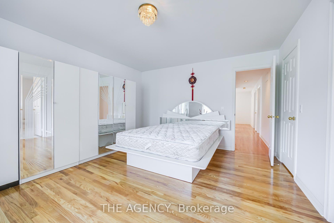
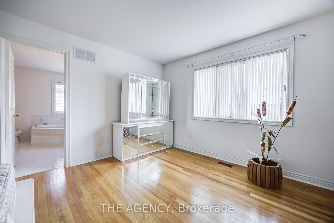
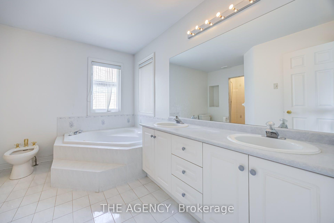
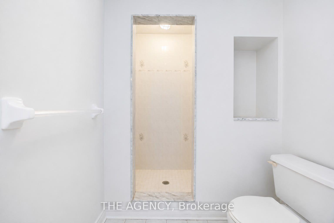
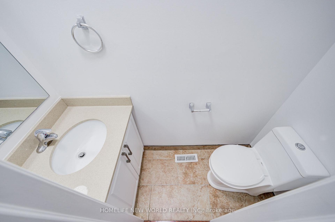
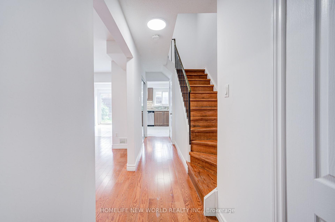
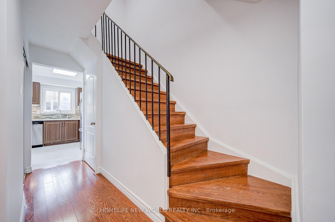
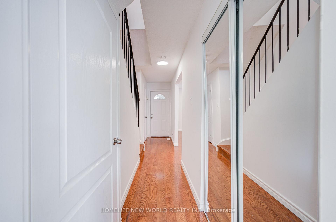
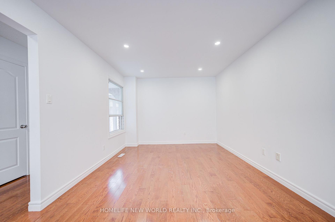
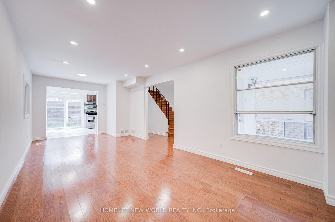
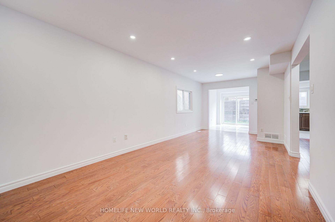
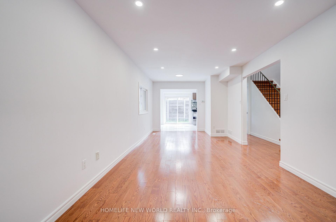
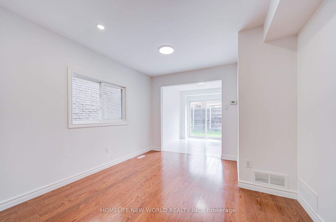
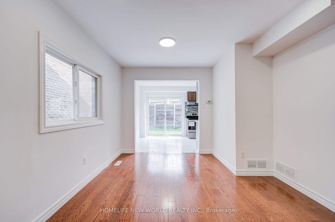
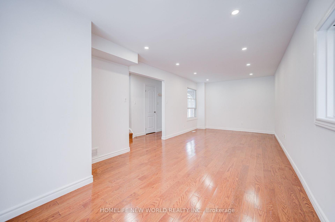
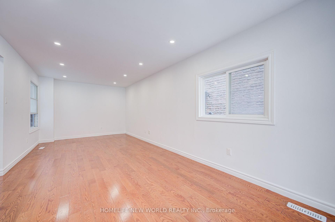
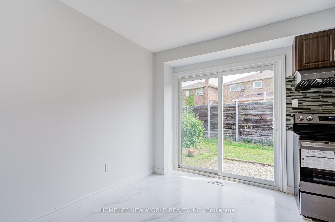
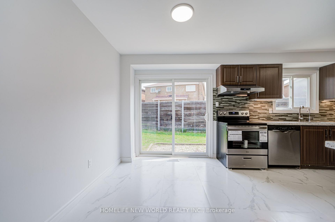
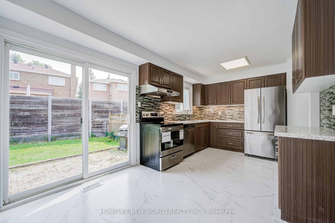
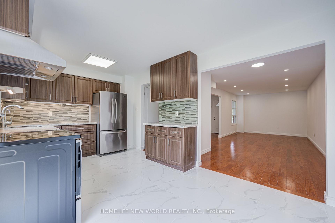
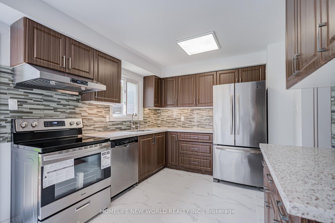
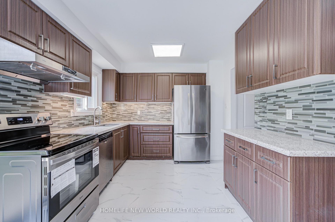
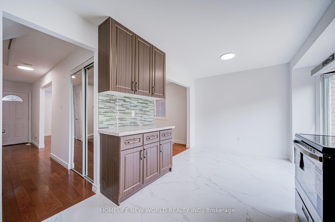
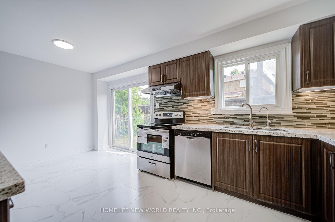
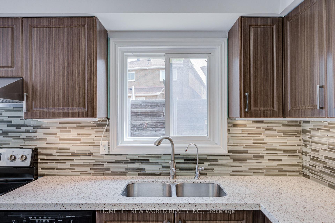
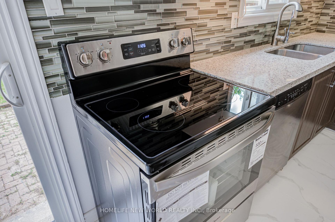
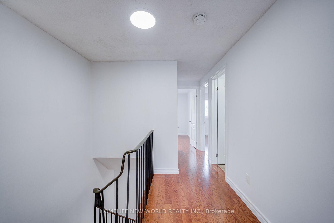
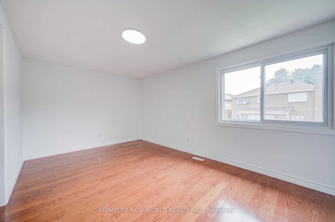
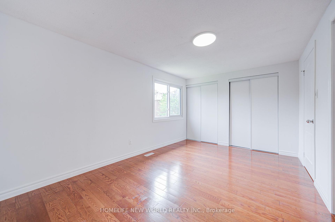
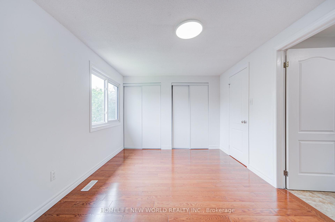
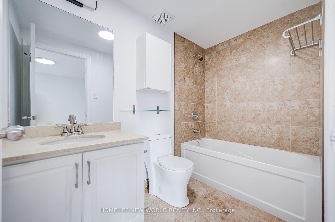
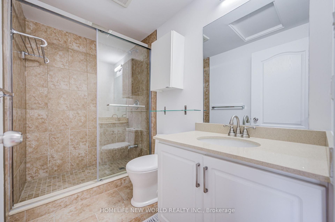
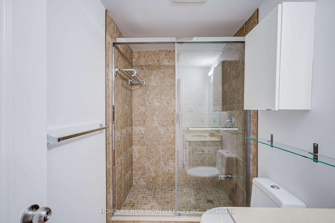
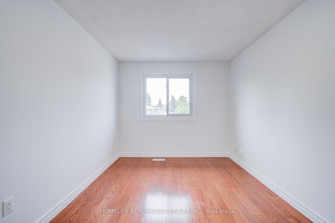
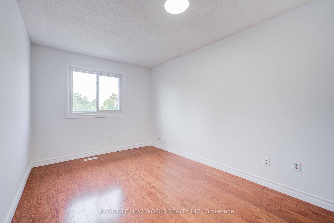
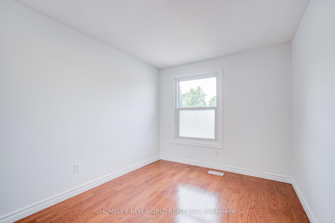
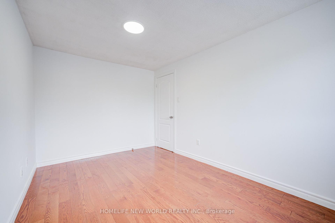
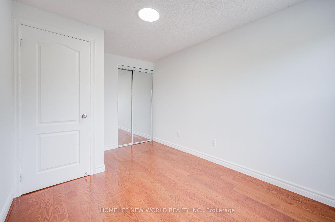
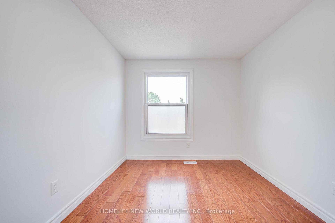
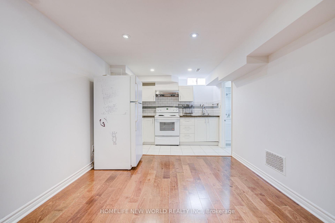
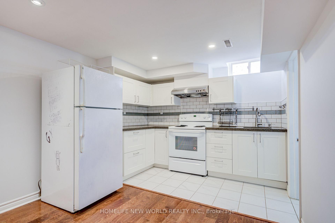
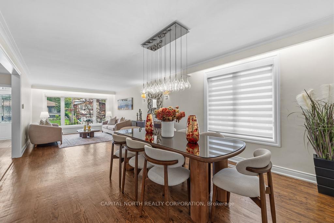
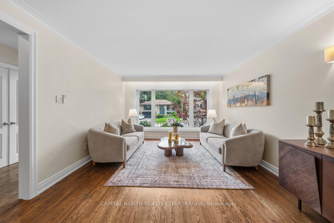
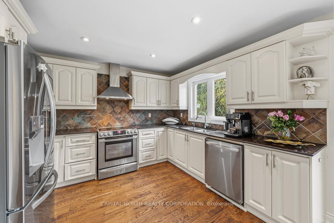
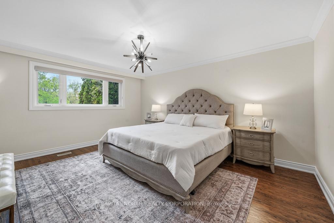
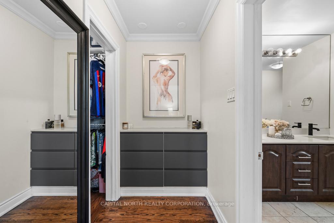
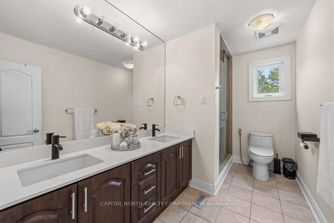
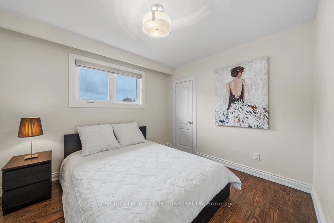
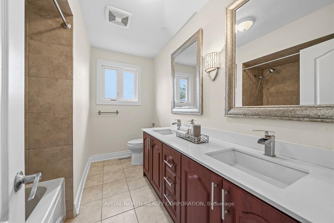
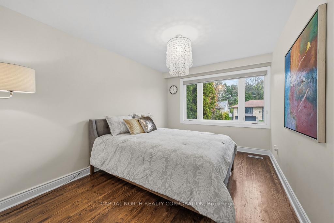
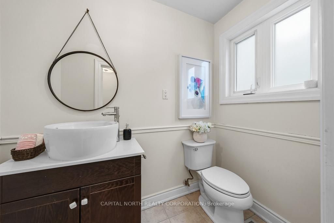
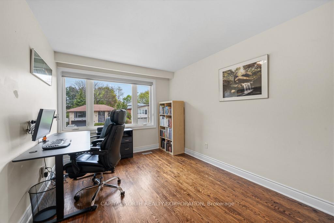
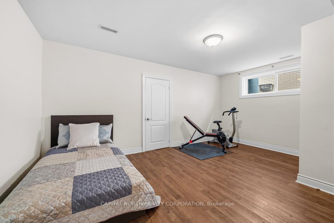
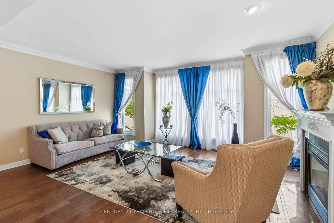
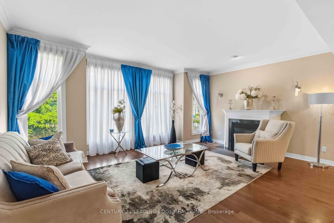
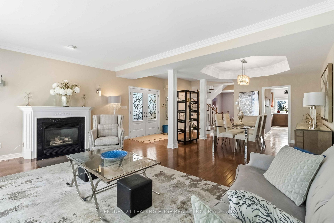
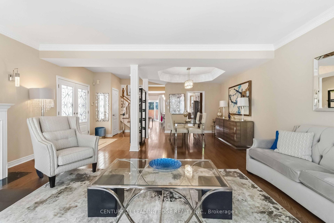
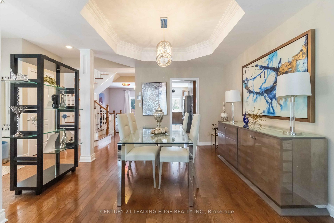
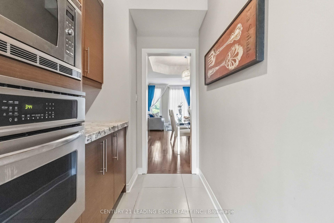
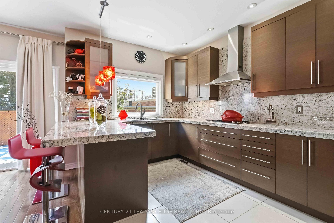
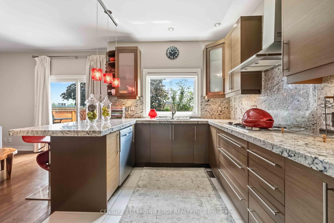
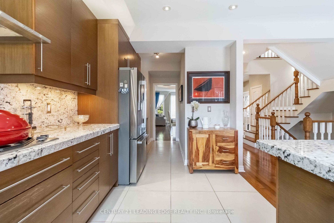
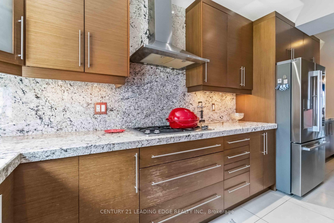
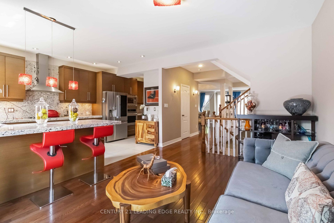
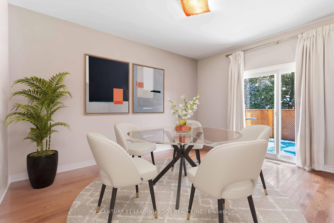
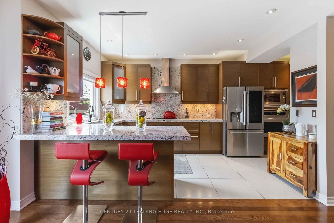
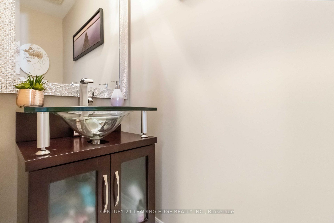
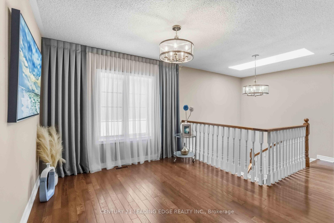
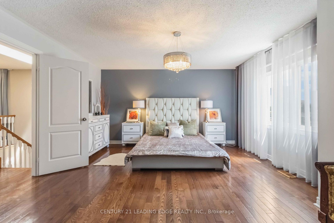
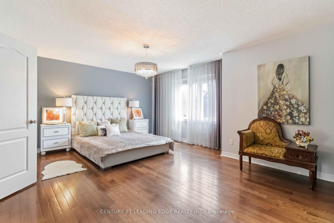
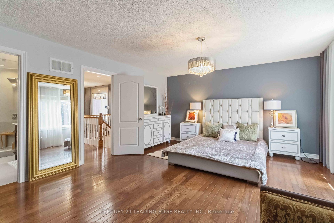
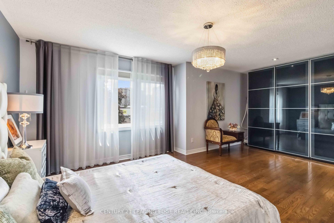
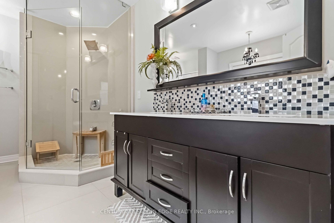
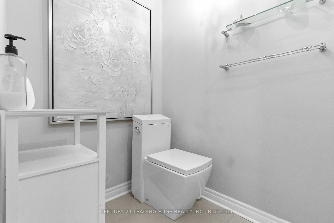
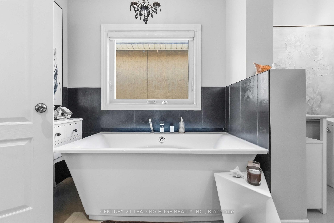
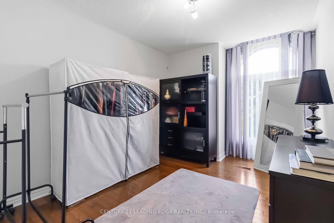
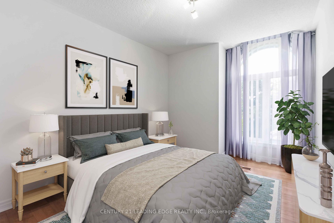
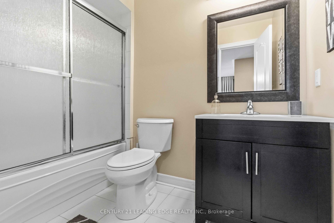
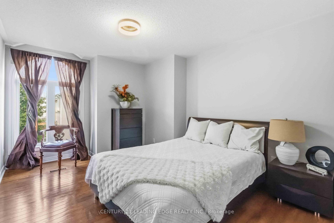
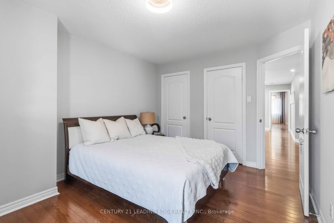
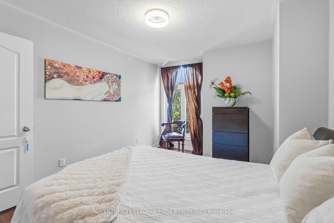
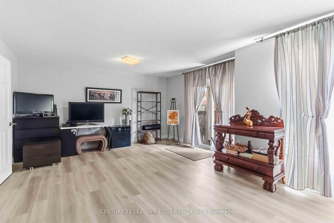
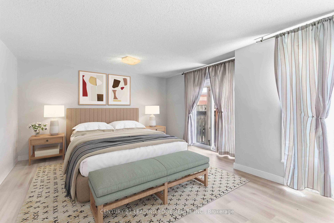
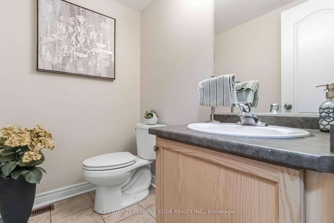
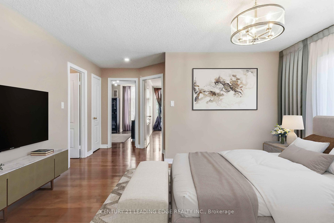
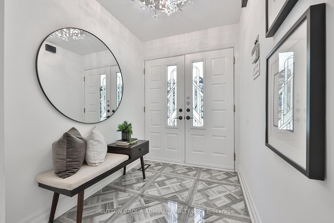
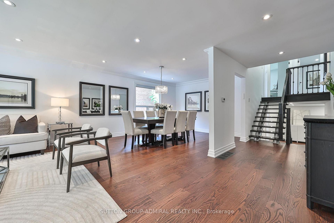
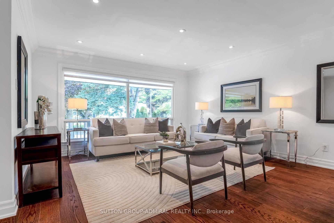
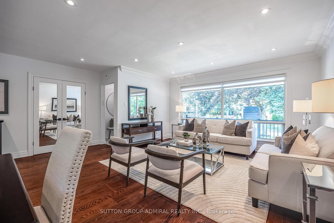
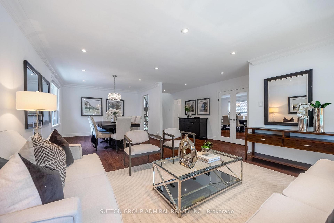
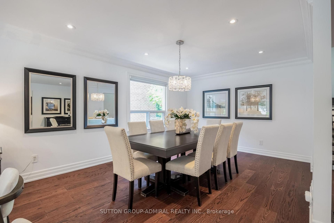
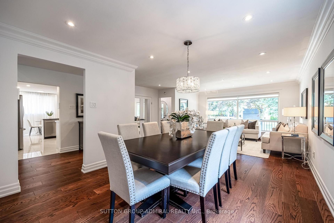
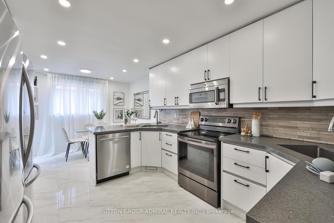
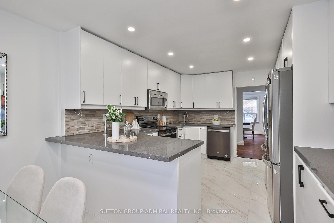
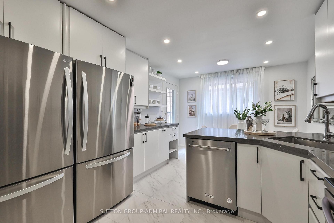
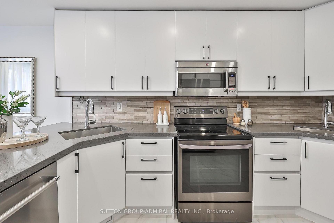
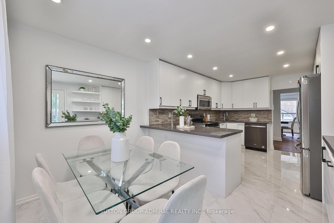
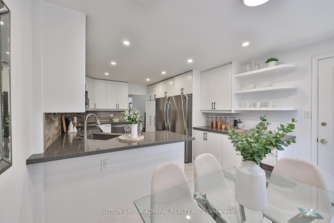
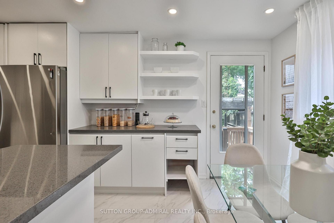
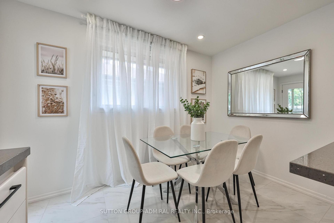
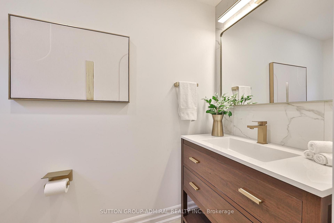
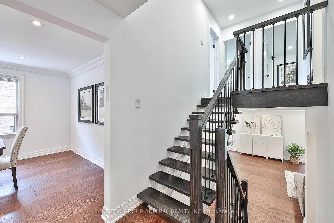
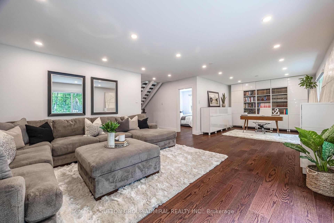
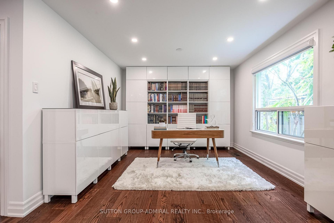
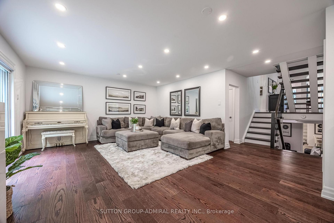
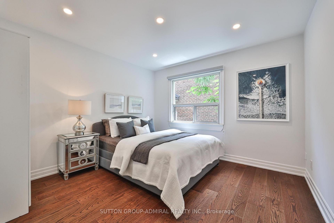
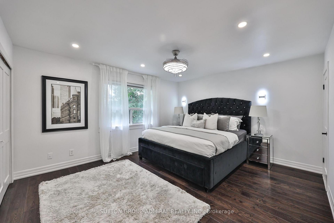
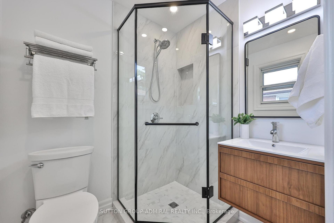
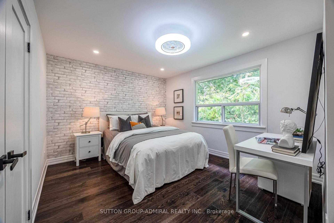
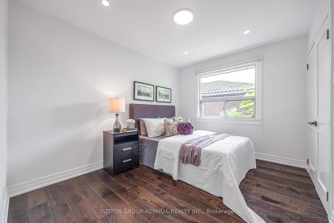
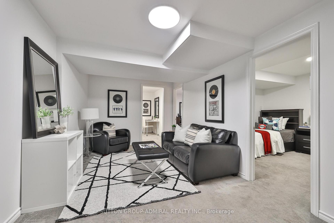
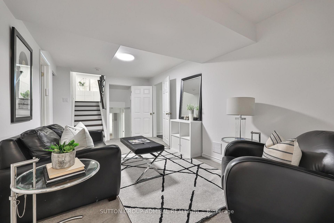
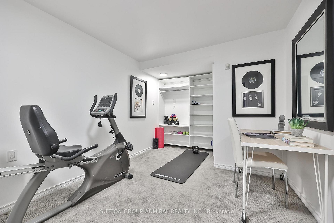
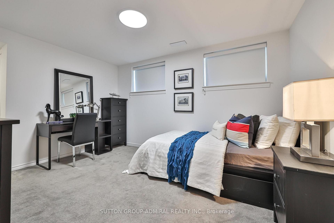
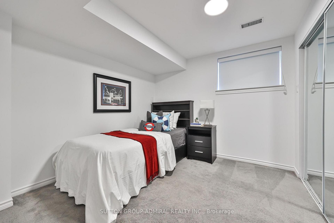
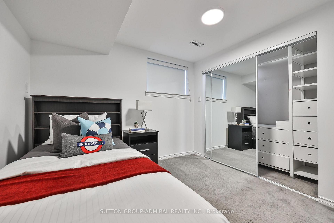
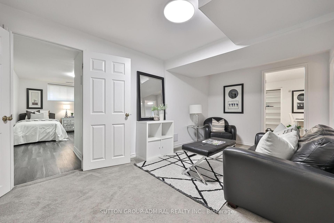
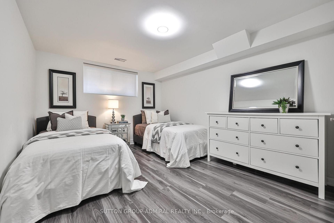
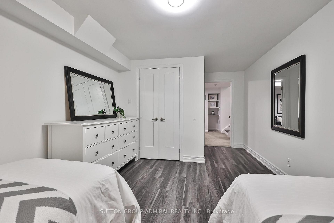
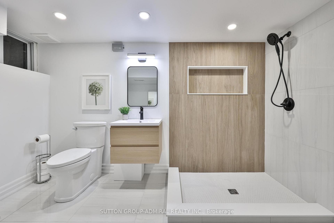
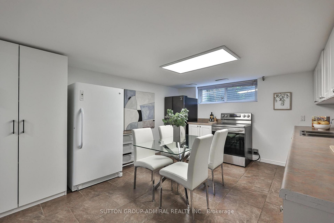
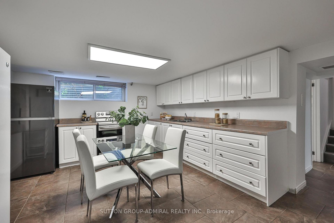
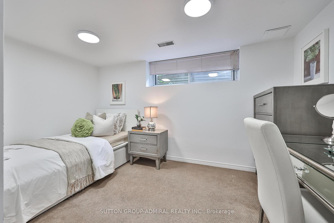
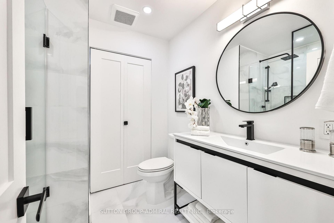
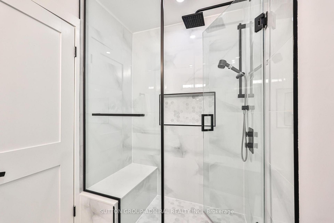
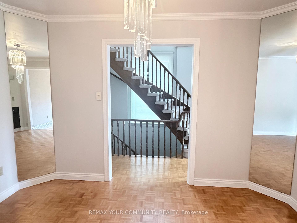
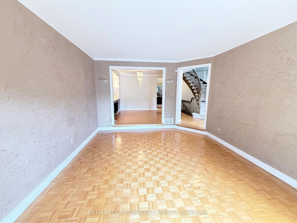
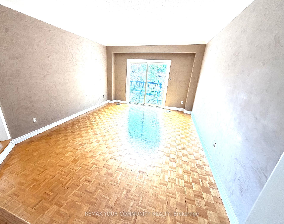
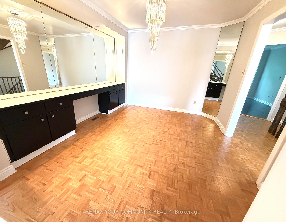
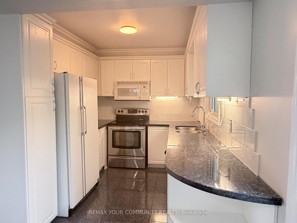
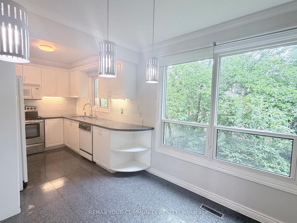
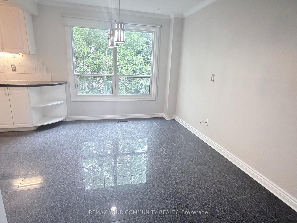
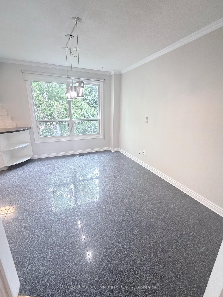
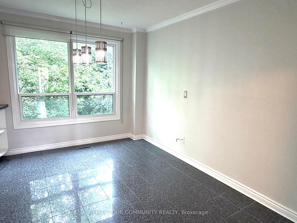
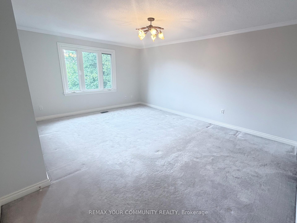
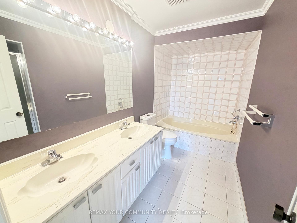
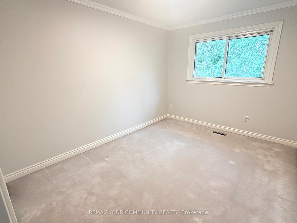

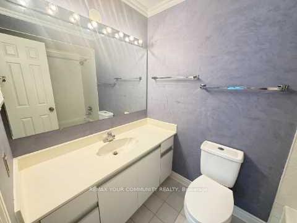
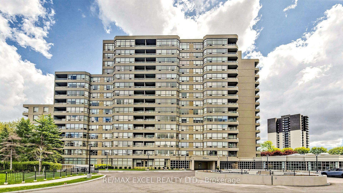
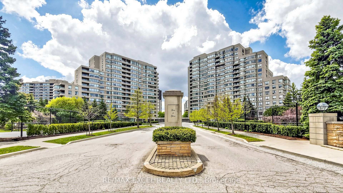
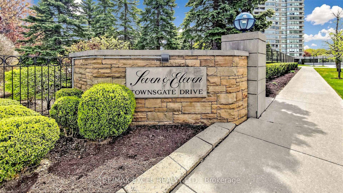
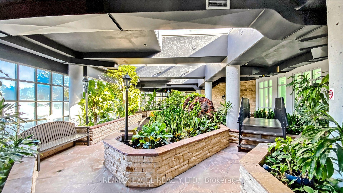
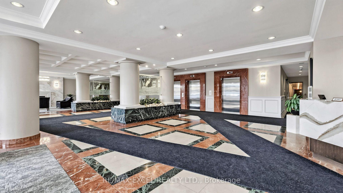
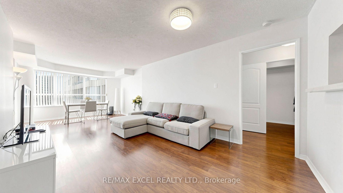
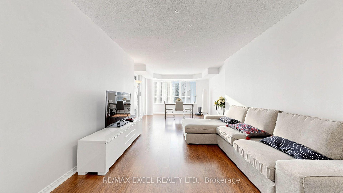
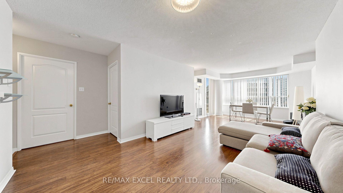
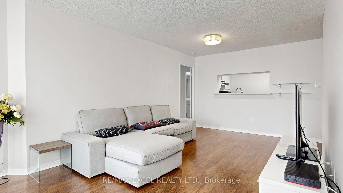
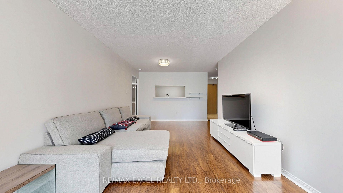
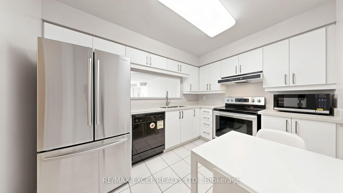
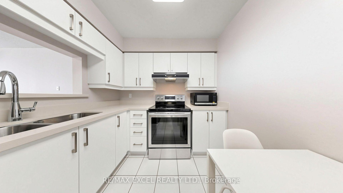
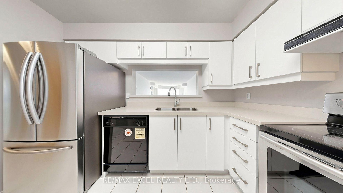
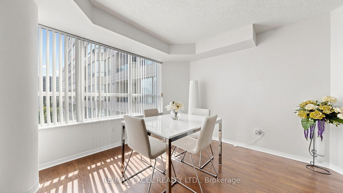
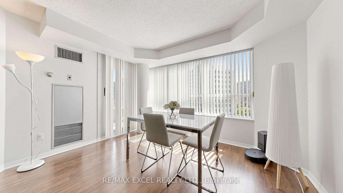
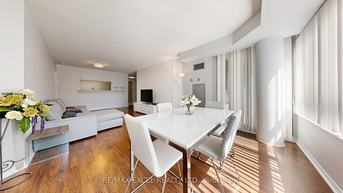
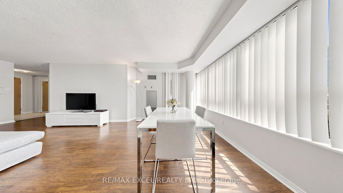
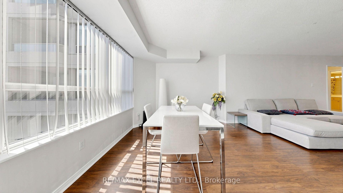
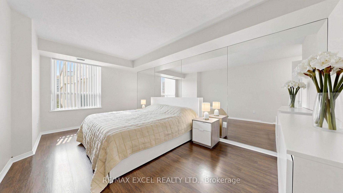
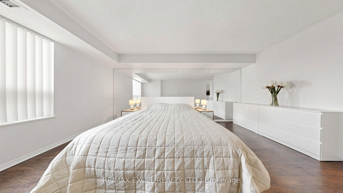
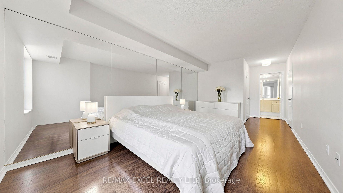
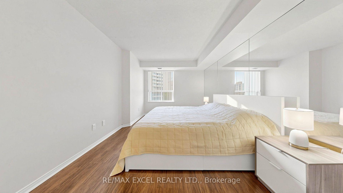
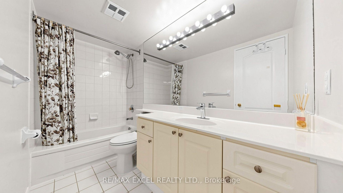
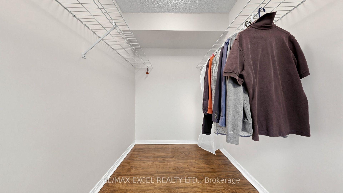
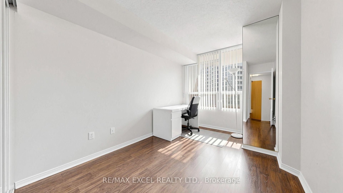
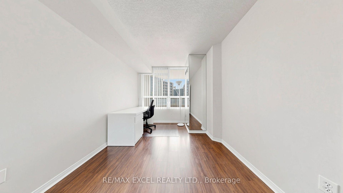
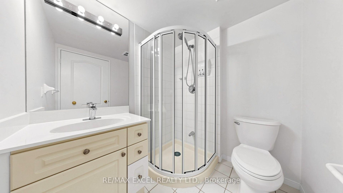
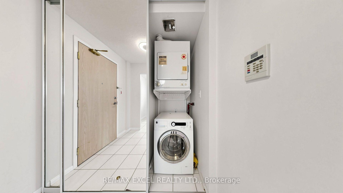
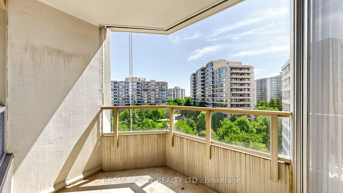
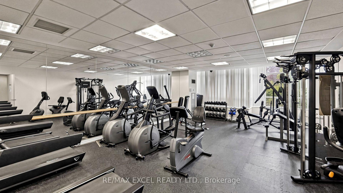
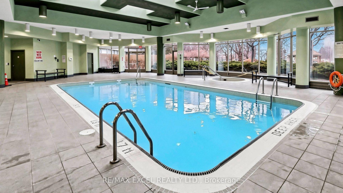
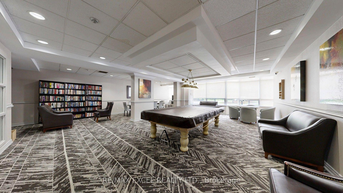
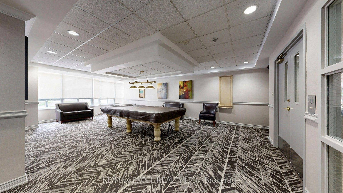
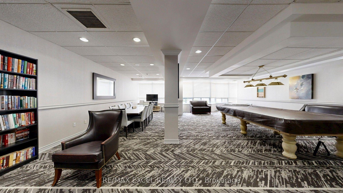
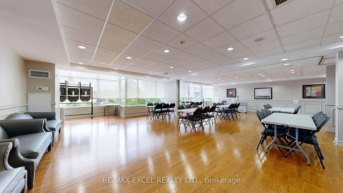
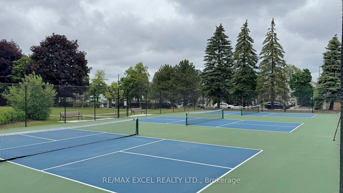
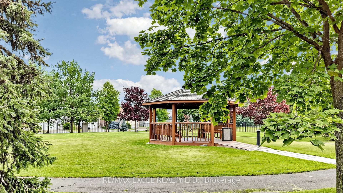
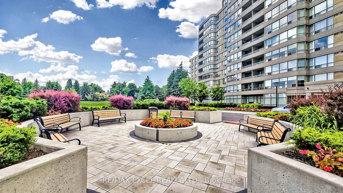
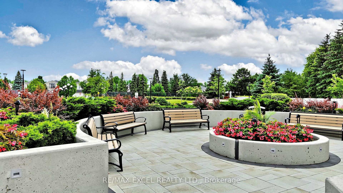
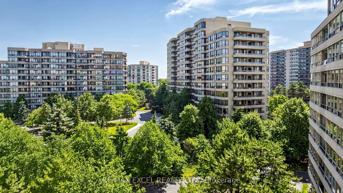
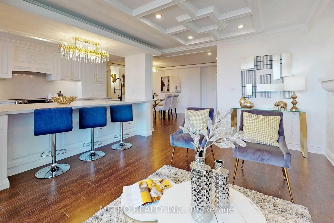
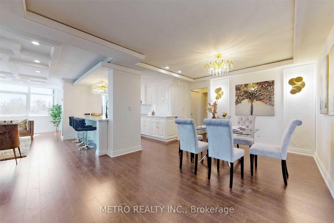
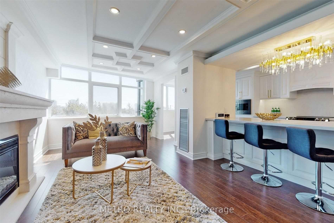
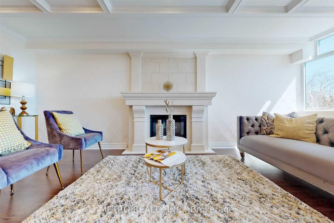
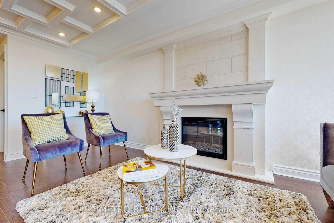
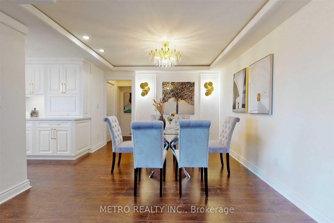
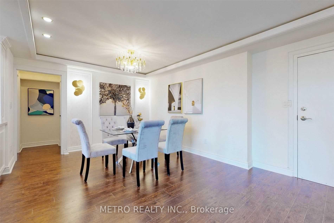
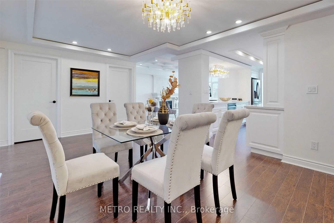
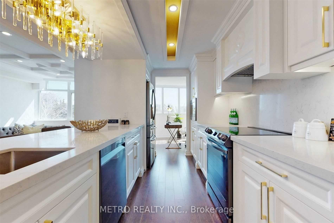
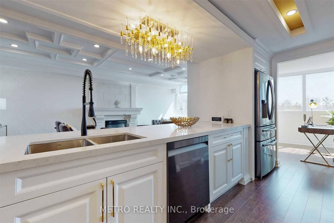
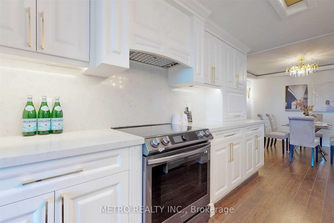
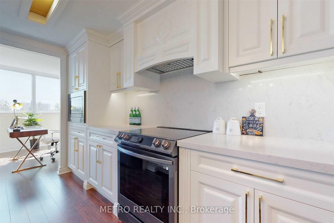
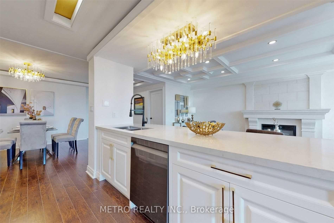
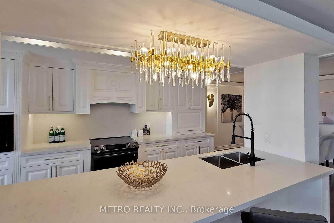
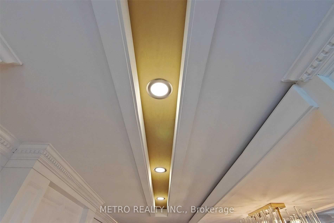
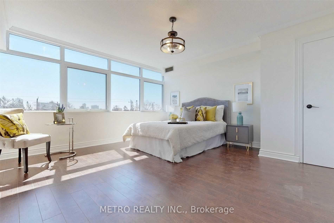
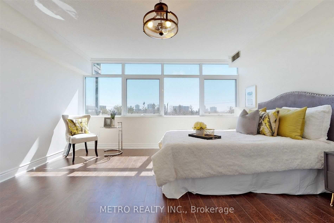
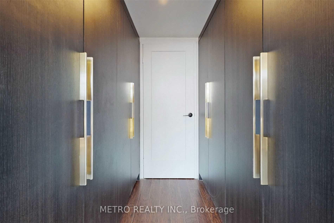
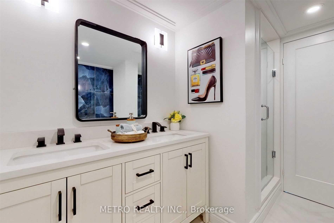
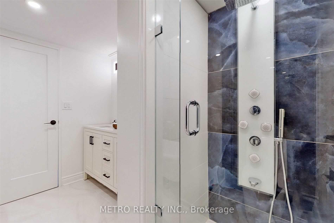
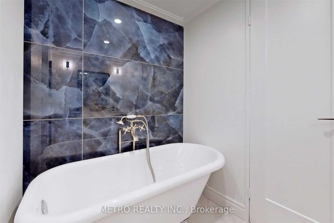
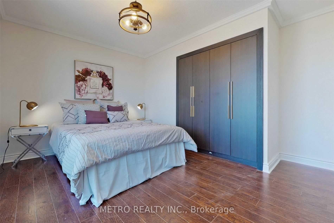
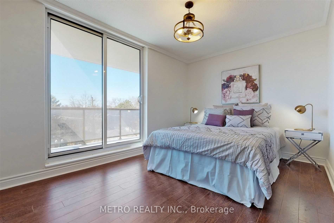
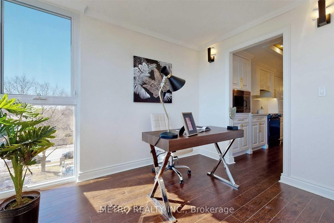
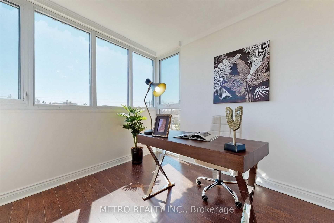
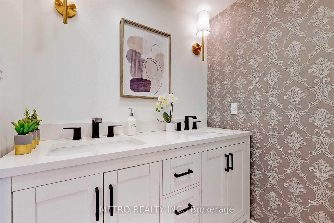
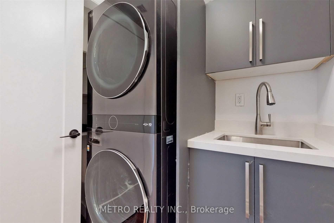
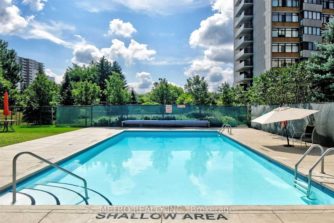
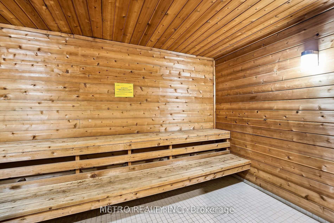
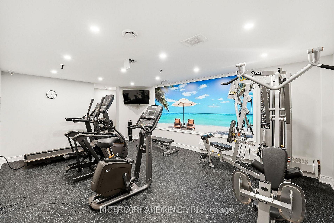
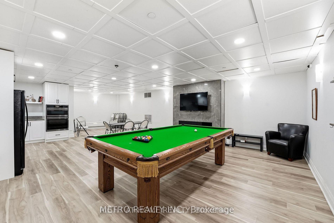
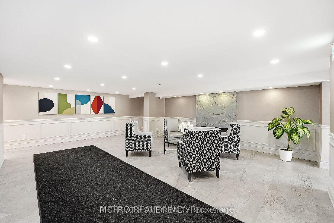
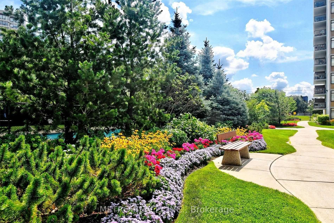
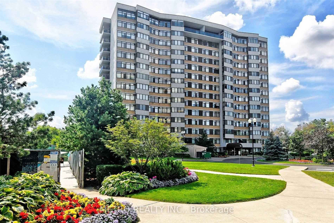
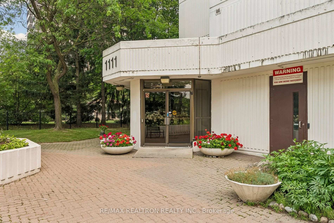
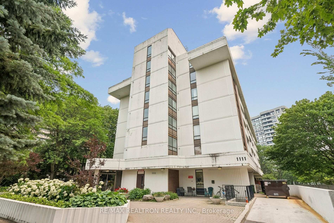
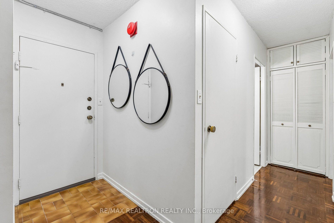
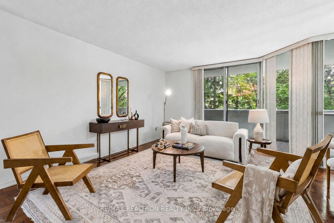
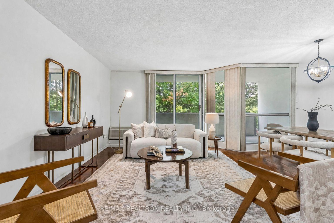
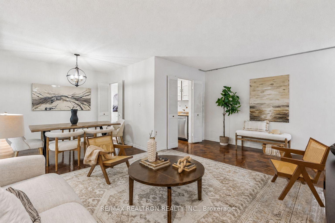
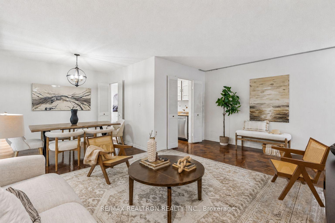
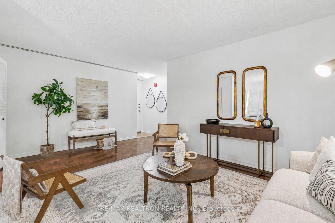
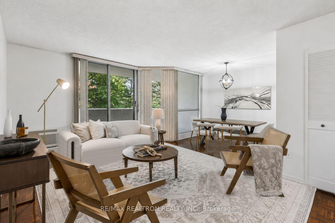
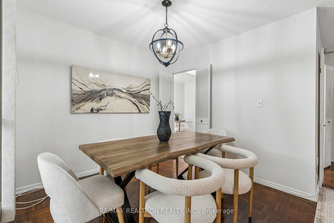
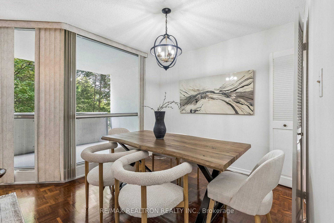
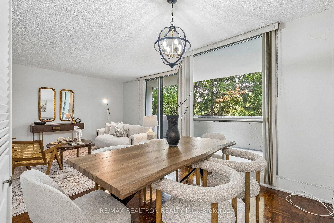
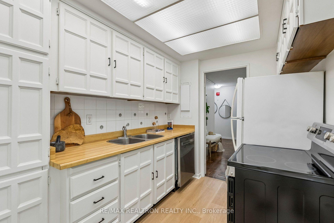
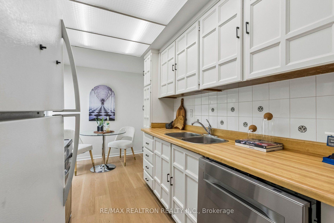
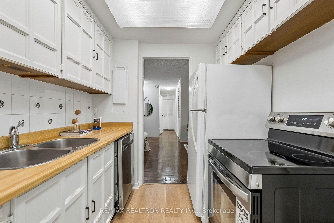
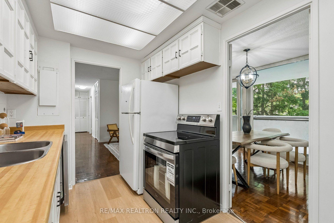
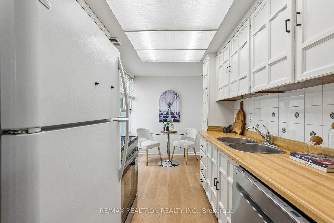
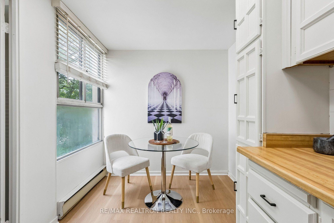
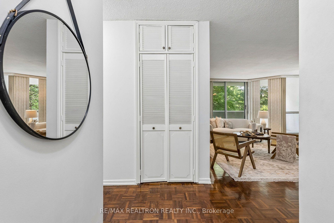
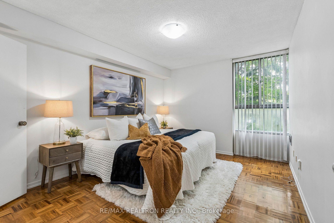

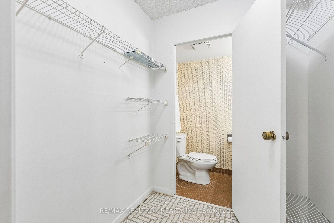
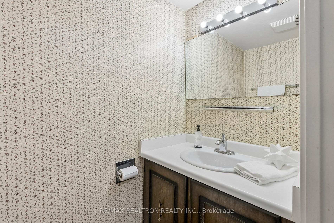
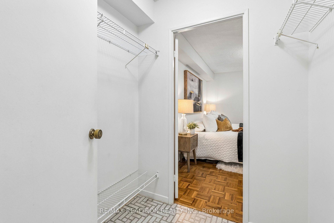
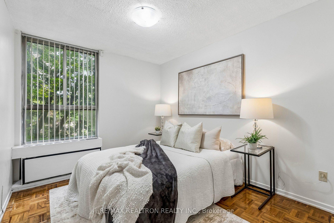
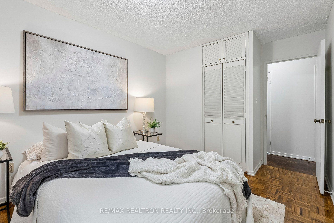
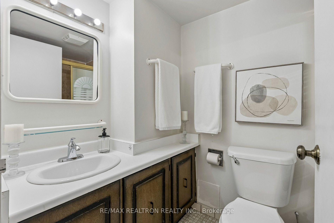
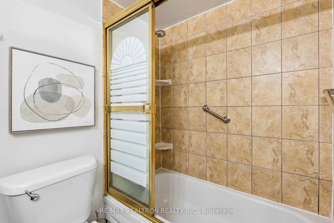
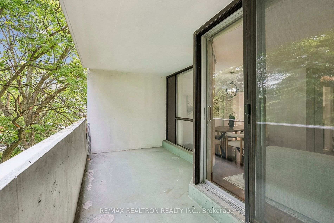
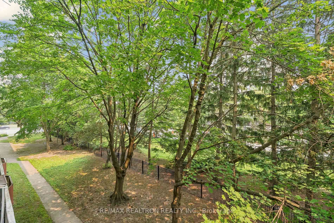
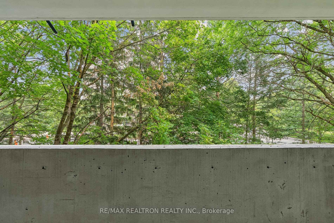
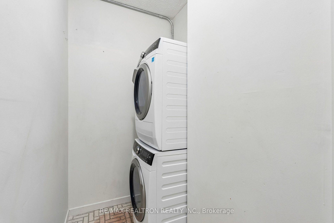
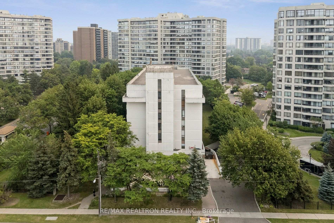
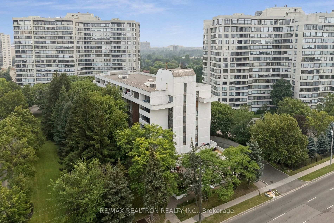
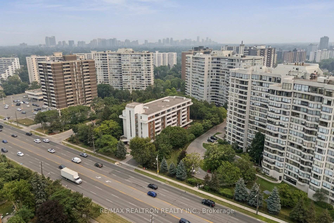
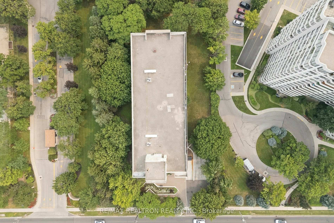
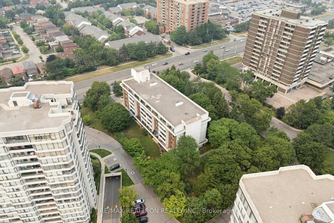
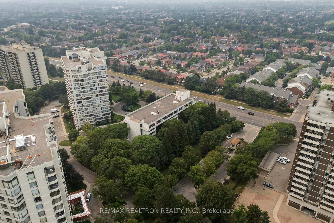
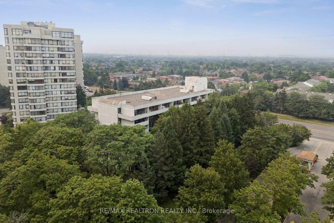
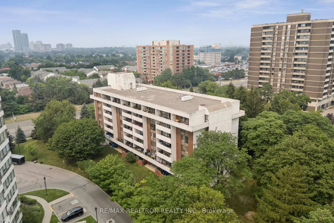
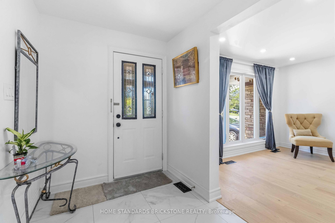
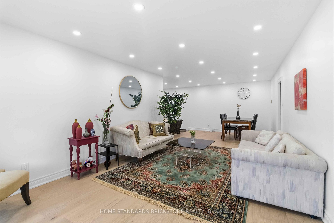
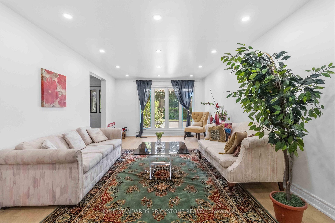
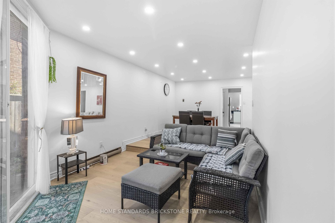
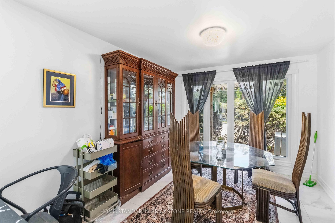
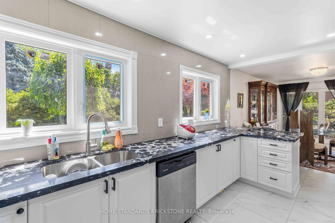
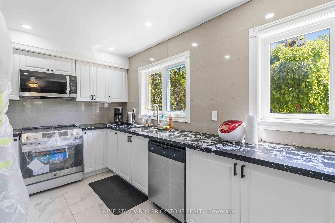
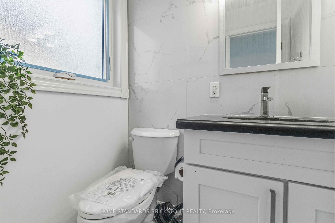
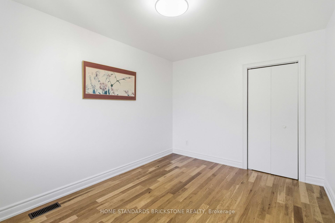
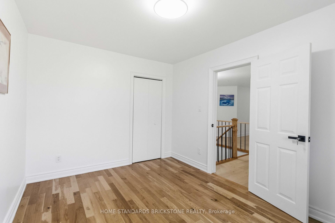
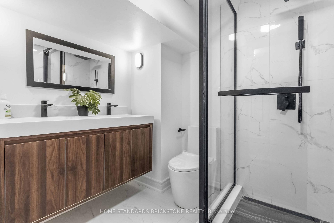
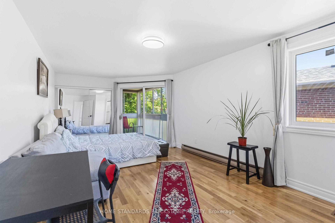
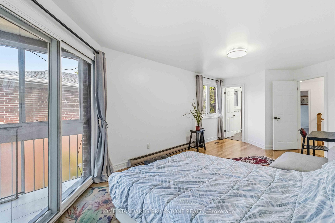
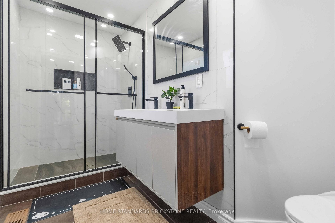
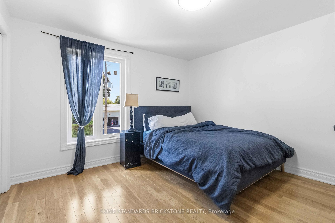
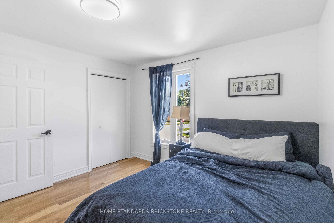
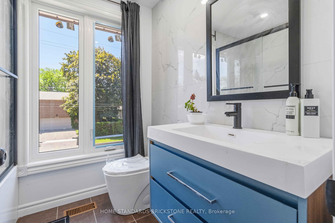
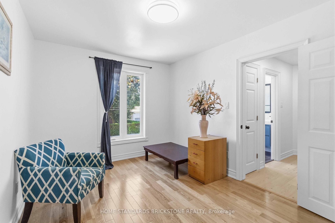
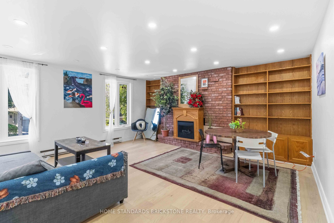
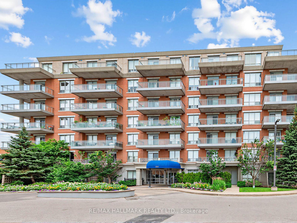







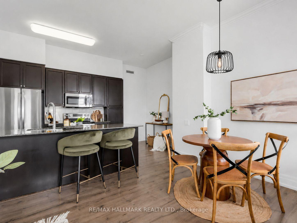
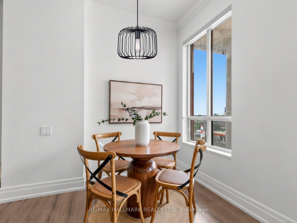
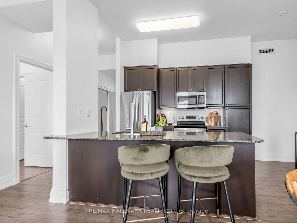
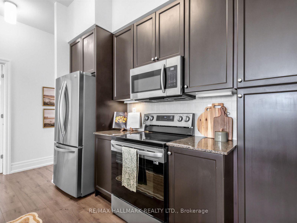
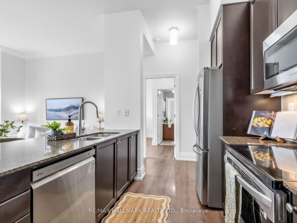
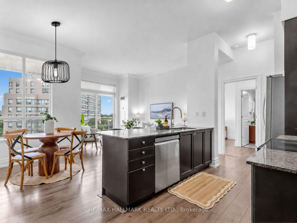
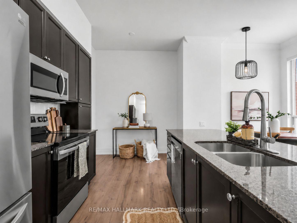
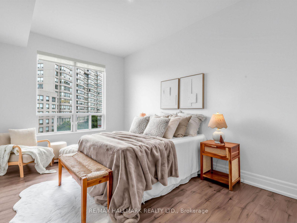
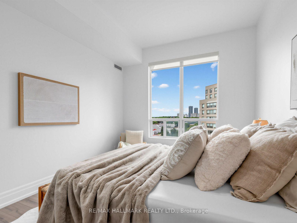
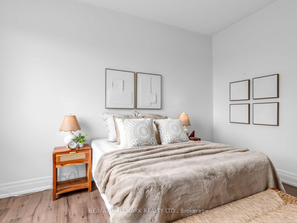

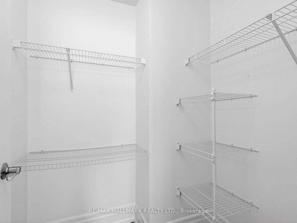

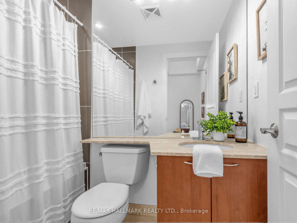
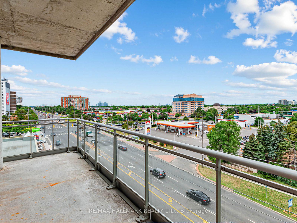
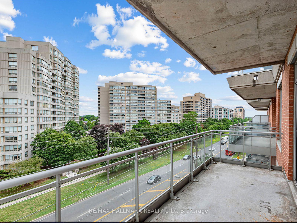
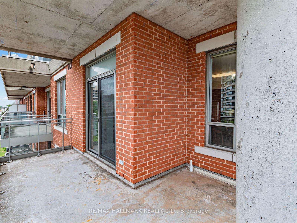
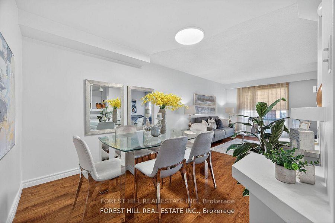
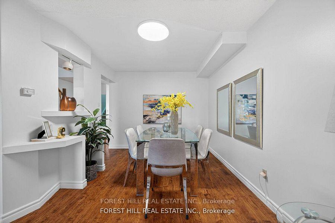
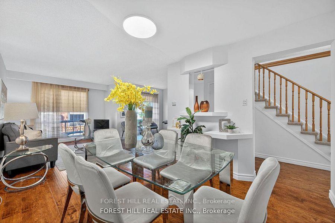
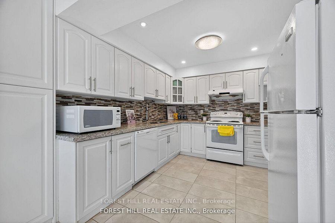
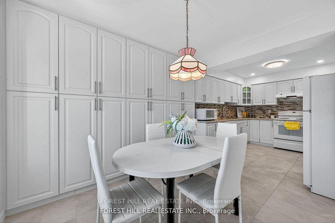
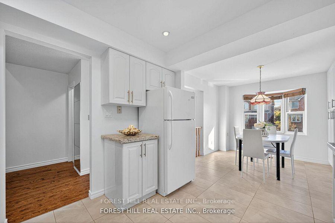
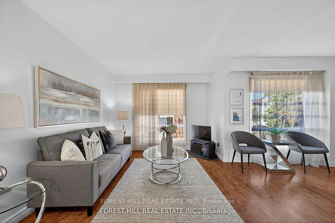
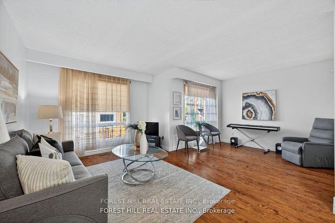
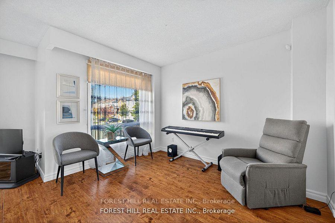
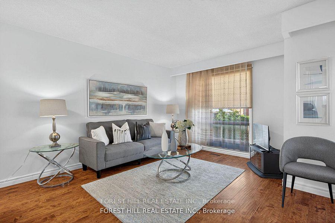
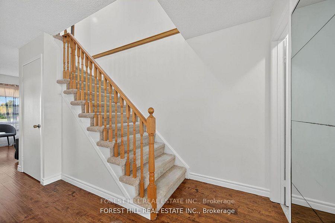
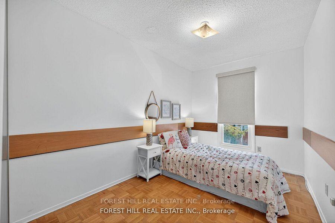
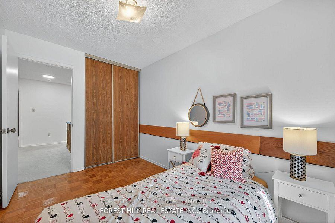
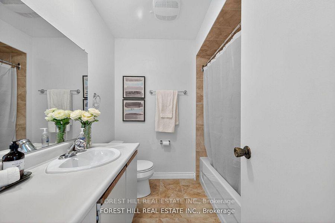
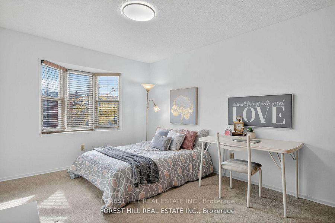
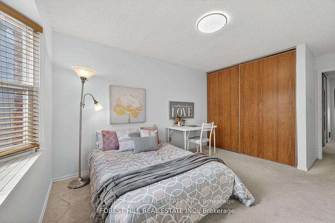
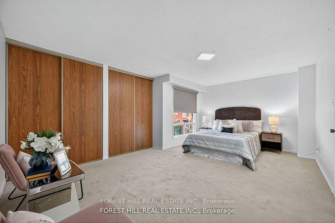
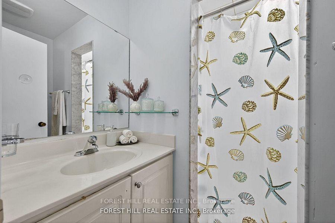
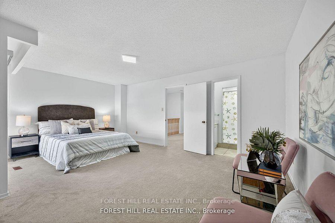
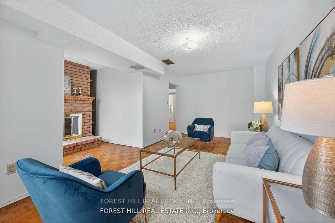
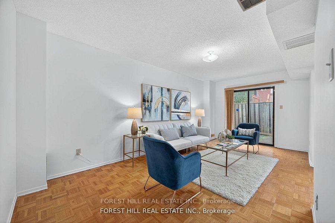
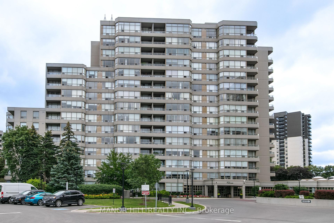
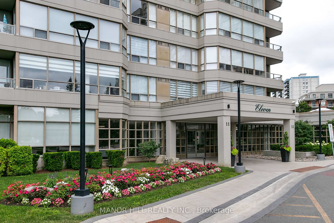
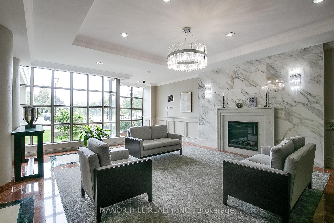
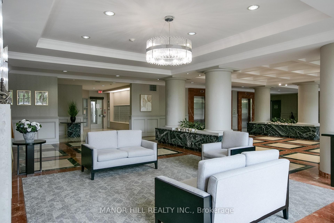
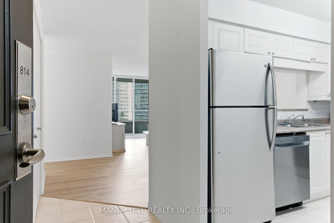
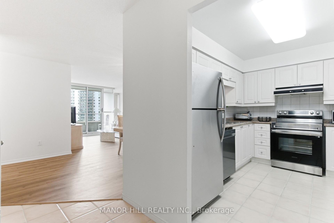
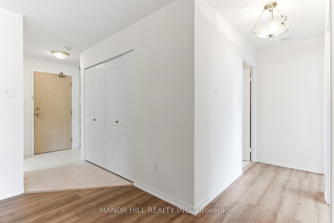
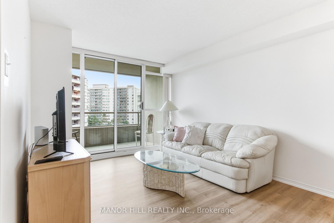
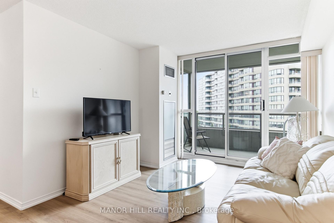
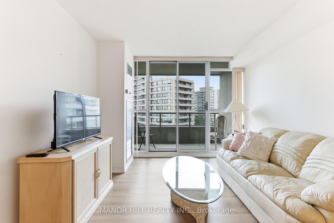
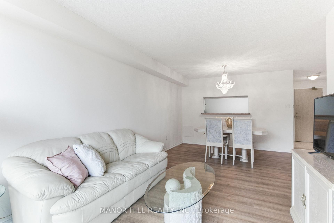
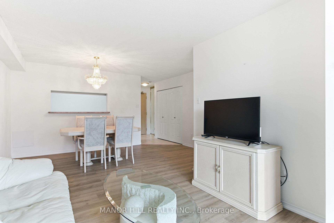
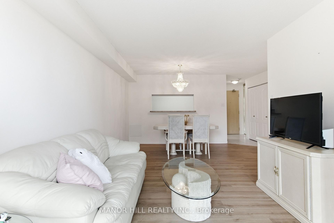
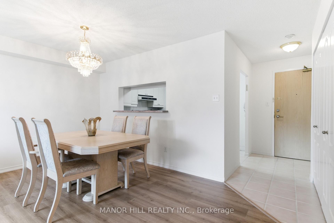
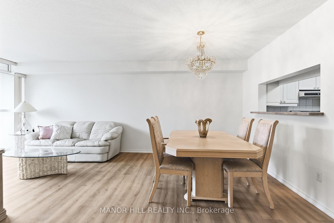
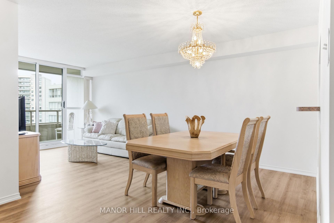
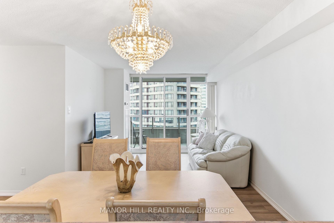
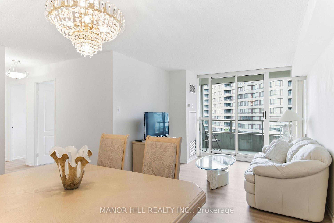
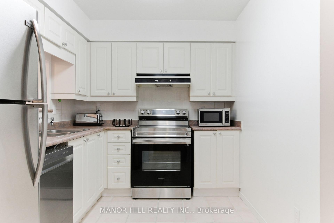
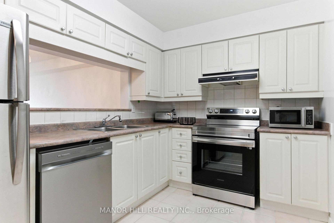
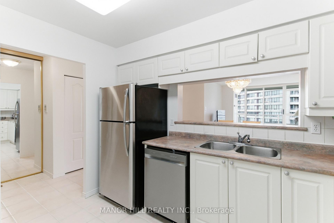
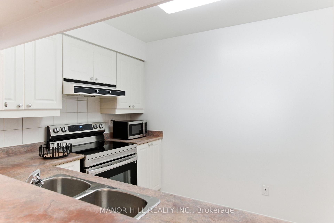
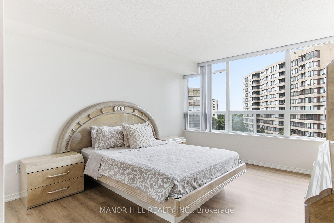
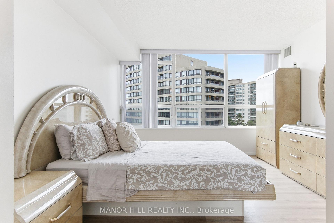
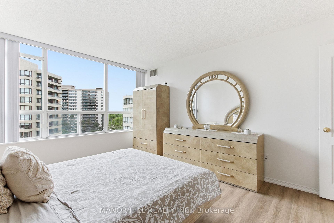
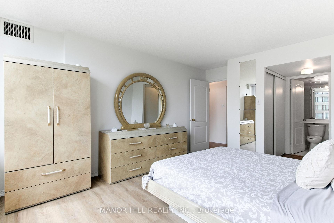
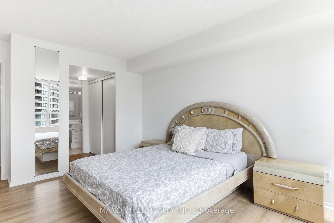
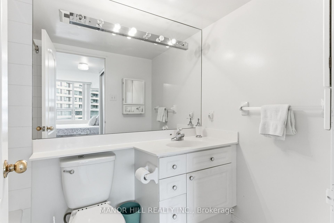
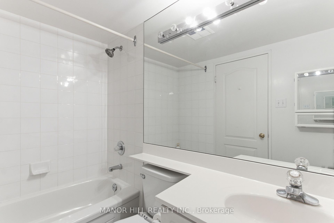
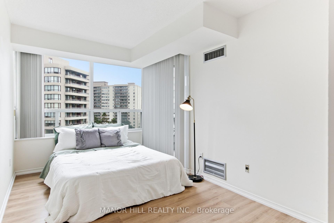
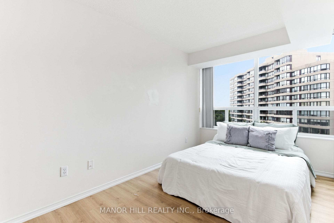
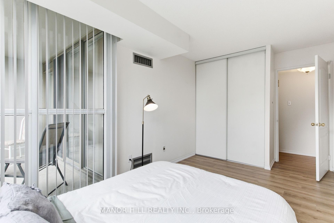
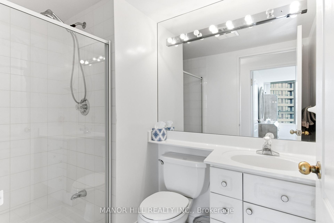
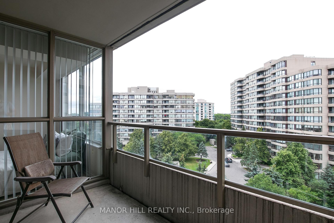
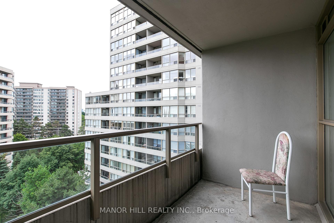
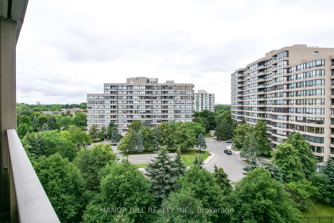
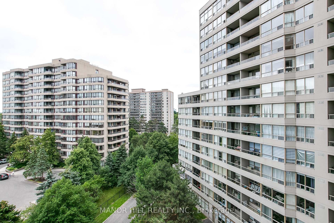
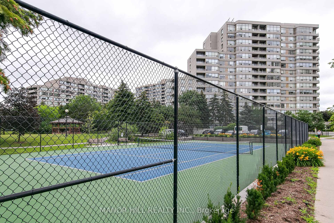
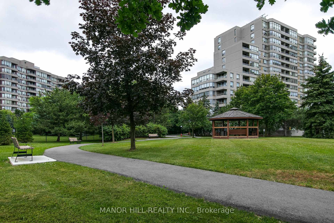
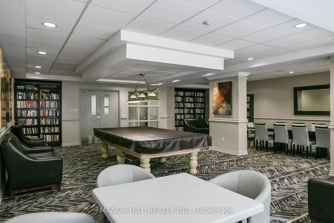
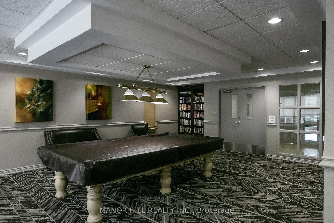
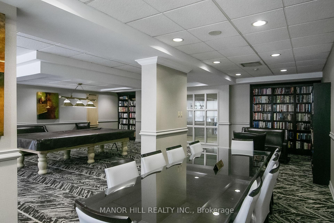
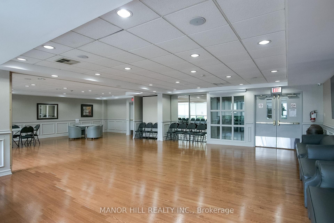
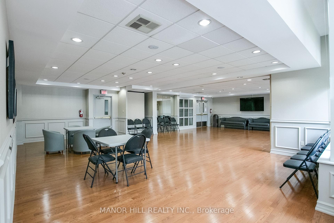
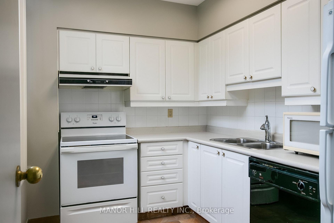
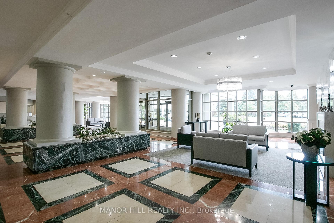
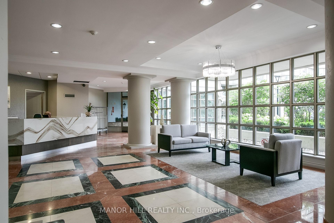
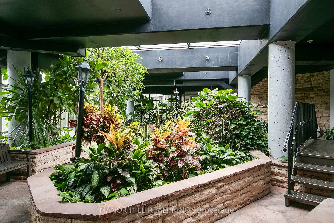
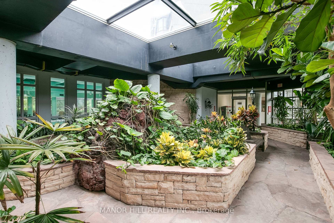
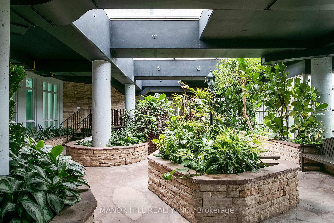
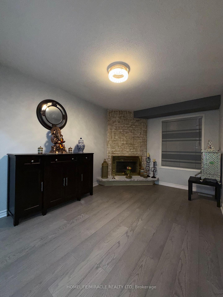
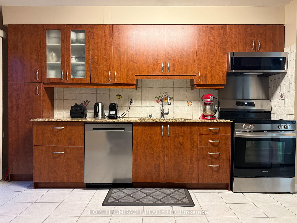
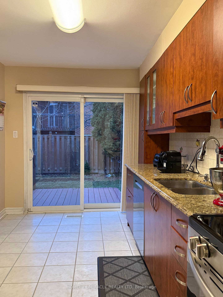
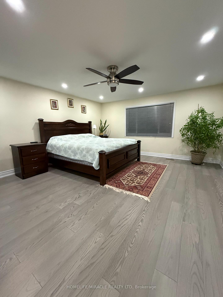
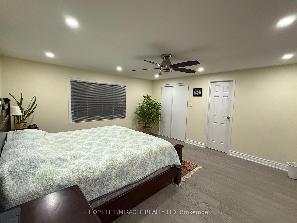
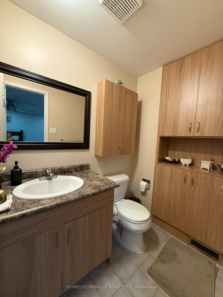
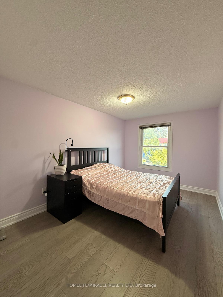
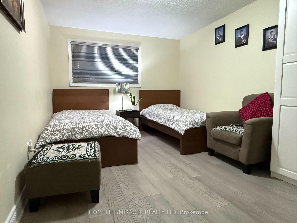
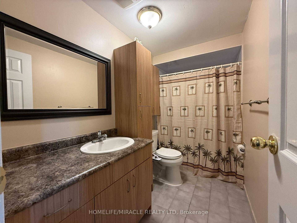
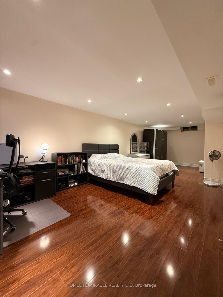
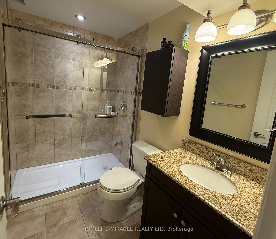
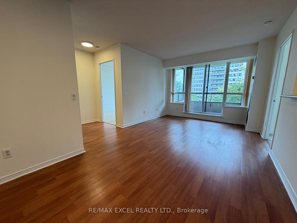
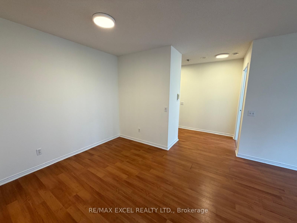
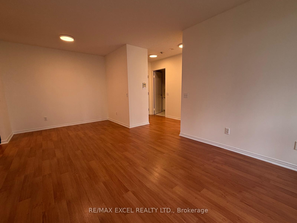
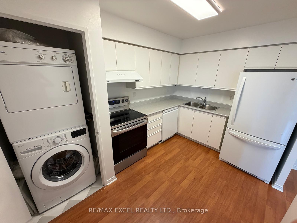
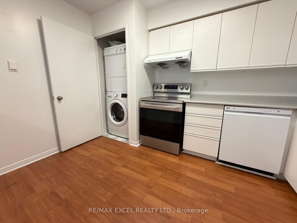
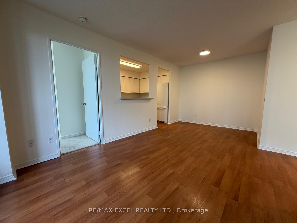
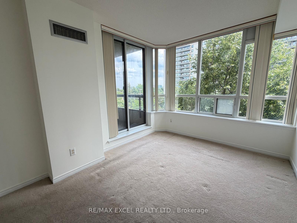
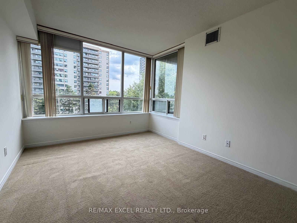
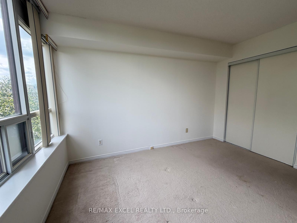
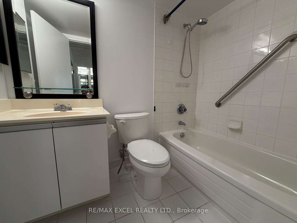
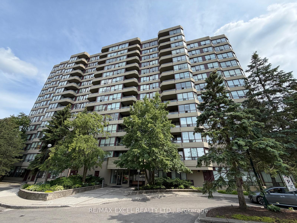
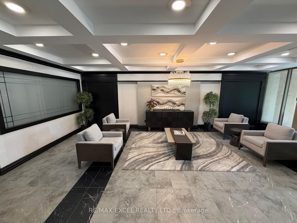
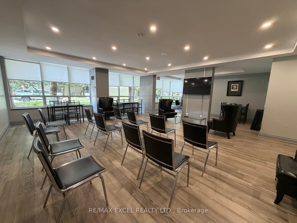
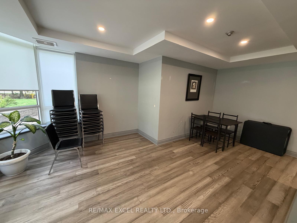
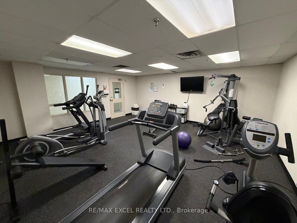
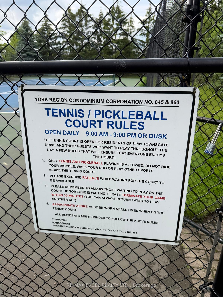
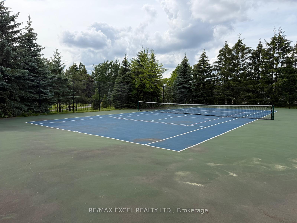
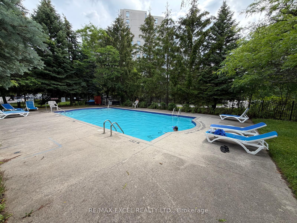
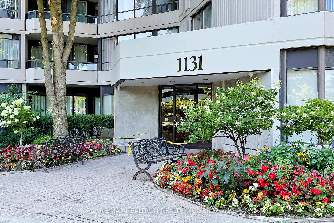
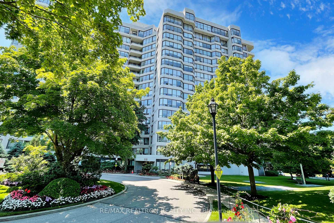
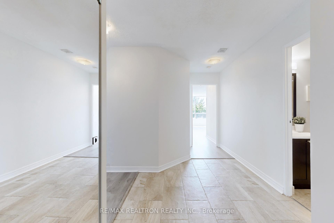
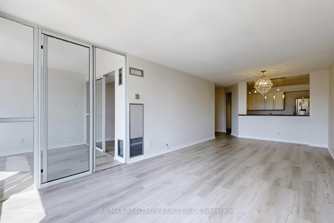
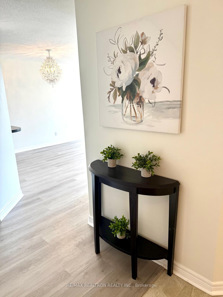
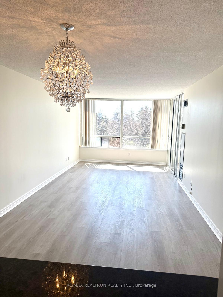
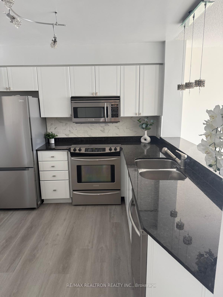
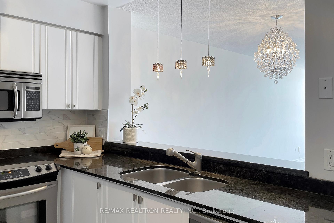
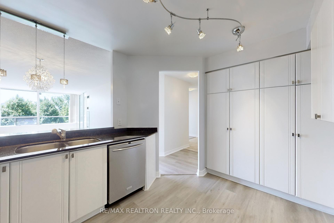
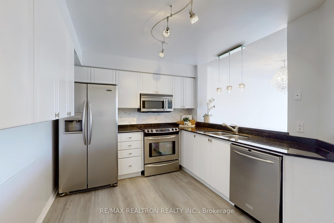
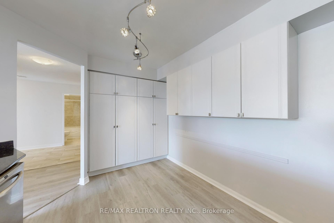
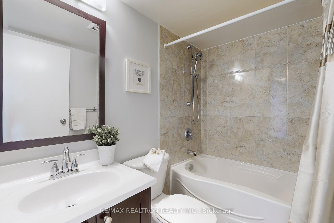
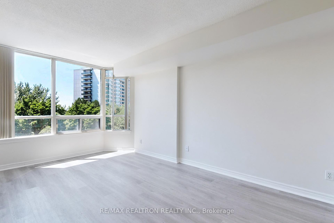
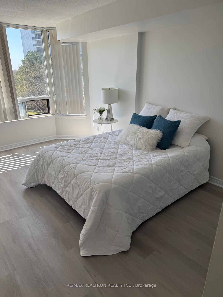
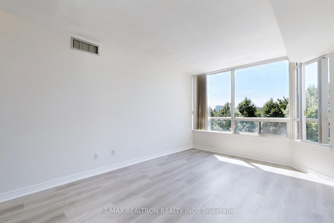
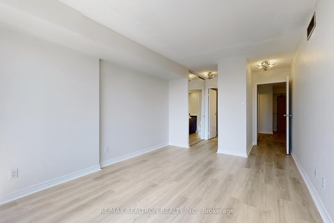
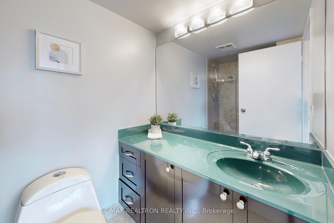
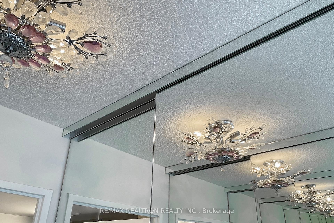
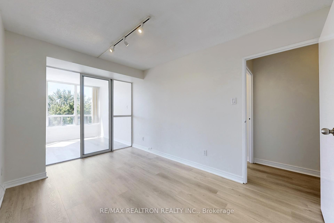
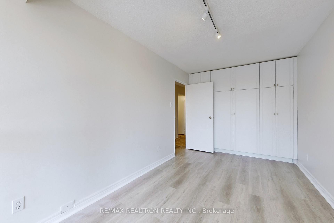
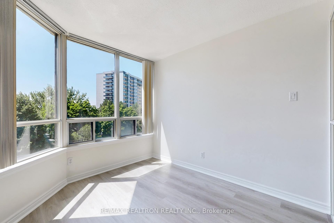
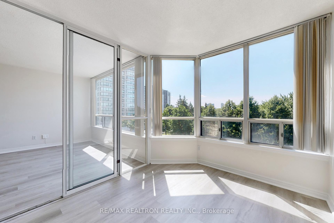
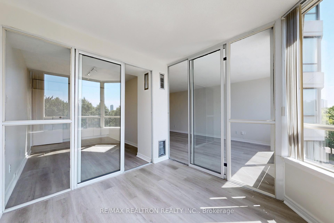
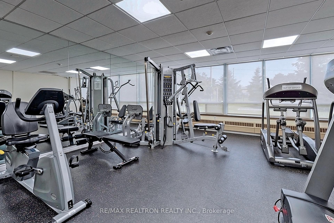
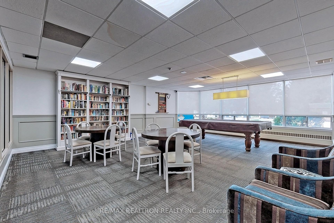
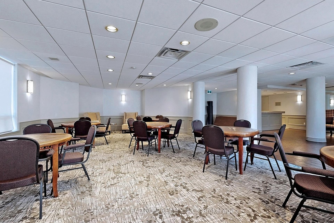
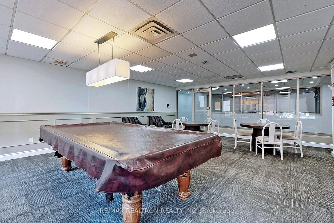
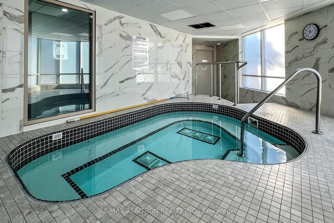
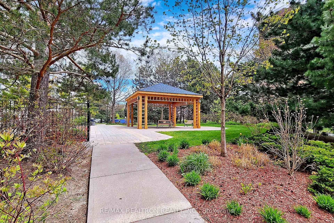
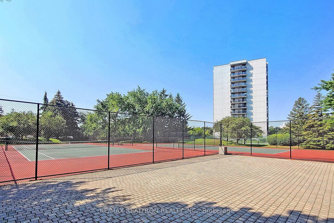
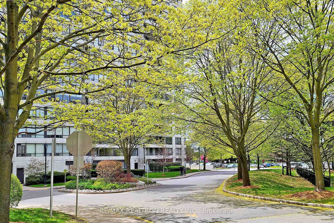
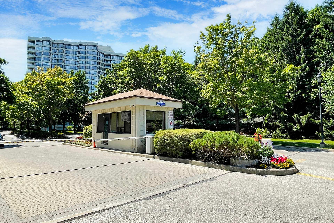
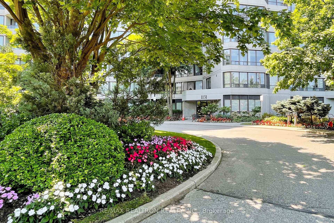
Bright, spacious and beautifully updated, this South facing suite offers an ideal layout with 2 generously sized bedrooms plus a separate den/solarium, perfect for a home office or additional living space. The open concept living and dining area is filled with natural light from large windows and offers an unobstructed South view. The oversized kitchen features granite countertops and backsplash, white cabinetry, stainless steel appliances and a functional eat-in area with breakfast bar, ideal for both everyday living and entertaining. Both bathrooms have been tastefully renovated. The primary bedroom includes a walk-in feel with two large mirrored custom closets and a modern ensuite with a glass enclosed shower. The second bedroom offers excellent space along with a full wall to ceiling custom closet. Enjoy resort style living with premium amenities including a gym, tennis court, sauna, outdoor pool, party room, billiards/rec room, beautifully landscaped grounds, visitor parking and 24 hour gated security. All inclusive maintenance fees cover heat, hydro, water, cable TV, central air conditioning, parking and building insurance. This place offers exceptional value and convenience.
Extras
No extras listed.
Visit this home
Pick a time that works for you.
No upcoming open houses.
| Type | Condo Apartment |
| Style | Apartment |
| Approx. Age | Not available |
| Size | 1000-1199 sq. ft. |
| Maintenance Fees | $1,188 |
| Locker | None |
| Balcony | None |
| Exposure | South |
| Parking Type | Underground |
| Parking Spaces | 1 |
| Parking Features | None |
| Property Tax | $2,451 |
| mls© Number | C13581704 |
| Listed By | RE/MAX REALTRON REALTY INC. |
Listing History
- No recent sale history for this listing.
- No recent lease history for this listing.
Schools
Could you afford this home?
What the bank counts
This home's actual carrying costs, payment stress-tested at 6%
- Mortgage, tested at 6%
- $3,040
- Property tax
- $204
- Heat allowance
- $150
- Condo fees, half counted
- $594
- Housing costs
- $3,989 / mo
Lenders cap these at 39% of gross income — that sets the number.
Down payment20% · $118,800
25-yr amortization
Income needed
$123,000
gross annual household income
- Payment at 4%
- $2,500 / mo
- Cash down
- $118,800
Assumes no other monthly debts · 25-yr amortization
Full affordability checkInvestment Analysis
Estimated rent, cap rate and monthly cash flow for this property
Values and trends
Nearby listings
Comparable sales
- No similar listings found.