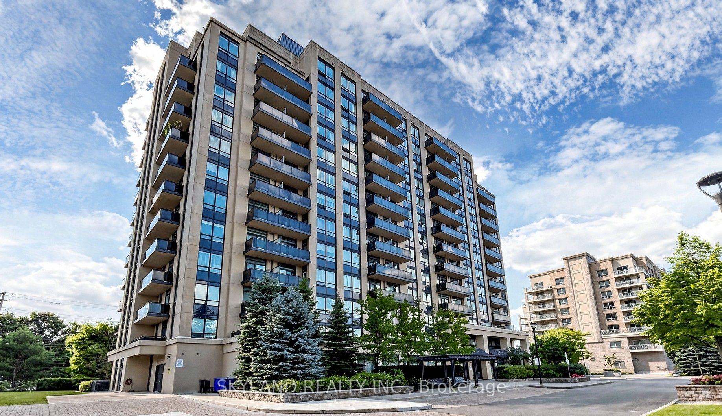
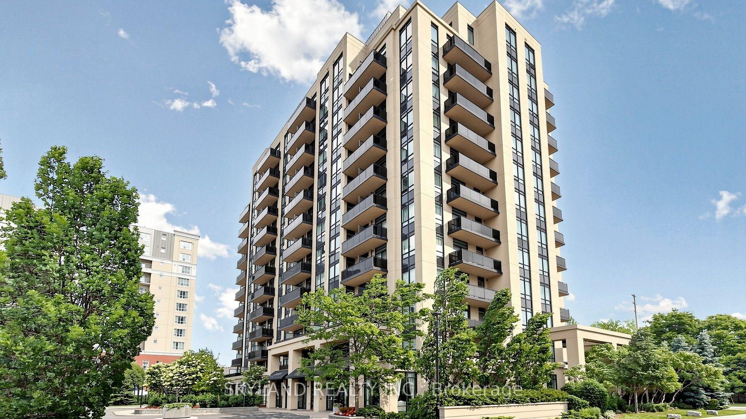
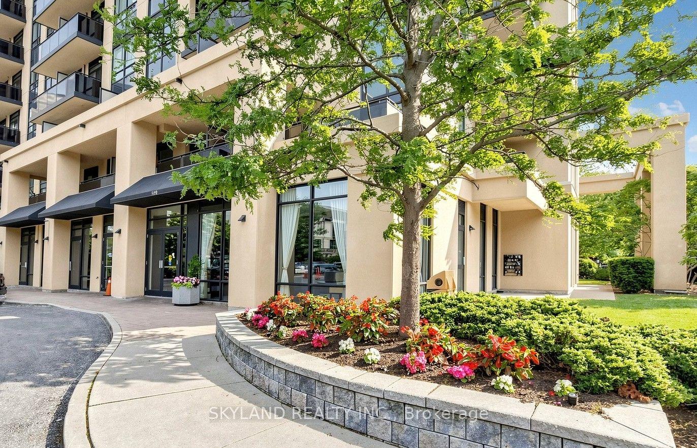
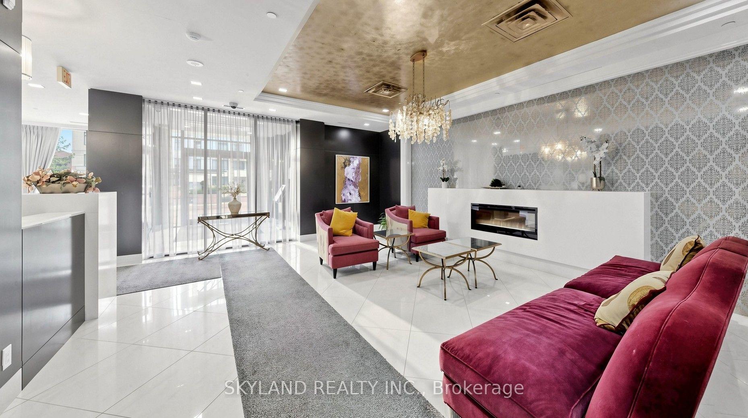
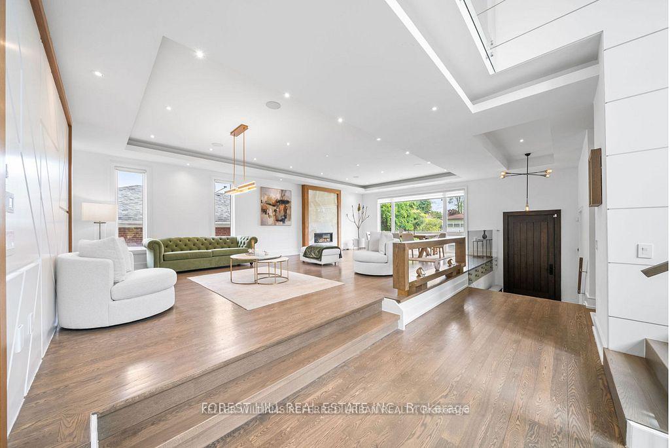
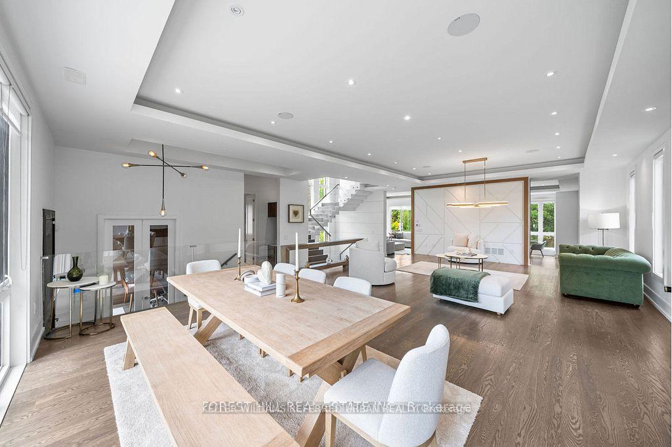
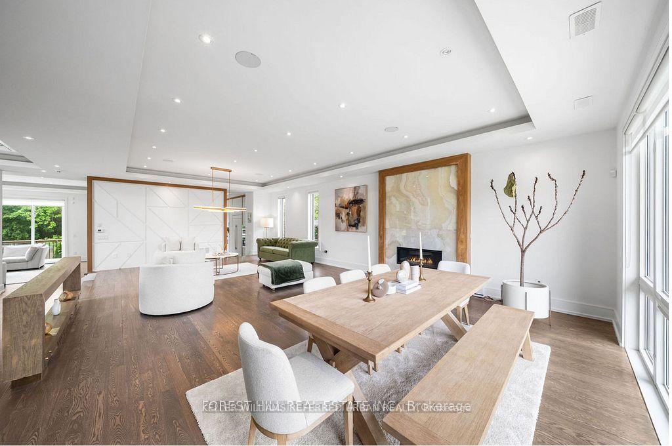
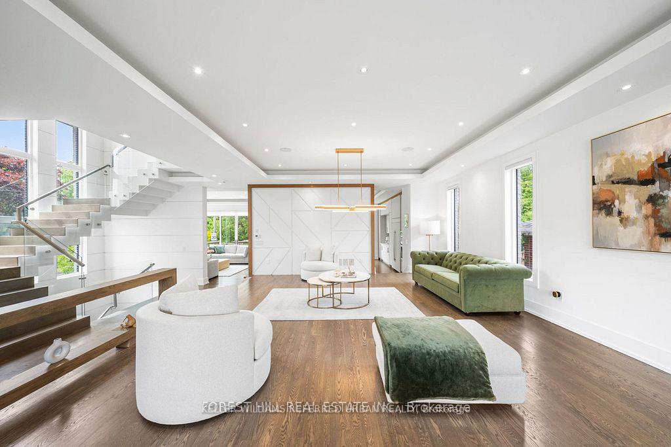
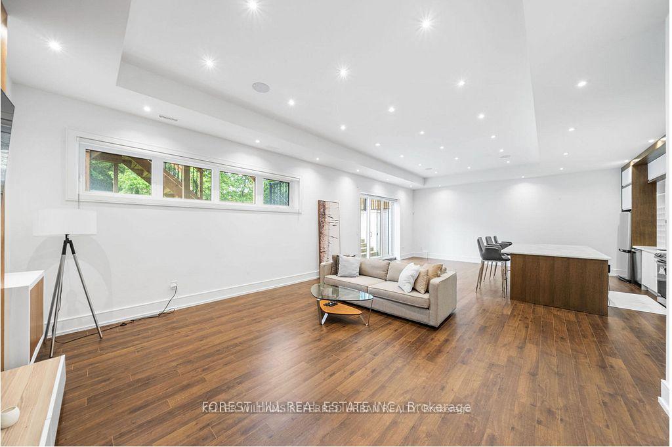
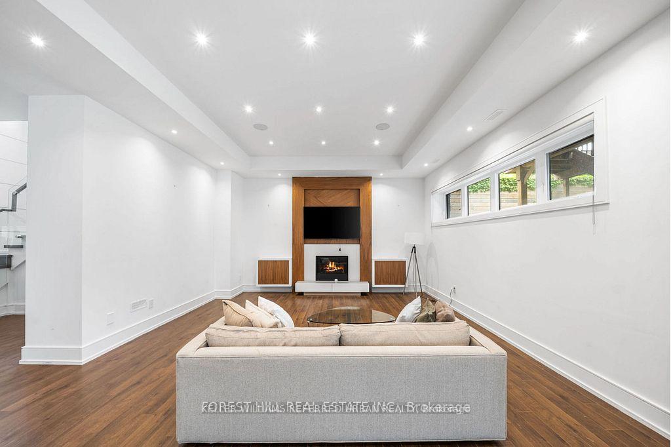
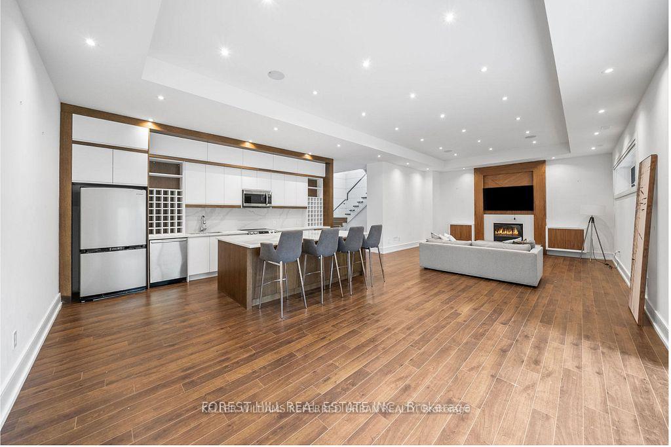
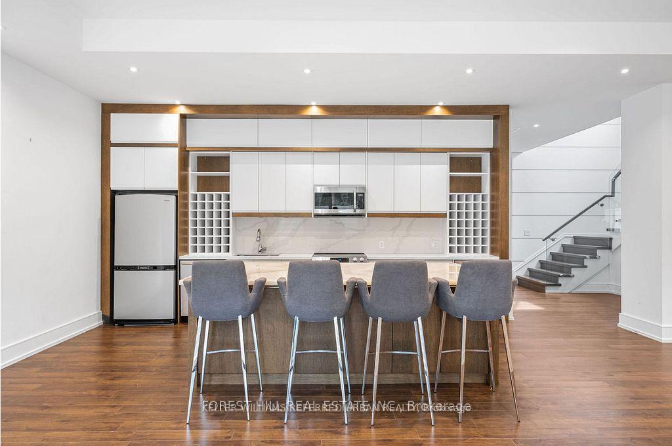
| Cable TV Included | |
| CAC Included | |
| Common Elements Included | |
| Heat Included | |
| Hydro Included | |
| Building Insurance Included | |
| Parking Included | |
| Water Included |

Listed 17 days ago
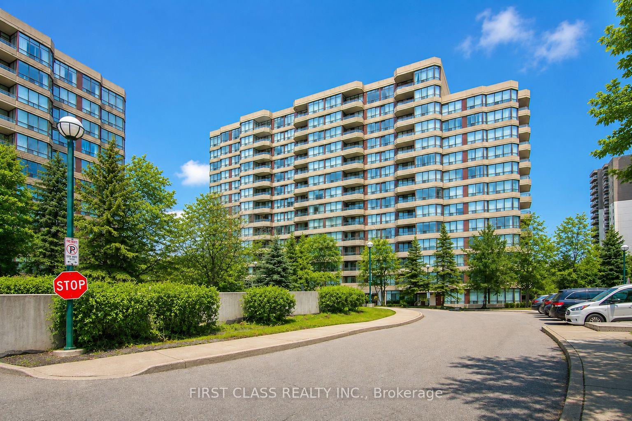
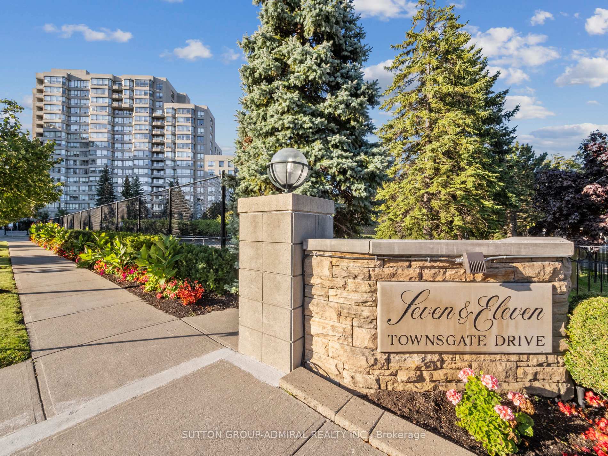
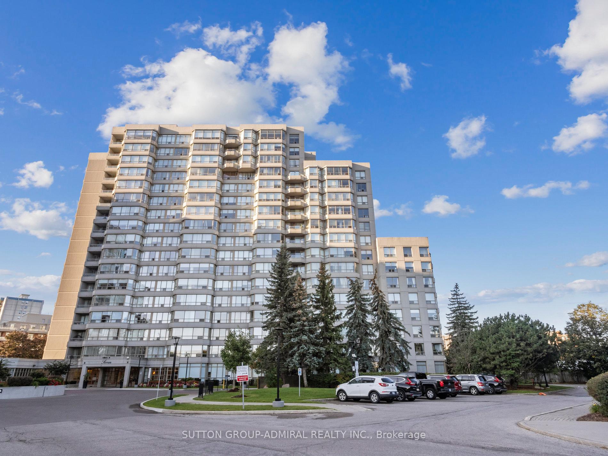
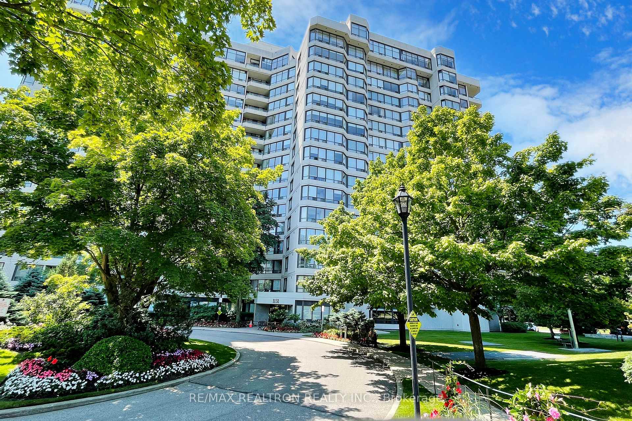
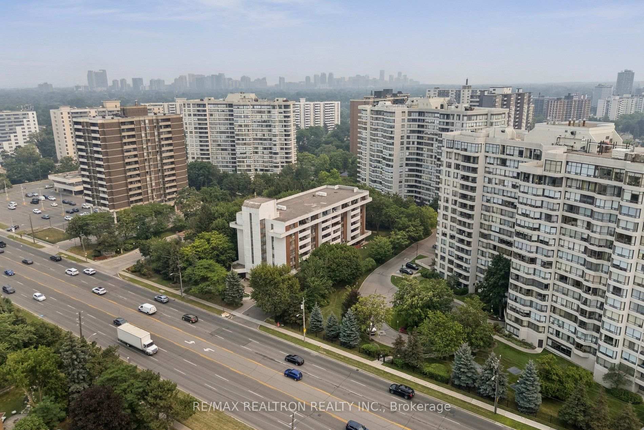
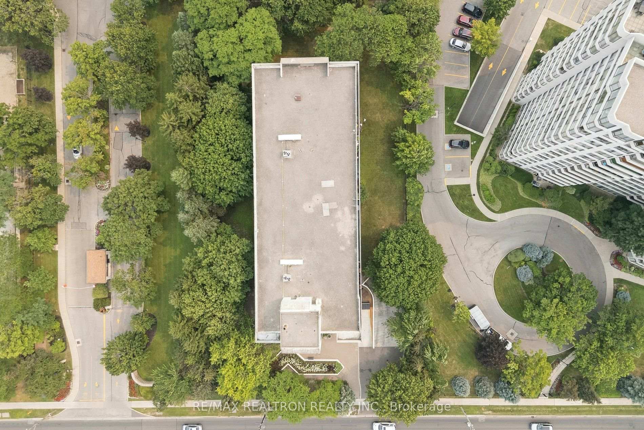
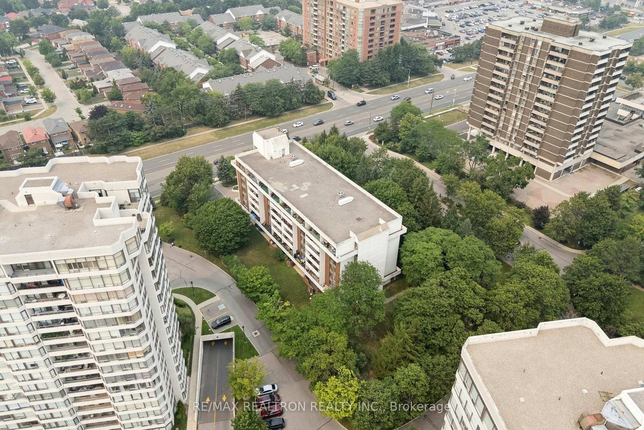
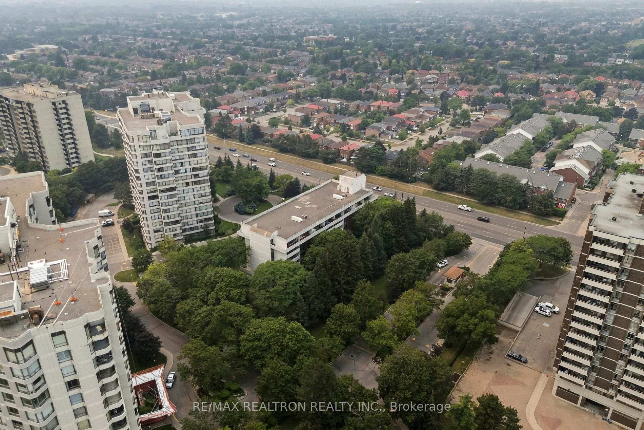
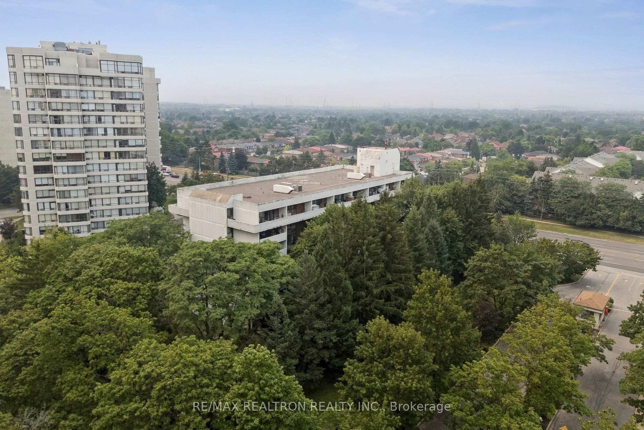
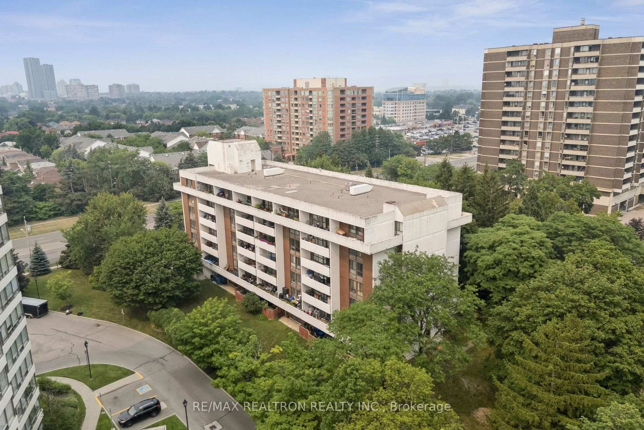
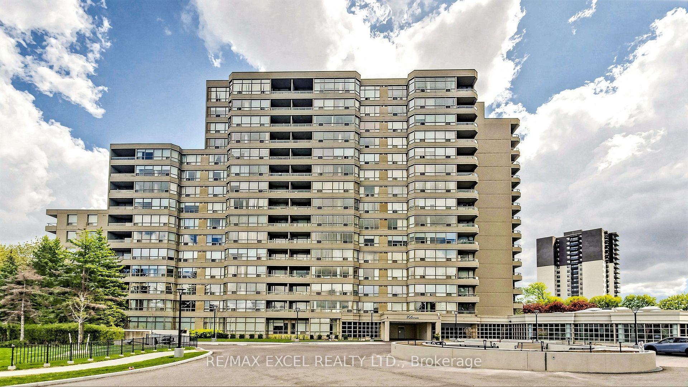
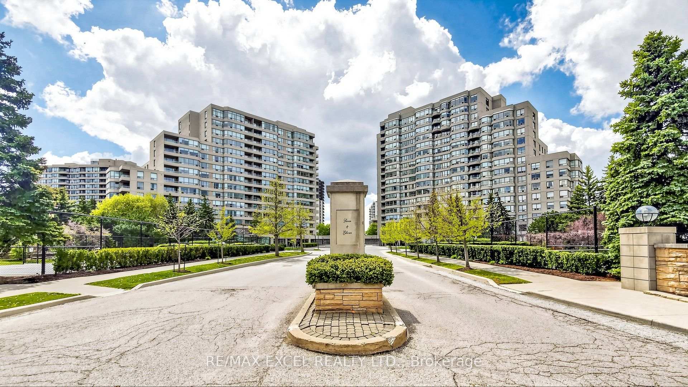
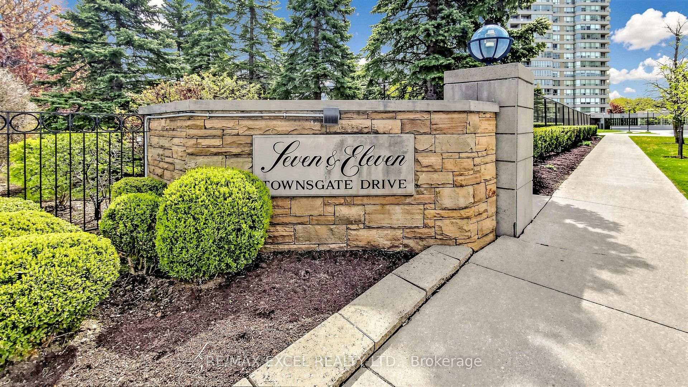
718 - 11 Townsgate Drive
Crestwood-Springfarm-Yorkhill, Vaughan
$549,000
Condo Apartment |
2 | 2 | 1 | 1
About this home
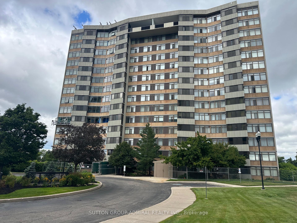
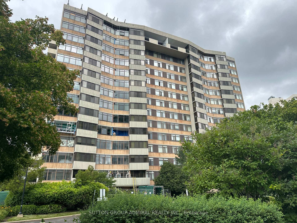
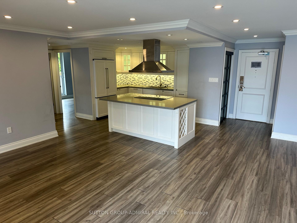
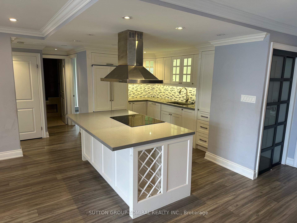
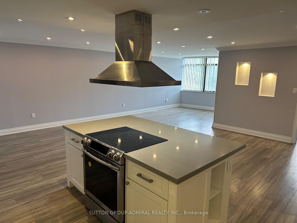
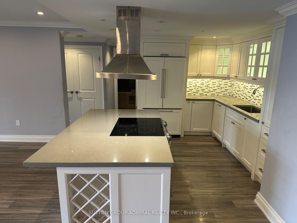
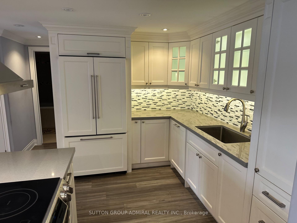
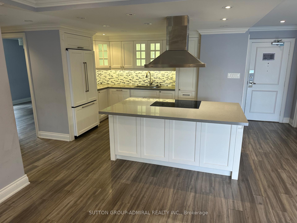
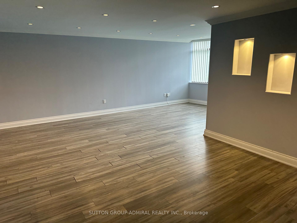
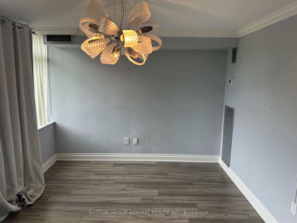
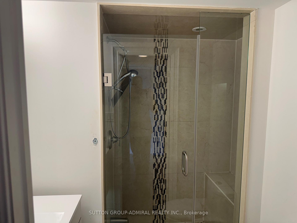
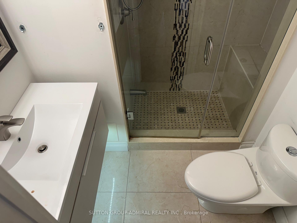
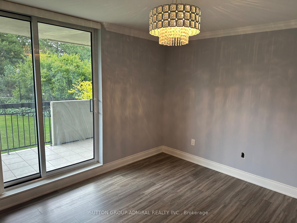
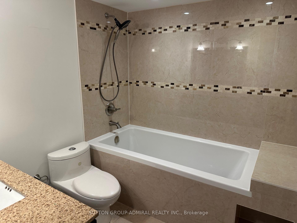
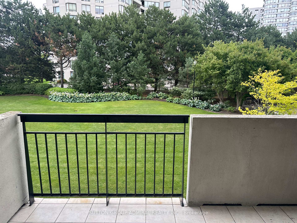
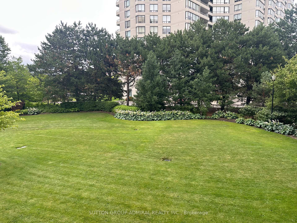
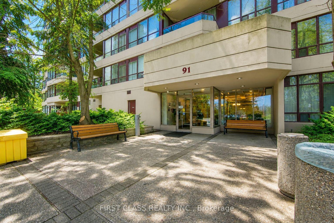
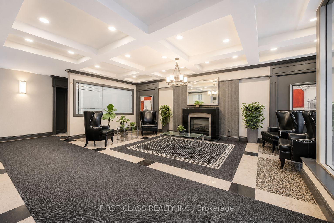
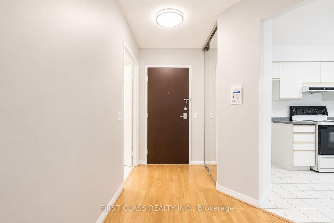
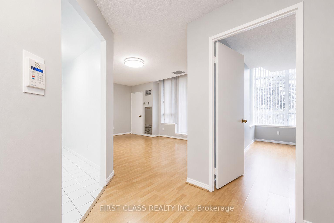
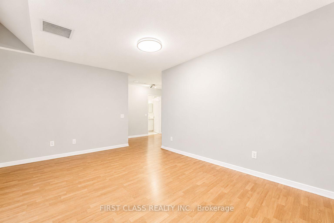
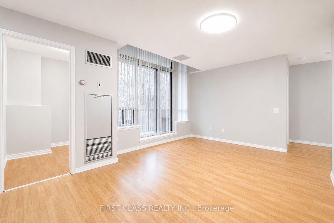
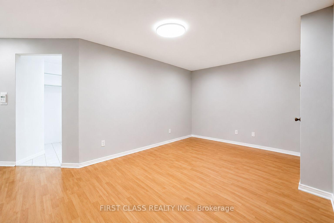
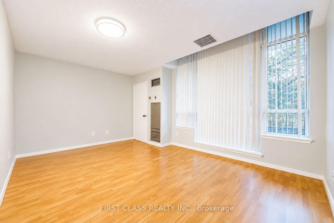
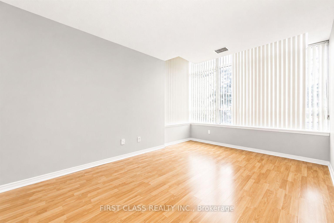
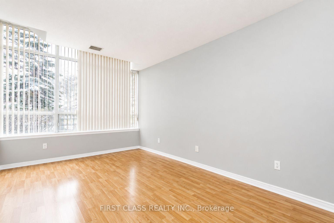
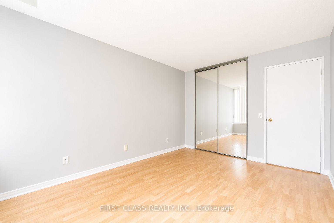
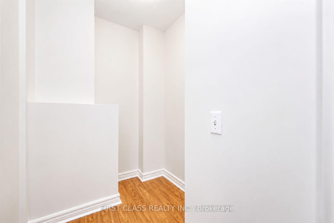
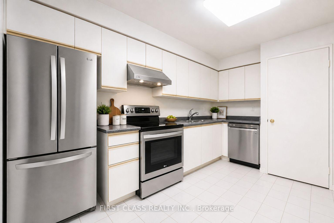
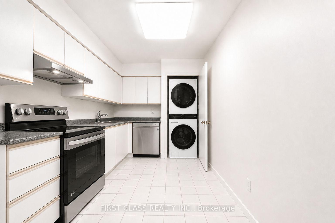
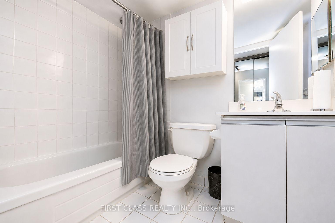
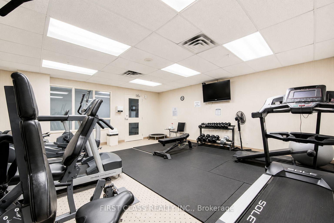
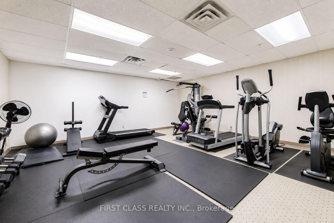
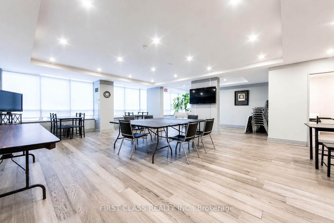
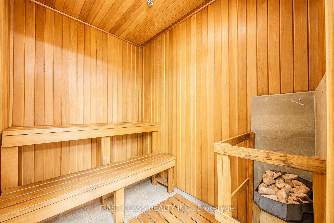
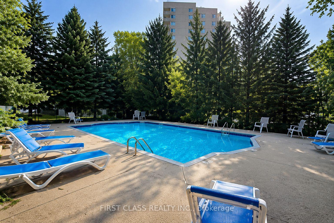
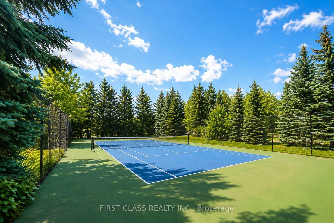
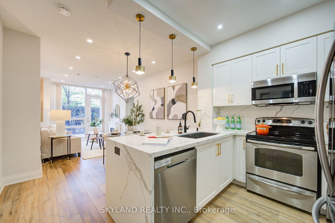
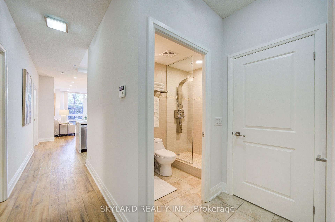
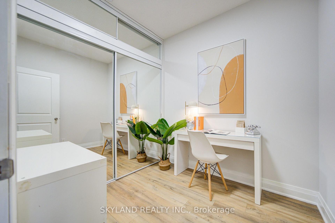
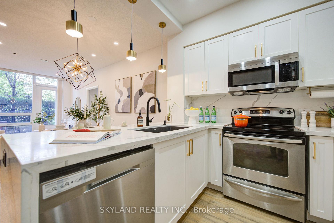
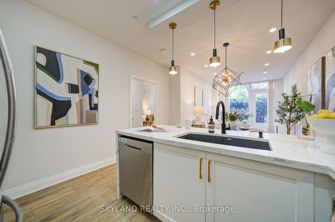
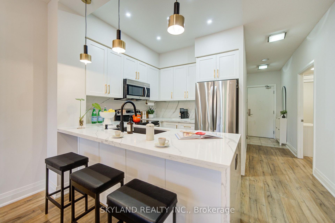
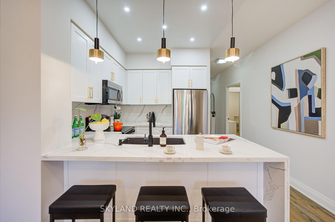
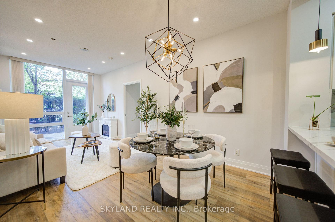
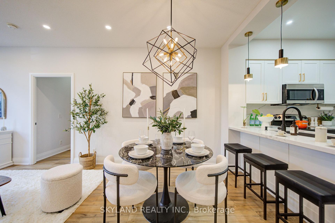
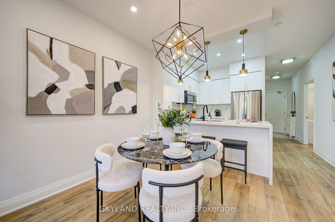
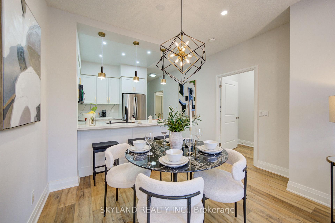
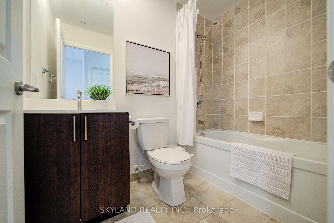
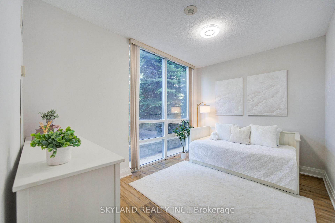
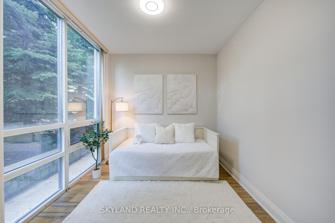
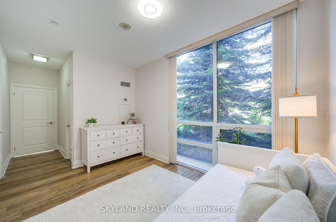
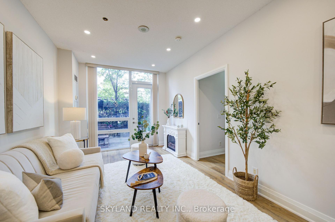
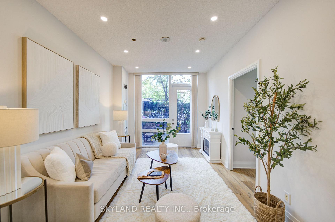
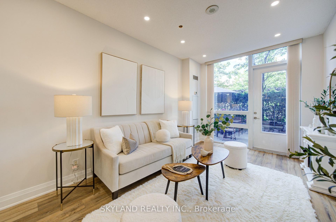
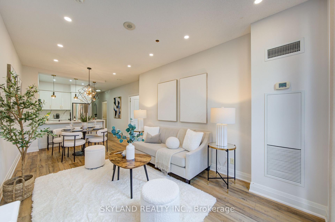
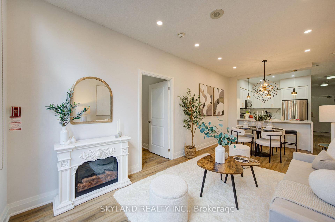
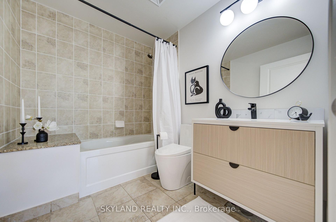
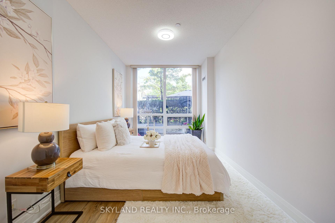
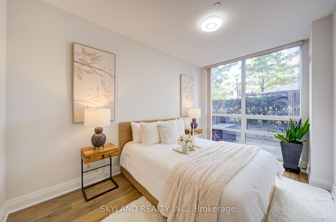
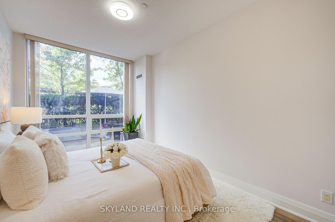
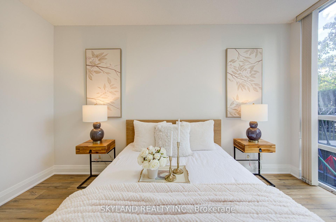
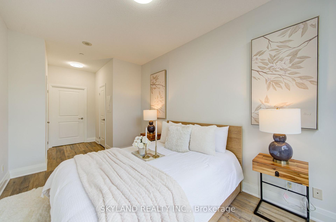
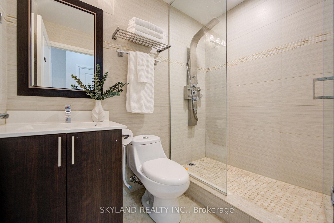
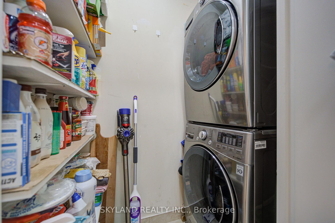
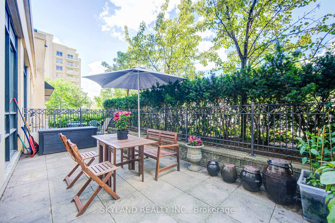

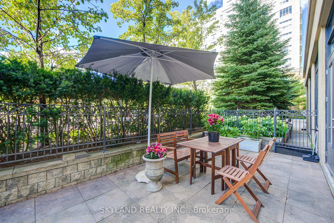
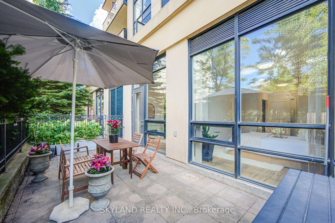
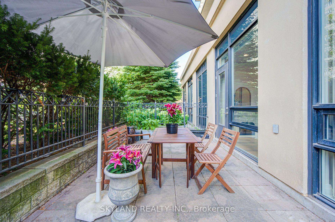
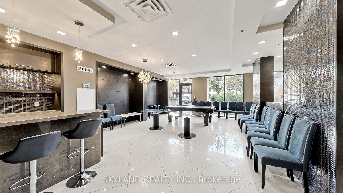
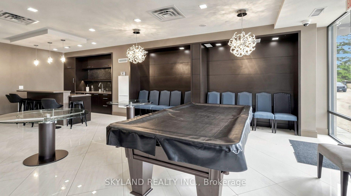
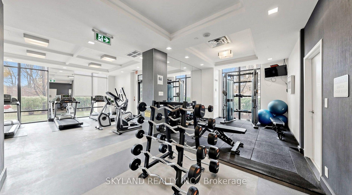
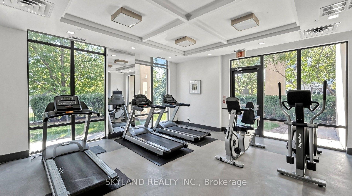
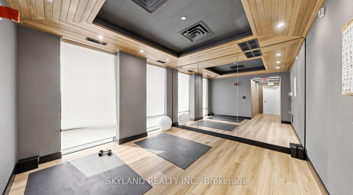
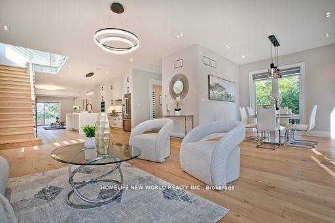
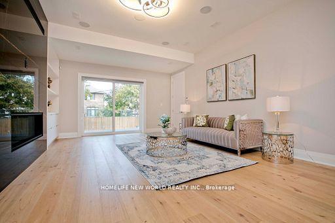
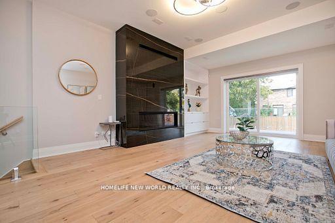
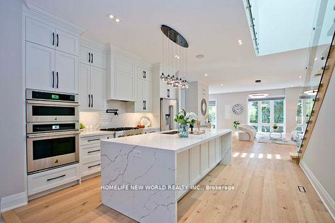
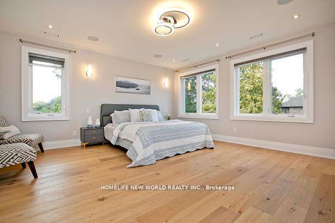
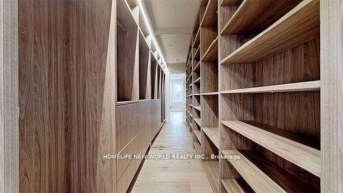
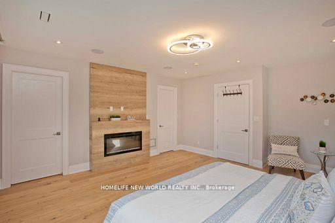
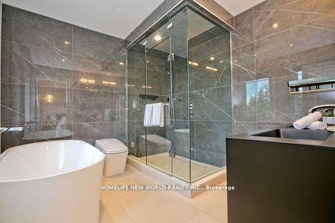
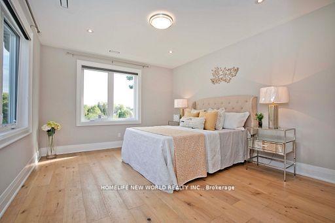
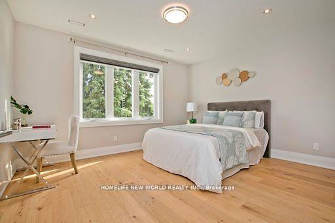
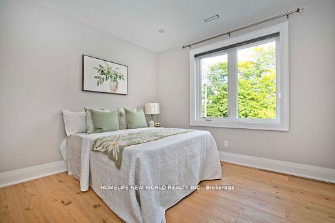
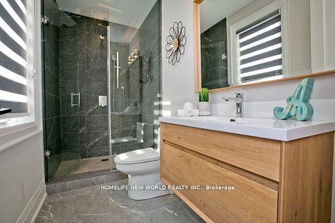























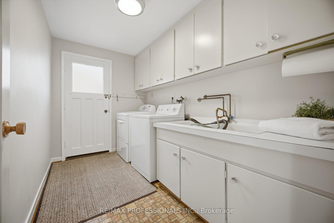
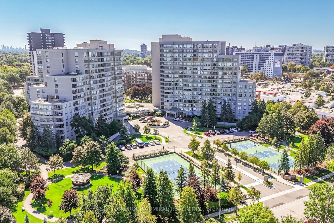
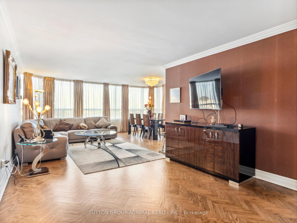
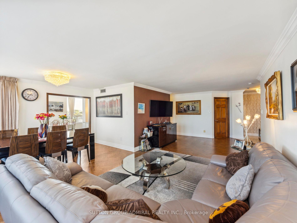
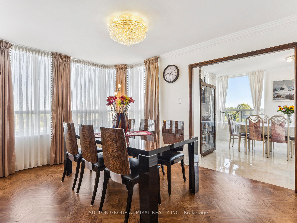
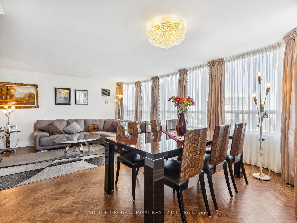
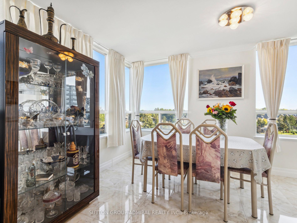
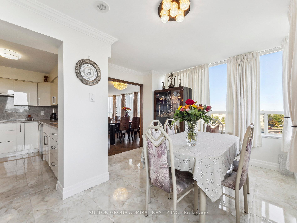
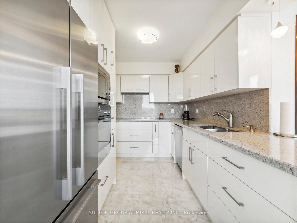
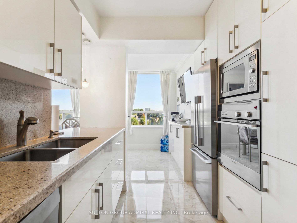
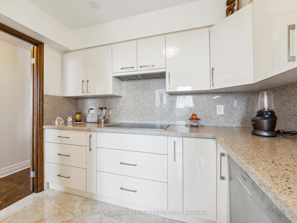
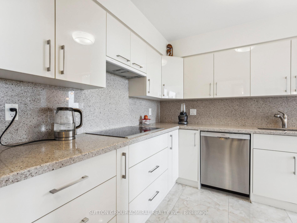
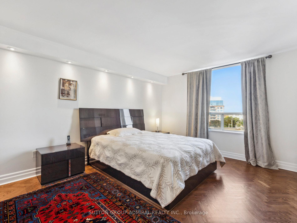
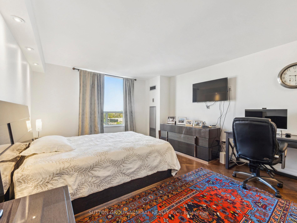
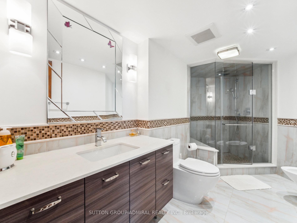
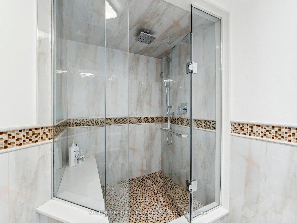
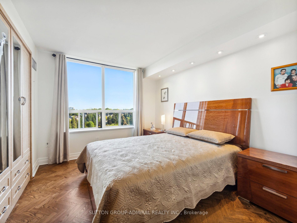
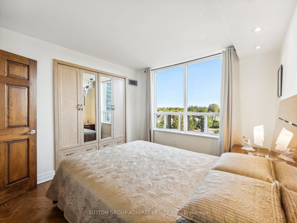
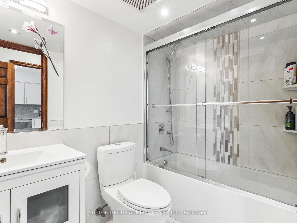
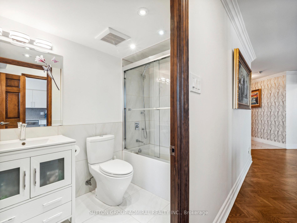
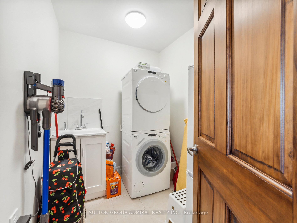
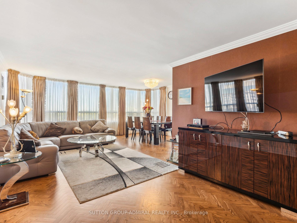
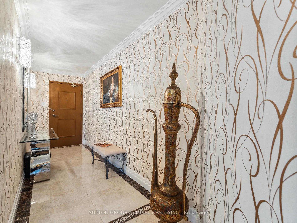
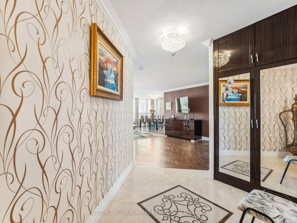
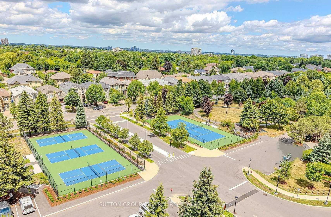
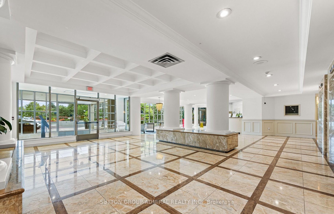
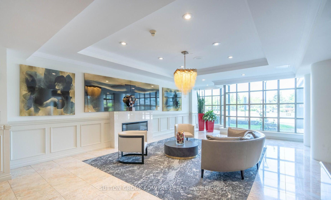
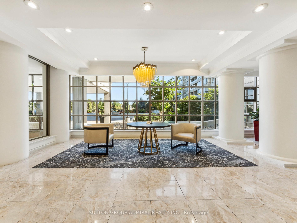
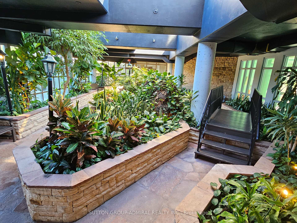
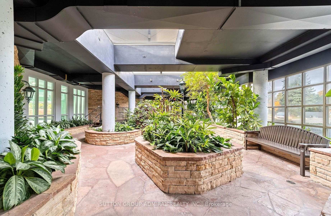
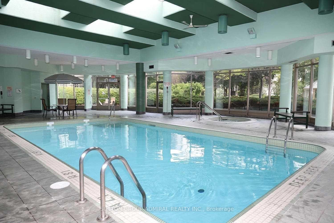
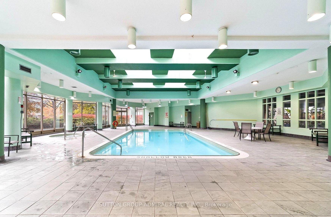
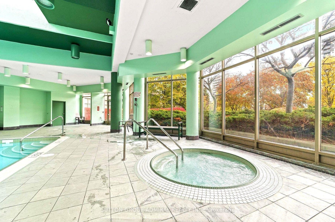
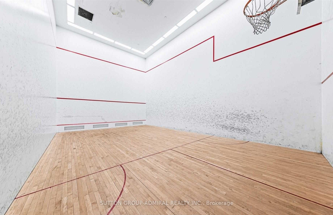
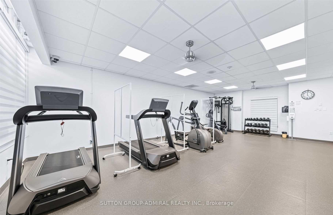
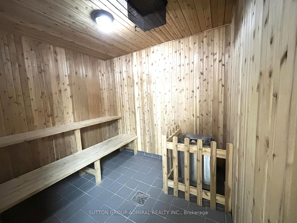
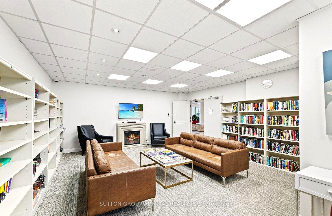
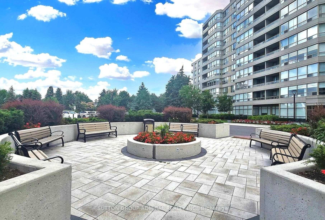
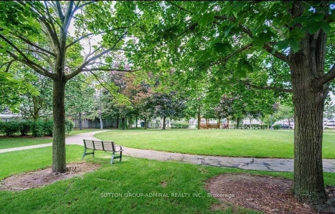
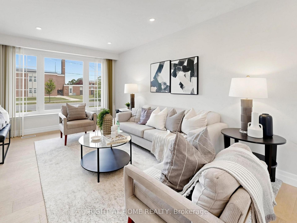
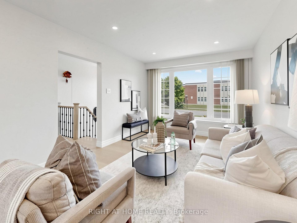
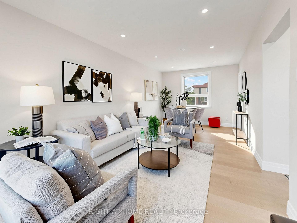
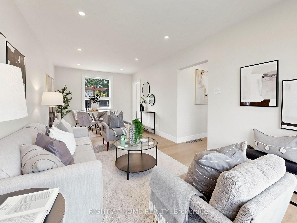
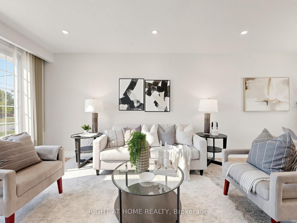
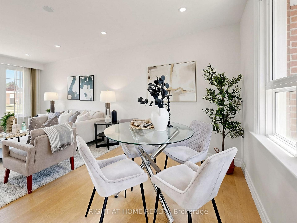
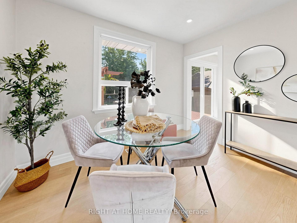
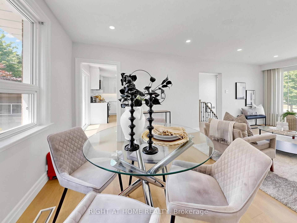
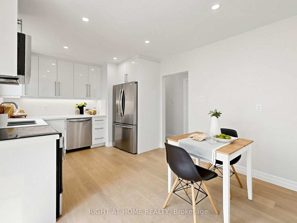
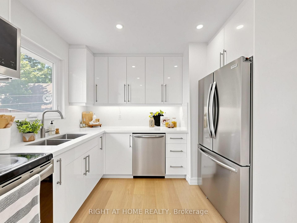
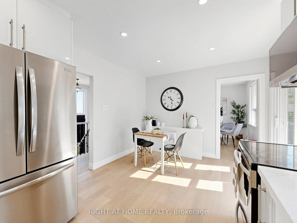
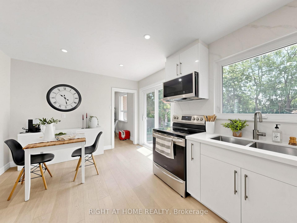
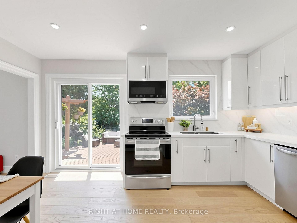
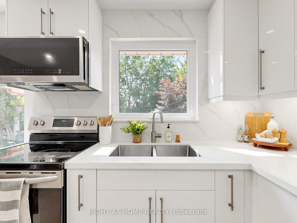
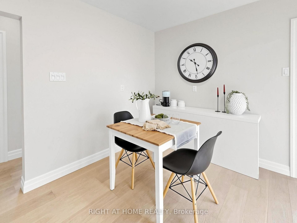
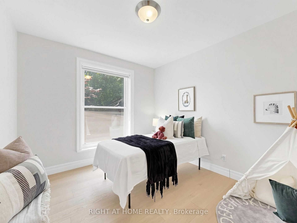
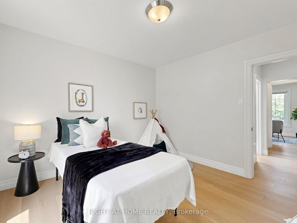
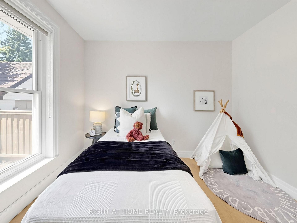
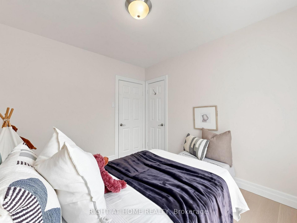
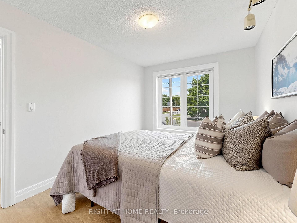
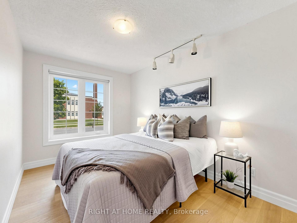
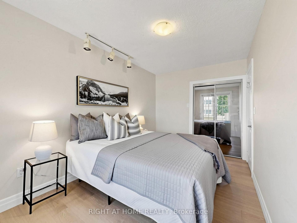
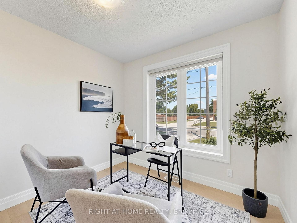
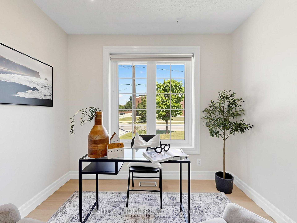
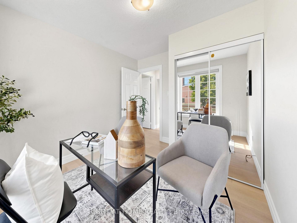
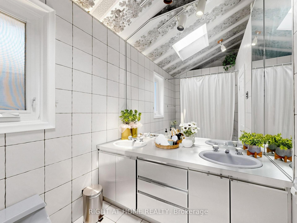
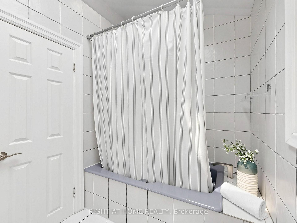
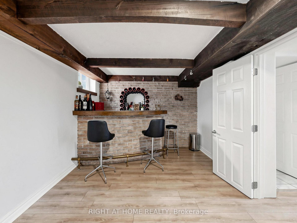
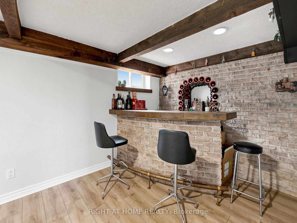
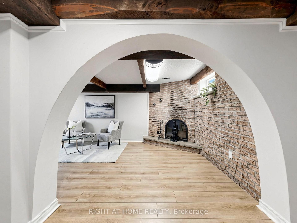
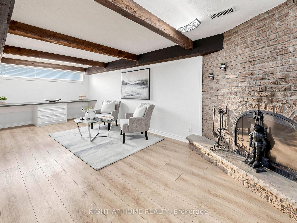
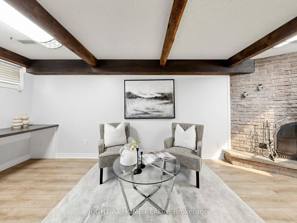
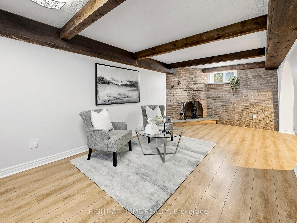
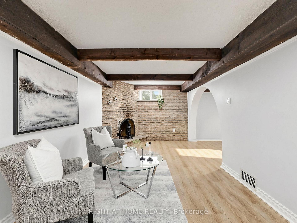
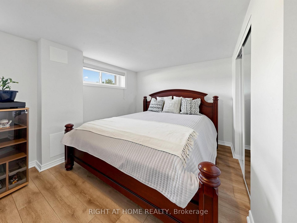
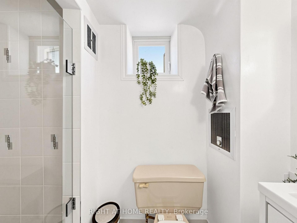
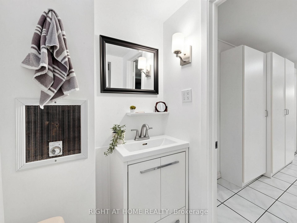
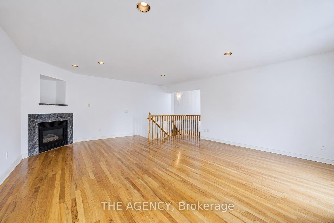
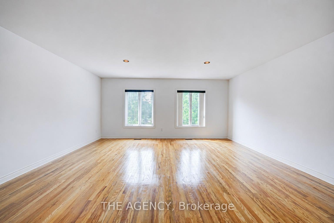
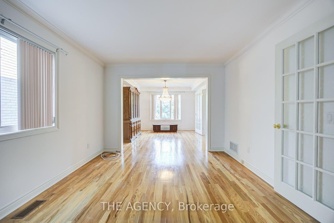
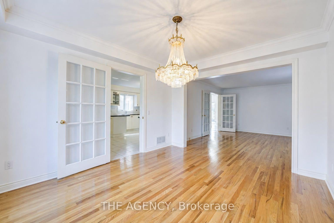
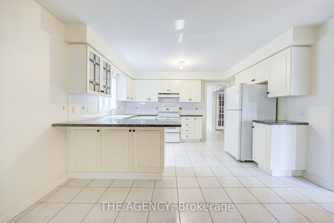
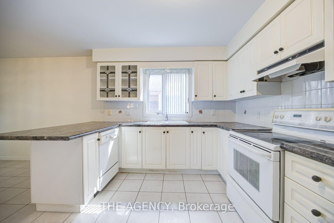
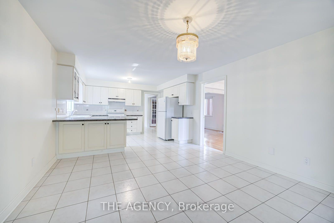
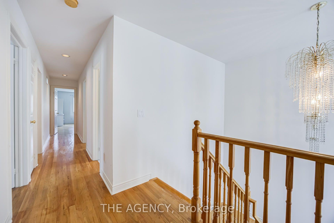
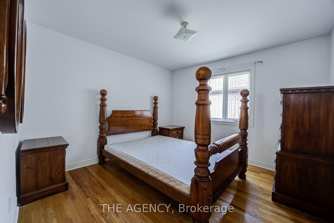
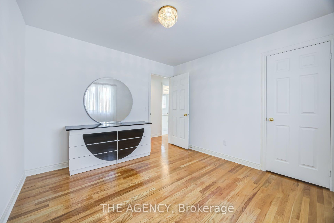
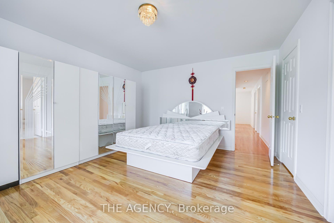
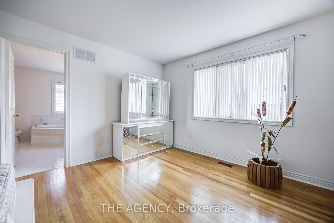
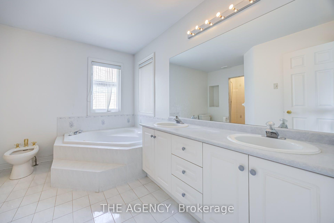
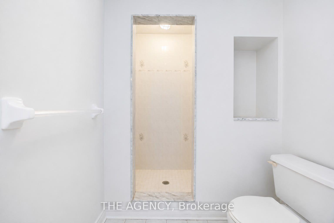
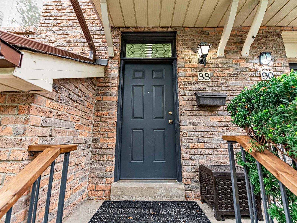
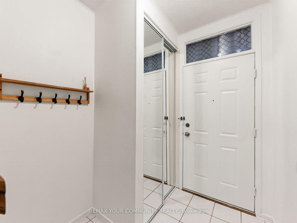
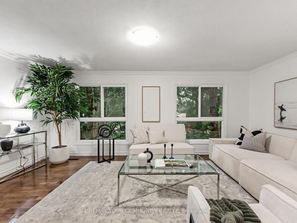
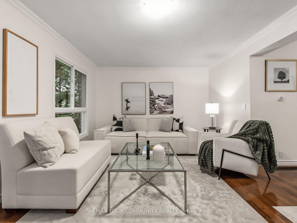
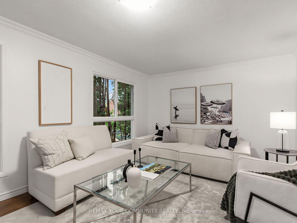
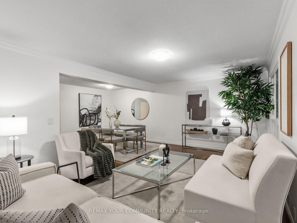
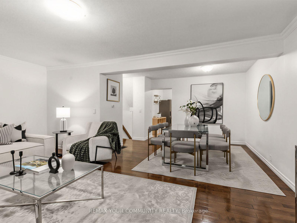
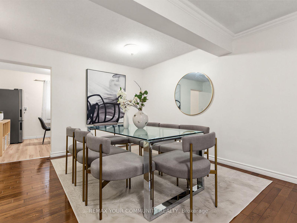
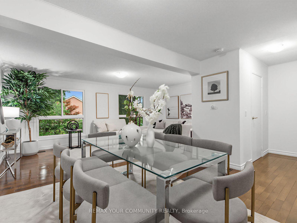
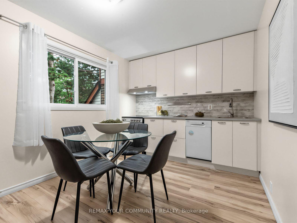
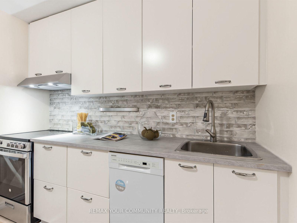
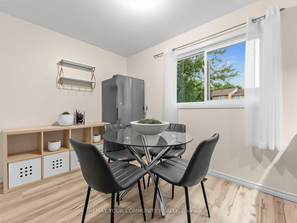
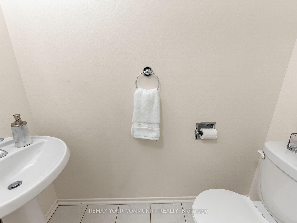
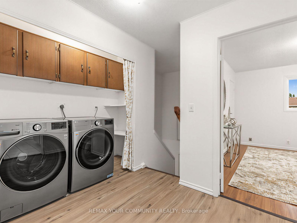
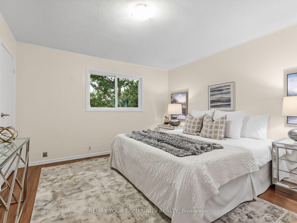
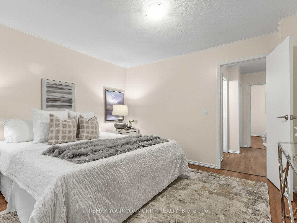
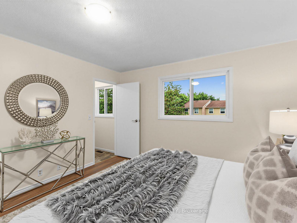
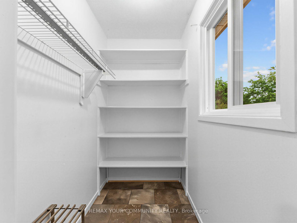
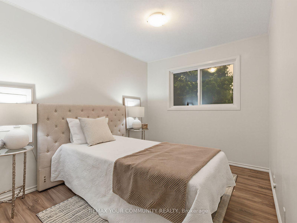
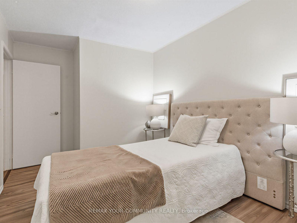
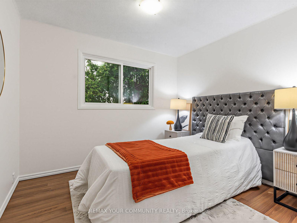
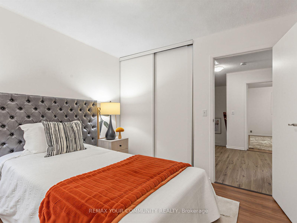
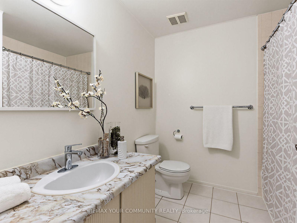
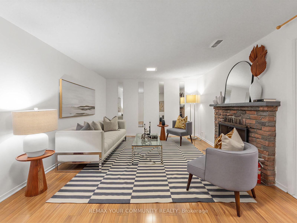
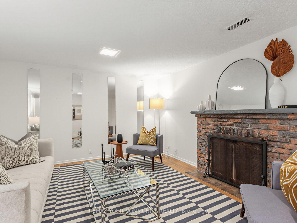
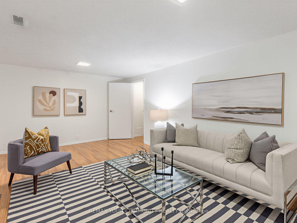
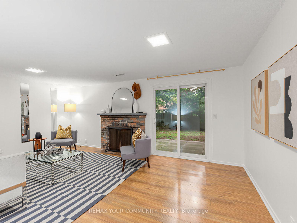
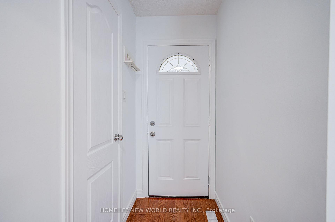
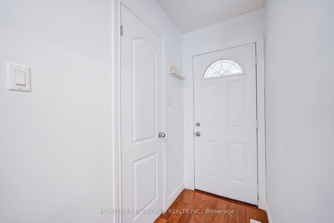
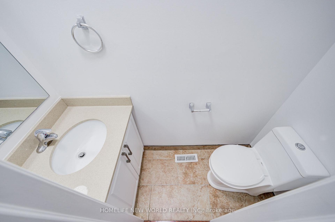
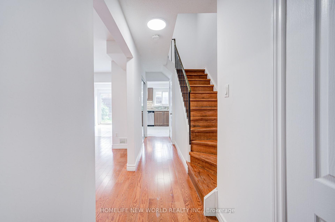
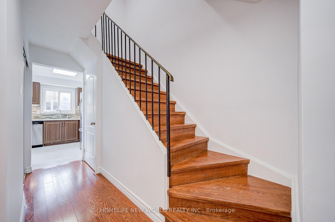
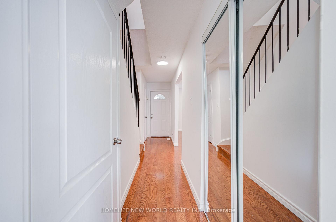
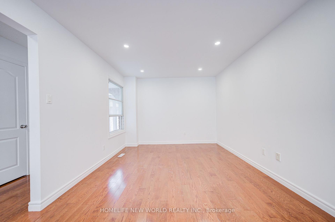
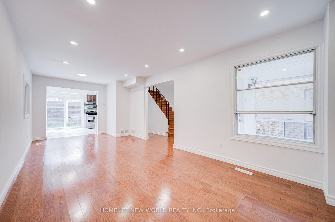
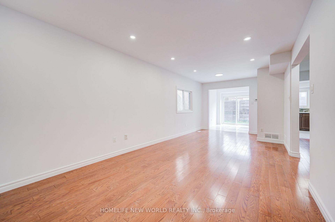
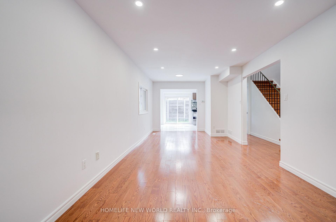
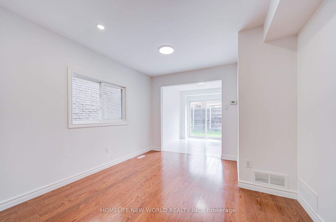
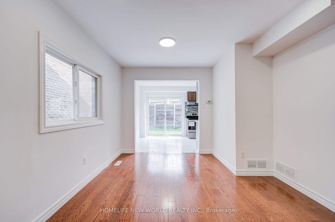
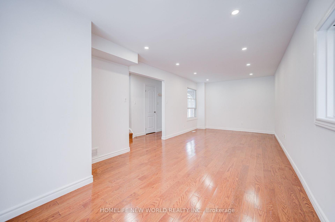
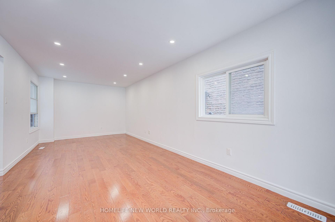
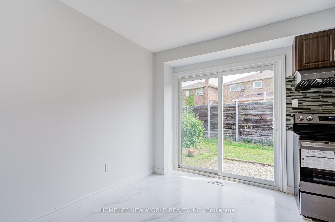
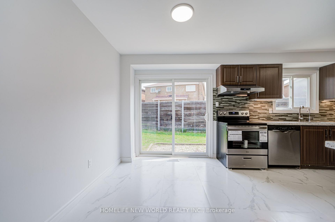
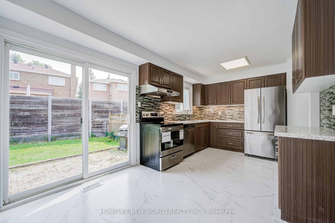
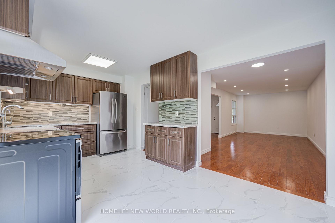
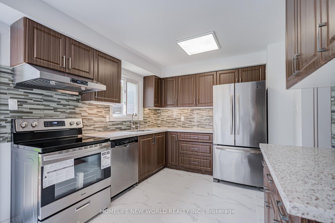
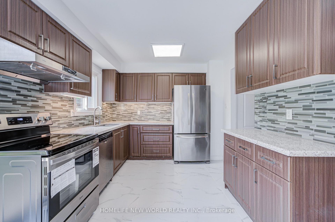
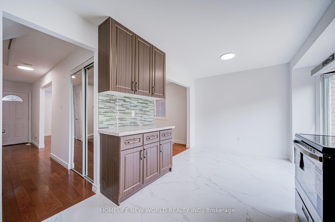
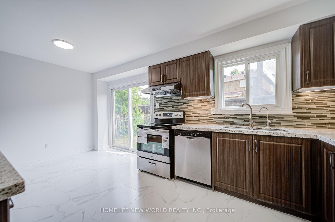
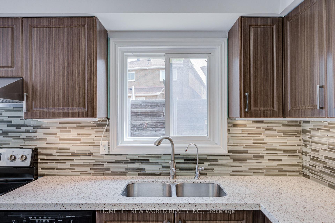
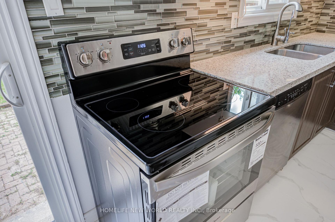
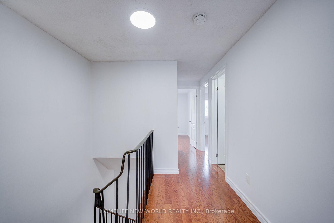
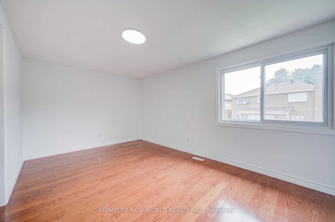
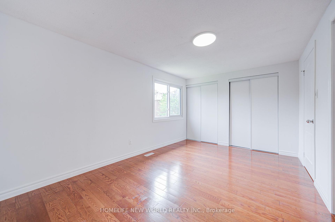
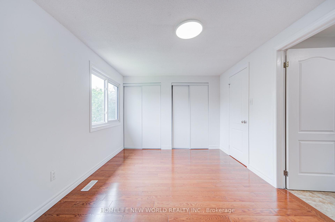
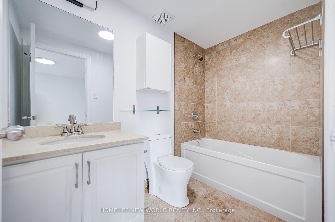
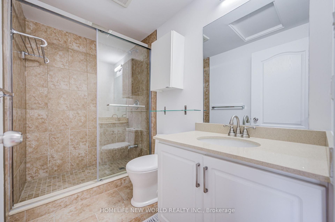
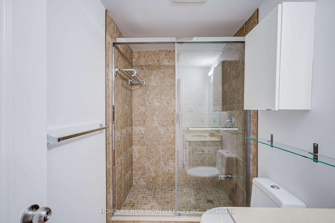
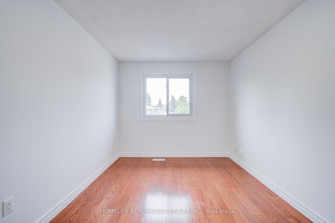
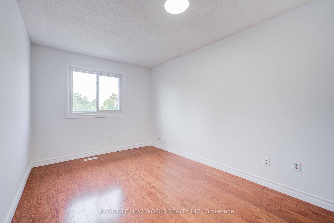
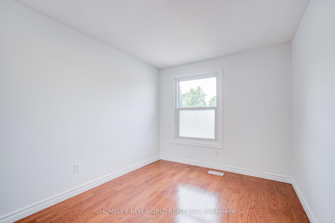
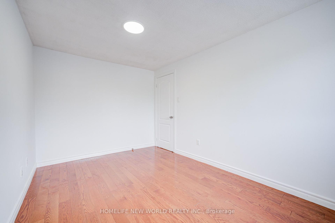
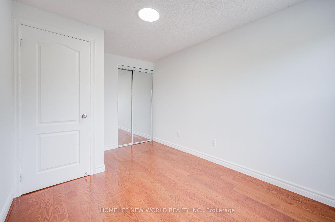
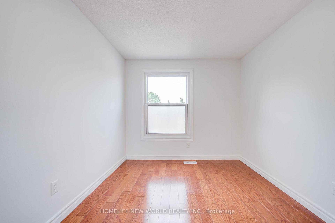
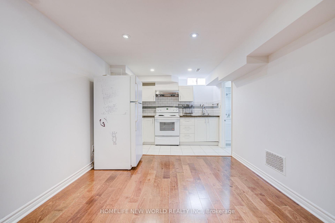
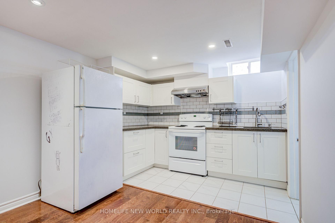
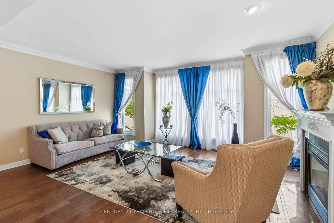
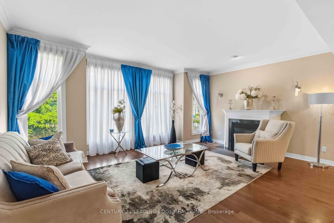
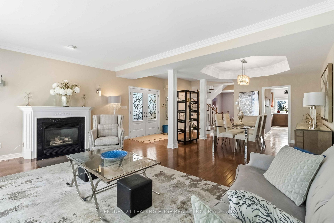
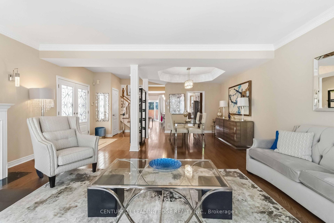
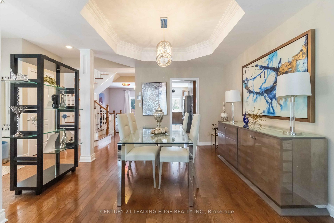
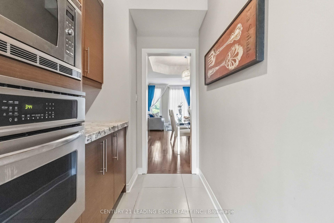
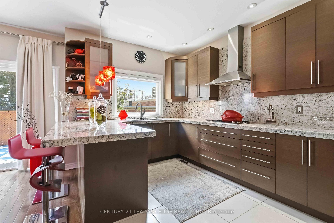
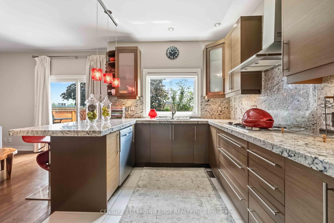
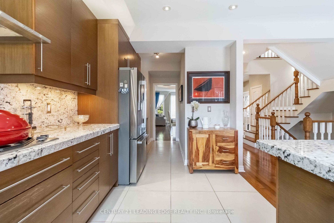
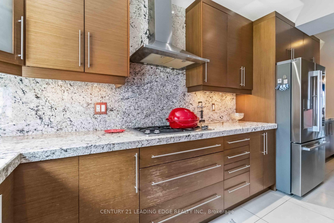
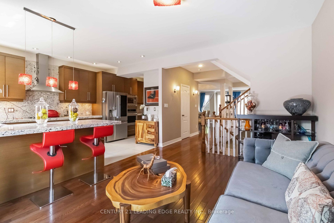
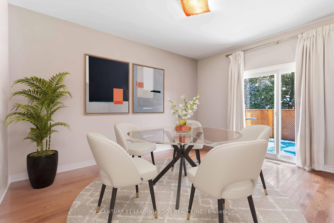
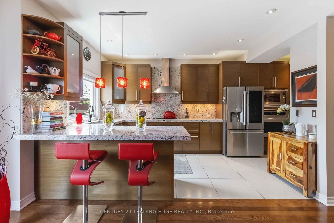
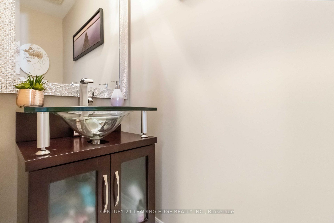
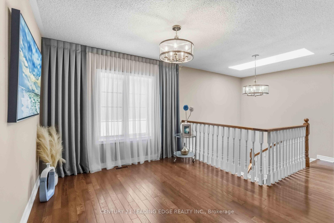
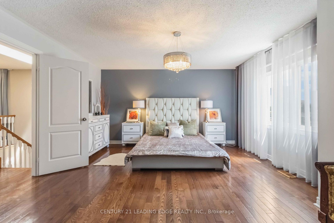
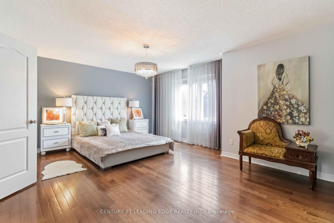
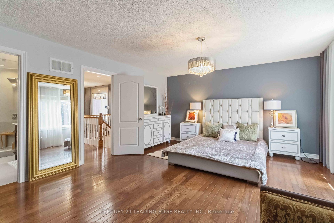
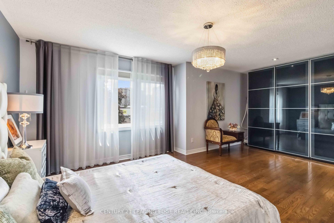
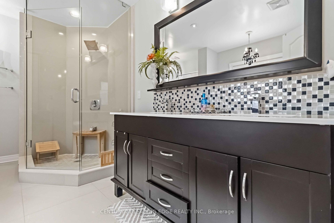
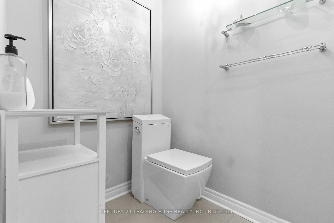
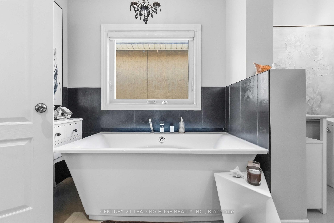
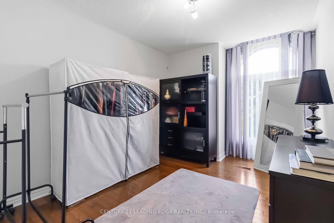
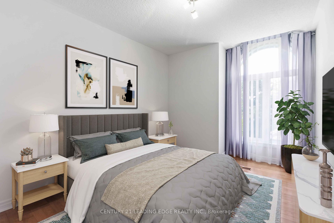
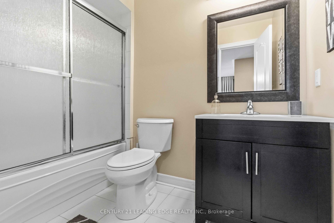
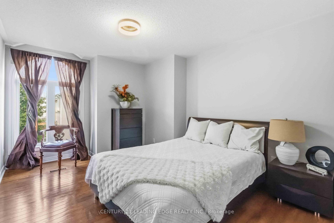
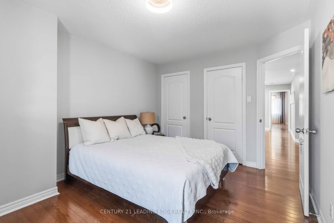
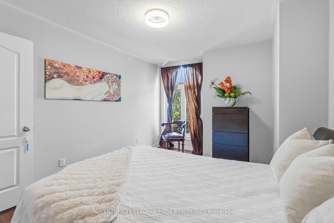
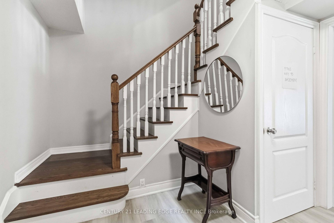
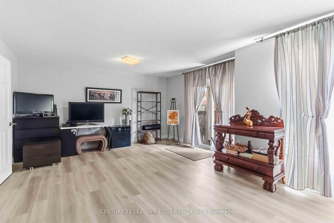
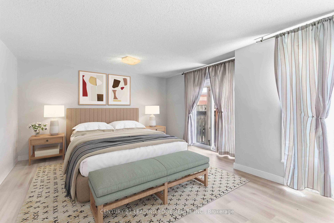
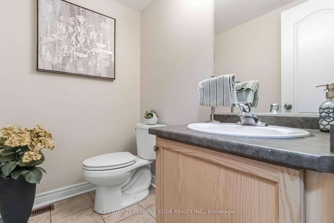
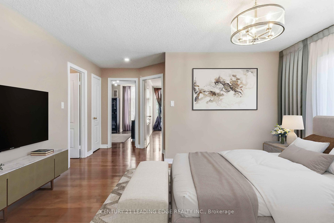
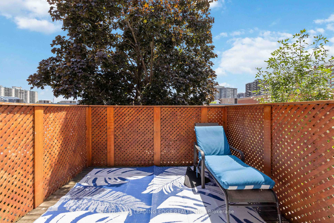
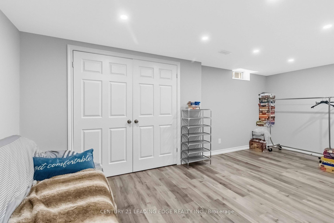
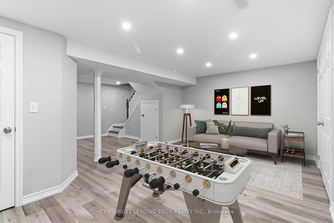
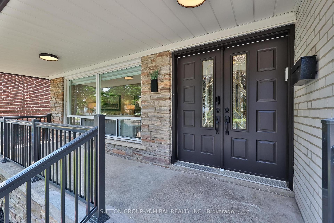
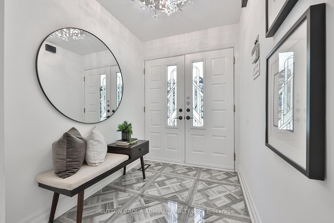
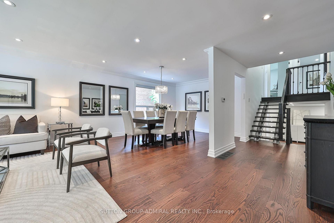
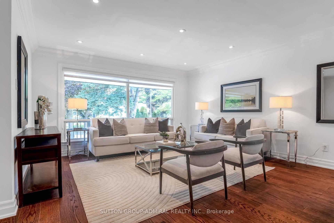
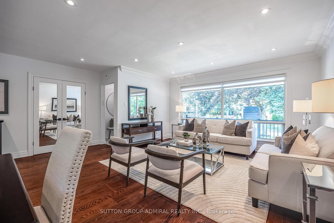
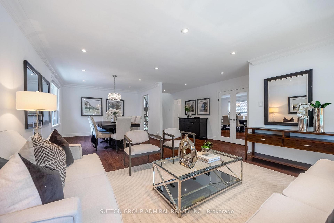
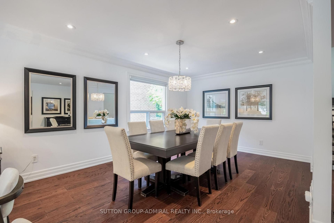
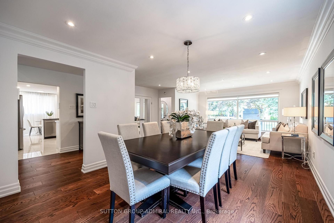
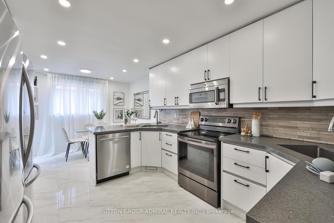
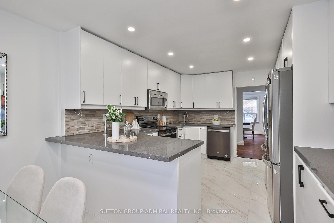
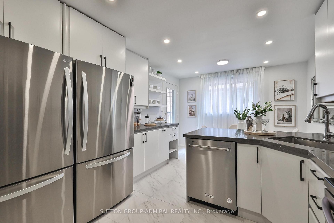
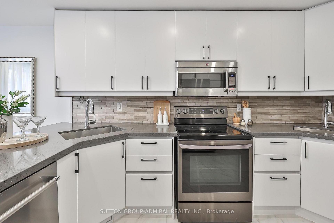
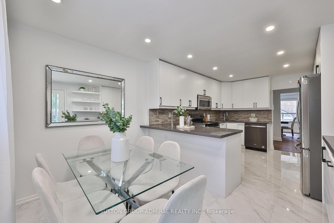
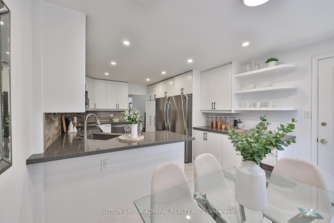
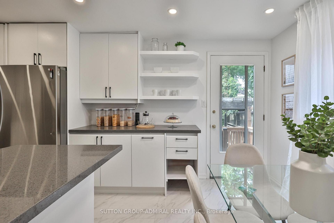
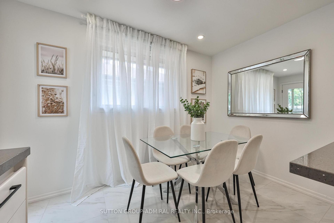
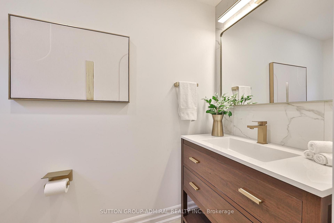
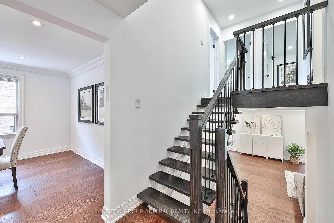
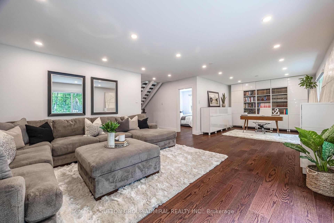
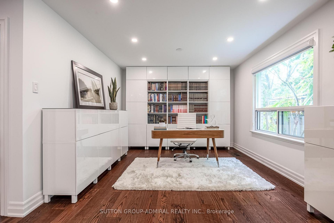
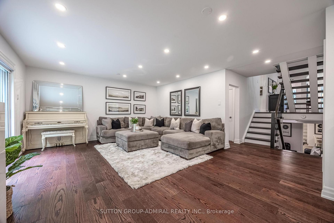
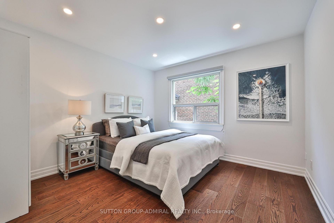
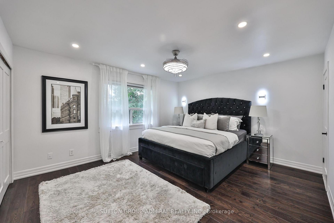
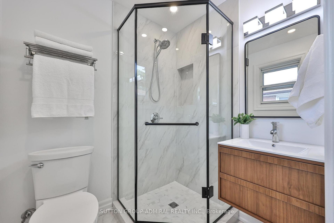
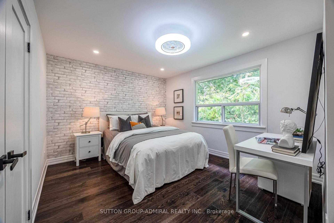
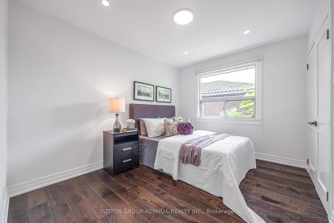
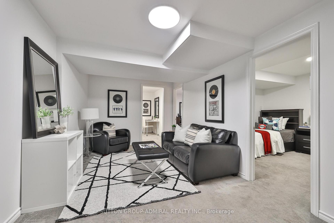
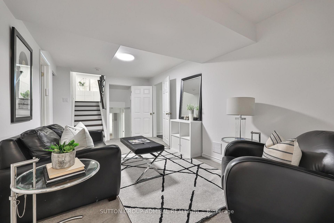
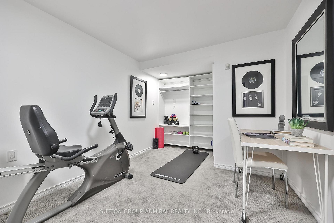
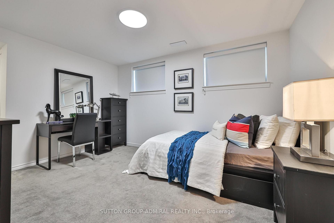
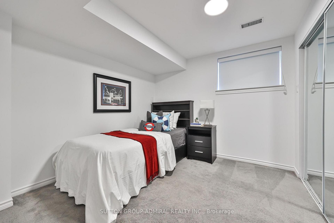
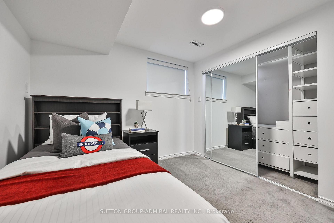
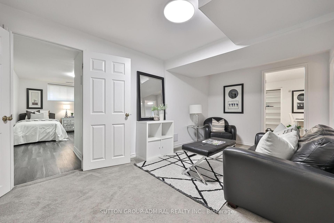
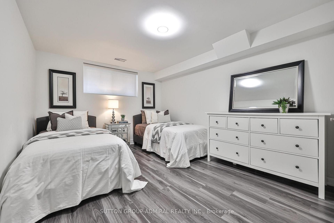
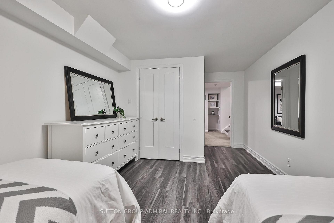
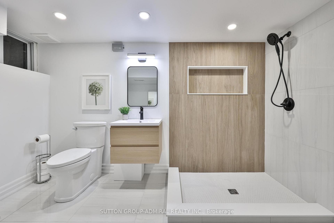
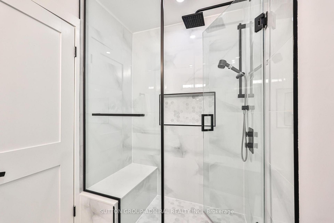
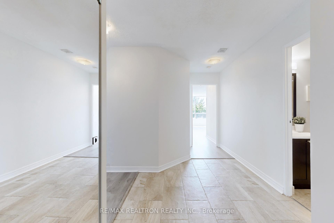
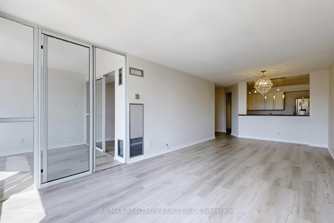
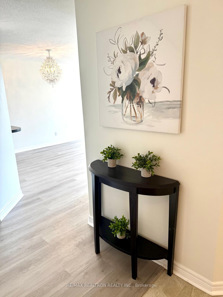
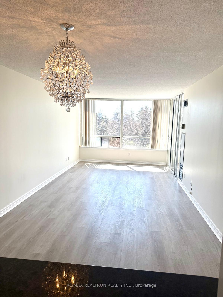
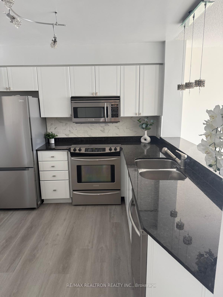
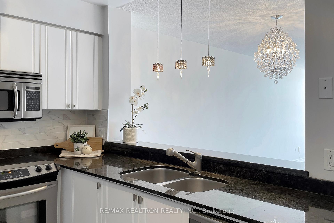
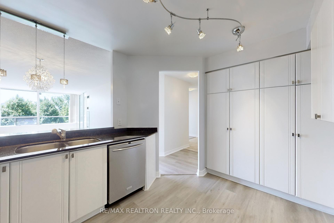
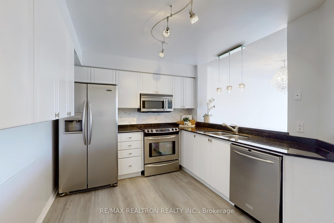
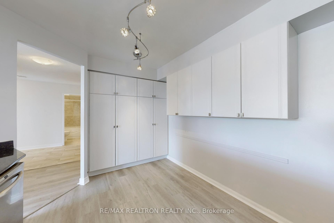
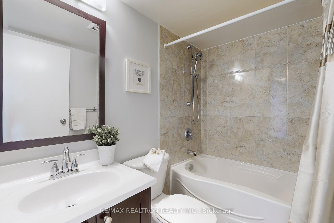
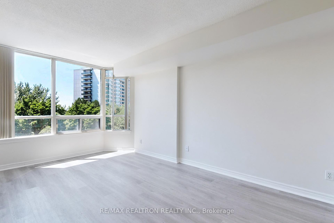
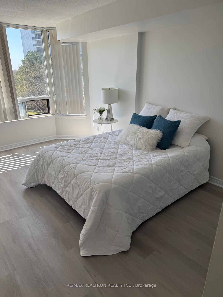
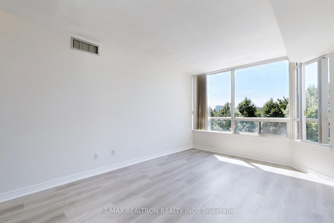
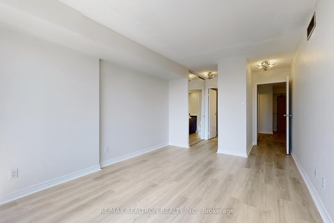
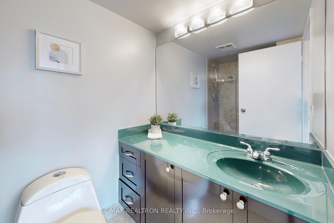
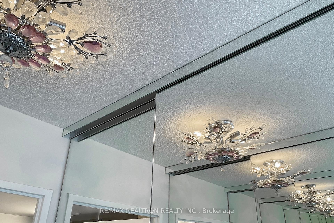
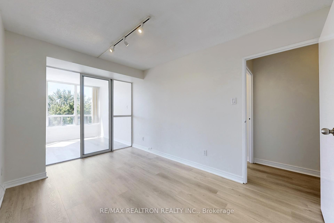
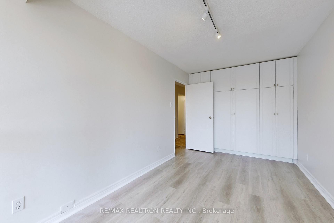
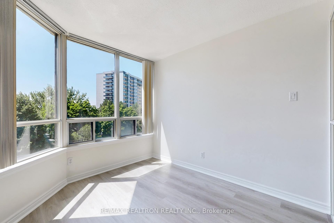
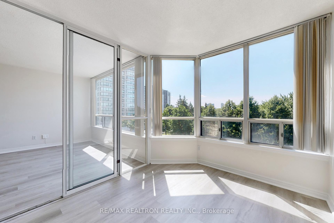
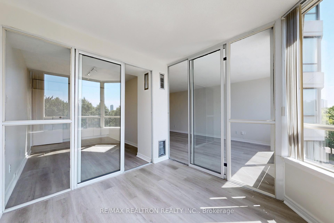
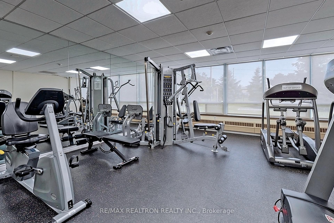
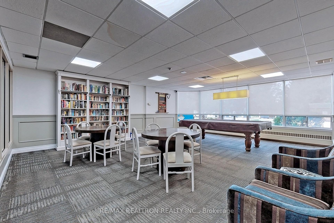
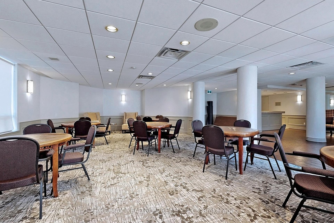
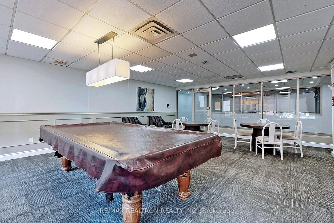
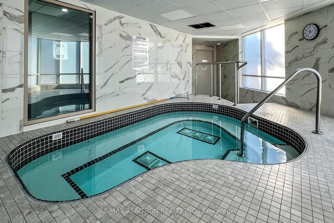
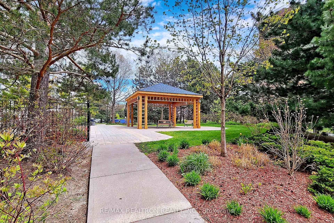
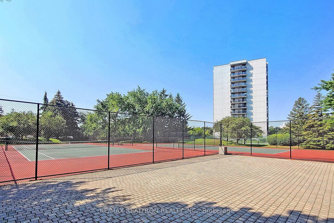
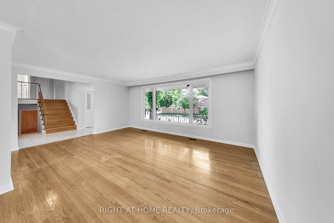
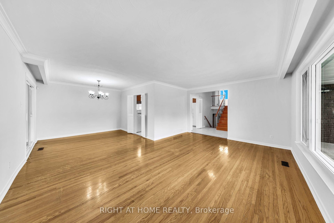
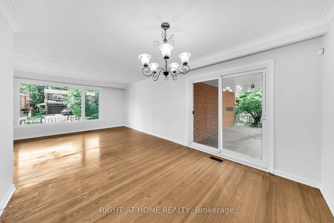
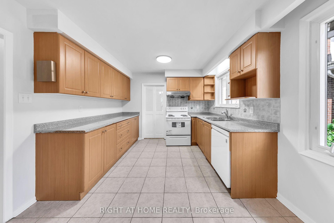
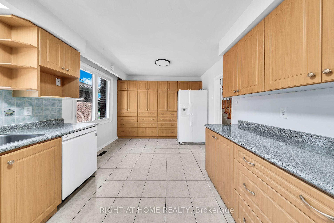
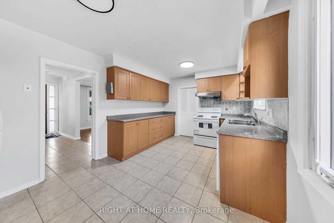
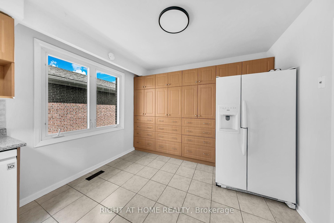
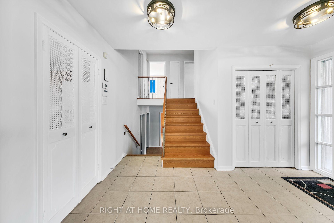
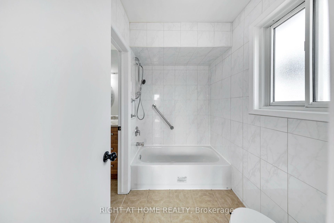
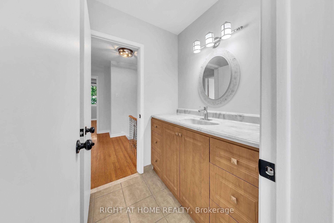
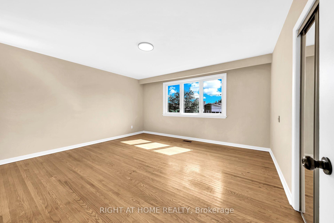
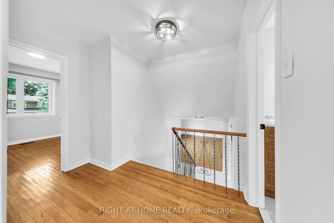
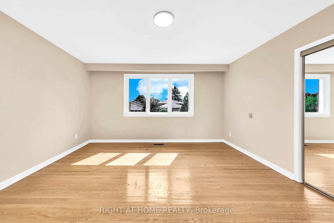
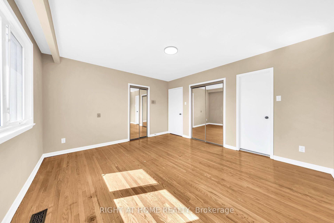
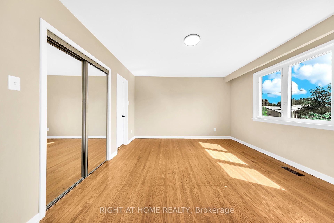
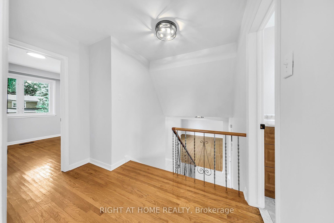
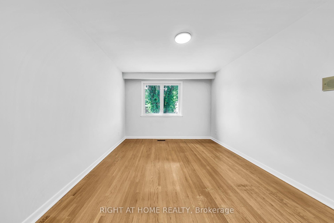
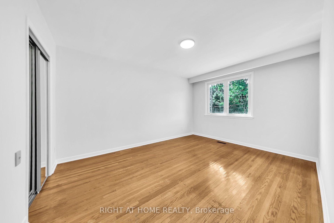
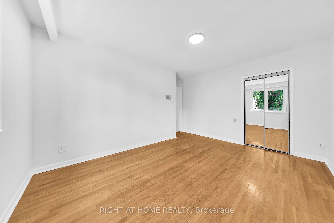
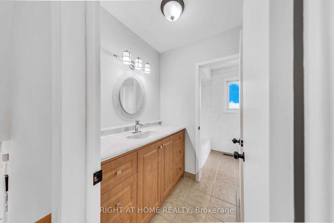
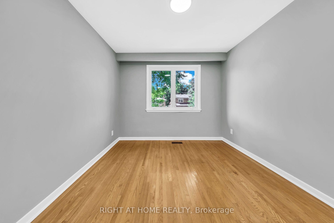
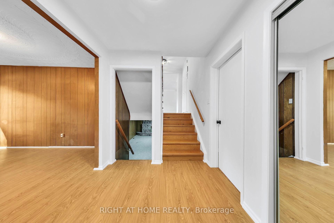
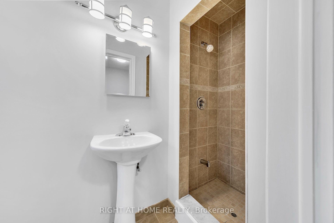
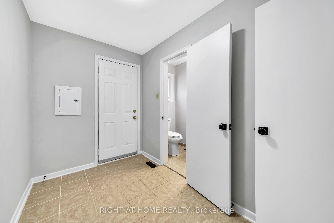
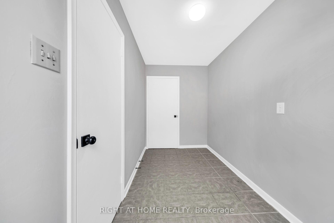
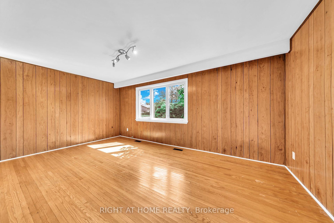
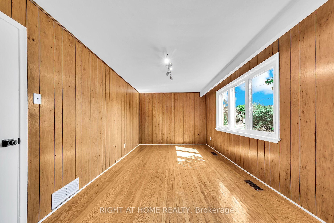
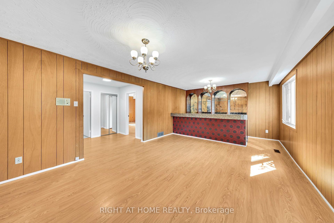
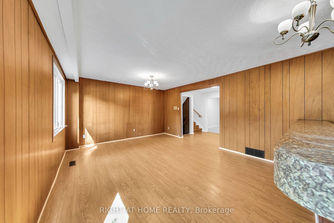
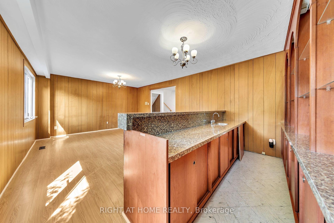
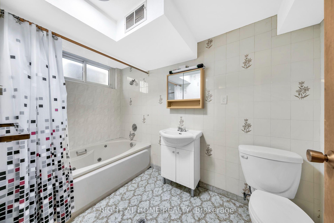
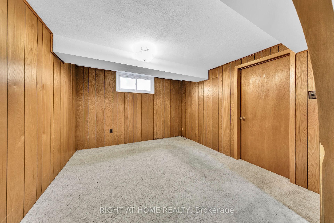
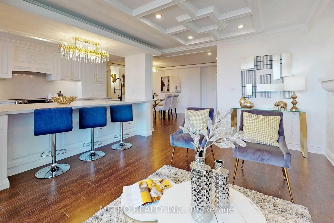
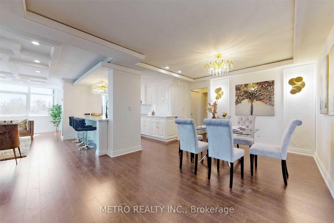
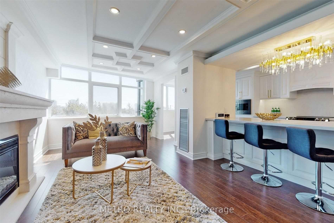
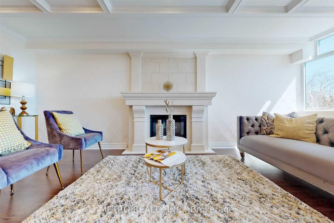
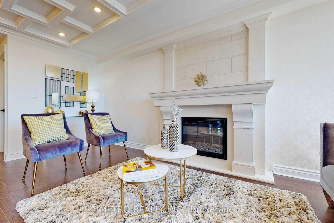
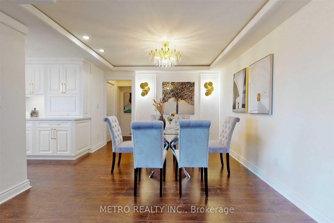
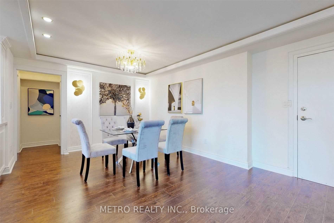
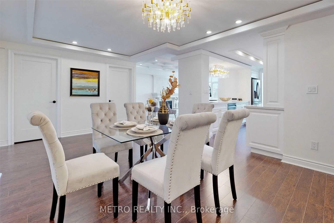
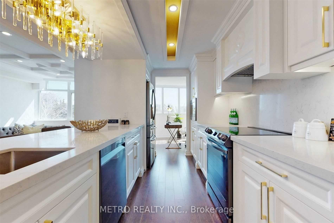
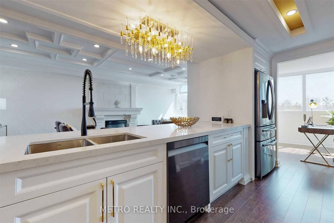
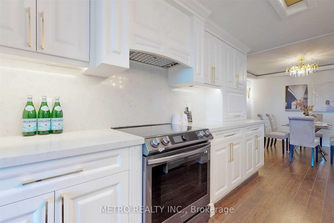
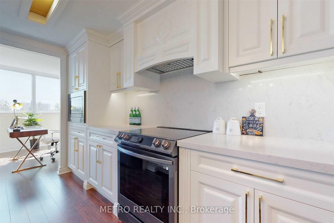
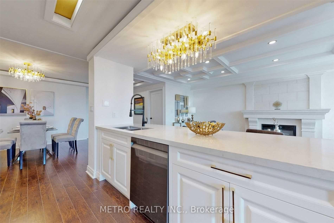
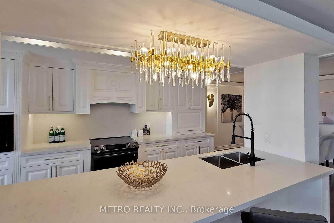
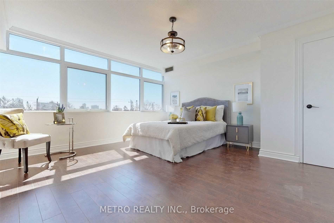
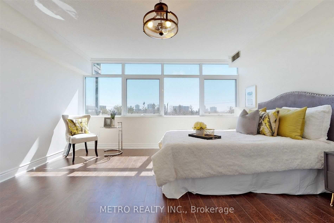
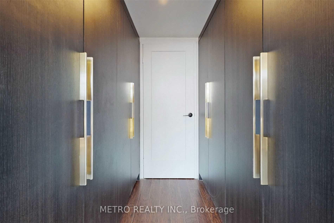
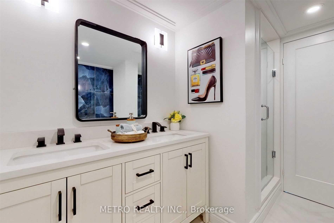
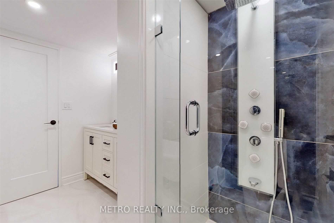
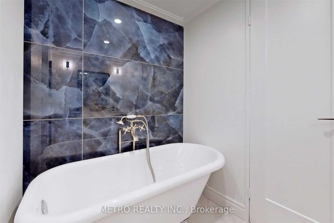
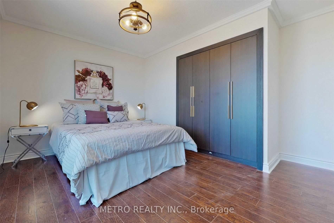
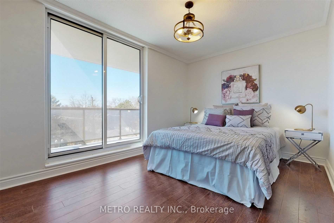
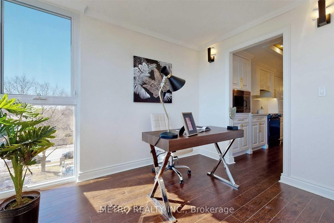
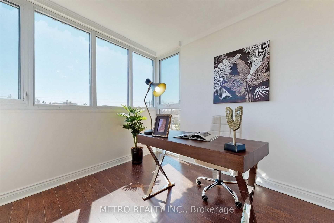
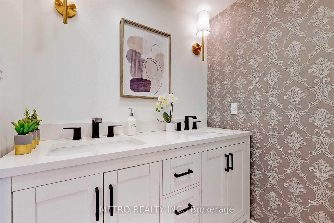
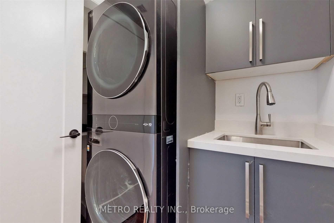
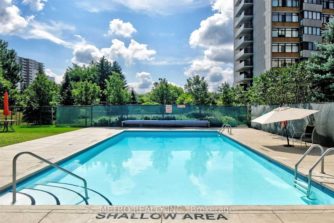
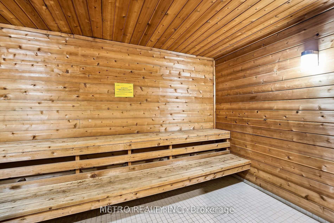
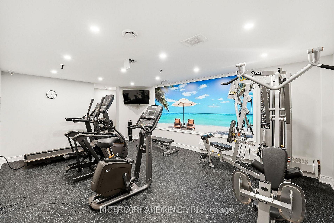
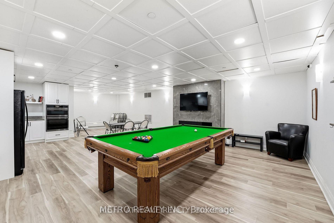
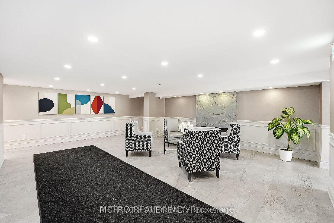
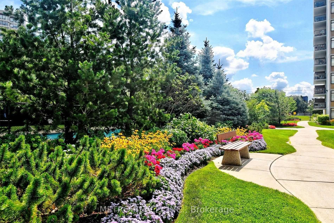
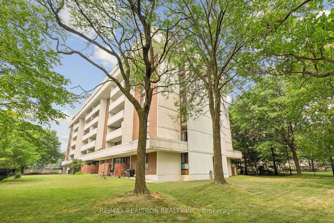
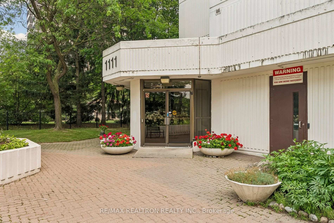
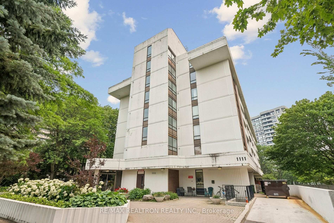
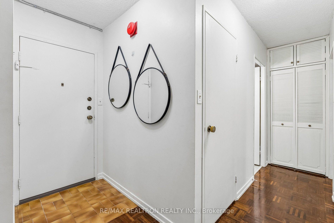
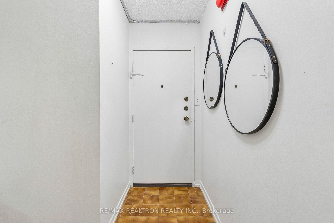
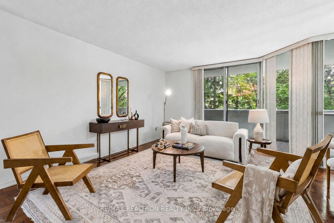
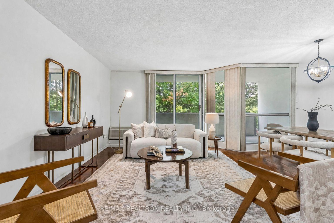
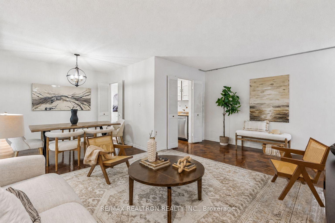
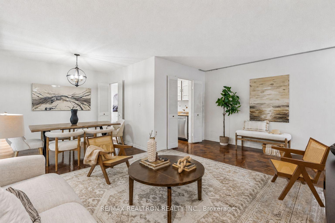
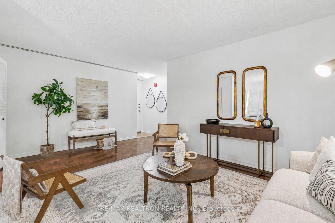
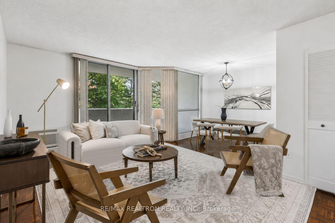
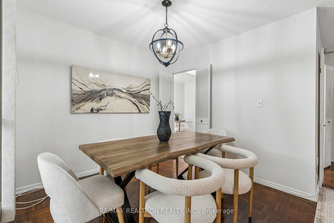
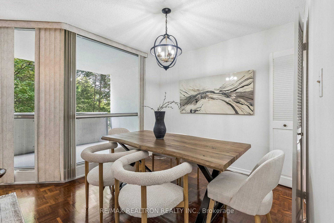
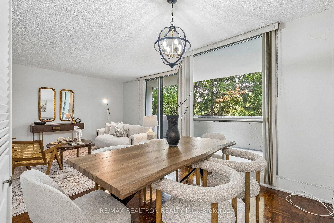
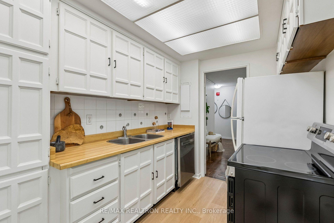
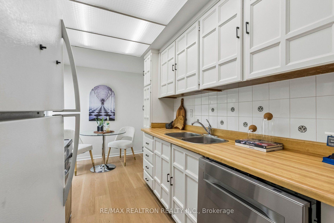
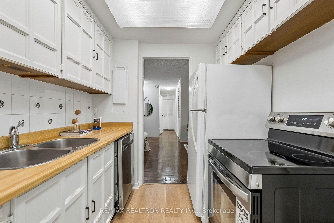
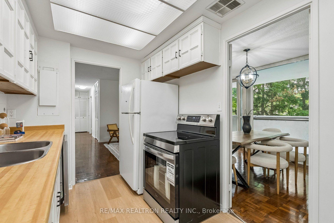
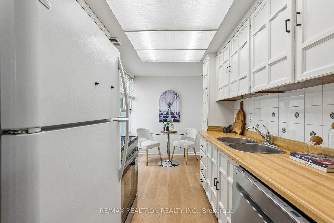
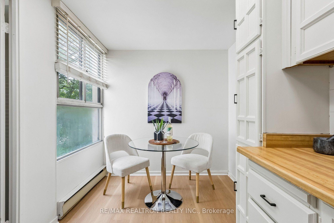
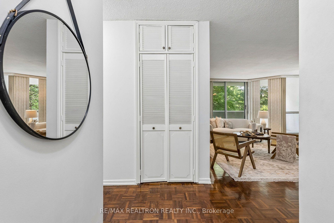
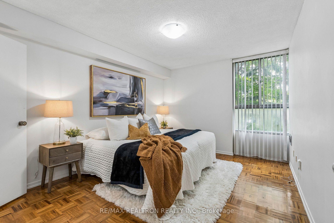

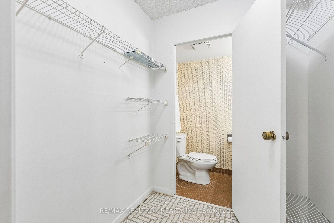
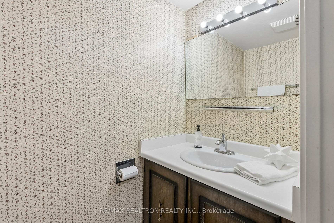
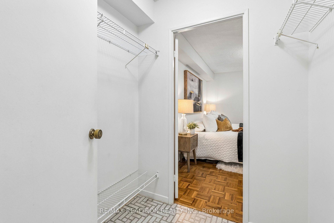
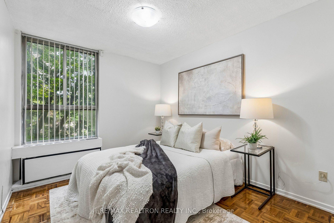
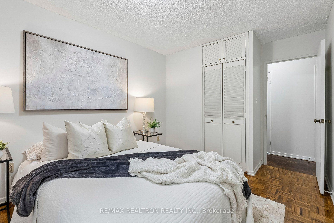
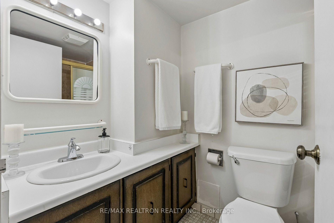
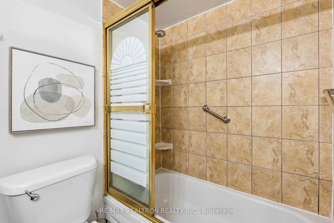
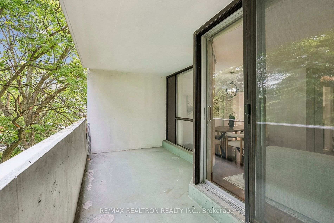
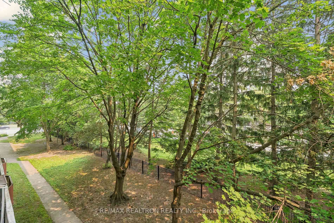
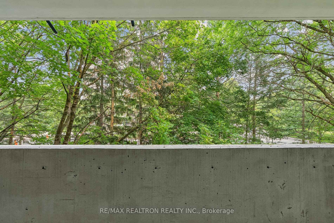
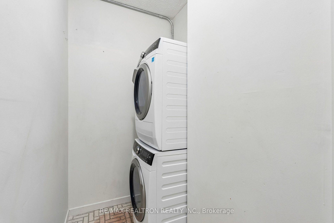
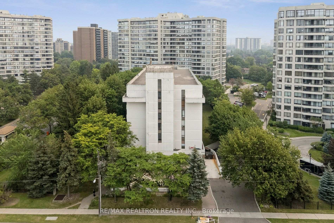
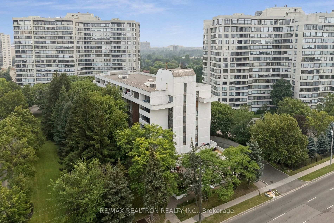
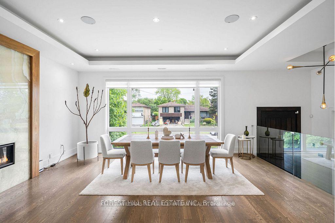
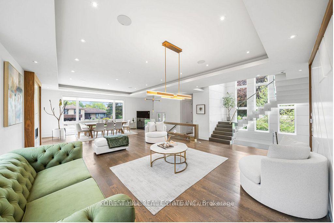
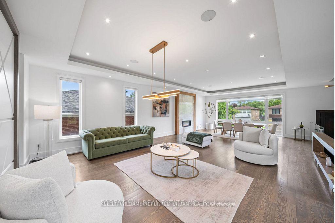
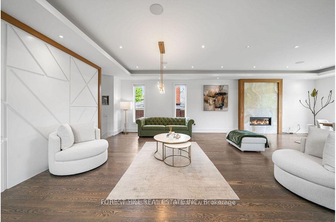
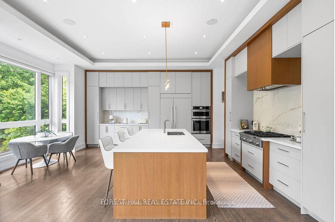
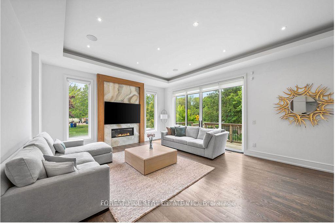
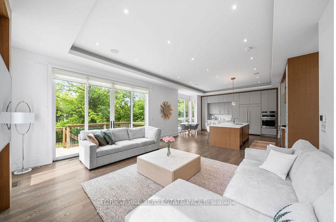
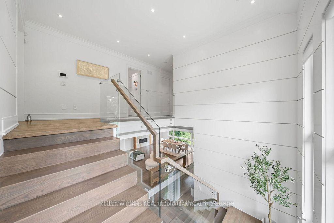
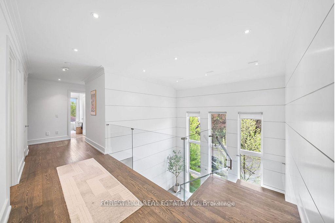
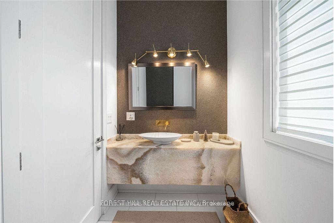
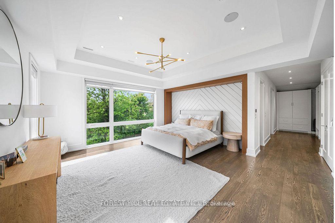
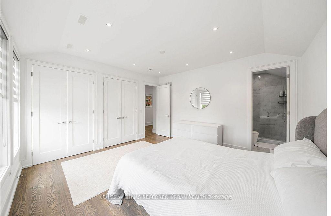
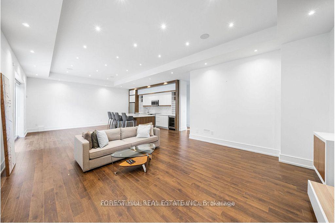
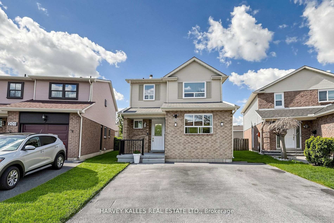
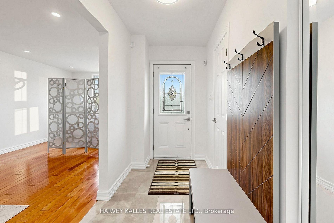
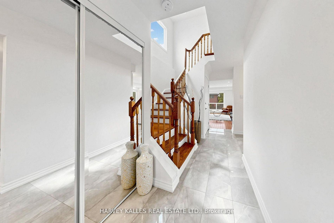
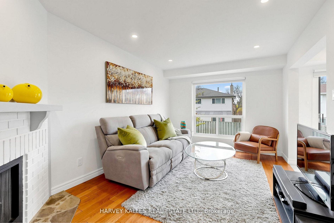
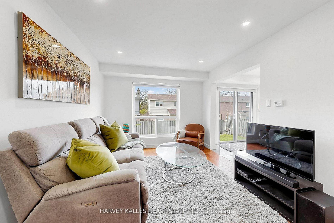
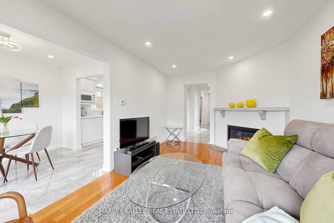
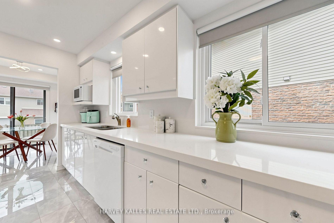
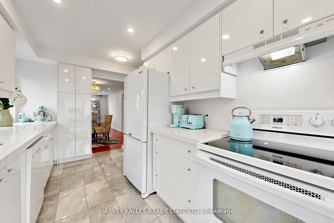
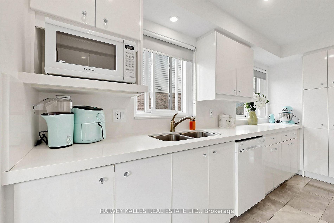
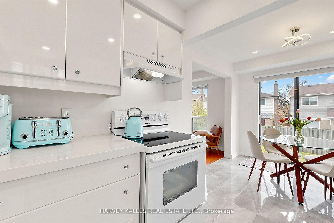
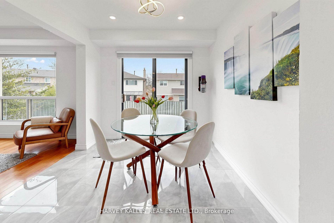
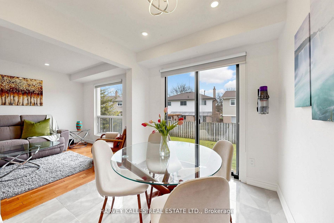
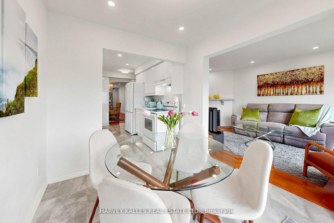
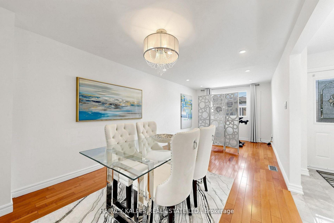
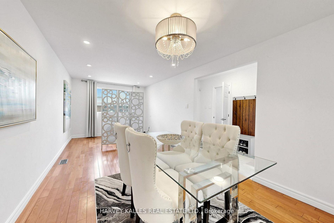
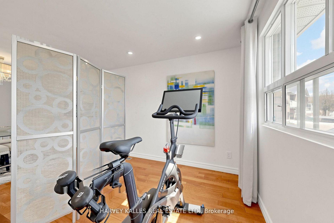
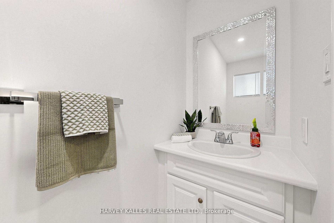
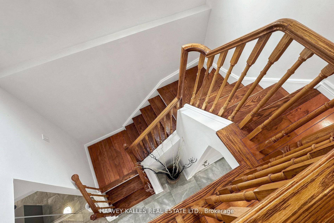
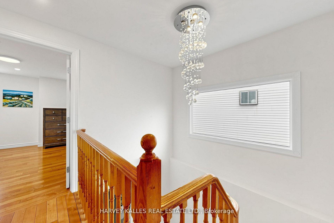
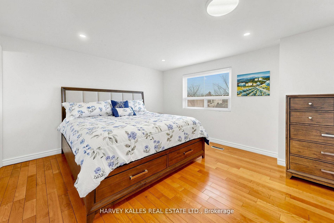
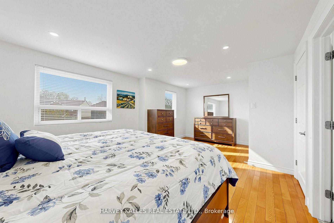
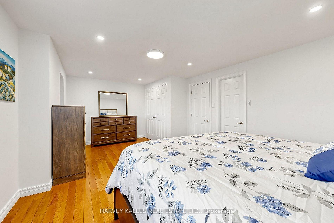
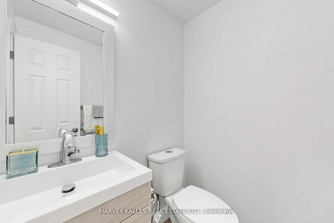
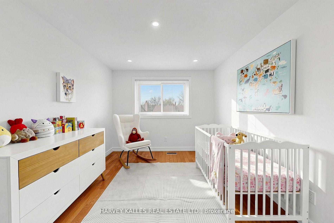
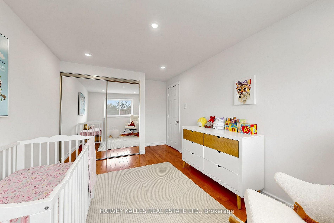
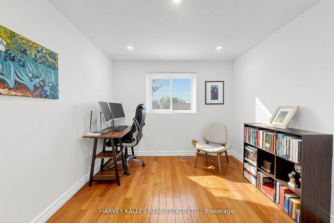
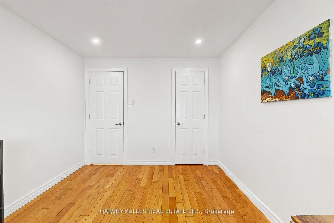
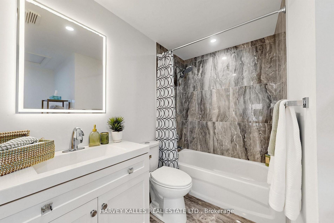
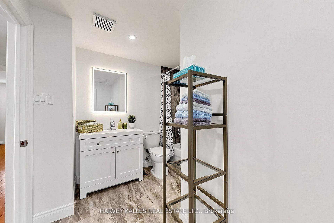
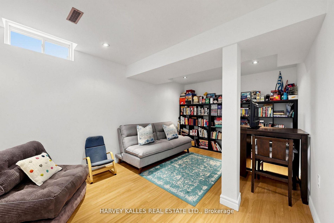
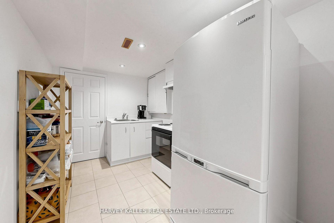
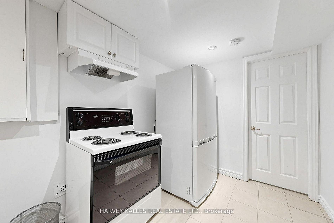
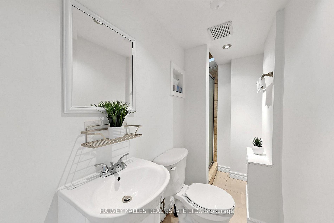
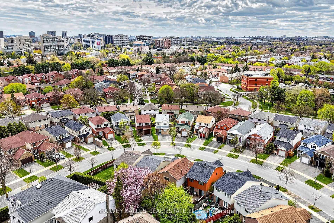
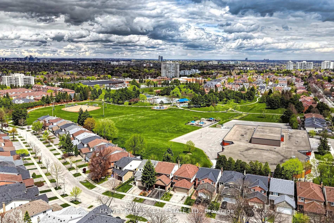
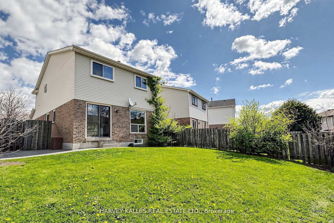
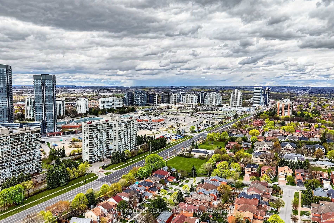
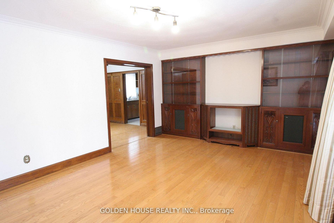
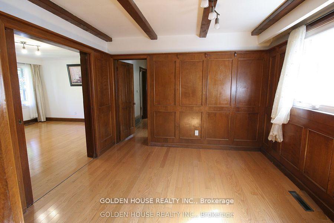
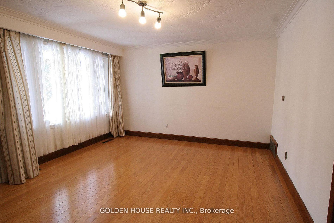
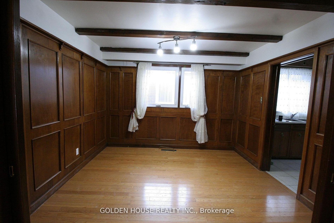
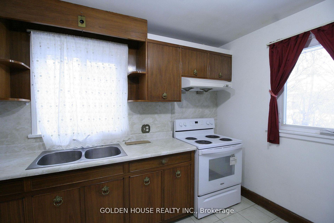
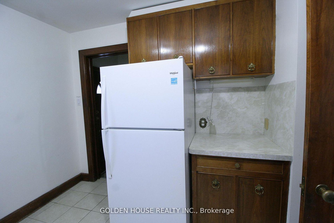
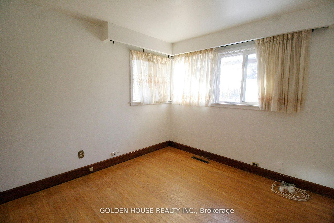
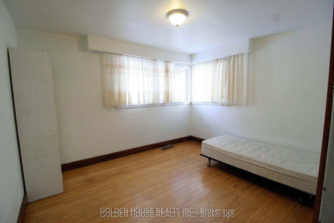
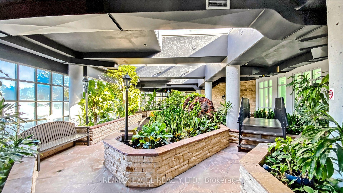
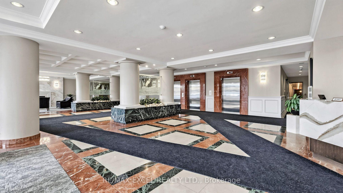
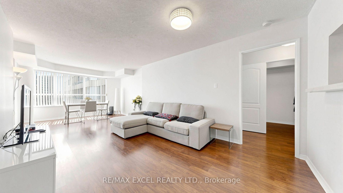
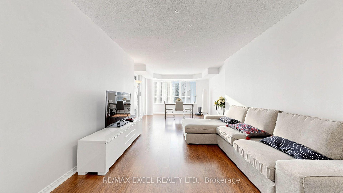
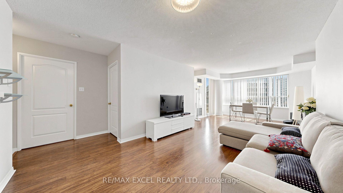
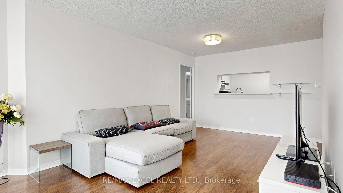
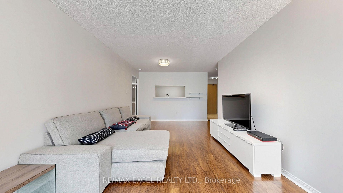
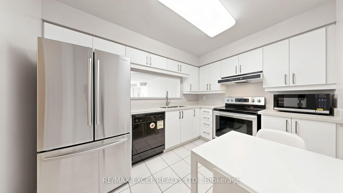
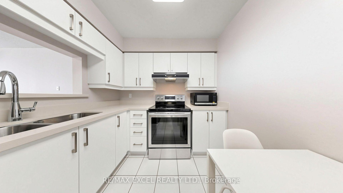
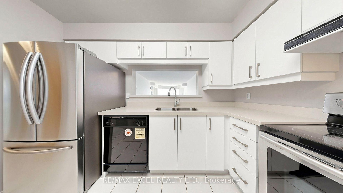
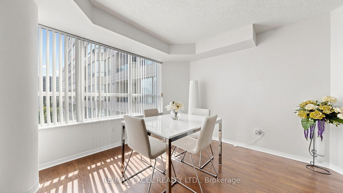
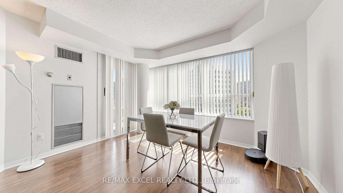
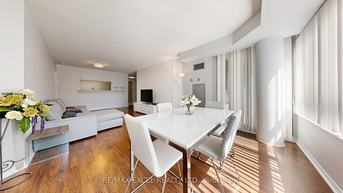
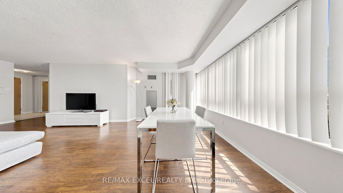
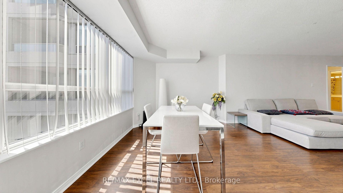
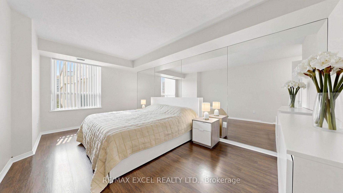
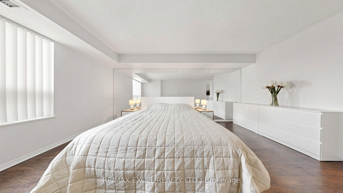
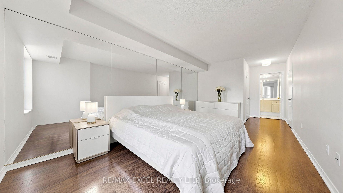
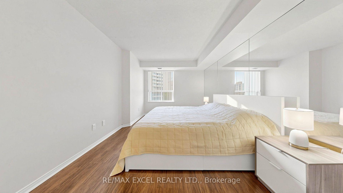
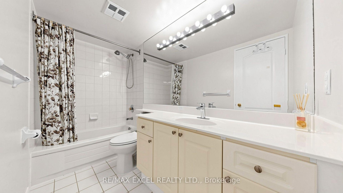
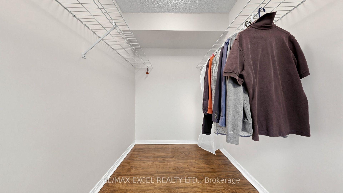
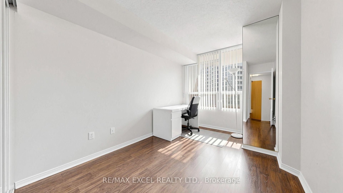
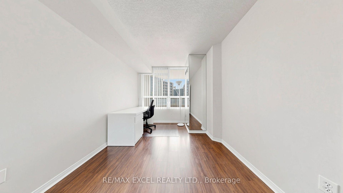
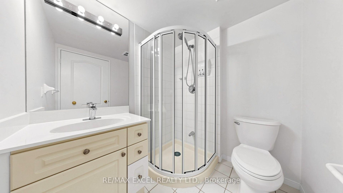
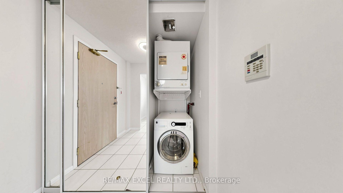
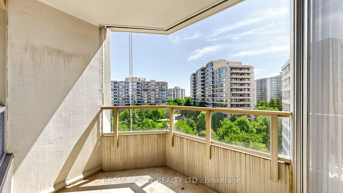
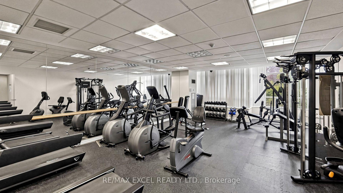
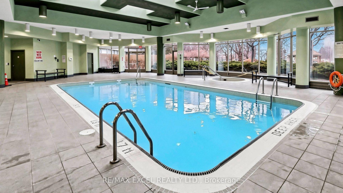
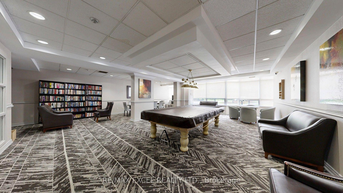
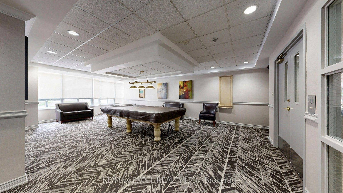
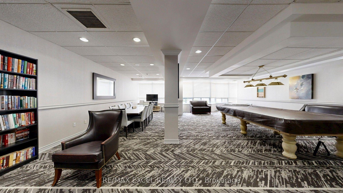
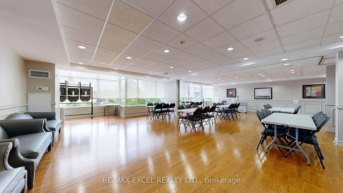
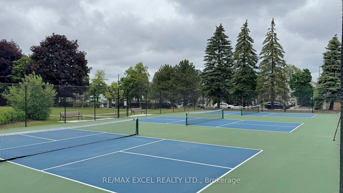
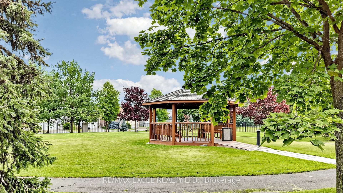
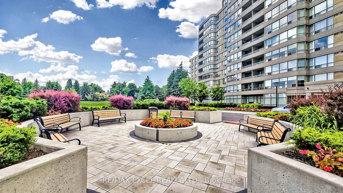
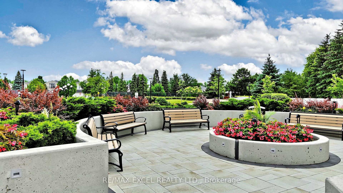
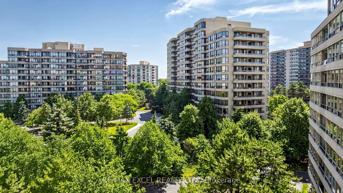
Welcome to this Beautifully Updated and Move-in-ready condo Featuring a highly desirable Split-bedroom Layout with 2 Spacious bedrooms and 2 full bathrooms. Offering 1,027 sq. ft. of well-designed living space, this bright unit boasts an Excellent floor plan with a Spacious combined living and dining area, perfect for both everyday living and entertaining.The Sun-filled suite enjoys Southeast exposure, filling the home with natural light through large windows. The Spacious primary bedroom features a generous walk-in closet with custom organizers and a private 4-piece ensuite bathroom.The Renovated Kitchen has been tastefully Updated with New Cabinet doors, Modern Hardware, New Quartz Counter Top, New Sink, and a New Faucet, creating a Fresh and Contemporary space. Additional updates include New Faucets in Both Bathrooms and the Kitchen, a Brand-New Mirrored Front Entry Closet, and durable Laminate flooring throughout the entire unit. A Rare Tandem parking Space accommodates Two (2) vehicles, providing Exceptional Convenience. Maintenance fees includes Internet, all utilities-hydro, water, heating, air conditioning, cable TV-as well as access to outstanding Building amenities, including an Indoor swimming pool, Exercise room, Tennis courts, Squash courts, and more.This is an exceptional opportunity to own a spacious, beautifully updated home with outstanding Value and Resort-style amenities. Move in and Enjoy!
Extras
No extras listed.
Visit this home
Pick a time that works for you.
No upcoming open houses.
| Type | Condo Apartment |
| Style | Apartment |
| Approx. Age | Not available |
| Size | 1000-1199 sq. ft. |
| Maintenance Fees | $1,129 |
| Locker | Owned |
| Balcony | Open |
| Exposure | South East |
| Parking Type | Underground |
| Parking Spaces | 1 |
| Parking Features | Underground |
| Property Tax | $2,810 |
| mls© Number | N13581086 |
| Listed By | RE/MAX EXCEL REALTY LTD. |
Listing History
- No recent sale history for this listing.
- No recent lease history for this listing.
Schools
Could you afford this home?
What the bank counts
This home's actual carrying costs, payment stress-tested at 6%
- Mortgage, tested at 6%
- $2,810
- Property tax
- $234
- Heat allowance
- $150
- Condo fees, half counted
- $564
- Housing costs
- $3,759 / mo
Lenders cap these at 39% of gross income — that sets the number.
Down payment20% · $109,800
25-yr amortization
Income needed
$116,000
gross annual household income
- Payment at 4%
- $2,310 / mo
- Cash down
- $109,800
Assumes no other monthly debts · 25-yr amortization
Full affordability checkInvestment Analysis
Estimated rent, cap rate and monthly cash flow for this property
Values and trends
Nearby listings
Comparable sales
- No similar listings found.