40 Stuyvesant Place
South N, London South
$599,000
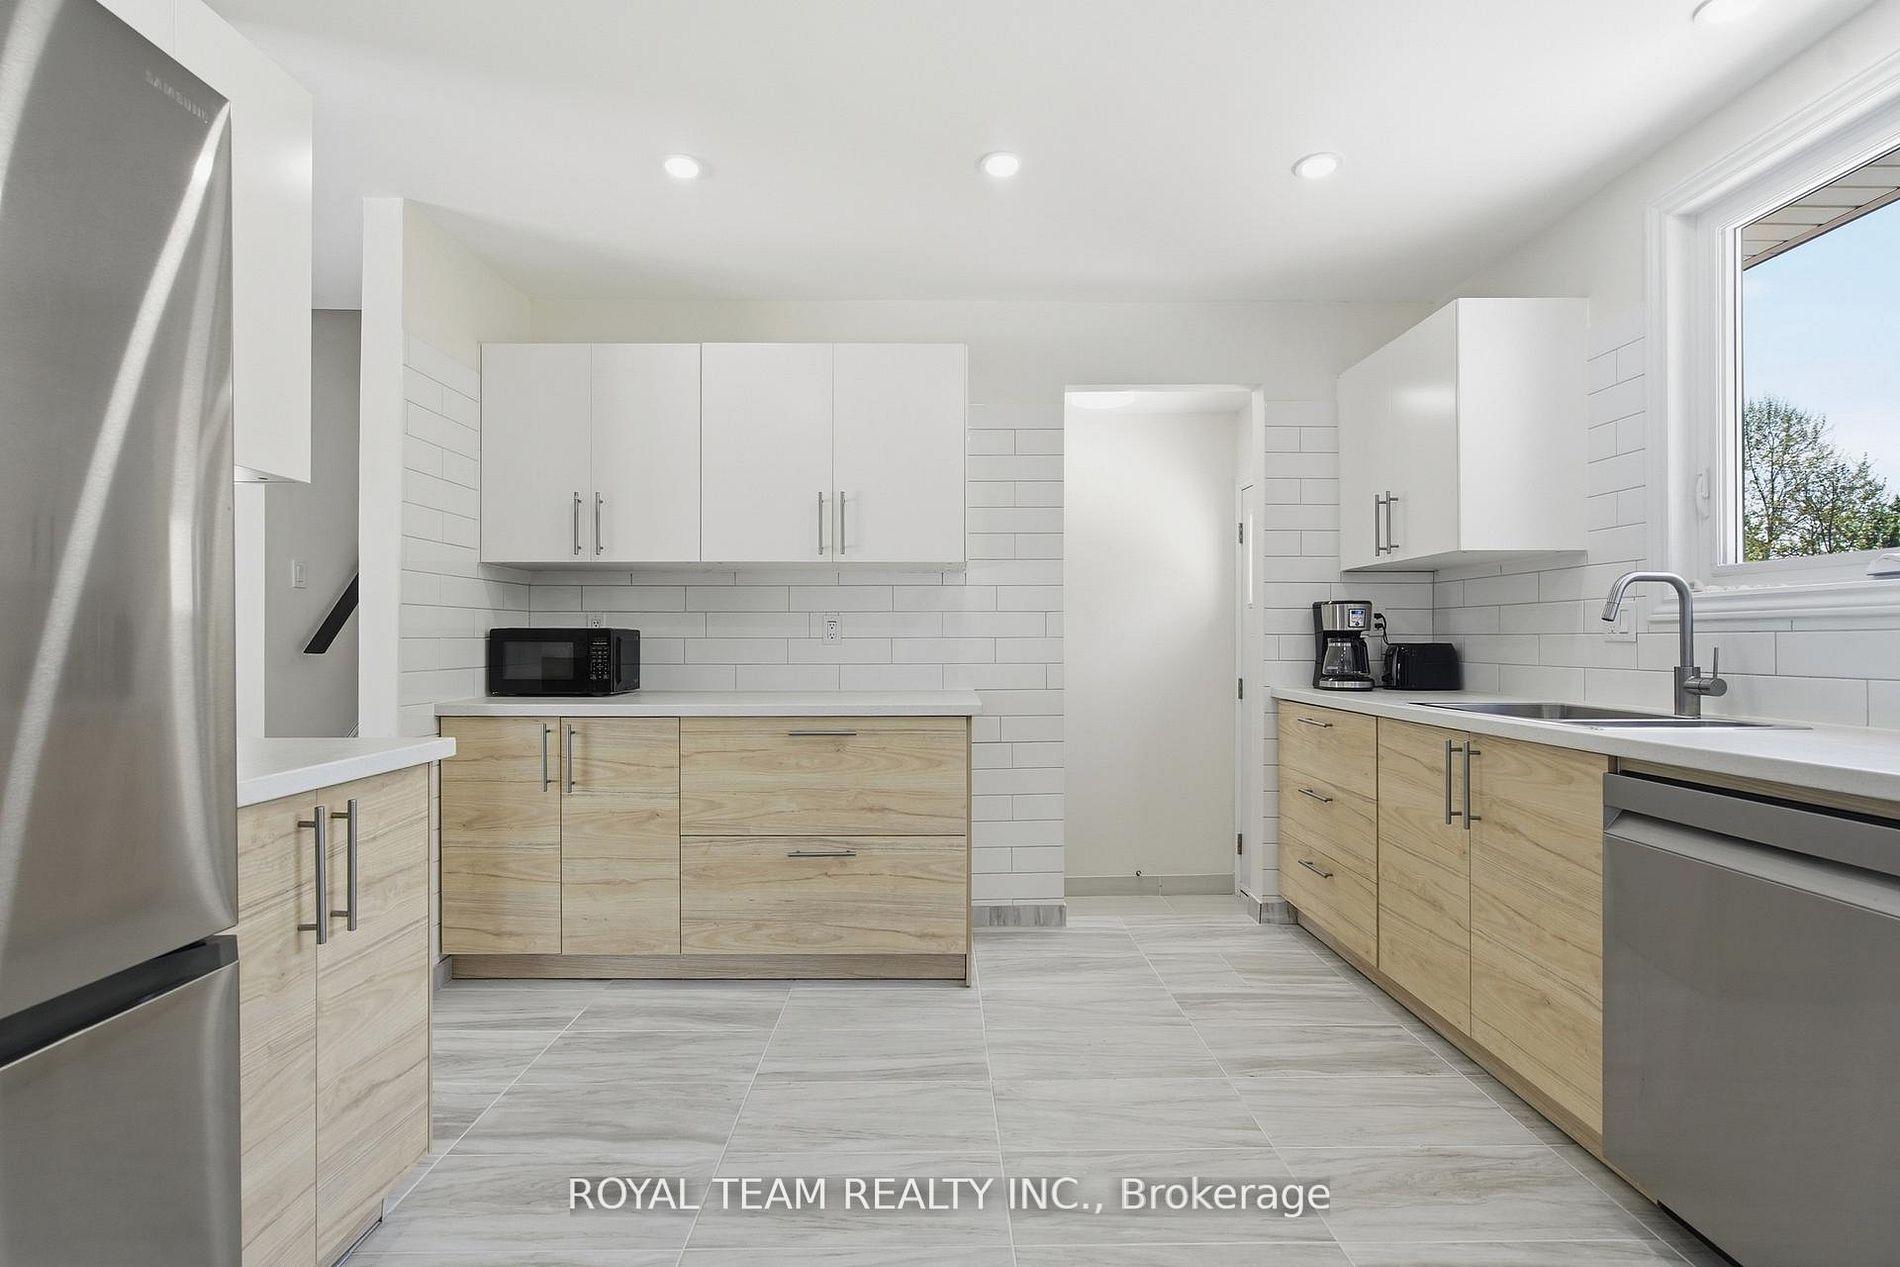
Welcome to this elegant and beautifully renovated family home tucked away on a quiet cul-de-sac in the highly desirable Westmount neighbourhood. This move-in-ready residence offers 3 spacious bedrooms, 2 full bathrooms and 2 half bathrooms, with a thoughtfully designed layout that combines comfort, functionality and timeless style. The bright and inviting main floor features a formal living room and a beautifully renovated kitchen (2022) complete with soft-close cabinetry, modern appliances and abundant storage. The cozy family room, highlighted by a charming brick fireplace, opens through a walkout to a large deck and gazebo, creating the perfect setting for outdoor entertaining, family gatherings and summer evenings. Upstairs, three generously sized bedrooms feature rich walnut hardwood flooring and California shutters throughout. The spacious primary suite offers French doors, a walk-in closet and a luxurious 5-piece ensuite, providing a private retreat at the end of the day.
No extras listed.
Visit this home
Open houses
Sat, Sep 5
2:00 PM – 4:00 PM
Or pick a time that works for you.
This seller is holding back offers
Instead of reviewing offers as they come in, this seller has set offer instructions — a strategy often paired with attractive pricing to invite competing bids. Timing and preparation matter here; get in touch and we'll walk you through it.
| Type | Detached |
| Style | 2-Storey |
| Approx. Age | 31-50 |
| Size | 1500-2000 sq. ft. |
| Property Tax | $4,426 |
| Lot Size | 60 ft x 121 ft |
| mls© Number | X13734956 |
| Listed By | RE/MAX ATRIUM HOME REALTY |
Listing History
- No recent sale history for this listing.
- No recent lease history for this listing.
Could you afford this home?
What the bank counts
This home's actual carrying costs, payment stress-tested at 6%
- Mortgage, tested at 6%
- $3,066
- Property tax
- $369
- Heat allowance
- $150
- Housing costs
- $3,585 / mo
Lenders cap these at 39% of gross income — that sets the number.
Income needed
$110,000
gross annual household income
- Payment at 4%
- $2,521 / mo
- Cash down
- $119,800
Assumes no other monthly debts · 25-yr amortization
Full affordability checkInvestment Analysis
Estimated rent, cap rate and monthly cash flow for this property
Values and trends
Nearby listings
Comparable sales
- No similar listings found.