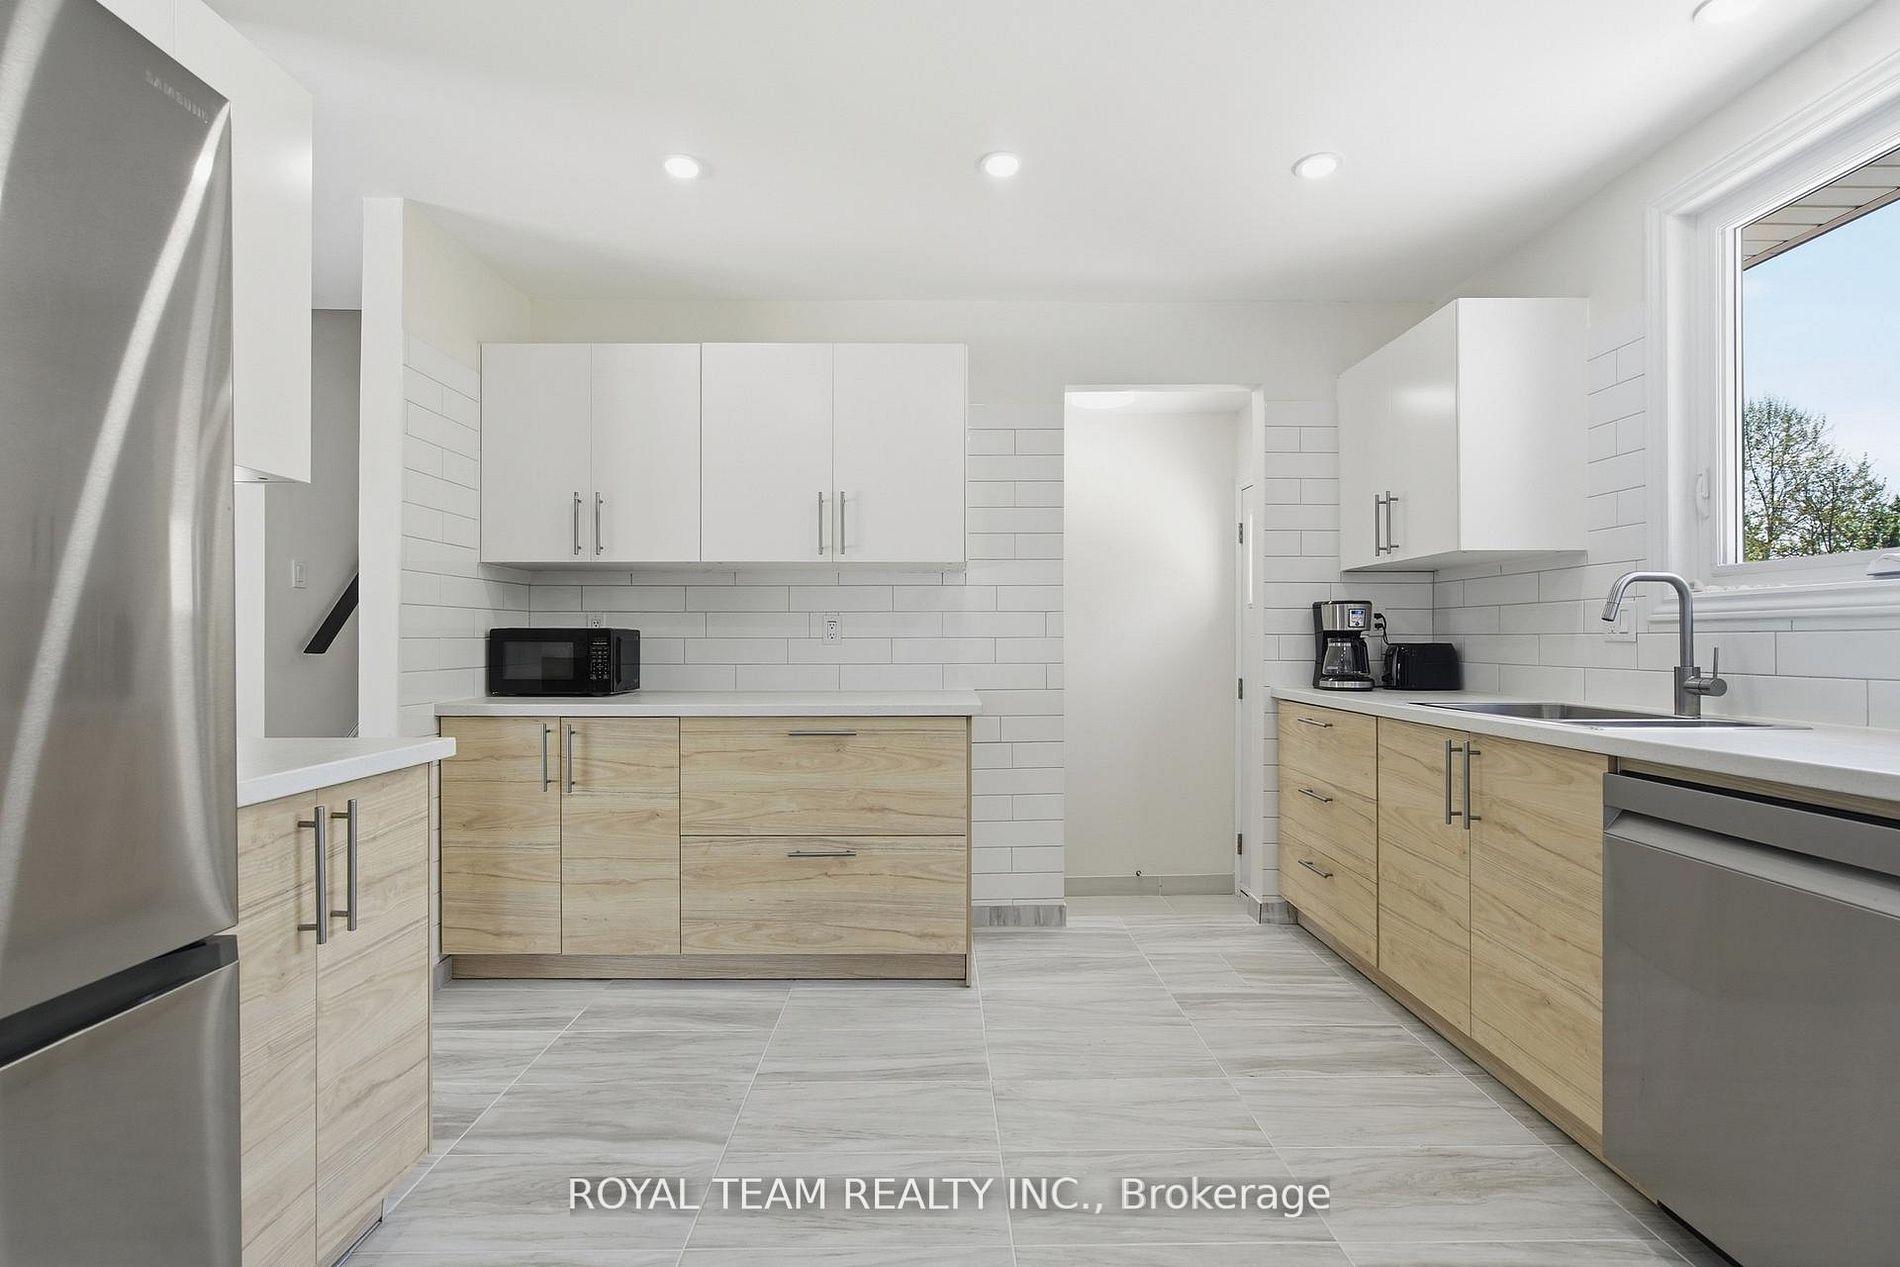
126 Gardenvale Crescent
South N, London South
$649,900
Welcome to this lovingly maintained, Sifton built, 4 bedroom, 2 bathroom home nestled on a quiet crescent in the highly desirable Westmount neighbourhood. Proudly owned by the original family for nearly 50 years, this home offers a rare opportunity to step into a property filled with care, history, and timeless charm. The main level features flooring throughout most rooms and a functional layout perfect for everyday living. A standout feature is the bonus family room, complete with a cozy gas fireplace and glass patio doors that open to a private, fully fenced backyard, ideal for relaxing or entertaining. Step outside to enjoy the back deck, complete with a retractable awning, offering the perfect blend of sun and shade for outdoor living. Upstairs, you will find four generously sized bedrooms, each filled with natural light from large, bright windows, creating warm and inviting spaces for the whole family. The spacious unfinished basement offers endless possibilities, ready for your personal touch to create additional living space, a home gym, or recreation area. This home has seen many important updates over the years, including a furnace, heat pump/AC, and upgraded garage insulation (all within the last few years), helping provide comfort, efficiency, and peace of mind for years to come. A true gem in a family friendly neighbourhood, this home is ready for its next chapter, welcoming a new family to create lasting memories for decades ahead.
No extras listed.
Visit this home
Pick a time that works for you.
No upcoming open houses.
| Type | Detached |
| Style | 2-Storey |
| Approx. Age | 31-50 |
| Size | 1500-2000 sq. ft. |
| Property Tax | $4,409 |
| Lot Size | 55 ft x 110 ft |
| mls© Number | X13487998 |
| Listed By | THE REALTY FIRM PRESTIGE BROKERAGE INC. |
Listing History
- No recent sale history for this listing.
- No recent lease history for this listing.
Could you afford this home?
What the bank counts
This home's actual carrying costs, payment stress-tested at 6%
- Mortgage, tested at 6%
- $3,326
- Property tax
- $367
- Heat allowance
- $150
- Housing costs
- $3,844 / mo
Lenders cap these at 39% of gross income — that sets the number.
Income needed
$118,000
gross annual household income
- Payment at 4%
- $2,735 / mo
- Cash down
- $129,980
Assumes no other monthly debts · 25-yr amortization
Full affordability checkInvestment Analysis
Estimated rent, cap rate and monthly cash flow for this property
Values and trends
Nearby listings
Comparable sales
- No similar listings found.