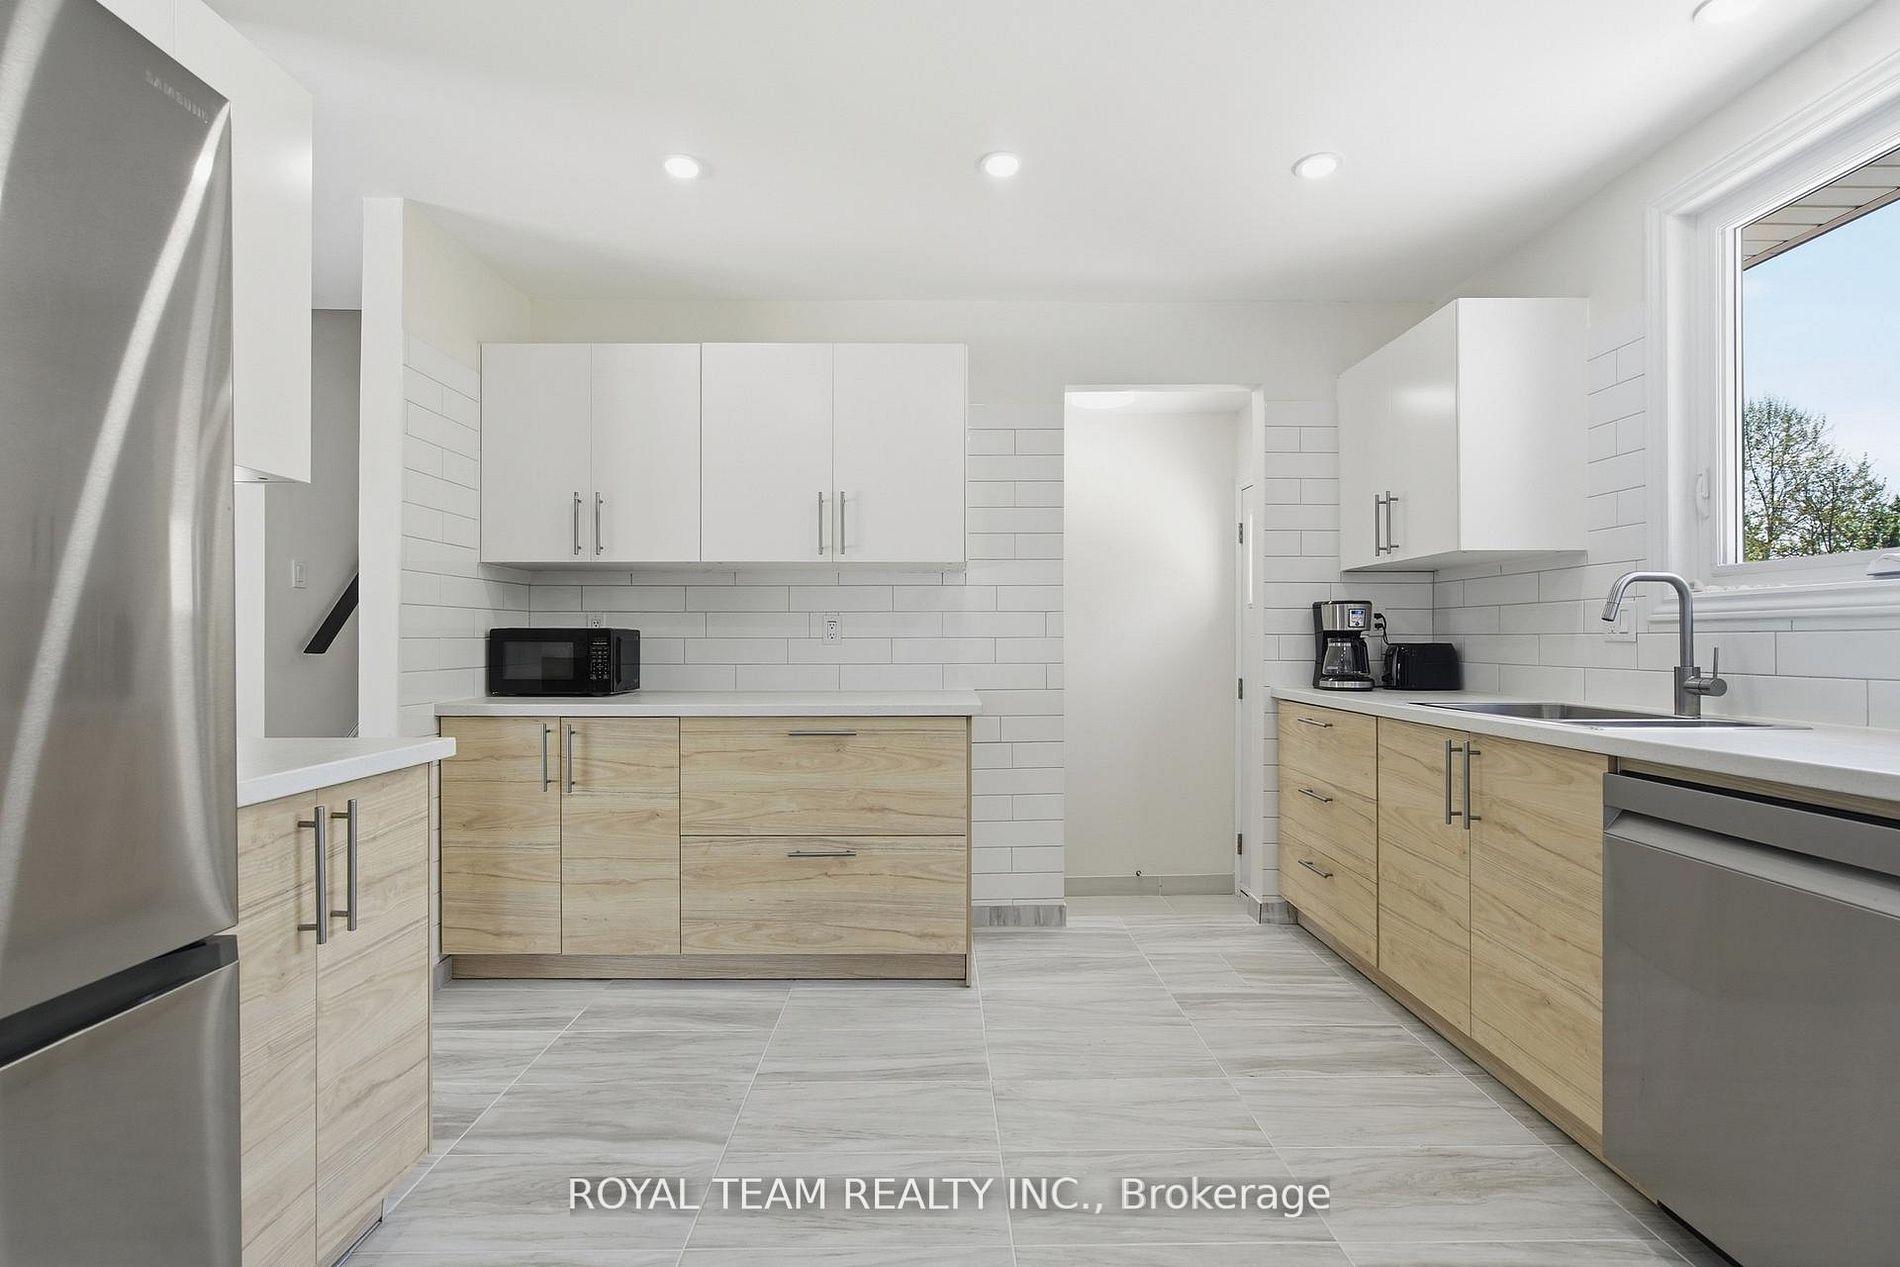
This 3-bedroom, 3.5-bath original-owner home sits on a quiet cul-de-sac in a family-oriented neighbourhood, mere steps from popular amenities. It features major upgrades, including a high-efficiency furnace (2026), new central air conditioning (both still under the manufacturer's warranty), and a durable steel roof. The open-concept layout maximizes living space, while turnkey readiness suits new or growing families. The fully finished basement includes a large family room, a full bathroom, a gas fireplace, and an office that can easily be converted into a 4th bedroom by enlarging the window. Sunlight streams through large windows, highlighting the warmth and careful upkeep throughout. Within the community, you will find excellent schools, shopping centres, green spaces, splash pads, and scenic walking trails. Step into the well-manicured backyard with fruit trees, raised garden beds, and mature landscaping. Entertain or unwind in private with the hot tub, gazebo, interlock brick patio, and stone fire pit. Transit waits at the end of the street, ensuring swift access to Highway 401. Altogether, this is an outstanding long-term opportunity for families pursuing comfort and convenience.
No extras listed.
Visit this home
Pick a time that works for you.
No upcoming open houses.
| Type | Detached |
| Style | 2-Storey |
| Approx. Age | 31-50 |
| Size | 2000-2500 sq. ft. |
| Property Tax | $5,918 |
| Lot Size | 61 ft x 153 ft |
| mls© Number | X13729446 |
| Listed By | ROYAL LEPAGE TRILAND REALTY |
Listing History
- No recent sale history for this listing.
- No recent lease history for this listing.
Could you afford this home?
What the bank counts
This home's actual carrying costs, payment stress-tested at 6%
- Mortgage, tested at 6%
- $4,064
- Property tax
- $493
- Heat allowance
- $150
- Housing costs
- $4,707 / mo
Lenders cap these at 39% of gross income — that sets the number.
Income needed
$145,000
gross annual household income
- Payment at 4%
- $3,341 / mo
- Cash down
- $158,800
Assumes no other monthly debts · 25-yr amortization
Full affordability checkInvestment Analysis
Estimated rent, cap rate and monthly cash flow for this property
Values and trends
Nearby listings
Comparable sales
- No similar listings found.