1152 Ivanhill Road
North L, London North
$799,000
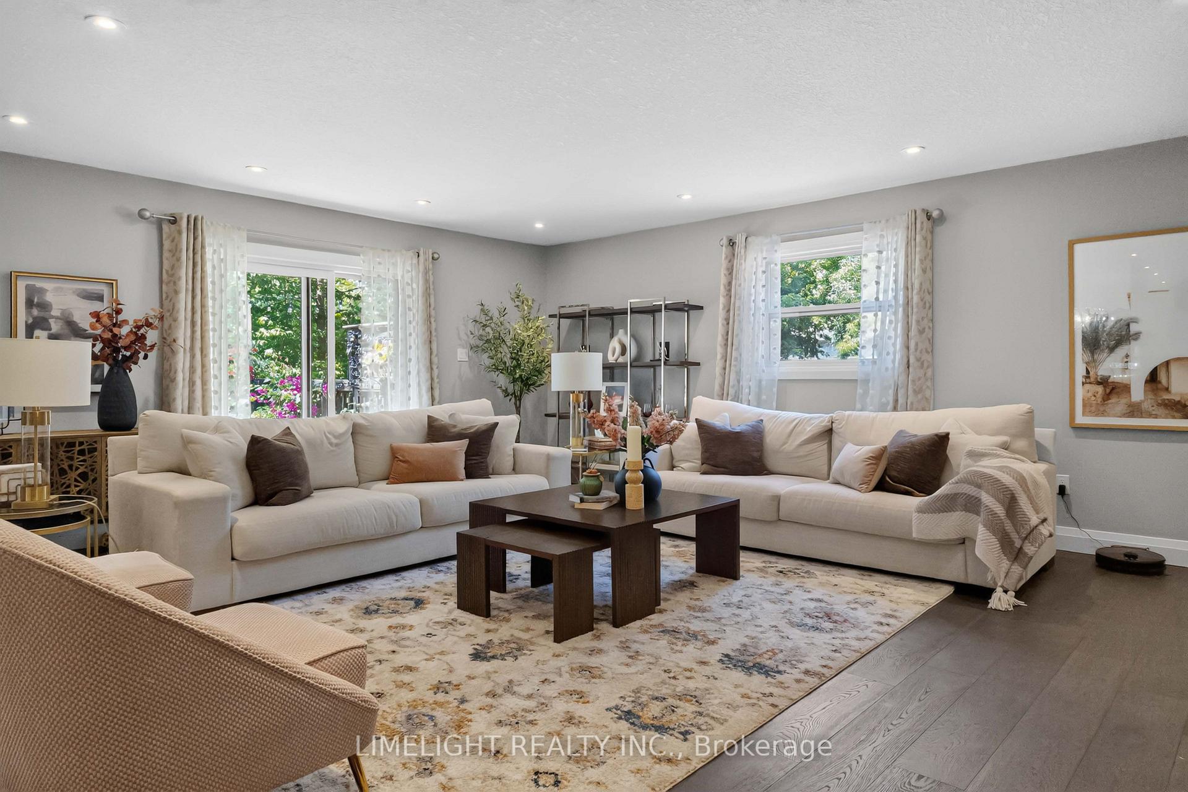
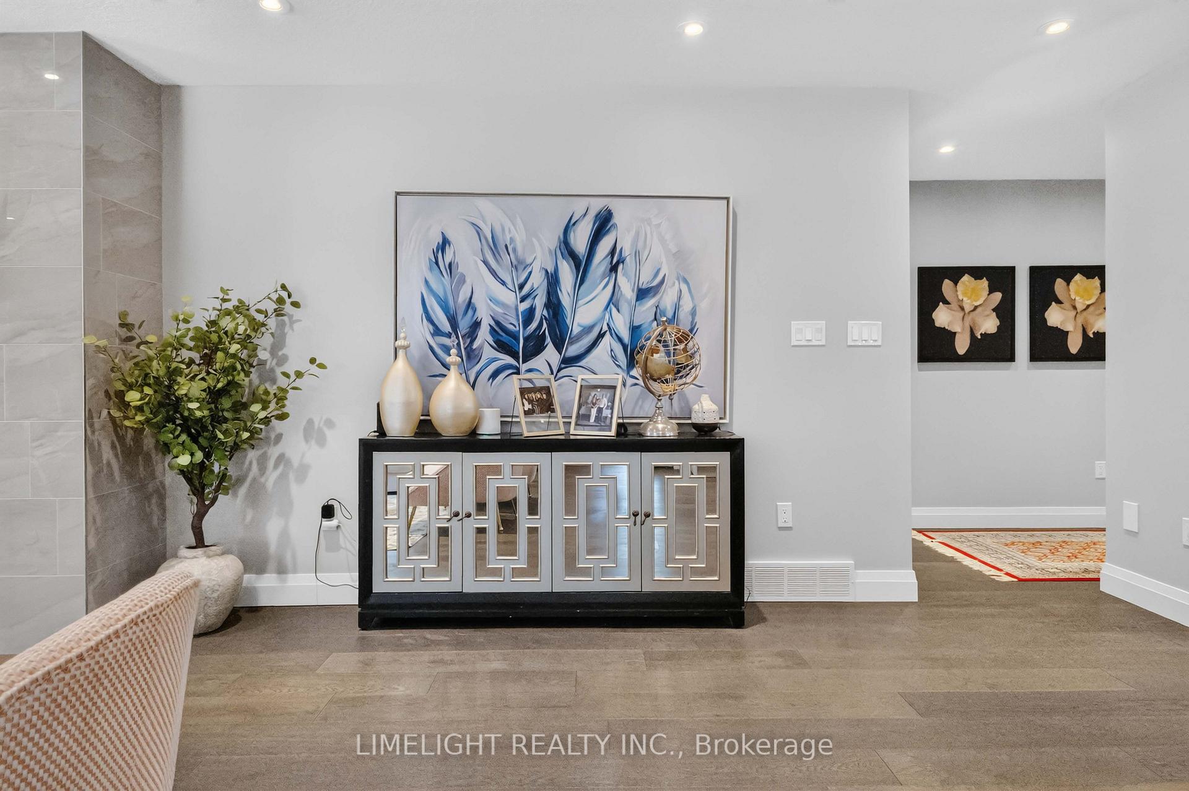
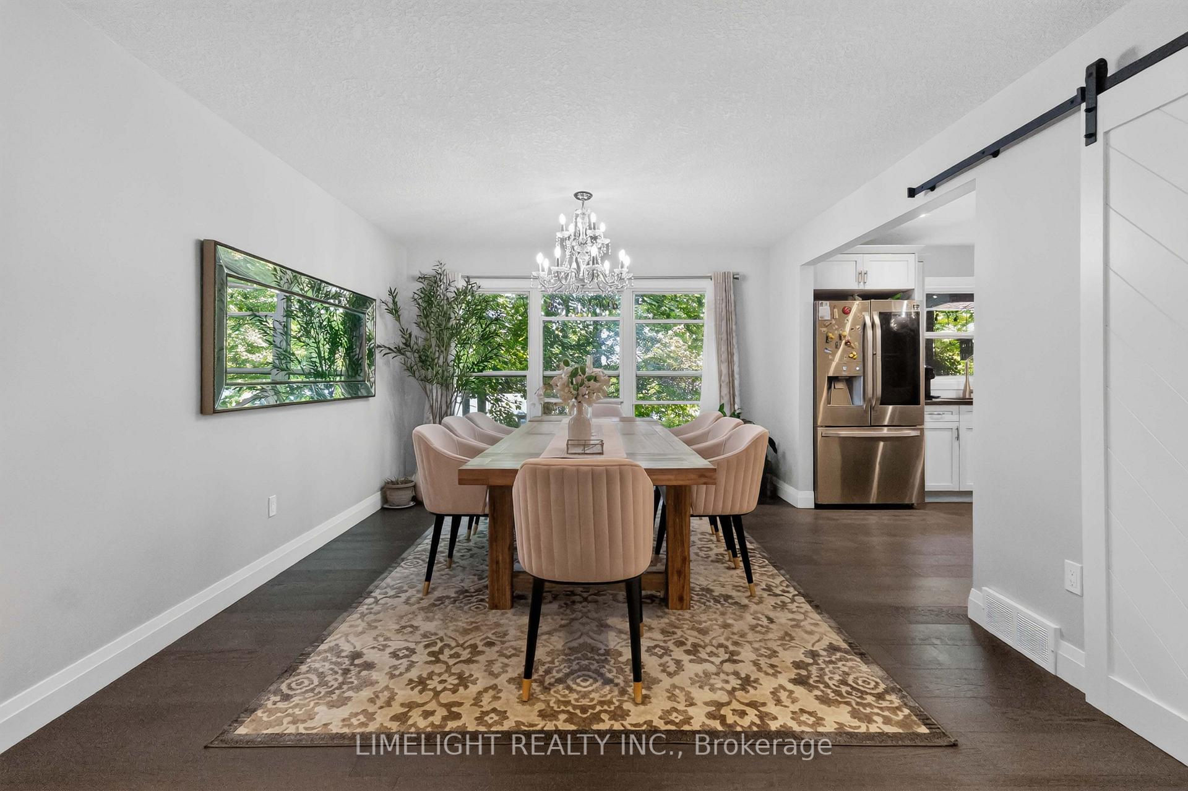
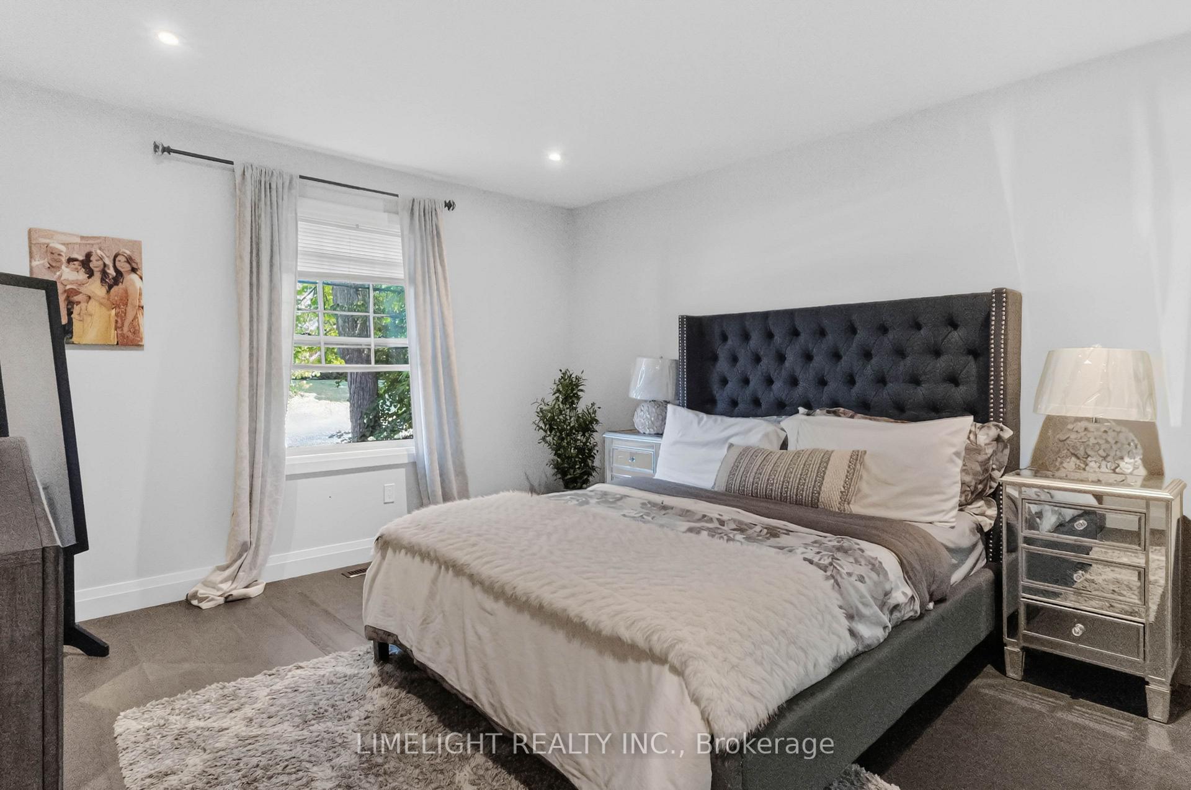
This Hunt Club stone home with metal roof and incredible gardens has beautiful curb appeal and is adjacent to a neighbourhood pathway. The private backyard features an in-ground pool, extensive gardens, multiple patio areas, and mature trees. Main floor features hardwood flooring, a galley kitchen with cozy eating area, large living room with fireplace and spacious dining room. A 3-season sunroom addition with electric fireplace connects the kitchen to the outdoor dining area. A covered breezeway connects the garage to the interior and also leads to the back yard. The finished lower level provides additional living space with a family room and office space. A convenient 2-piece bathroom is ideally located for easy access from the pool. Located close to excellent schools, parks, shopping, and neighbourhood amenities, this home offers space, privacy, and a highly convenient location. Of note: irrigation system, pool liner 2020, epoxy garage floor 2025.
No extras listed.
Visit this home
Pick a time that works for you.
No upcoming open houses.
| Type | Detached |
| Style | Backsplit 4 |
| Approx. Age | 51-99 |
| Size | 1500-2000 sq. ft. |
| Property Tax | $5,884 |
| Lot Size | 66.68 ft x 130.34 ft |
| mls© Number | X13639394 |
| Listed By | ROYAL LEPAGE TRILAND REALTY |
Listing History
- No recent sale history for this listing.
- No recent lease history for this listing.
Could you afford this home?
What the bank counts
This home's actual carrying costs, payment stress-tested at 6%
- Mortgage, tested at 6%
- $4,090
- Property tax
- $490
- Heat allowance
- $150
- Housing costs
- $4,730 / mo
Lenders cap these at 39% of gross income — that sets the number.
Income needed
$146,000
gross annual household income
- Payment at 4%
- $3,362 / mo
- Cash down
- $159,800
Assumes no other monthly debts · 25-yr amortization
Full affordability checkInvestment Analysis
Estimated rent, cap rate and monthly cash flow for this property
Values and trends
Nearby listings
Comparable sales
- No similar listings found.