1057 Manchester Road
North L, London North
$1,100,000
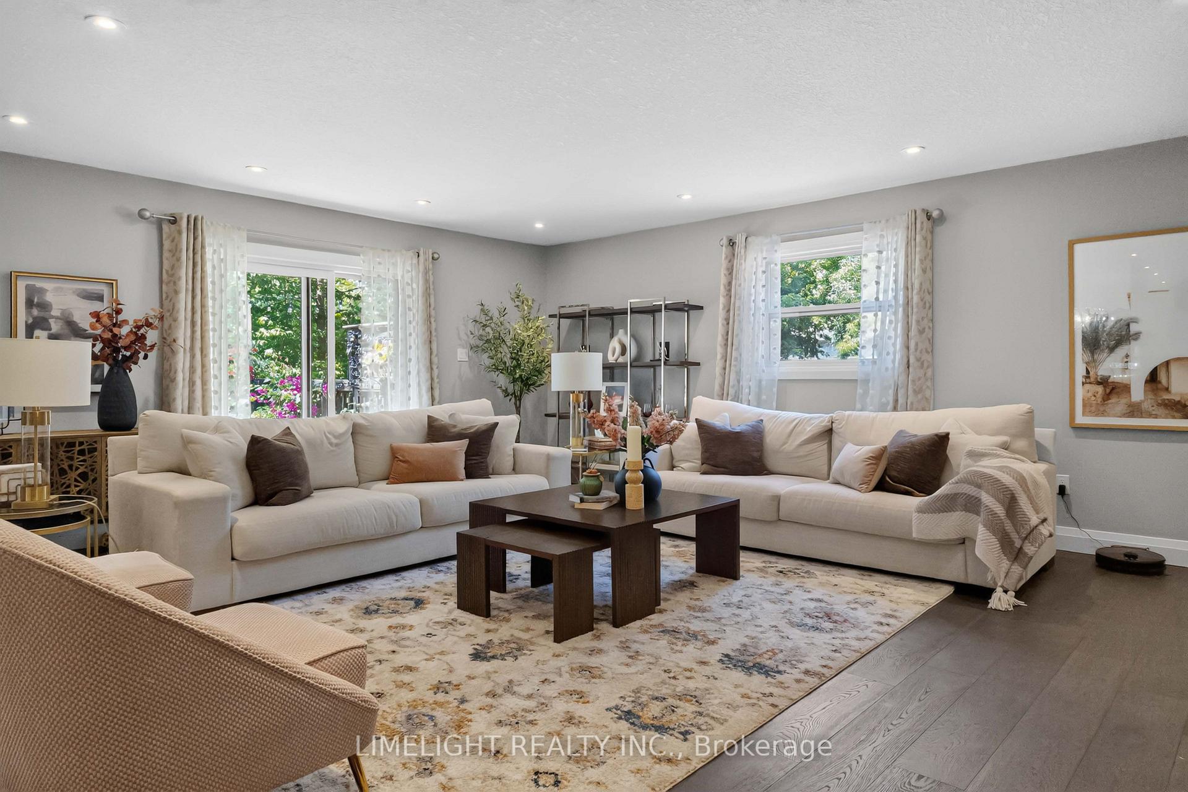
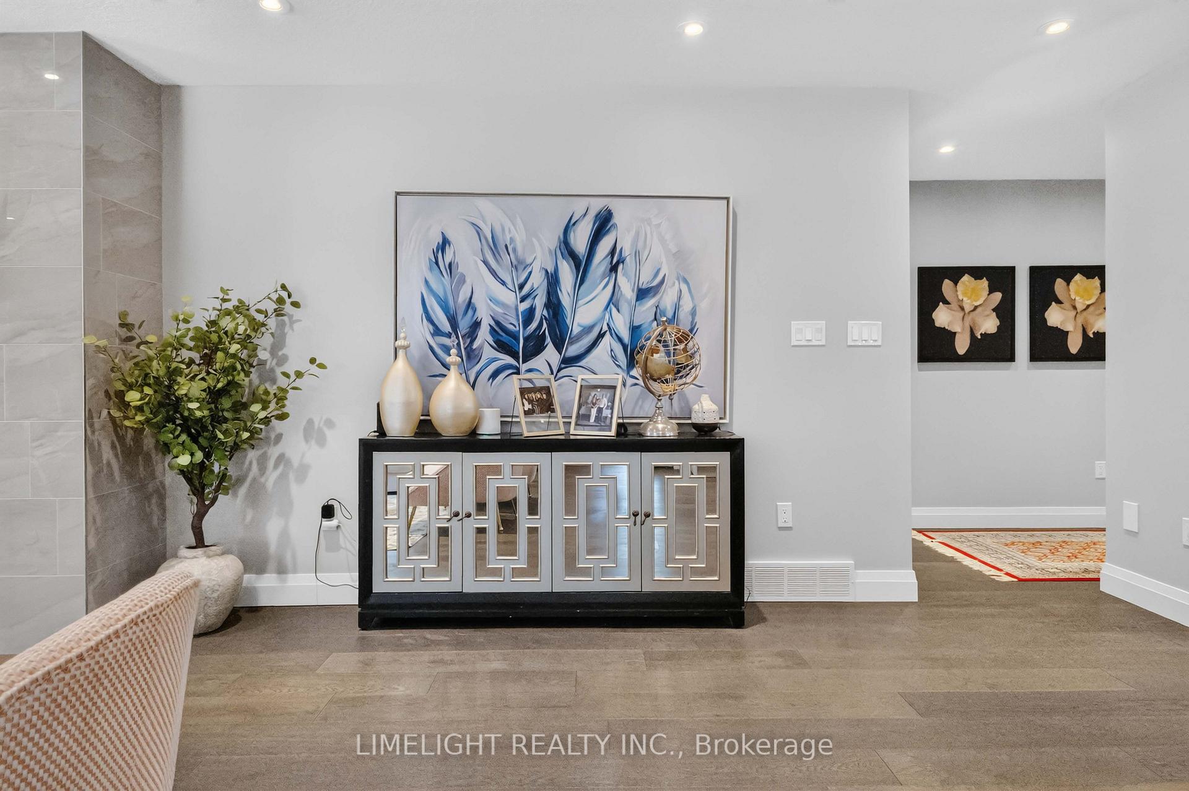
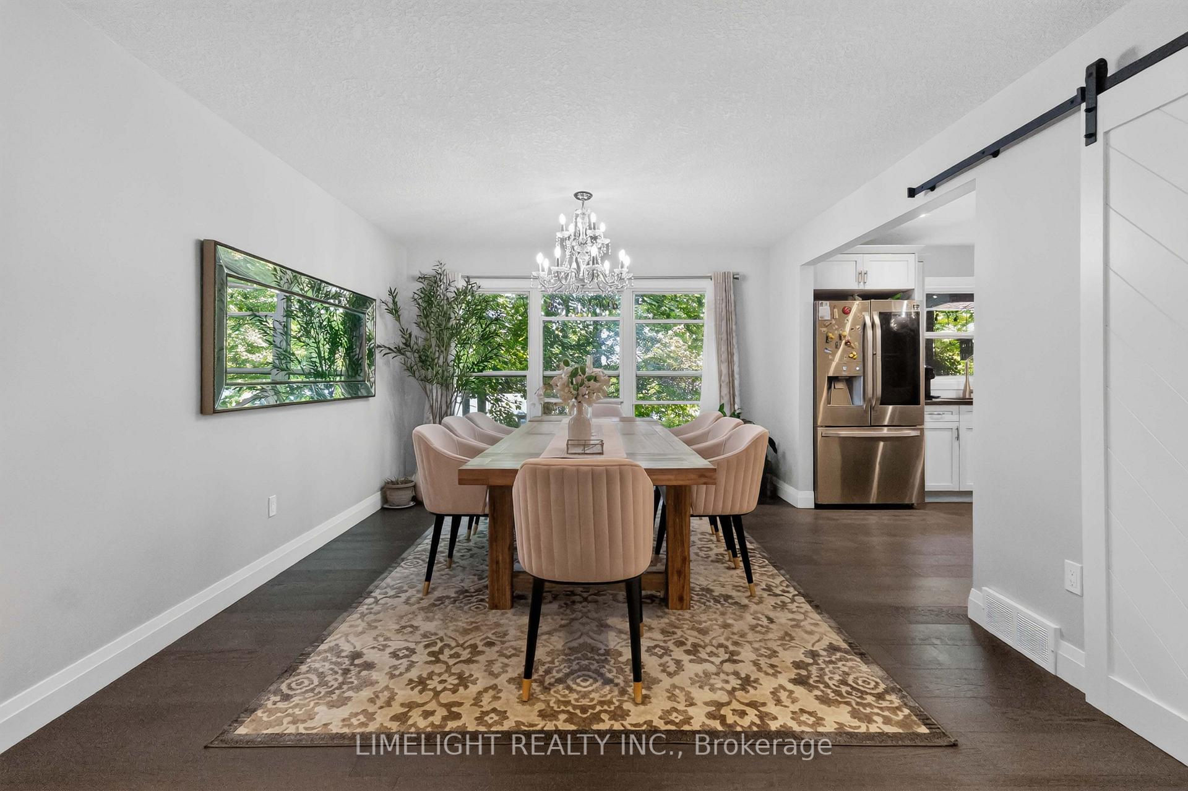
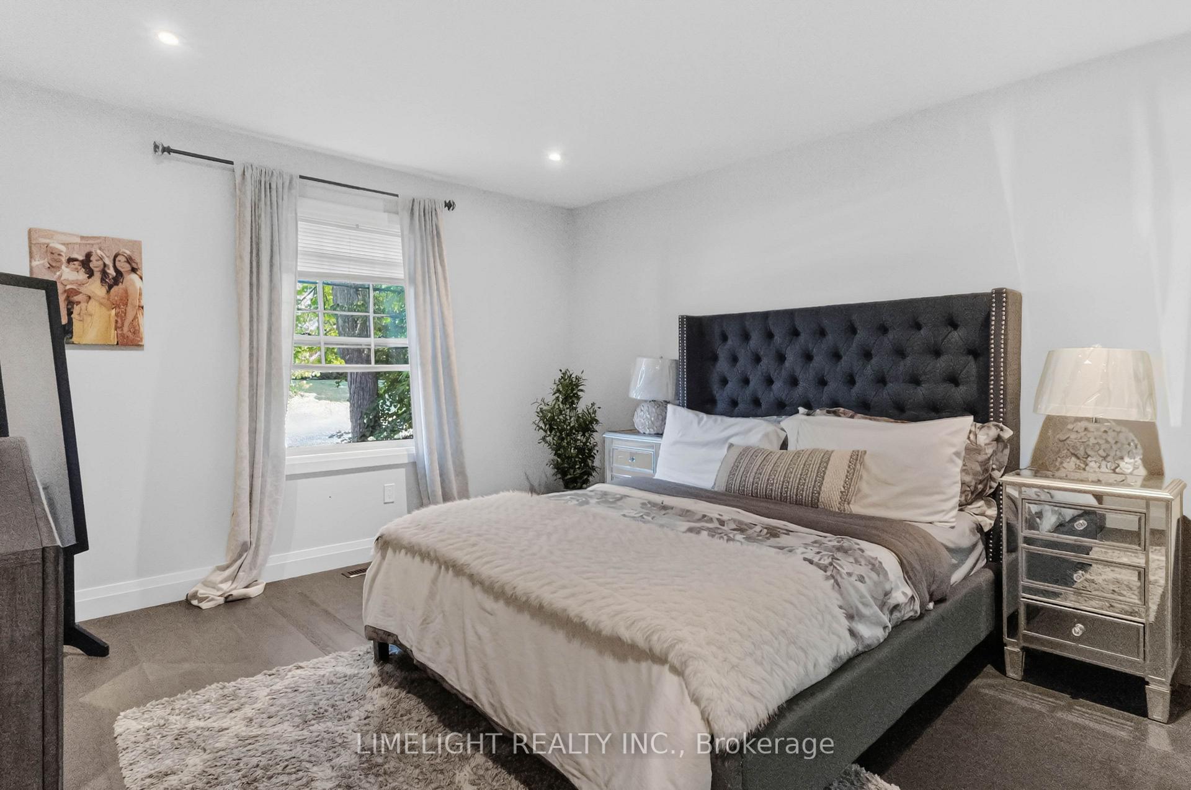
Welcome to 1057 Manchester Road, a stunning fully custom-built executive home located in the heart of Hunt Club one of Londons most prestigious and sought-after neighbourhoods. Situated on a large pie-shaped lot, this 4+2 bedroom, 3.5 bathroom home offers over 4,000 sq ft of finished living space, thoughtfully designed with luxury, comfort, and privacy in mind. From the moment you step onto the wide front porch and through the front door, you're greeted by a grand foyer with soaring 18-foot ceilings and a custom oak staircase. The main and upper levels feature rich Marbo cherry hardwood and porcelain tile no carpet anywhere in the home. The open-concept main floor includes formal dining and living areas, a spacious family room with a moulded stone gas fireplace, and a recently renovated chefs kitchen with plenty of room for the entire family. Walk out to a private, beautifully landscaped backyard with private fencing, hot tub, stamped concrete patio with outdoor fireplace, mature fruit trees, and a large organic garden. Upstairs you'll find four spacious bedrooms including a primary retreat with jacuzzi tub and spa-like ensuite. The fully finished basement offers two additional bedrooms and a large rec space that can be used as a theatre or games room, complete with luxury vinyl plank flooring, soundproof insulation, 7.1 surround wiring, and stereo connections to every room. This home also features oversized trim and crown moulding throughout, transom windows on the main floor, and a garage spacious enough for three cars with 12-foot ceilings and ample storage. The main floor family room is wired for 5.1 surround sound with speaker wire extending to the rear deck perfect for entertaining inside and out. 1057 Manchester Road offers the perfect blend of custom design, high-end finishes, and unbeatable location. A truly rare opportunity in Hunt Club.
No extras listed.
Visit this home
Pick a time that works for you.
No upcoming open houses.
| Type | Detached |
| Style | 2-Storey |
| Approx. Age | Not available |
| Size | 2500-3000 sq. ft. |
| Property Tax | $7,762 |
| Lot Size | 49 ft x 159 ft |
| mls© Number | X12977628 |
| Listed By | VISION NETWORK REAL ESTATE LTD |
Listing History
- No recent sale history for this listing.
- No recent lease history for this listing.
Could you afford this home?
What the bank counts
This home's actual carrying costs, payment stress-tested at 6%
- Mortgage, tested at 6%
- $5,630
- Property tax
- $647
- Heat allowance
- $150
- Housing costs
- $6,427 / mo
Lenders cap these at 39% of gross income — that sets the number.
Income needed
$198,000
gross annual household income
- Payment at 4%
- $4,629 / mo
- Cash down
- $220,000
Assumes no other monthly debts · 25-yr amortization
Full affordability checkInvestment Analysis
Estimated rent, cap rate and monthly cash flow for this property
Values and trends
Nearby listings
Comparable sales
- No similar listings found.