16 Fitzwilliam Boulevard
North L, London North
$979,999
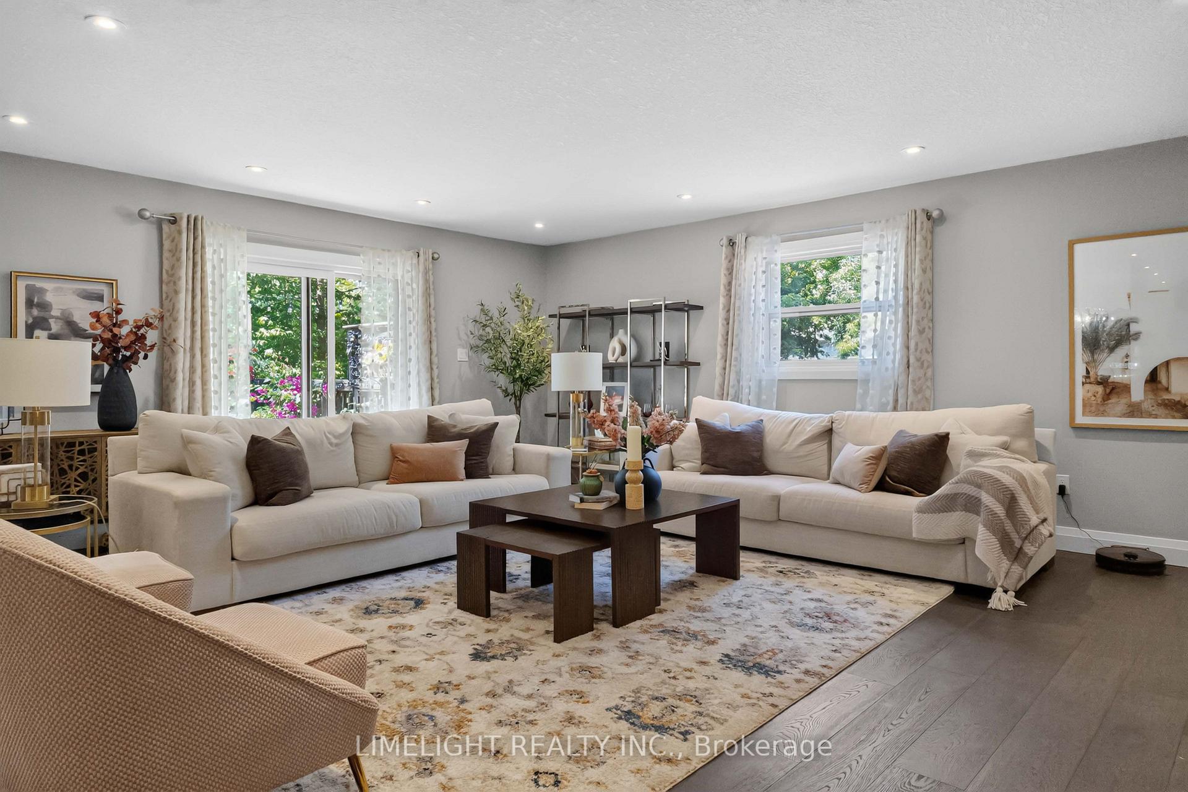
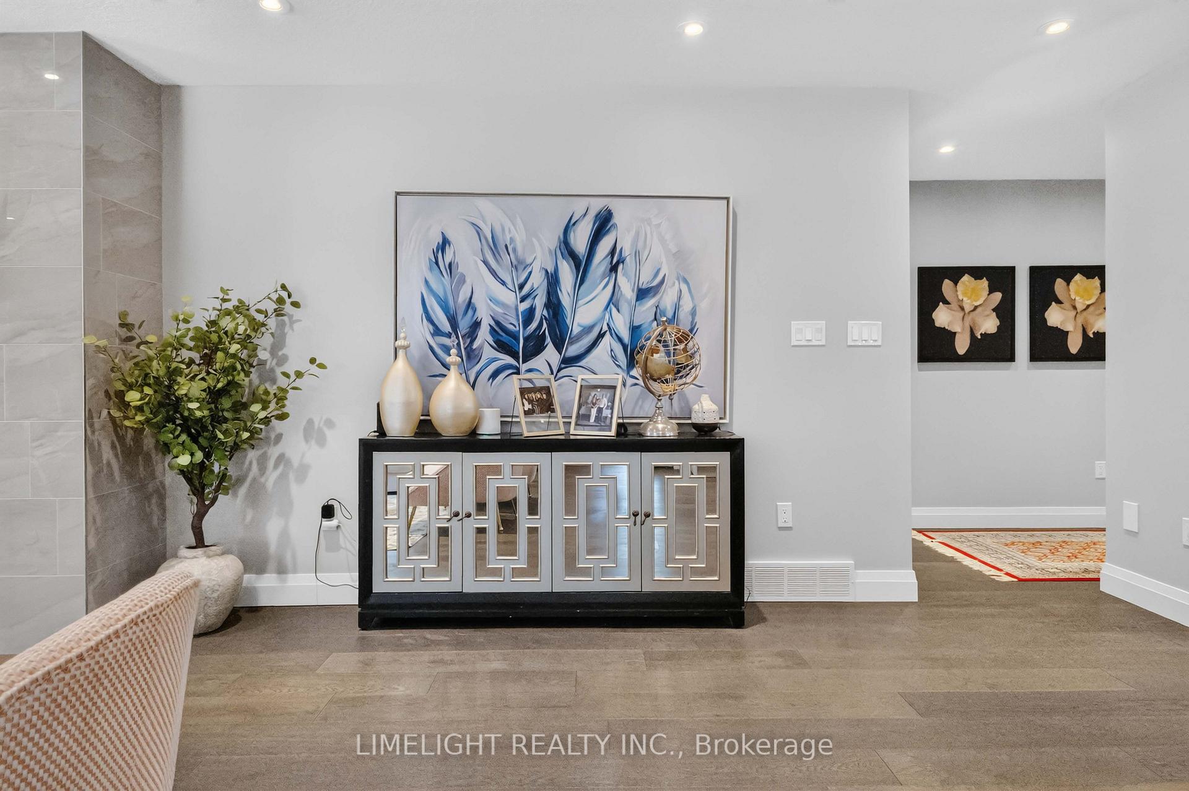
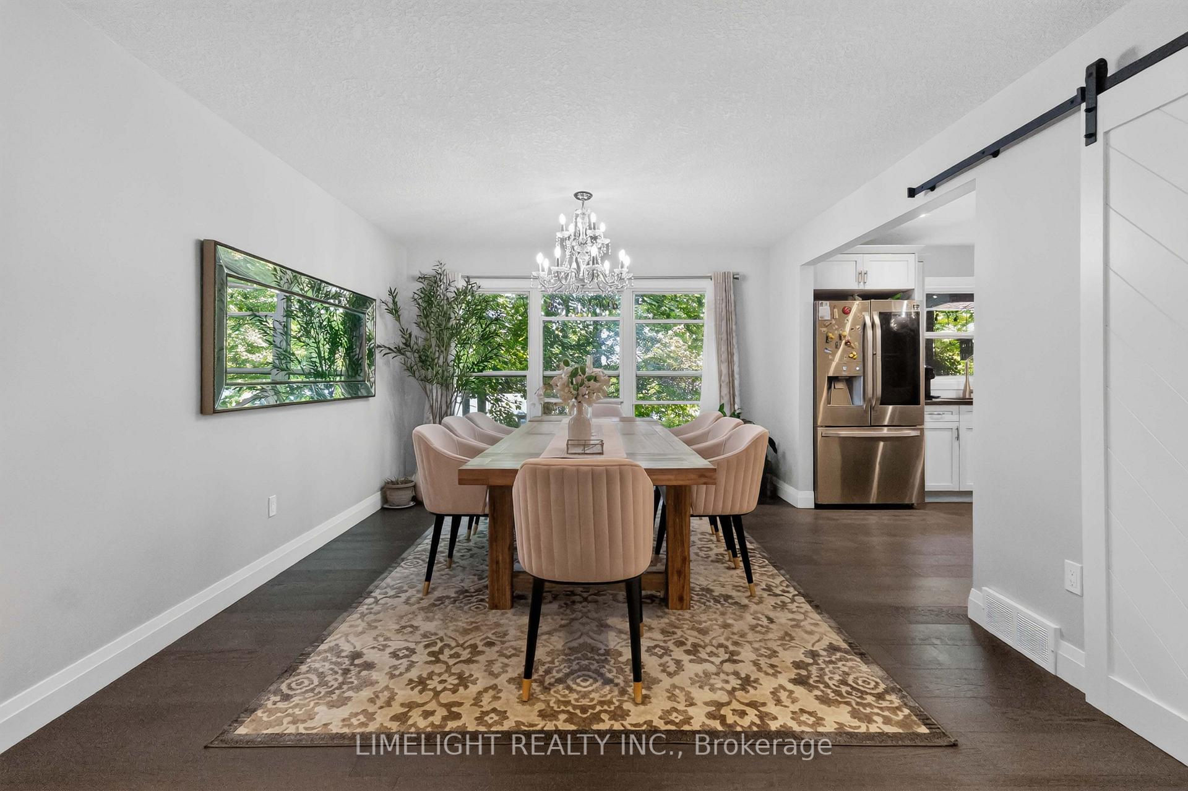
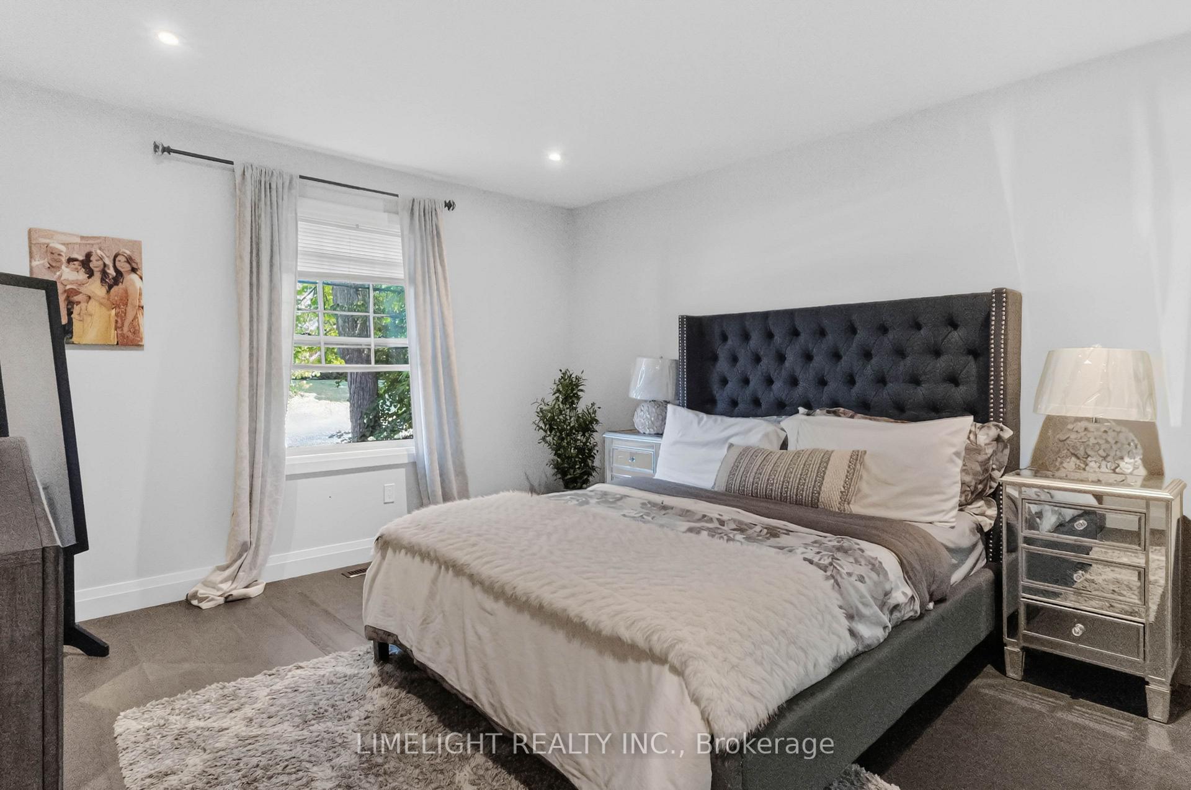
One of London's most exclusive and sought after neighbourhoods, welcome to 16 Fitzwilliam Boulevard located in Hunt Club Green. Theexpansive backyard features an inground saltwater pool accompanied by a cabana hut, fire pit and greenspace surrounded by a stampedconcrete deck and patio. The patio and covered back deck leads directly into the main level of the home offering an open style concept kitchen,dining room and cozy family room with amazing light. This floor also features options for a main floor bedroom/den or two home offices.Spacious hallways on the second floor lead to a large master bedroom accompanied by an ensuite bath and an oversized walk in closet. Thesecond level also offers two generously sized bedrooms and a full bathroom. The downstairs has been newly renovated with updated vinyllaminate flooring and a kitchenette accompanied by a full bathroom making it convenient for the future potential of a separate unit or an in-lawsuite. The lower level also provides expansive space for a family/recreation room. This lovingly maintained home offers excellent value in aprestigious neighbourhood. Centrally located to numerous services, amenities and convenient shopping.
No extras listed.
Visit this home
Pick a time that works for you.
No upcoming open houses.
Ask our AI assistant
Schools, payments, offer timing, history — ask in plain words. This home is already in the conversation.
| Type | Detached |
| Style | 2-Storey |
| Approx. Age | Not available |
| Size | 2000-2500 sq. ft. |
| Property Tax | $8,600 |
| Lot Size | 59.53 ft x 0 ft |
| mls© Number | X13577974 |
| Listed By | THE REALTY FIRM INC. |
Listing History
- No recent sale history for this listing.
- No recent lease history for this listing.
Could you afford this home?
What the bank counts
This home's actual carrying costs, payment stress-tested at 6%
- Mortgage, tested at 6%
- $5,016
- Property tax
- $717
- Heat allowance
- $150
- Housing costs
- $5,883 / mo
Lenders cap these at 39% of gross income — that sets the number.
Income needed
$181,000
gross annual household income
- Payment at 4%
- $4,124 / mo
- Cash down
- $196,000
Assumes no other monthly debts · 25-yr amortization
Full affordability checkInvestment Analysis
Estimated rent, cap rate and monthly cash flow for this property
Values and trends
Nearby listings
Comparable sales
- No similar listings found.