59 Parkway Avenue
Roncesvalles, Toronto
$1,975,000
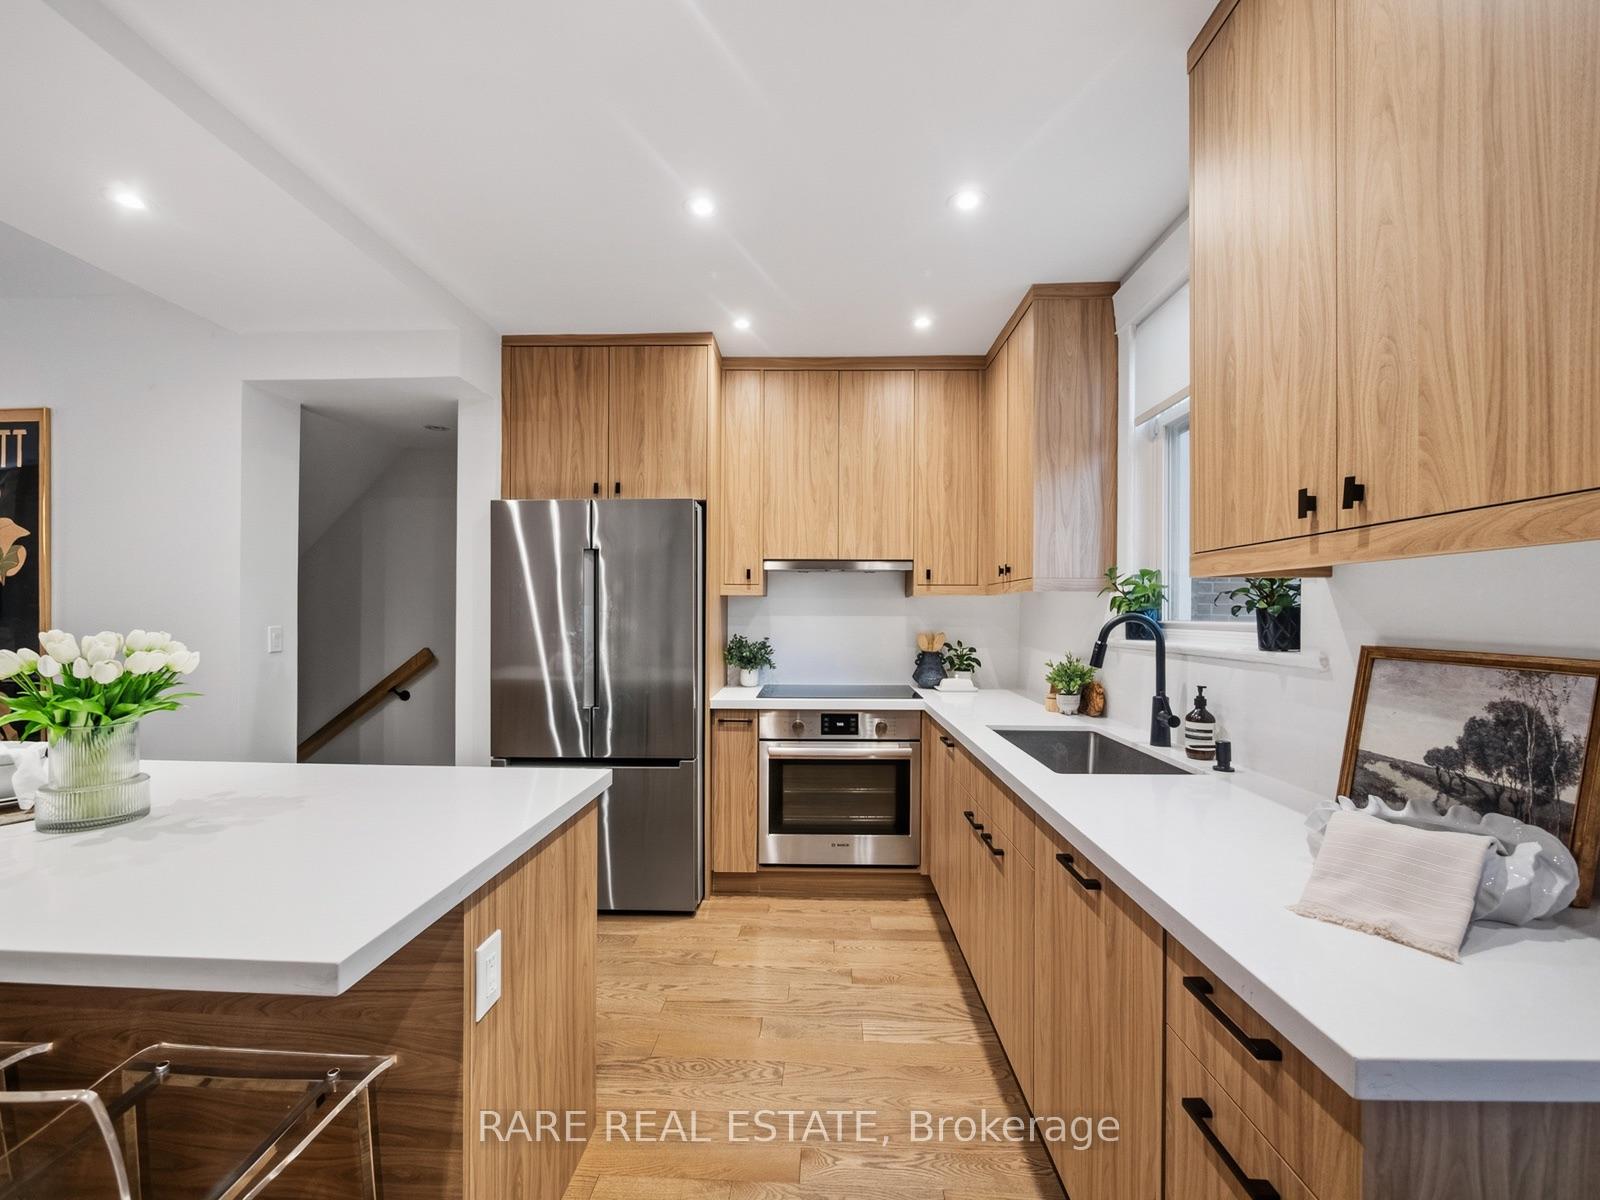
Offering 2,780 sq ft across 4 levels, 4+1 bedrooms and 4 bathrooms, this reimagined 3-storey semi sits on a remarkable 180' deep lot in the heart of Roncesvalles Village - delivering rare scale, flexibility long-term potential in one of Toronto's most connected west-end neighbourhoods. Steps from Sorauren Park - a true community hub with tennis courts, open green space + dog park, playgrounds, sports fields, a winter skating rink, the beloved farmers' market, and the future home of Wabash Community Centre - the lifestyle here is as compelling as the home itself. Inside, high ceilings on every level enhances the home's natural light and volume. The open-plan main floor features 9' ceilings, a wood-burning stove, powder room and seamless walkout to an east-facing backyard designed for morning sun + effortless entertaining with a pergola and bbq line.Three generous bedrooms anchor the second level, while the entire third floor is dedicated to a private primary retreat with sliding doors to a Juliet, a beautiful oversized ensuite and a flexible space perfect for den, office or nursery. A completely self-contained, legal lower suite with 7'8" ceilings offers ideal space for extended family, guests, or meaningful rental income. An oversized single-car garage with raised storage and parking for two completes the package - with exceptional lot depth allowing for a potential laneway house of over 1,150 sq ft while maintaining parking. Neighbourhood highlights include: vibrant cafés and independent shops along Roncesvalles Village; seamless access to the UP Express, Bloor subway line, streetcars, the West Toronto Railpath and major highways; a short stroll to High Park and the Lake Ontario waterfront with scenic cycling routes; and access to top-rated public and French immersion options, including Howard PS. This is not just a home that fits your life today - it's one designed to grow with it.
No extras listed.
Visit this home
Pick a time that works for you.
No upcoming open houses.
Ask our AI assistant
Schools, payments, offer timing, history — ask in plain words. This home is already in the conversation.
| Type | Semi-Detached |
| Style | 3-Storey |
| Approx. Age | Not available |
| Size | 2000-2500 sq. ft. |
| Property Tax | $8,959 |
| Lot Size | 19 ft x 180 ft |
| mls© Number | W12820106 |
| Listed By | BABIAK TEAM REAL ESTATE BROKERAGE LTD. |
Listing History
- No recent sale history for this listing.
- No recent lease history for this listing.
Schools
Could you afford this home?
What the bank counts
This home's actual carrying costs, payment stress-tested at 6%
- Mortgage, tested at 6%
- $10,109
- Property tax
- $747
- Heat allowance
- $150
- Housing costs
- $11,005 / mo
Lenders cap these at 39% of gross income — that sets the number.
Income needed
$339,000
gross annual household income
- Payment at 4%
- $8,311 / mo
- Cash down
- $395,000
Assumes no other monthly debts · 25-yr amortization
Full affordability checkInvestment Analysis
Estimated rent, cap rate and monthly cash flow for this property
Values and trends
Nearby listings
Comparable sales
- No similar listings found.