431 Lansdowne Avenue
Dufferin Grove, Toronto
$989,000
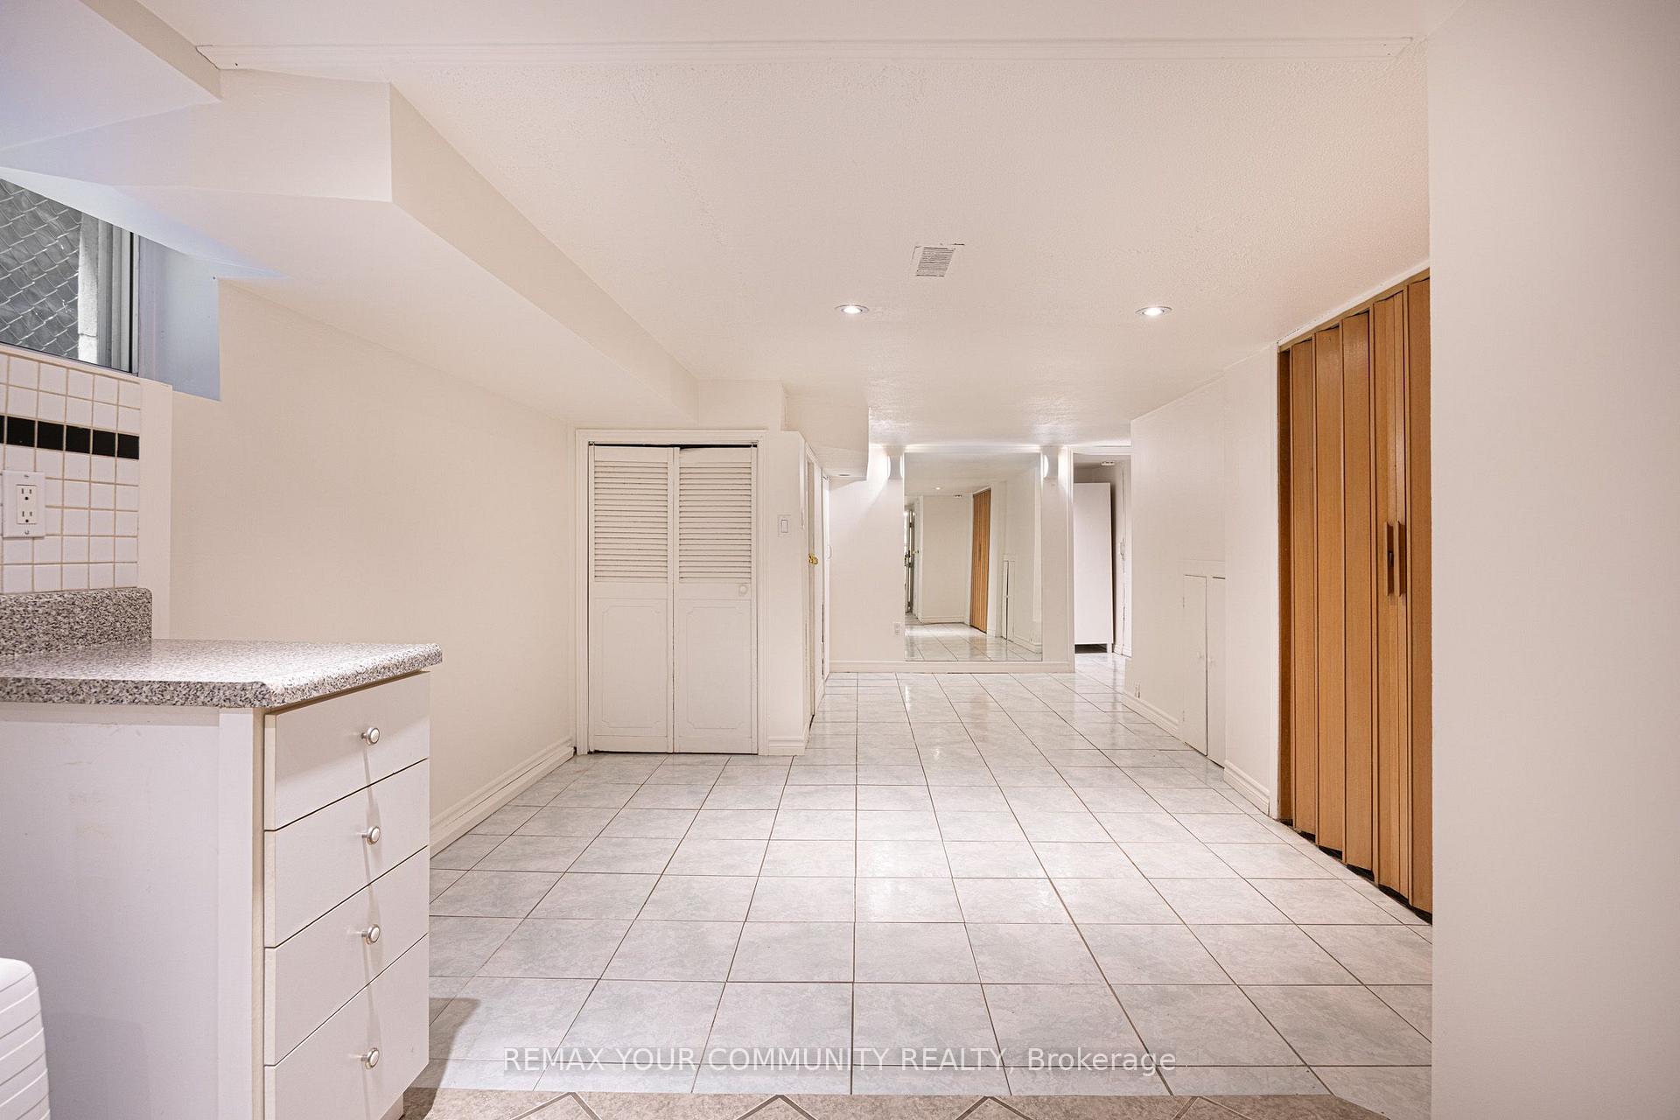
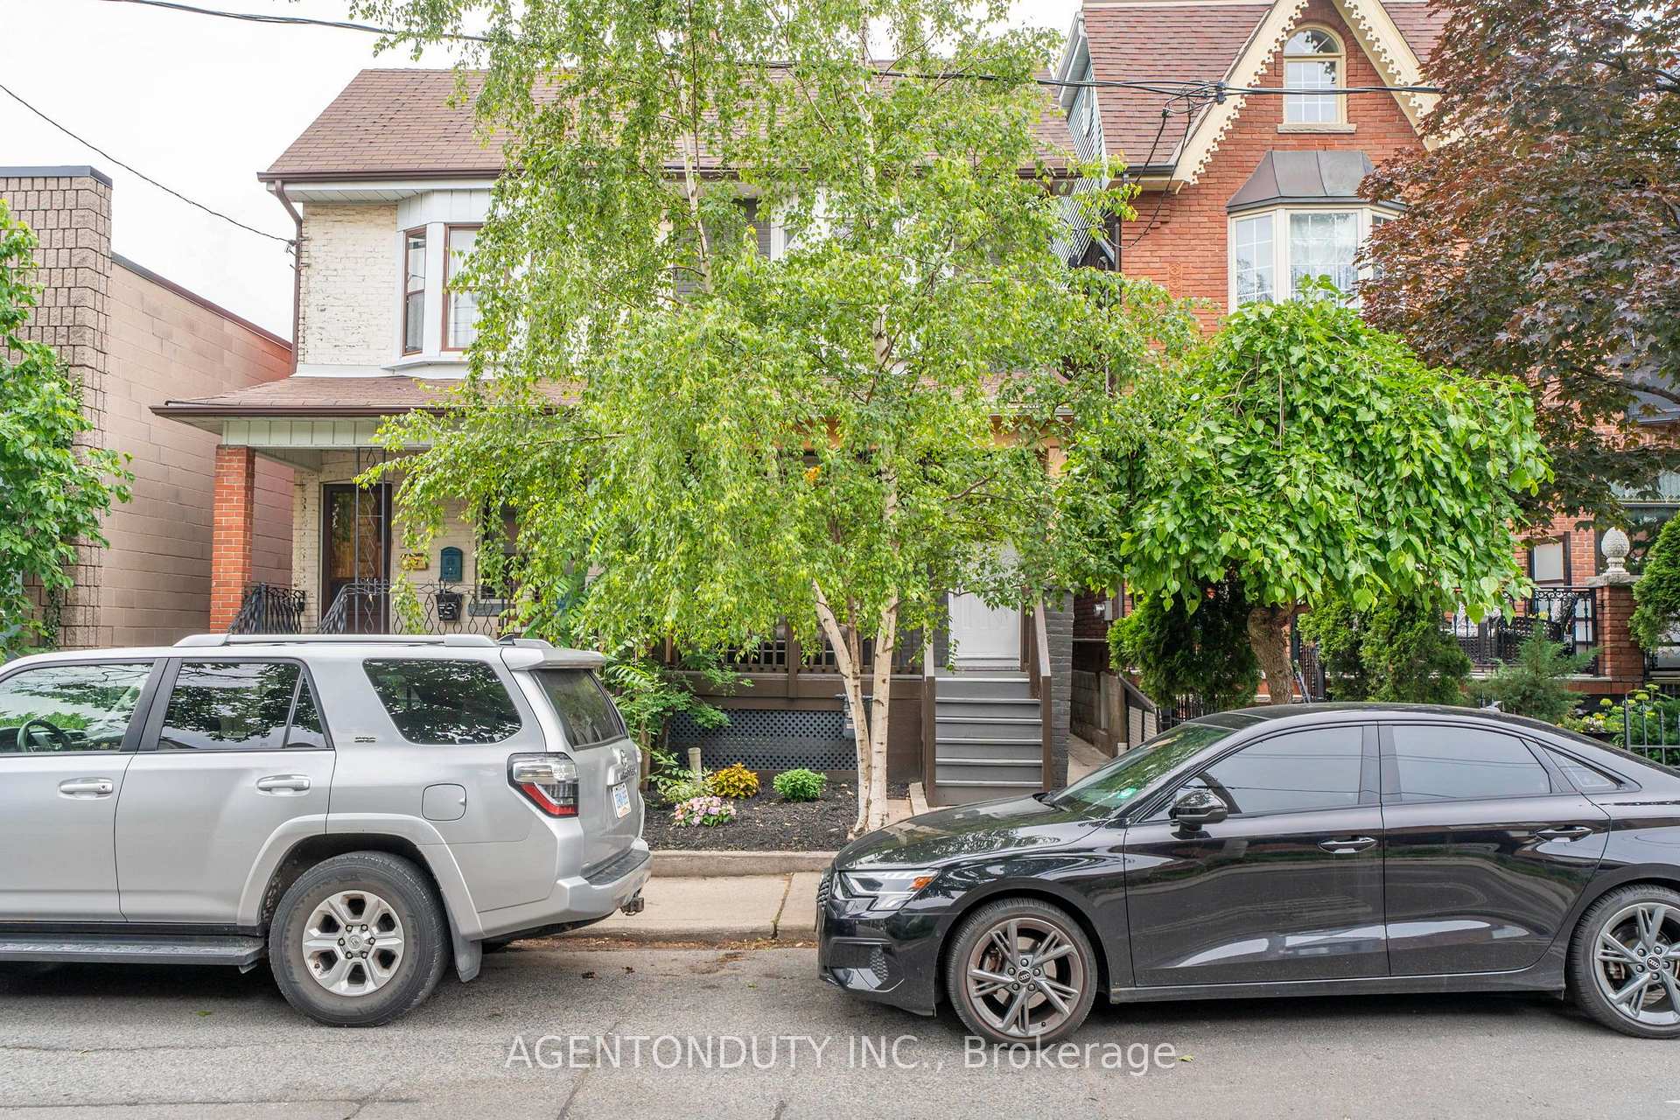
Welcome to 431 Lansdowne Ave in vibrant treelined ,historic Brockton Village! For the first in over 60 years, this solidly built 2 Storey 3 Bedroom, 2 Bathroom, Semi Detached family home is coming to market, and is ready for it's next chapter. Bright, spacious principal rooms and large windows, together with a beautiful west exposure, allow for an abundance of natural sunlight throughout the entire family home. The main level features classic hardwood and ceramic tile flooring. Enjoy an expansive eat-in Kitchen, a separate formal Dining Room, and a cozy Living Room complete with a fireplace, perfect for family gatherings and entertaining. A Mud Room/ Storage Room off the Kitchen leads to the backyard. The second floor offers three generous size Bedrooms with a bonus Sunroom off the third Bedroom, a 4-Piece Bathroom and ample storage . The basement includes a 3-Piece Bathroom with a Walk/In Shower. A Laundry area includes a Double Sink and Washing Machine. The basement also offers unlimited potential to design your dream recreation room, home office or guest suite. Significant Mechanical updates include a new Roof (2022), Central AC ( 2026) , High Efficiency Furnace (2026) , and a Hot Water Tank (2024) Step outside to a totally fenced private backyard that leads to a 2 Car private concrete Parking Pad , situated at the rear of the backyard and accessed via the rear Laneway. This property also boasts exceptional "Laneway" housing build potential allowing you, based on municipal approvals to construct a secondary Guest Suite, coach house or garage to maximize your return on investment. Located just steps to TTC transit, 7 minute walk to Lansdowne Subway station, schools, parks, playgrounds, and top local shops, Dufferin Mall, and numerous amenities and restaurants. This property is packed with incredible potential for families , renovators and investors alike
No extras listed.
Visit this home
Pick a time that works for you.
No upcoming open houses.
Ask our AI assistant
Schools, payments, offer timing, history — ask in plain words. This home is already in the conversation.
| Type | Semi-Detached |
| Style | 2-Storey |
| Approx. Age | 100+ |
| Size | 1100-1500 sq. ft. |
| Property Tax | $5,709 |
| Lot Size | 19 ft x 127.25 ft |
| mls© Number | C13853328 |
| Listed By | RIGHT AT HOME REALTY |
Listing History
- No recent sale history for this listing.
- No recent lease history for this listing.
Schools
Could you afford this home?
What the bank counts
This home's actual carrying costs, payment stress-tested at 6%
- Mortgage, tested at 6%
- $5,062
- Property tax
- $476
- Heat allowance
- $150
- Housing costs
- $5,688 / mo
Lenders cap these at 39% of gross income — that sets the number.
Income needed
$175,000
gross annual household income
- Payment at 4%
- $4,162 / mo
- Cash down
- $197,800
Assumes no other monthly debts · 25-yr amortization
Full affordability checkInvestment Analysis
Estimated rent, cap rate and monthly cash flow for this property
Values and trends
Nearby listings
Comparable sales
- No similar listings found.