5 Sand Cherry Drive
Midhurst, Springwater
$830,965
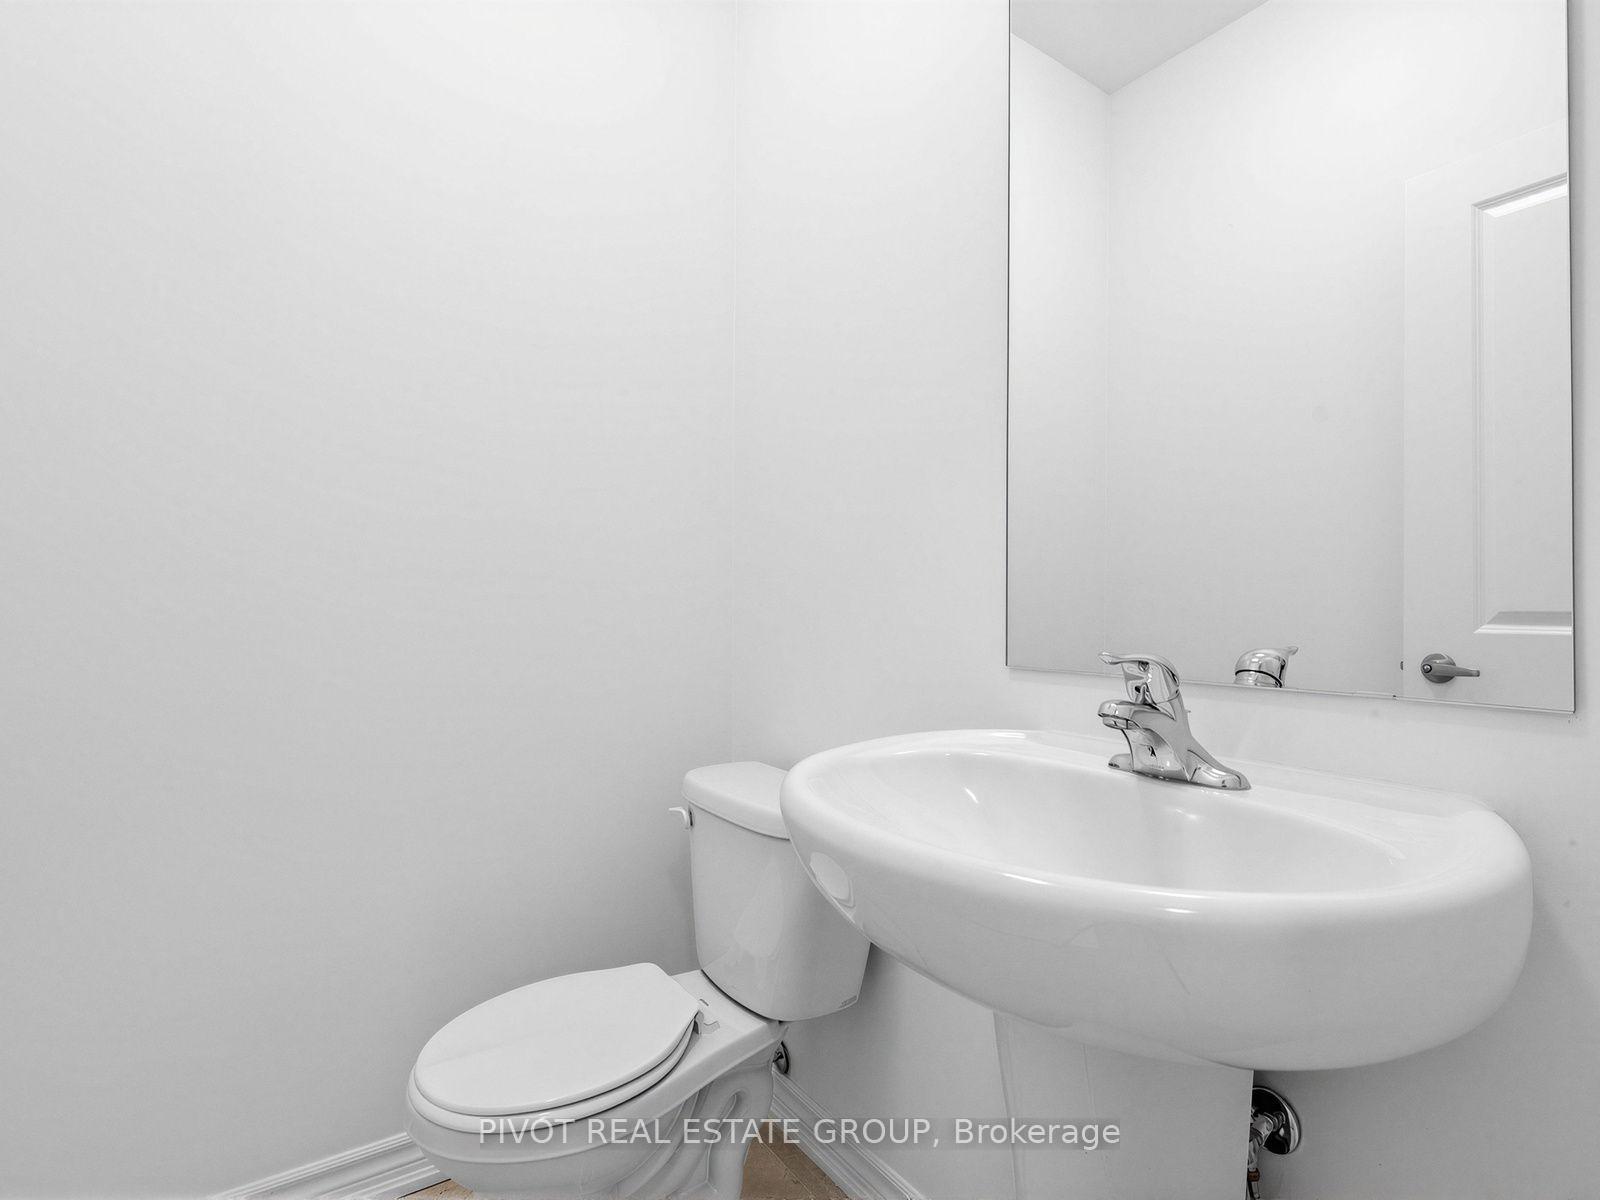
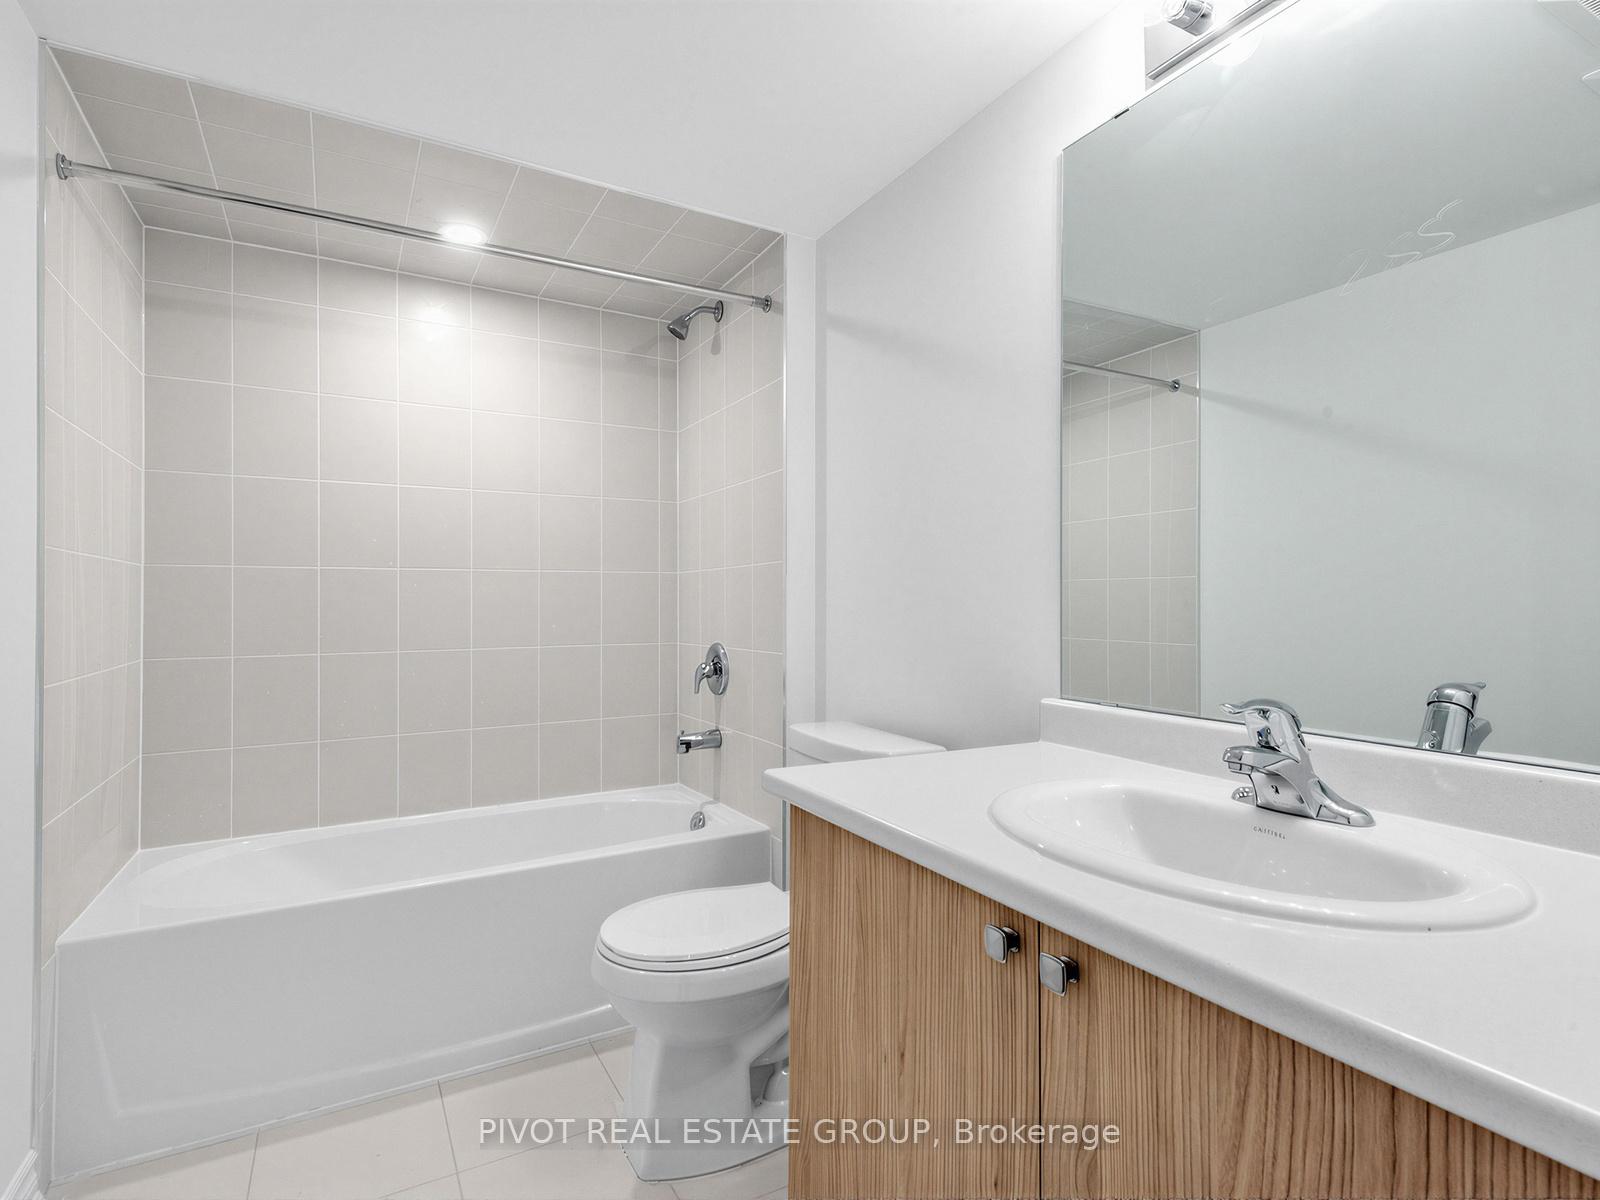
Discover modern comfort in this "TO BE BUILT" beautifully designed detached 3 bdrm home, offering modern comfort, quality, craftmanship and functional family living. The open-concept main floor is enhanced by impressive 9' smooth ceilings, hardwood flooring and abundant natural light throughout. The chef-inspired kitchen features extended-height upper cabinetry, quartz countertops, a stylish canopy hood fan and ceramic backsplash. A stunning stained oak staircase leads to the second floor, where the spacious primary retreat offers a walk-in closet and a luxurious ensuite complete with a freestanding soaker tub, frameless glass shower enclosure, wall-mounted rain head and handheld shower wand. Two additional bedrooms are thoughtfully designed with access to a convenient twin bathroom, while a versatile flex space provides the perfect setting for a home office, study area, reading nook or play space, while the second-floor laundry room adds everyday convenience. Additional premium features include 12" x 24" ceramic tile flooring in tiled areas, a Smart Home package, personalized front landscaping package, energy-efficient construction, attached double garage and generous storage throughout. A walkout from the breakfast area extends the living space outdoors, creating the perfect setting for relaxing or entertaining. Located in a desirable, established family-friendly community close to schools, parks, shopping, major transportation routes and highways, this exceptional home offers the perfect balance of comfort, style and convenience in a growing neighbourhood. A rare opportunity to own a beautifully appointed new home tailored to modern living.
No extras listed.
Visit this home
Pick a time that works for you.
No upcoming open houses.
Ask our AI assistant
Schools, payments, offer timing, history — ask in plain words. This home is already in the conversation.
| Type | Detached |
| Style | 2-Storey |
| Approx. Age | Not available |
| Size | 2000-2500 sq. ft. |
| Property Tax | --- |
| Lot Size | 36 ft x 98 ft |
| mls© Number | S13829046 |
| Listed By | RE/MAX REALTRON REALTY INC. |
Listing History
- No recent sale history for this listing.
- No recent lease history for this listing.
Could you afford this home?
What the bank counts
This home's estimated carrying costs, payment stress-tested at 6%
- Mortgage, tested at 6%
- $4,253
- Property tax (estimated)
- $0
- Heat allowance
- $150
- Housing costs
- $4,403 / mo
Lenders cap these at 39% of gross income — that sets the number.
Income needed
$135,000
gross annual household income
- Payment at 4%
- $3,497 / mo
- Cash down
- $166,193
Assumes no other monthly debts · 25-yr amortization
Full affordability checkInvestment Analysis
Estimated rent, cap rate and monthly cash flow for this property
Values and trends
Nearby listings
Comparable sales
- No similar listings found.