35 Sweet Cicely Street
Midhurst, Springwater
$975,000
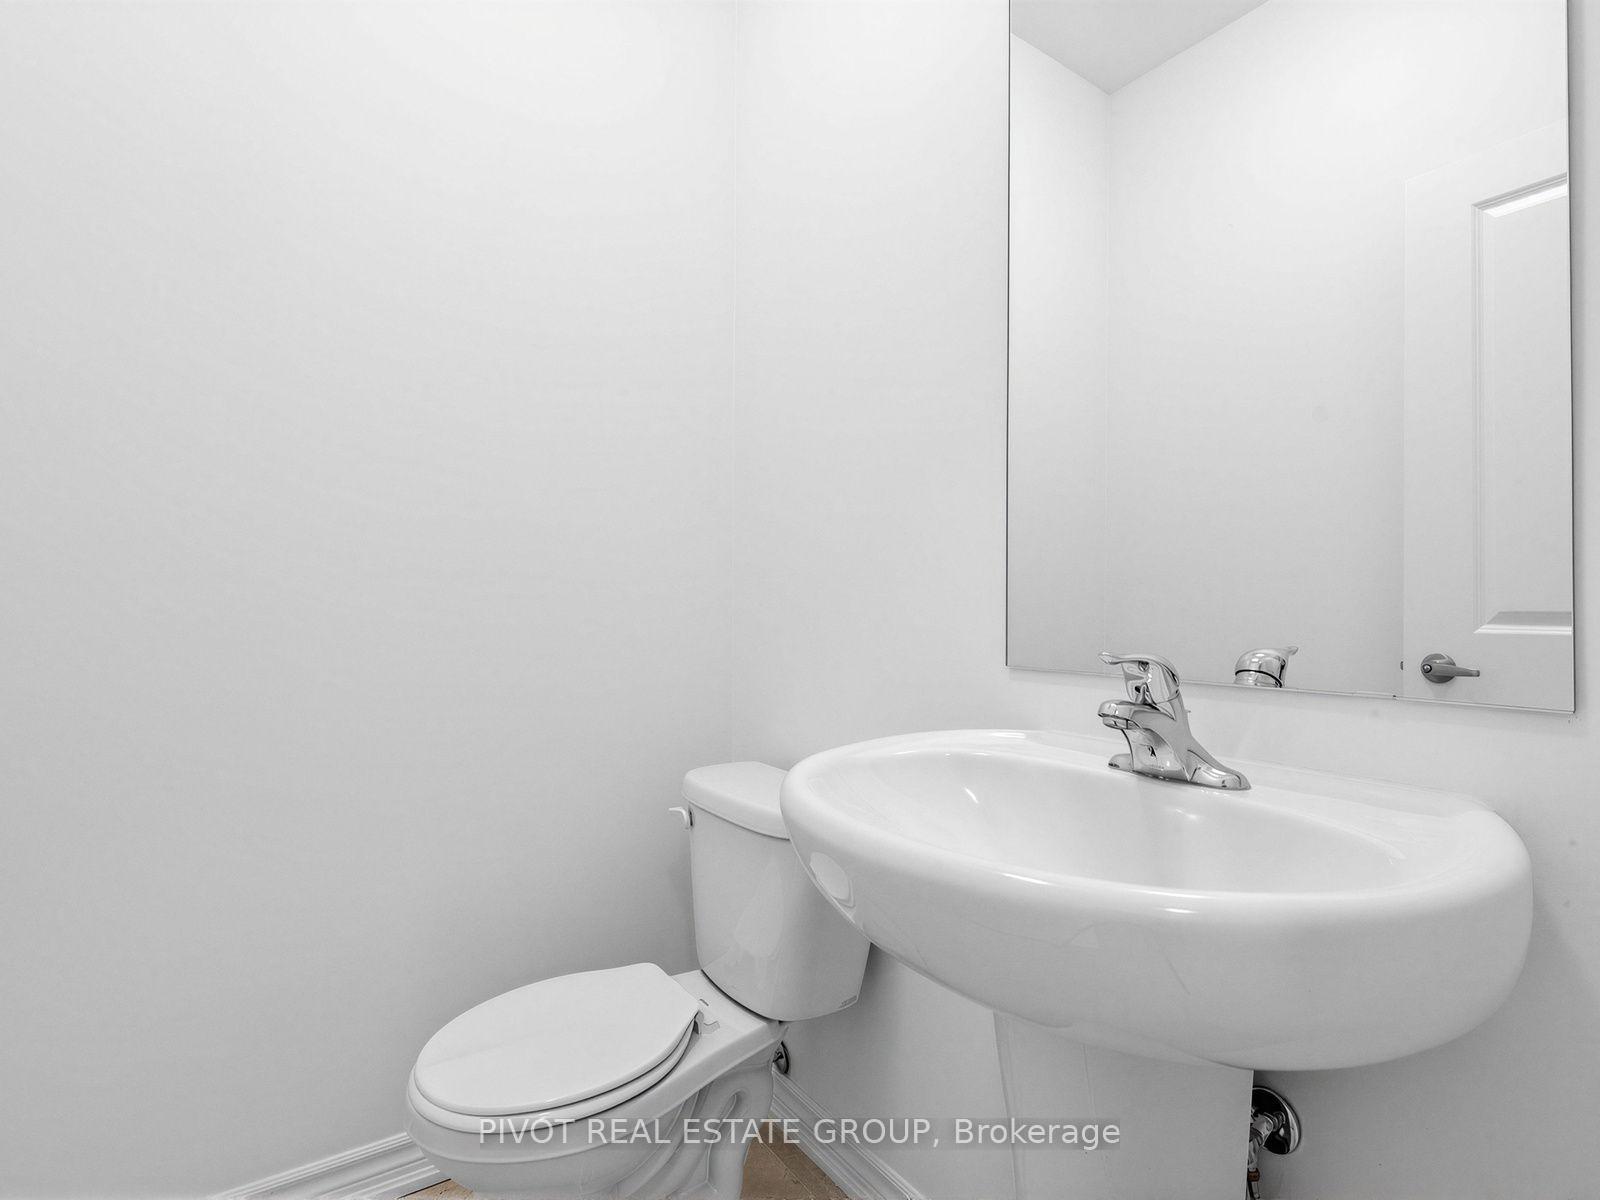
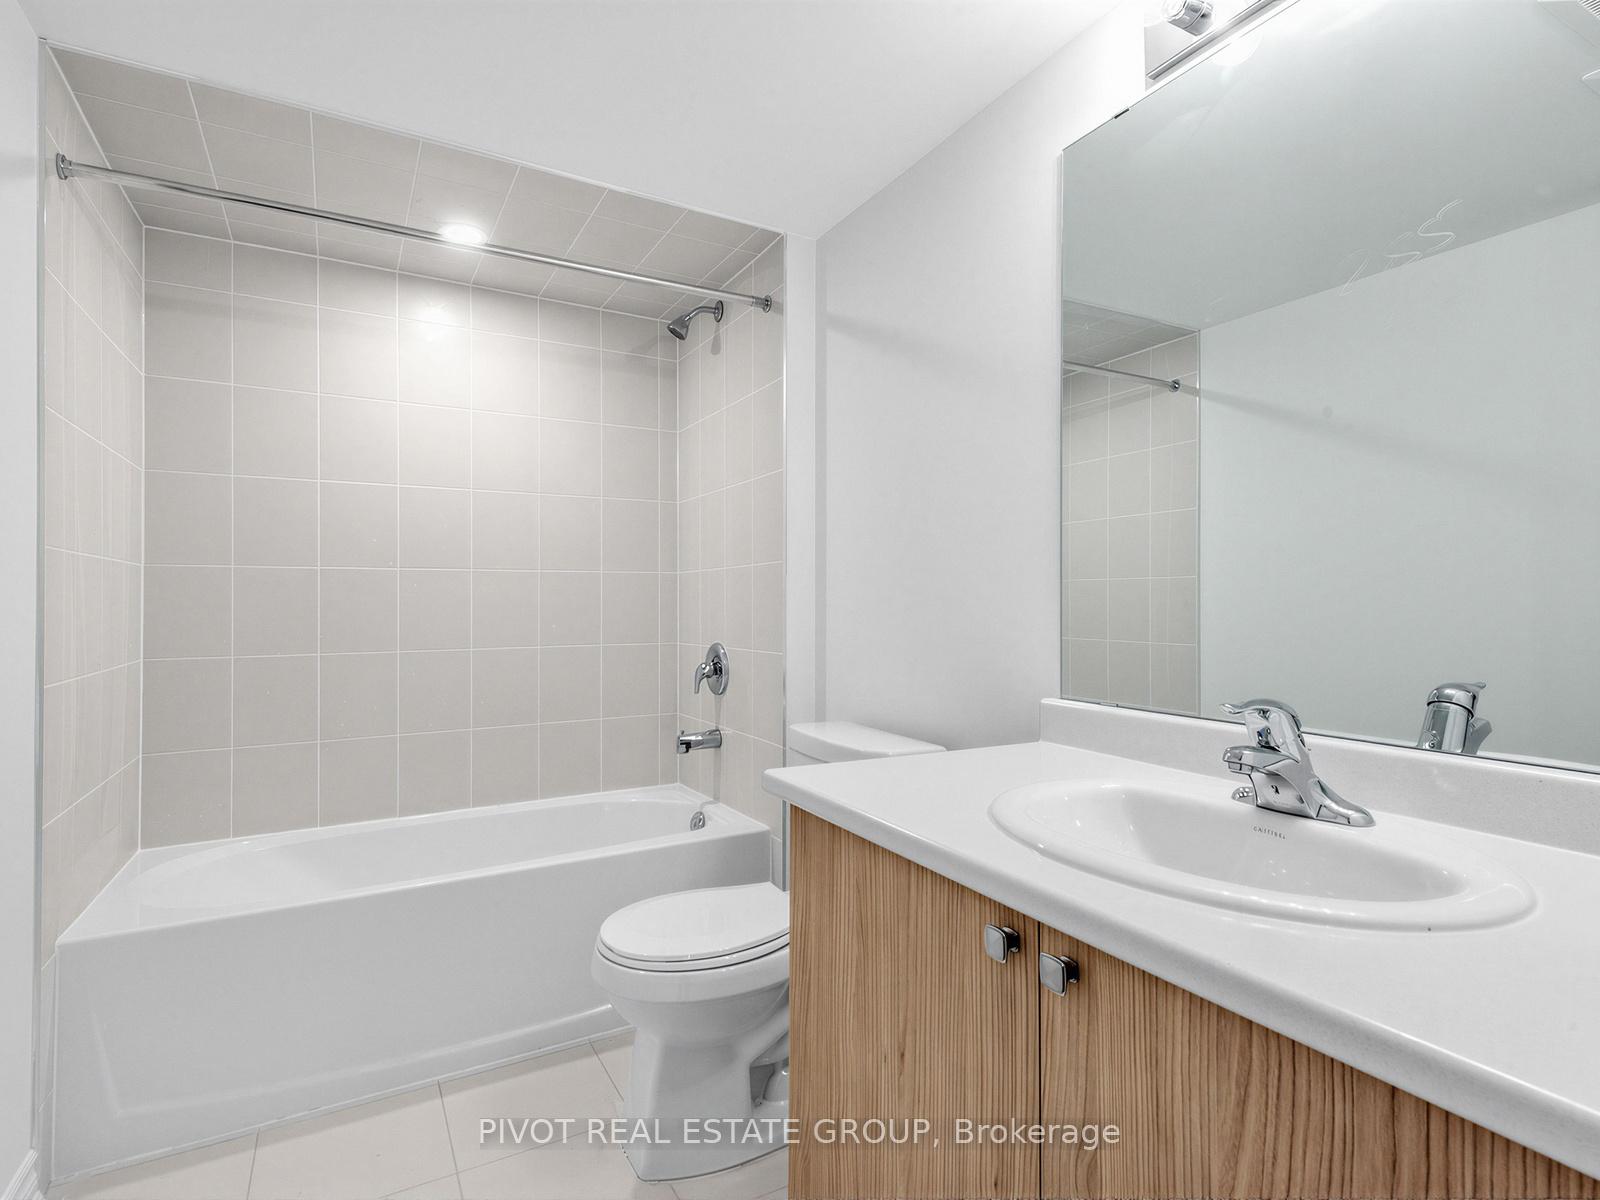
Beautiful 4 Bedroom, 3.5 Bathroom property at Midhurst Valley! At approx 3,300 square feet, this home features hardwood flooring on the main level, primary bedroom and upper hallway, a kitchen with quartz countertops, backsplash, under cabinet lighting, stainless steel appliances and a walk-in pantry that is great for additional storage! Warm up on a cold day with the gas fireplace in living room, and enjoy the privacy offered by a fenced backyard and some motorized zebra blinds on main level. Highlighted by a fantastic primary bedroom with 5 pc ensuite featuring a soaker tub and a massive walk-in closet, a 2nd floor laundry room conveniently beside primary bedroom, and approx 9' smooth ceilings on main and 2nd floors along with nearly 8' doorways! Separate entrance to property via sunken mud room that leads to an unfinished basement, featuring a rough-in for bath, that is awaiting your personal touch! Close to parks, trails, skiing and golfing! Short Drive to Barrie, approx 10 mins to Bayfield Mall, just over 10 mins to the 400!
No extras listed.
Visit this home
Pick a time that works for you.
No upcoming open houses.
Ask our AI assistant
Schools, payments, offer timing, history — ask in plain words. This home is already in the conversation.
| Type | Detached |
| Style | 2-Storey |
| Approx. Age | 0-5 |
| Size | 3000-3500 sq. ft. |
| Property Tax | $7,214 |
| Lot Size | 43.96 ft x 98.44 ft |
| mls© Number | S13789894 |
| Listed By | RE/MAX REALTY ENTERPRISES INC. |
Listing History
- No recent sale history for this listing.
- No recent lease history for this listing.
Could you afford this home?
What the bank counts
This home's actual carrying costs, payment stress-tested at 6%
- Mortgage, tested at 6%
- $4,990
- Property tax
- $601
- Heat allowance
- $150
- Housing costs
- $5,742 / mo
Lenders cap these at 39% of gross income — that sets the number.
Income needed
$177,000
gross annual household income
- Payment at 4%
- $4,103 / mo
- Cash down
- $195,000
Assumes no other monthly debts · 25-yr amortization
Full affordability checkInvestment Analysis
Estimated rent, cap rate and monthly cash flow for this property
Values and trends
Nearby listings
Comparable sales
- No similar listings found.