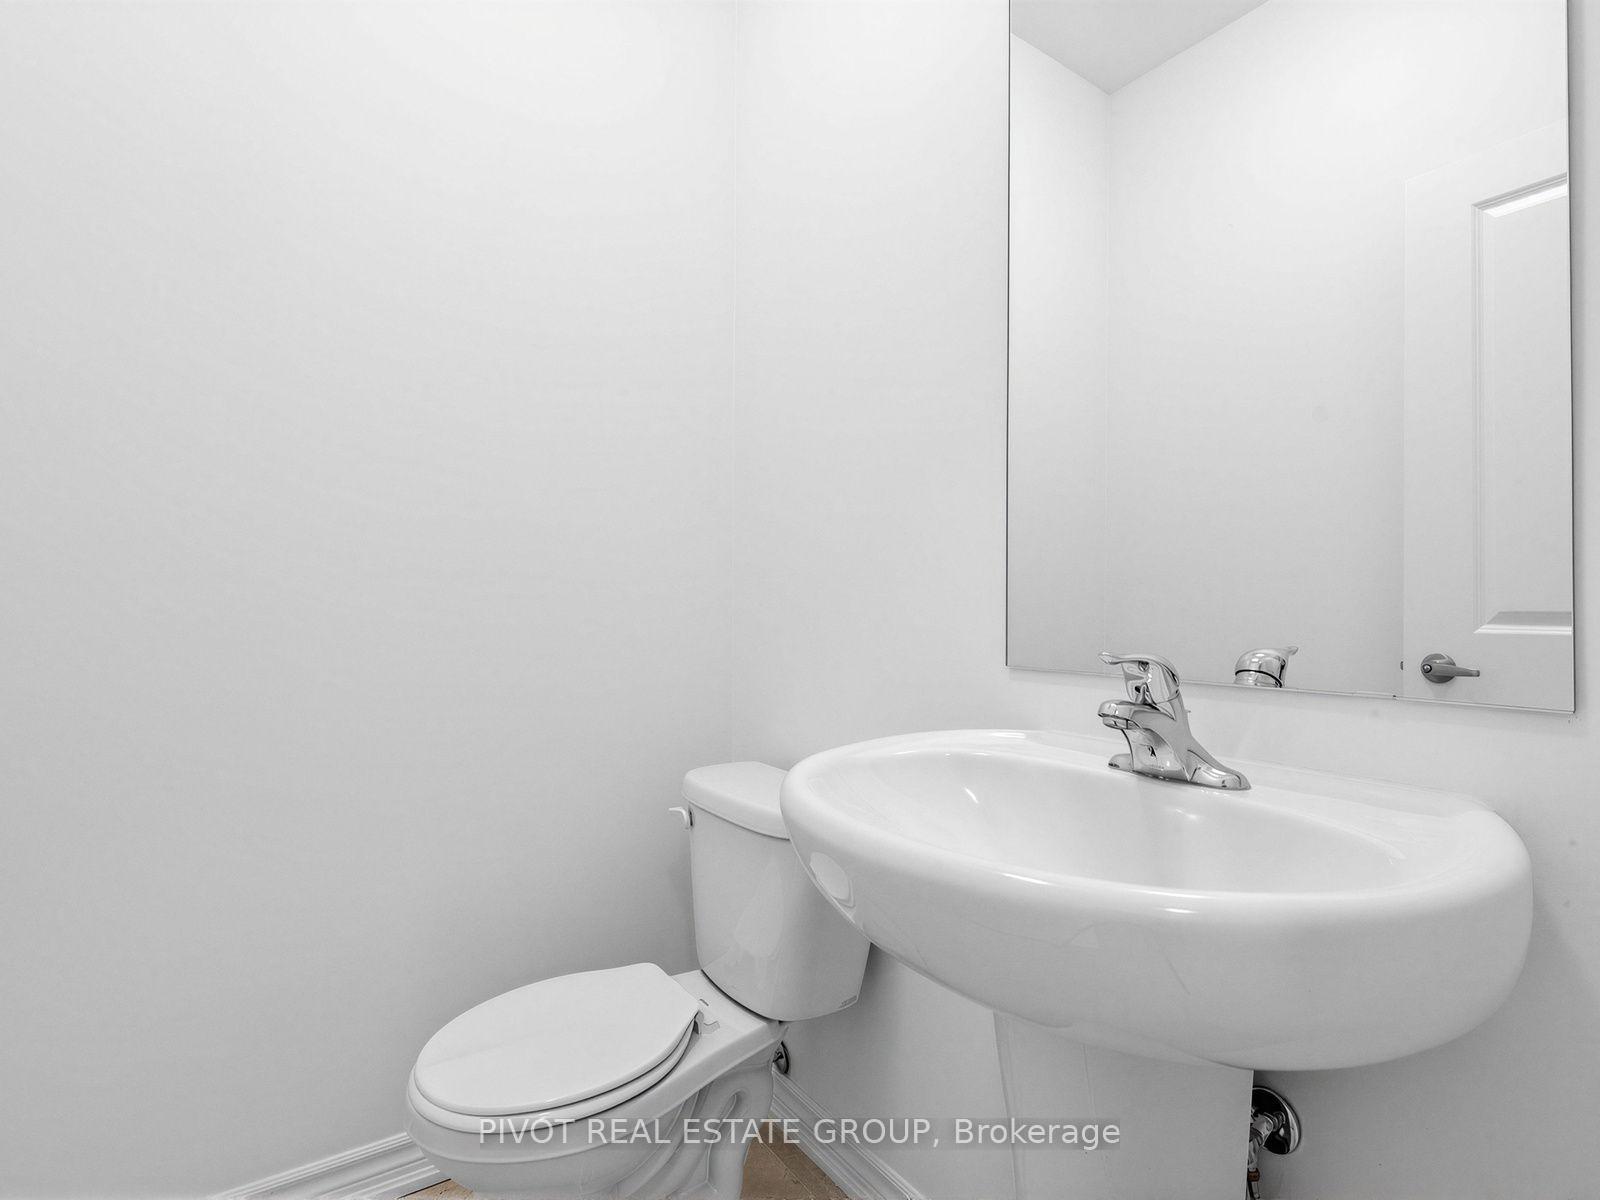
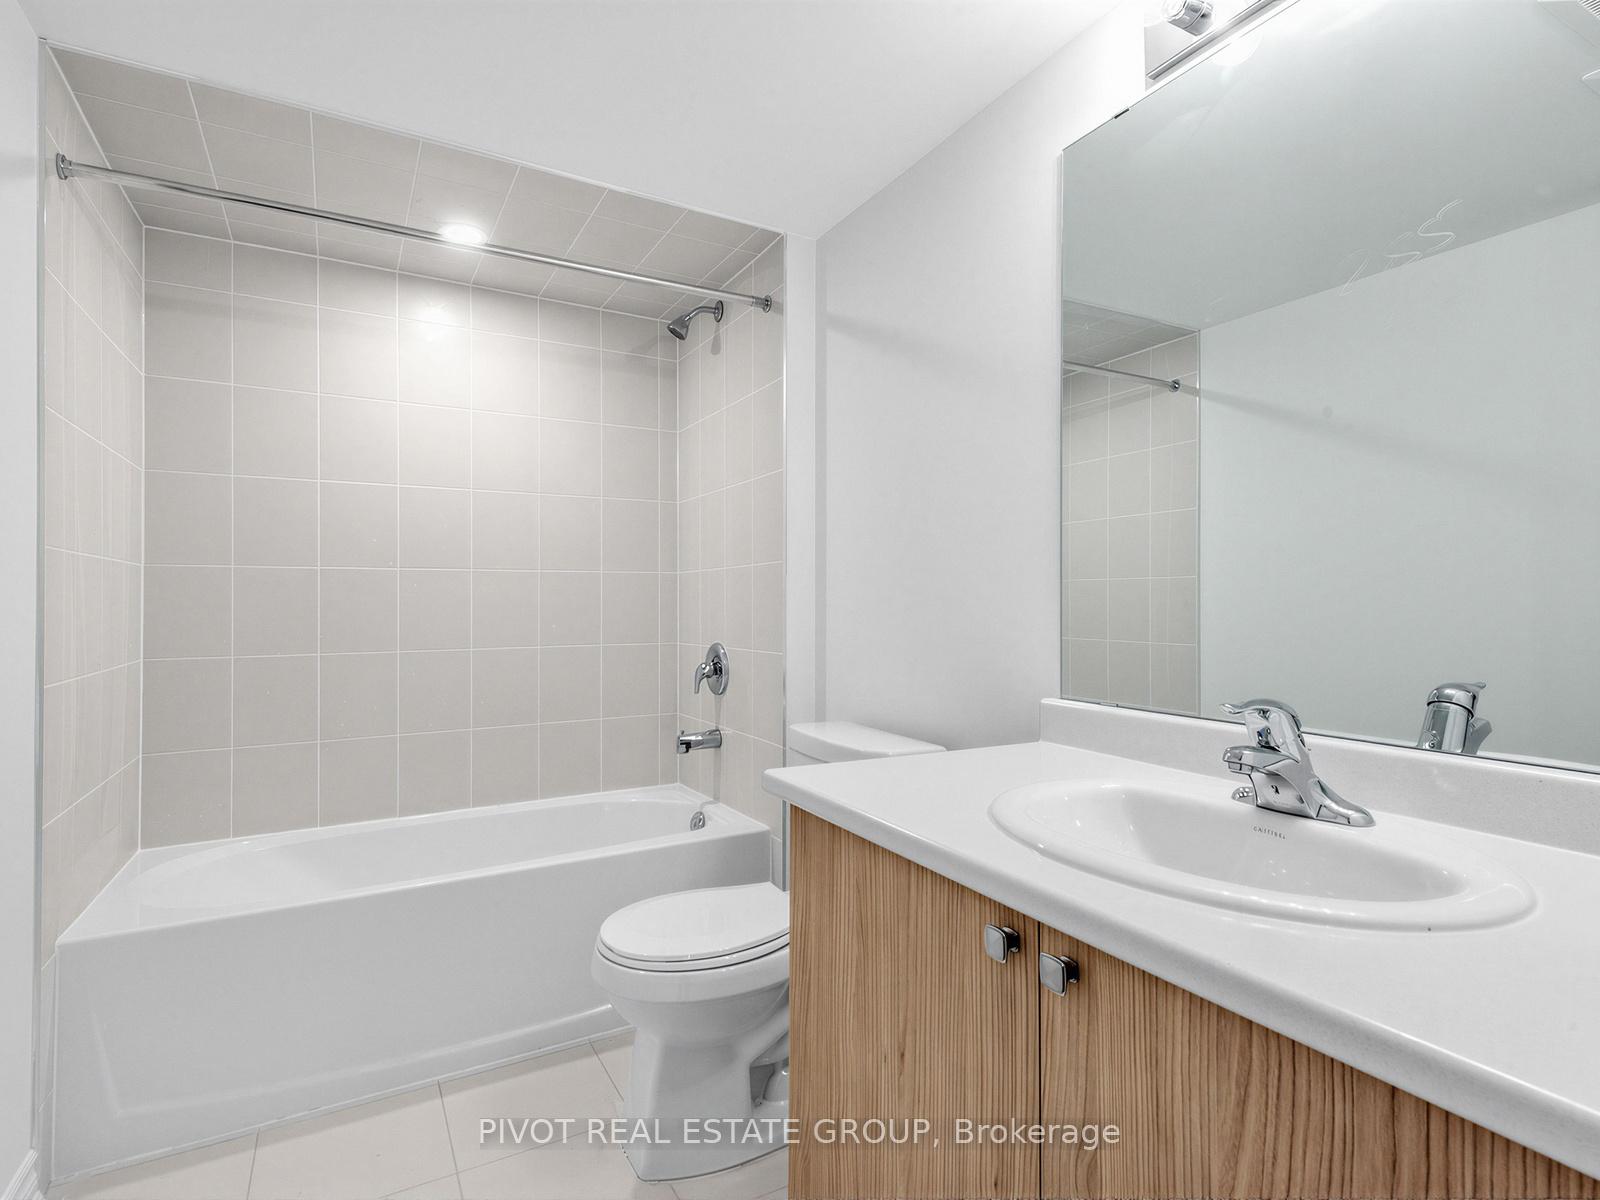
83 Bearberry Road
Midhurst, Springwater
$839,990
Welcome to this luxurious Countrywide 2,814 sq. ft. five-bedroom home, beautifully upgraded with approximately $150,000 in premium finishes. This exceptional property features 9-foot ceilings on the main and second floors, smooth ceilings throughout, LED pot lights, wide-plank engineered hardwood flooring, and a bright open-concept layout designed for modern family living.The upgraded gourmet kitchen showcases stainless steel appliances, high-end finishes, a breakfast bar, and overlooks the elegant breakfast area with an 8-foot patio door leading to the backyard. The spacious great room offers large windows filled with natural light and a stunning luxury electric fireplace, creating the perfect atmosphere for entertaining and family gatherings.The main floor also features a beautiful private home office with oversized windows, a sunken foyer, powder room, and a large walk-in closet.Upstairs, you will find a grand five-bedroom layout with hardwood flooring throughout. The luxurious primary ensuite is designed as an executive spa retreat featuring a freestanding tub, while the additional bedrooms offer shared ensuite access for comfort and convenience.Premium upgrades include:9-foot ceilings on main and second floors - $40,000 upgrade Smooth ceilings throughout - $10,000 upgrade 10 - LED pot lights throughout - approximately $10,000 upgrade Wide-plank engineered hardwood flooring - approximately $20,000 upgrade Countrywide appliance package - approximately $10,000 upgrade Two coats of finished paint - approximately $10,000 upgrade Primary ensuite executive spa retreat - approximately $6,500 upgrade Upgraded exterior elevation materials - approximately $16,000 upgrade and much, much moreThis is truly a dream home offering luxury, elegance, and exceptional value. A must-see property loaded with upgrades and timeless Countrywide quality. Come and see it for yourself.
No extras listed.
Visit this home
Pick a time that works for you.
No upcoming open houses.
Ask our AI assistant
Schools, payments, offer timing, history — ask in plain words. This home is already in the conversation.
| Type | Detached |
| Style | 2-Storey |
| Approx. Age | Not available |
| Size | 2500-3000 sq. ft. |
| Property Tax | --- |
| Lot Size | 36 ft x 98 ft |
| mls© Number | S13756898 |
| Listed By | REMAX YOUR COMMUNITY REALTY |
Listing History
- No recent sale history for this listing.
- No recent lease history for this listing.
Could you afford this home?
What the bank counts
This home's estimated carrying costs, payment stress-tested at 6%
- Mortgage, tested at 6%
- $4,299
- Property tax (estimated)
- $0
- Heat allowance
- $150
- Housing costs
- $4,449 / mo
Lenders cap these at 39% of gross income — that sets the number.
Income needed
$137,000
gross annual household income
- Payment at 4%
- $3,535 / mo
- Cash down
- $167,998
Assumes no other monthly debts · 25-yr amortization
Full affordability checkInvestment Analysis
Estimated rent, cap rate and monthly cash flow for this property
Values and trends
Nearby listings
Comparable sales
- No similar listings found.