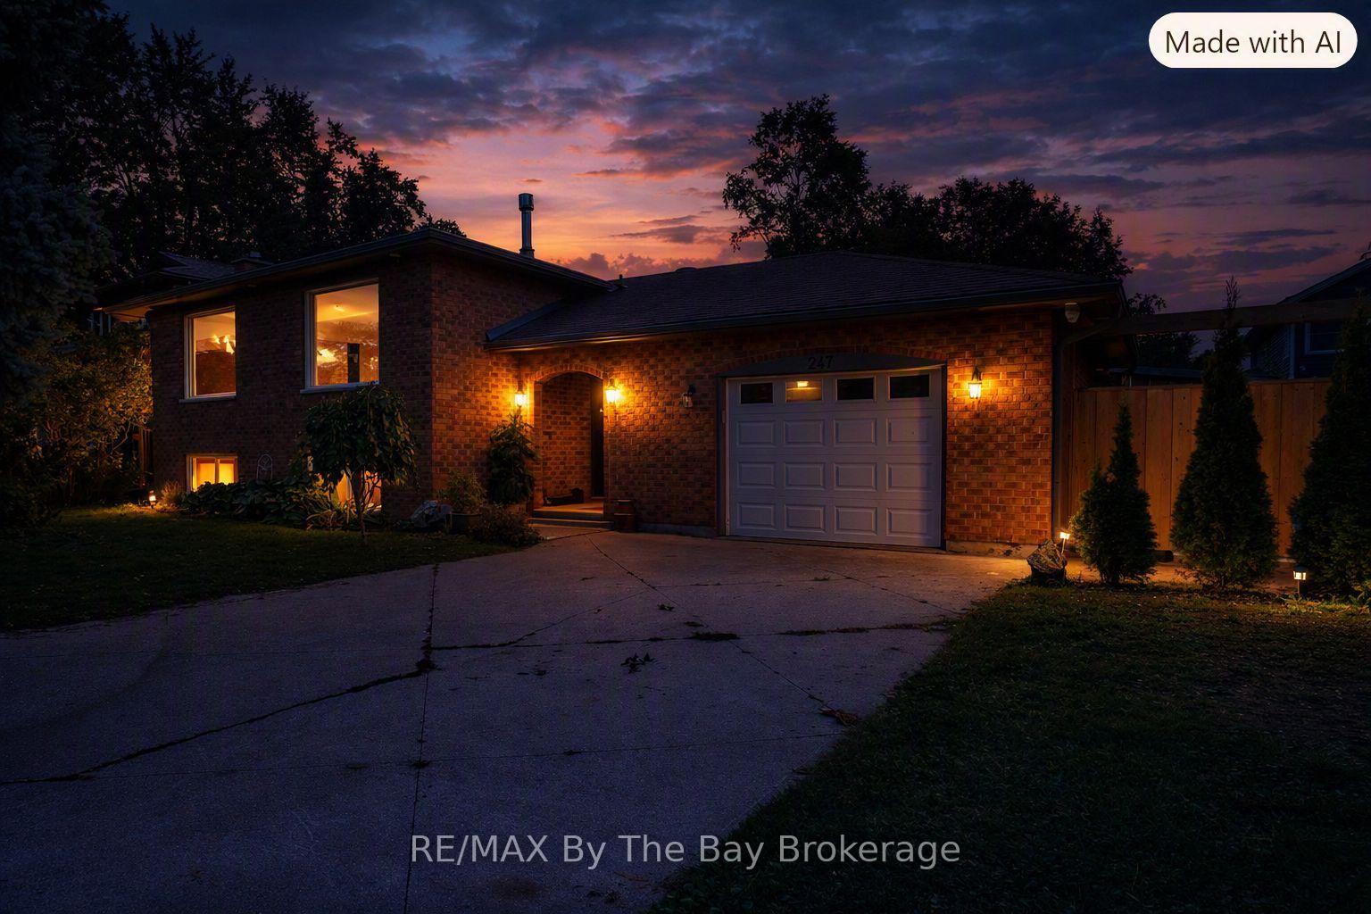
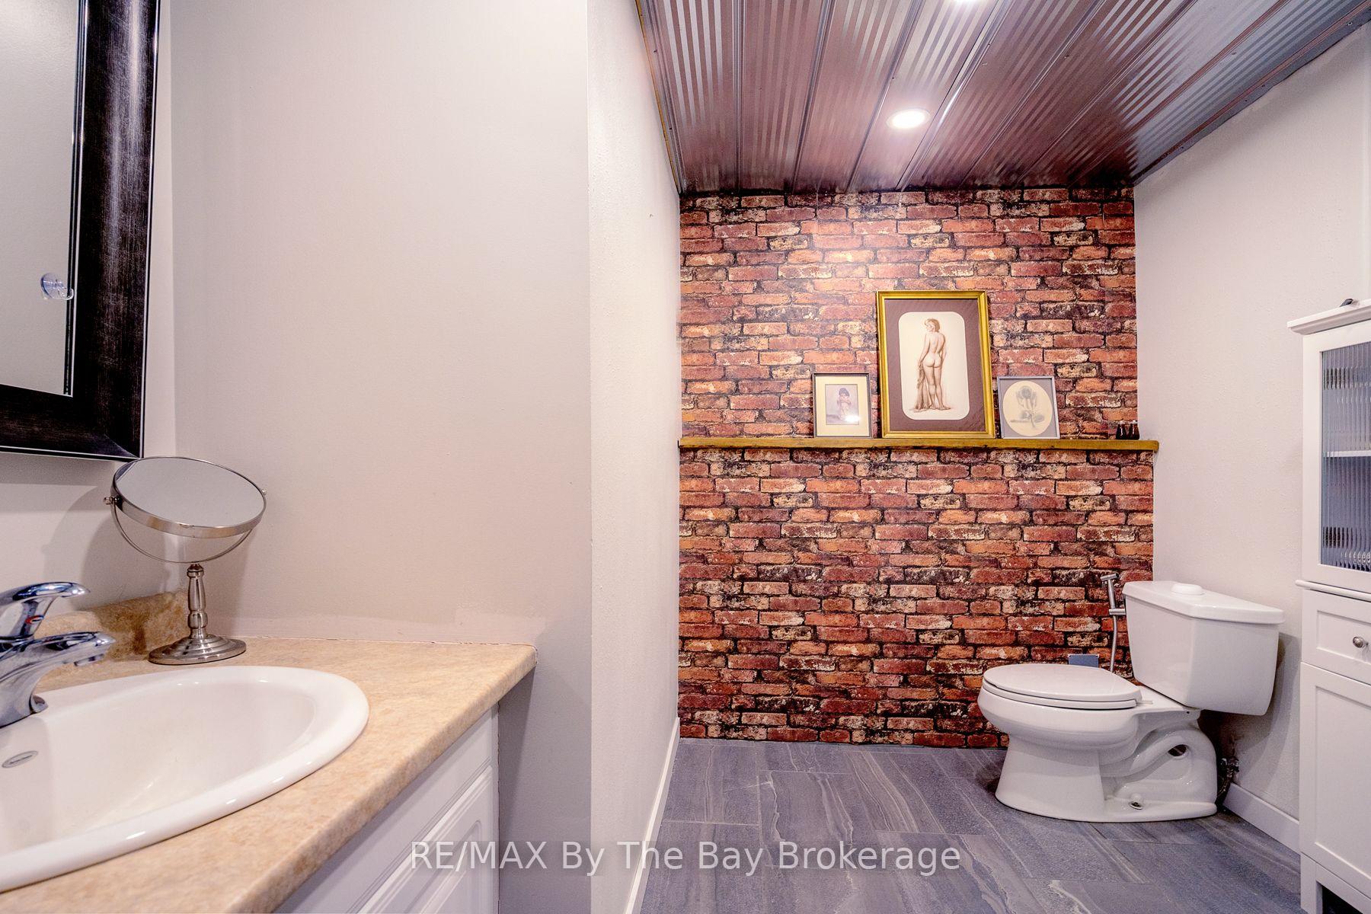
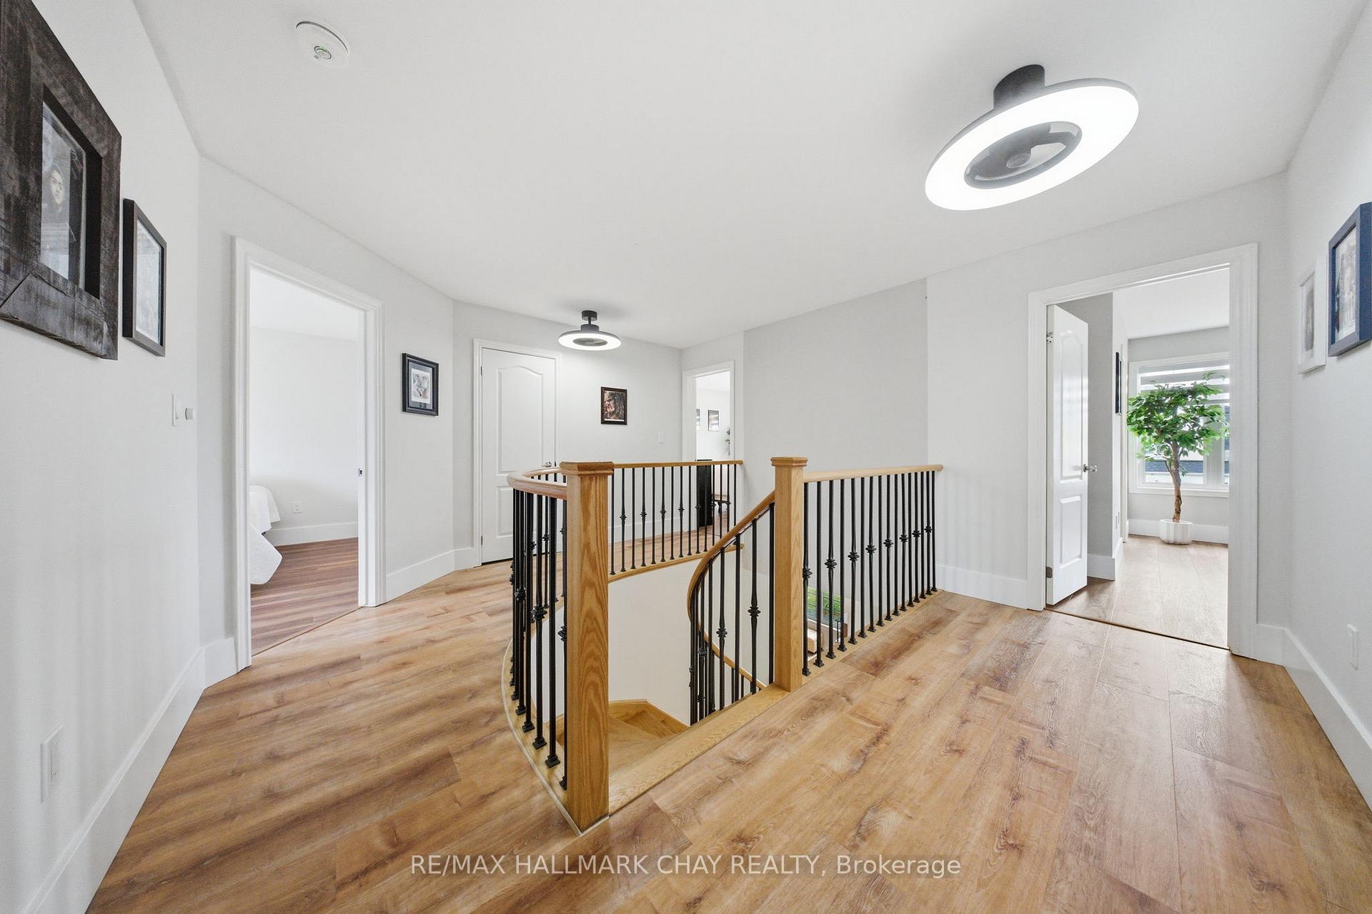
207 Springfield Crescent
Stayner, Clearview
$688,000
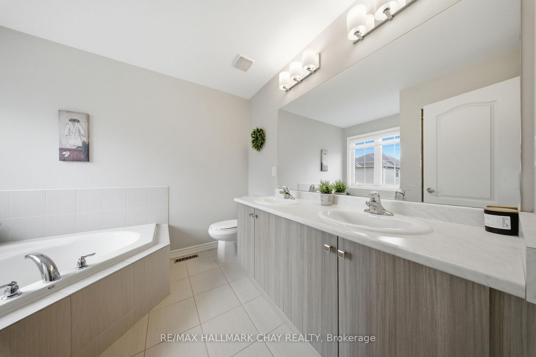
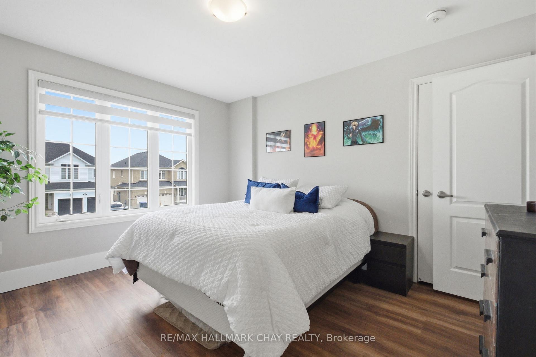
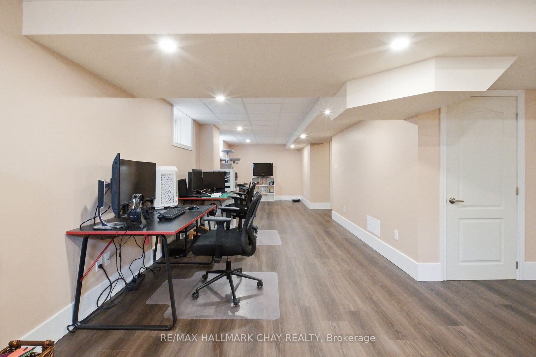
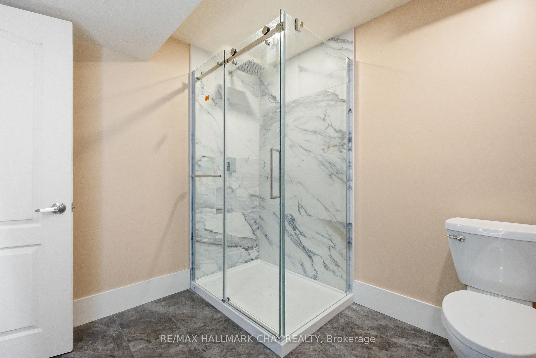
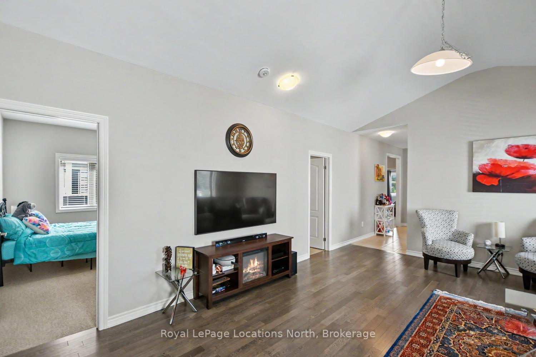
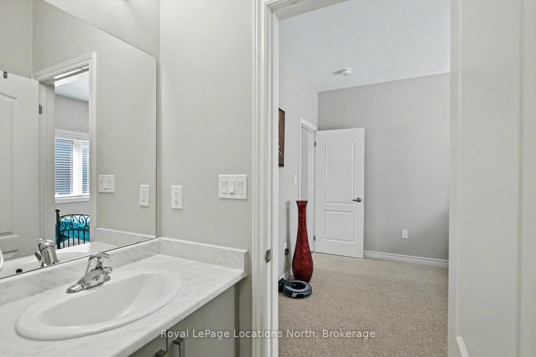
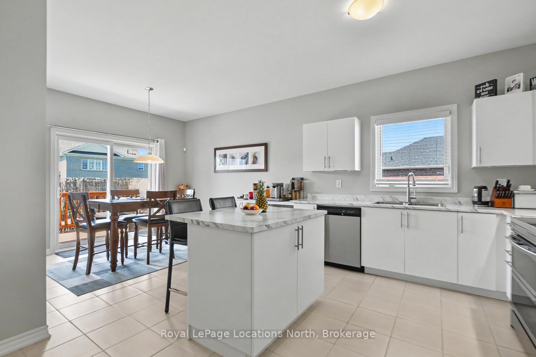
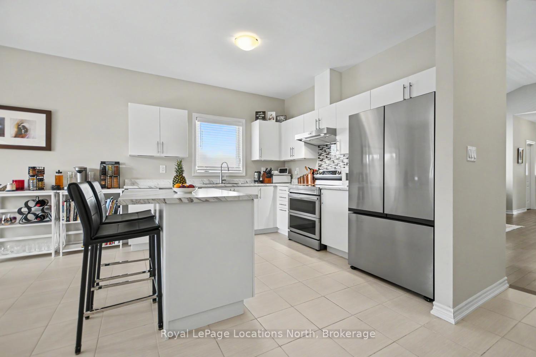
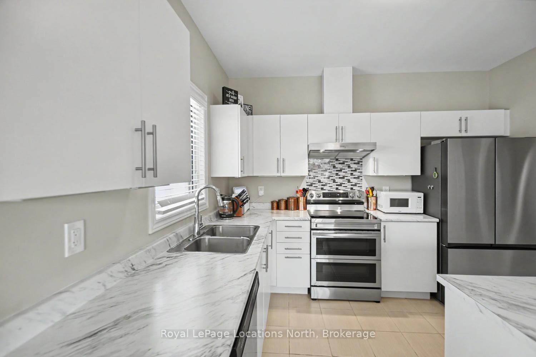
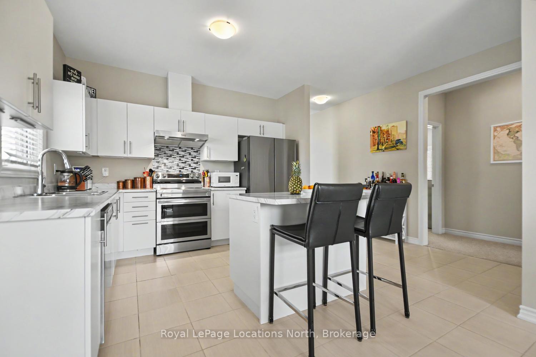
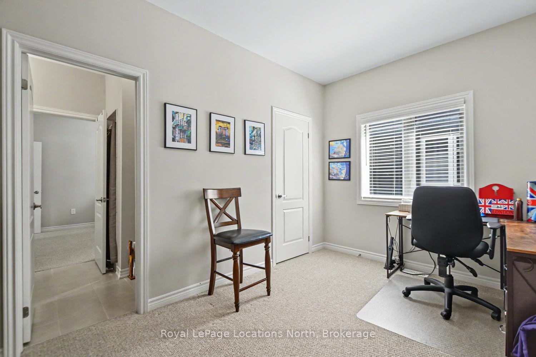
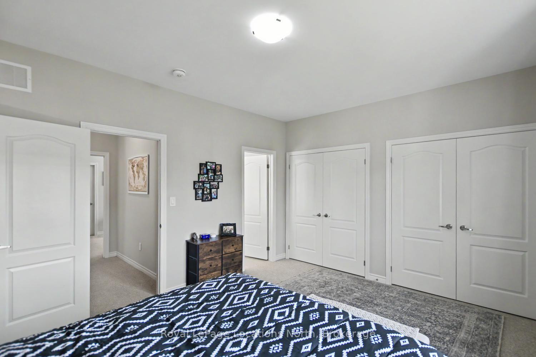
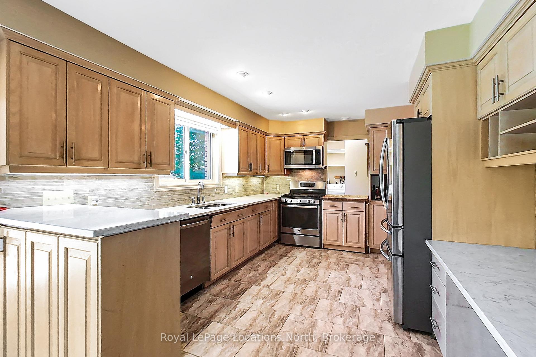
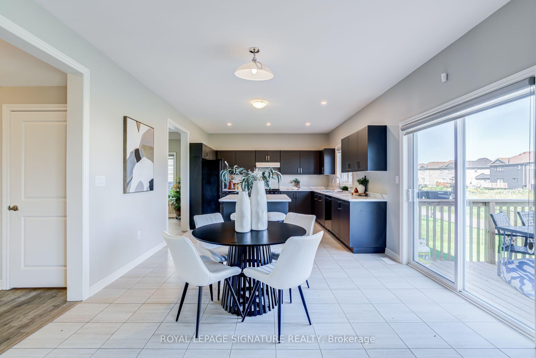
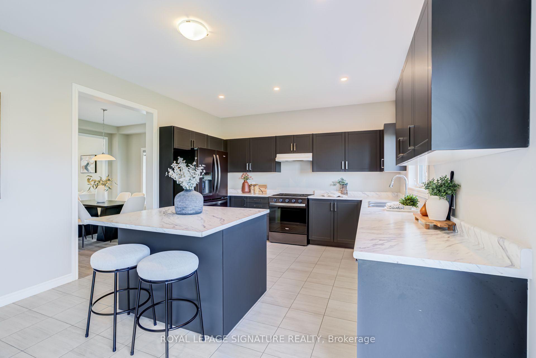
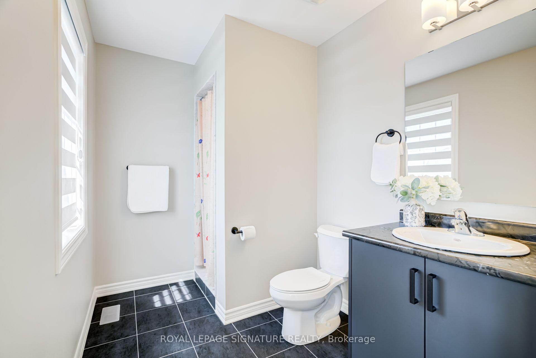
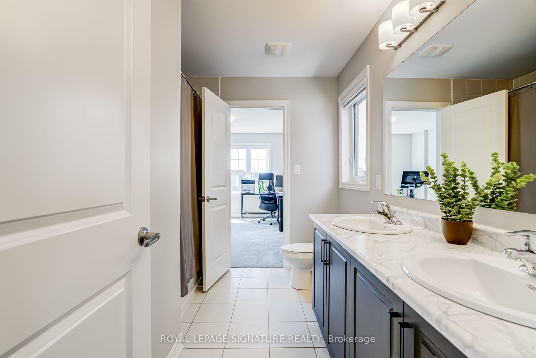
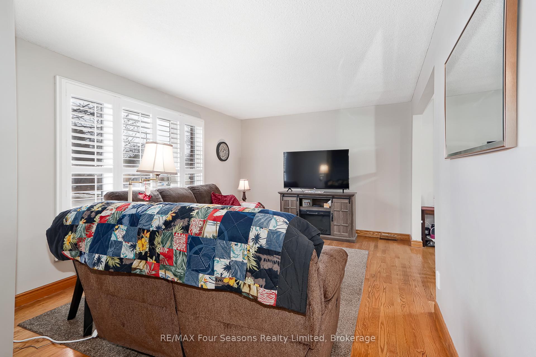
Top 5 Reasons You Will Love This Home: 1) Welcome to this inviting Alexandra Model by MacPherson Builders, offering nearly 1,600 square feet of thoughtfully designed living space with three bedrooms and a family-friendly layout, ideal for first-time buyers, young families, or those looking for a move-in ready home 2) Enjoy a standout outdoor setting on a generous 44'x145' lot, larger than many in the neighbourhood, complete with a spacious deck and a fully fenced backyard offering plenty of room for children, pets, entertaining, or future outdoor plans 3) Step inside to a bright, open-concept main level where the dining area flows into a well-appointed kitchen featuring rich cabinetry, granite countertops, ample workspace, and an included freestanding Mennonite-built island with breakfast seating, while the adjoining living room offers a cozy gas fireplace and walkout to the backyard 4) Retreat upstairs to the spacious primary bedroom featuring a walk-in closet and private ensuite with a dual sink vanity and a tiled walk-in shower, complemented by two additional well-sized bedrooms, a 4-piece bathroom, and the convenience of upper level laundry 5) Appreciate the added potential of an unfinished basement with a bathroom rough-in, ready to be customized to your needs, along with an attached double-car garage and a central Stayner location within easy reach of Wasaga Beach, Collingwood, Blue Mountain, Creemore, Barrie, and surrounding communities. 1,557 above grade sq.ft. plus an unfinished basement. *Please note some images have been virtually staged to show the potential of the home.
No extras listed.
Visit this home
Pick a time that works for you.
No upcoming open houses.
Ask our AI assistant
Schools, payments, offer timing, history — ask in plain words. This home is already in the conversation.
| Type | Detached |
| Style | 2-Storey |
| Approx. Age | 6-15 |
| Size | 1500-2000 sq. ft. |
| Property Tax | $4,594 |
| Lot Size | 44.29 ft x 114.8 ft |
| mls© Number | S13808846 |
| Listed By | FARIS TEAM REAL ESTATE BROKERAGE |
Listing History
- No recent sale history for this listing.
- No recent lease history for this listing.
Could you afford this home?
What the bank counts
This home's actual carrying costs, payment stress-tested at 6%
- Mortgage, tested at 6%
- $3,521
- Property tax
- $383
- Heat allowance
- $150
- Housing costs
- $4,054 / mo
Lenders cap these at 39% of gross income — that sets the number.
Income needed
$125,000
gross annual household income
- Payment at 4%
- $2,895 / mo
- Cash down
- $137,600
Assumes no other monthly debts · 25-yr amortization
Full affordability checkInvestment Analysis
Estimated rent, cap rate and monthly cash flow for this property
Values and trends
Nearby listings
Comparable sales
- No similar listings found.