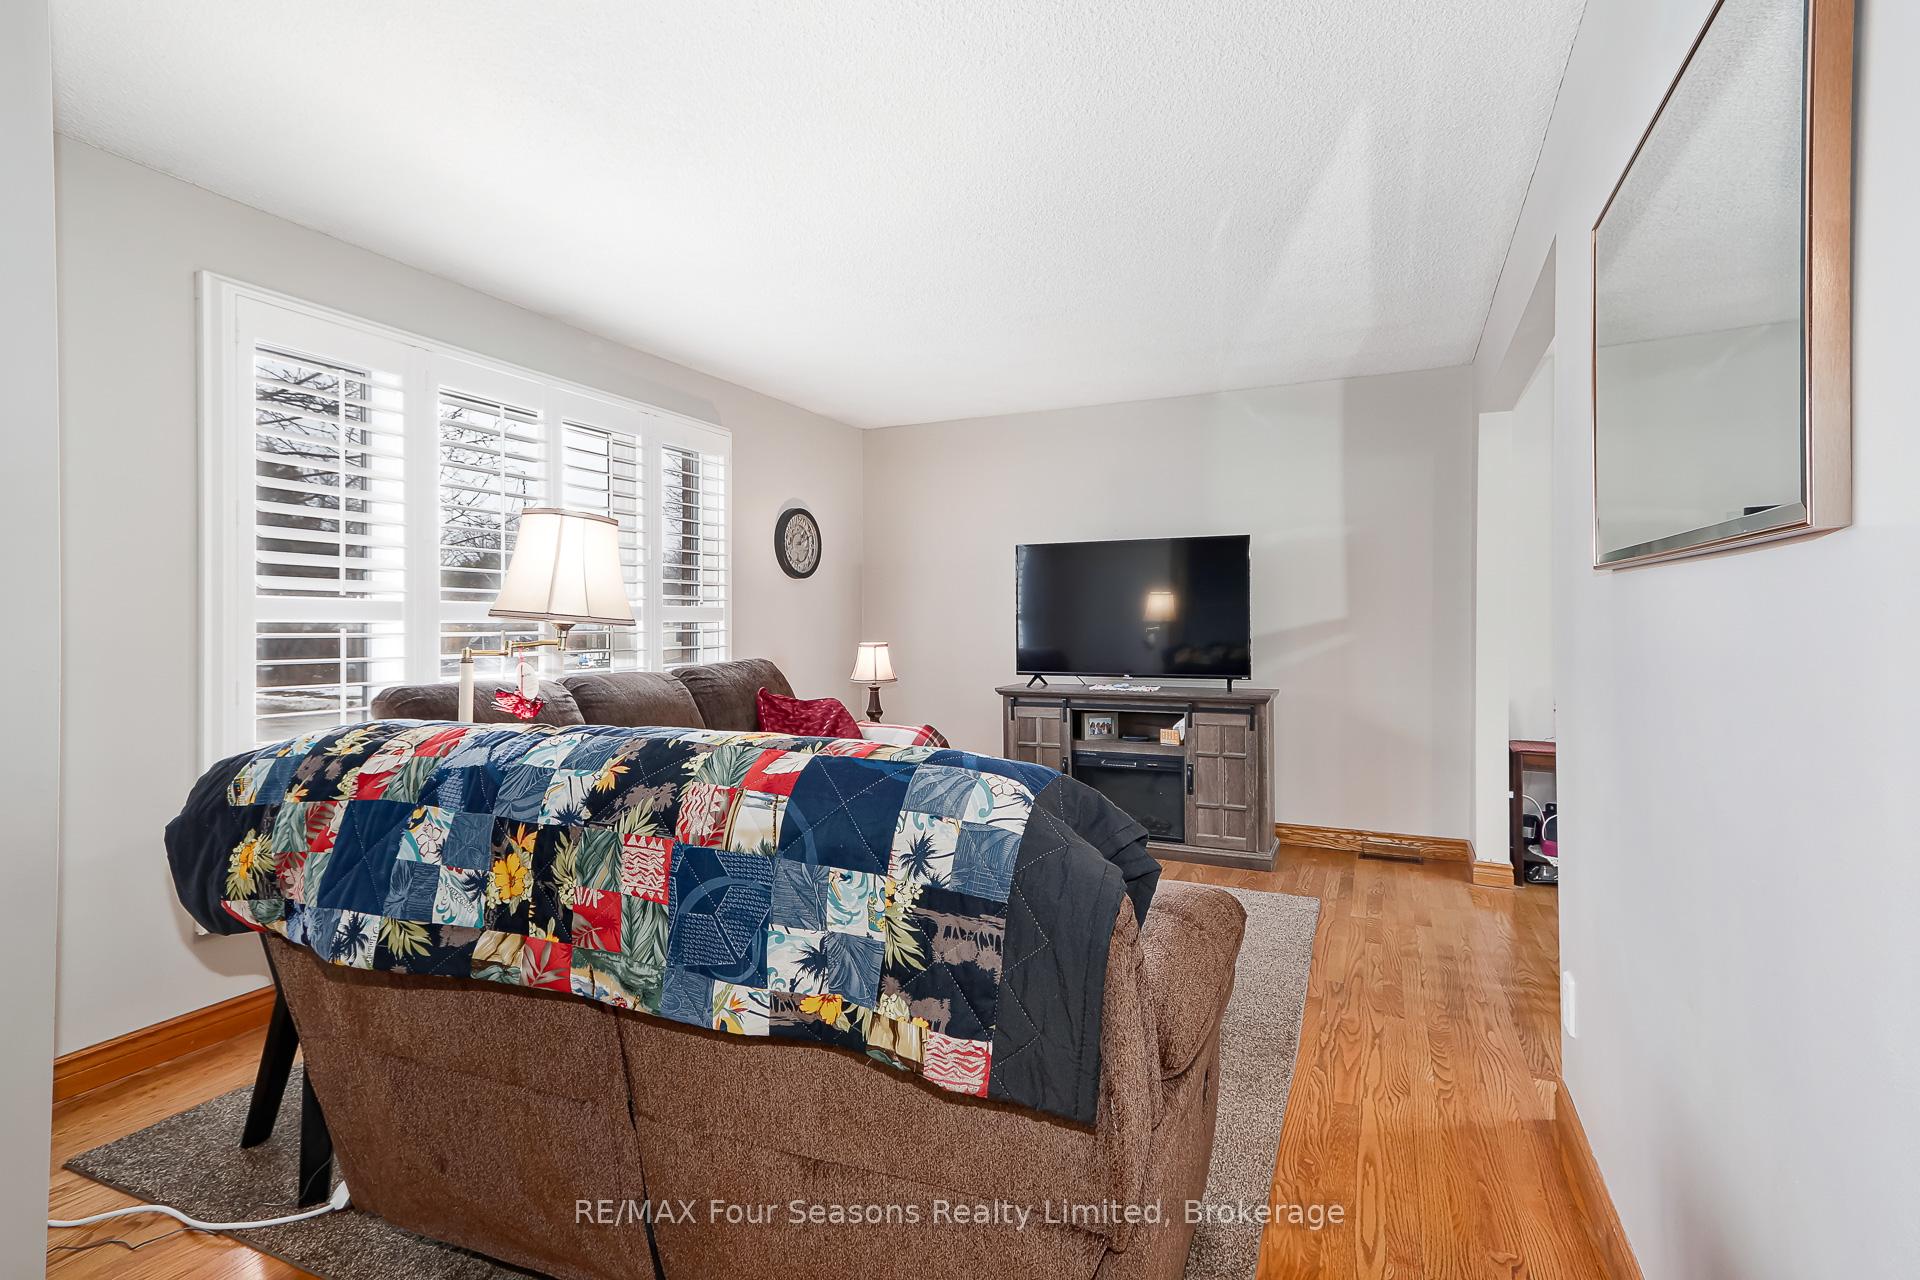
202 Clipper Drive
Stayner, Clearview
$885,000
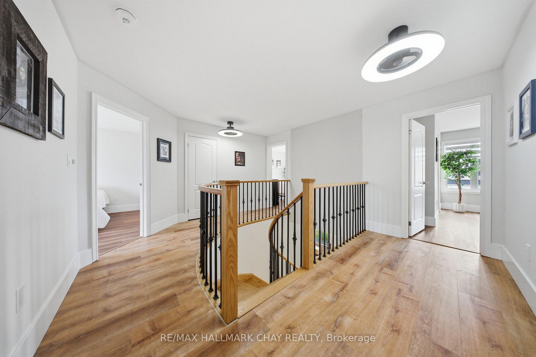
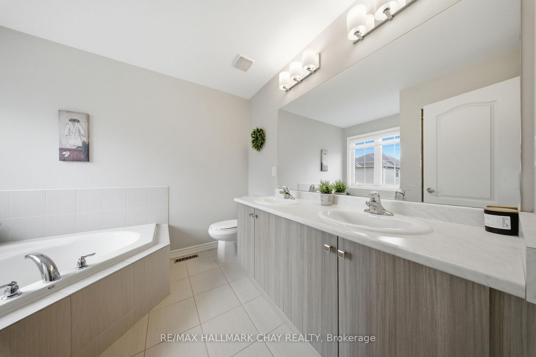
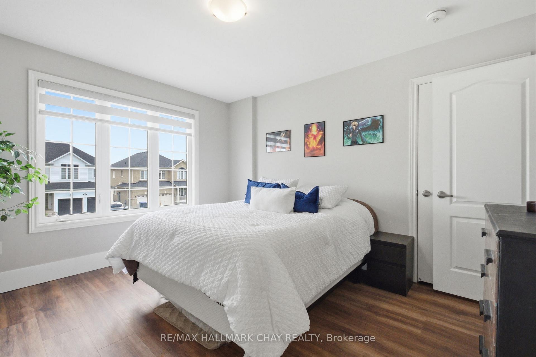
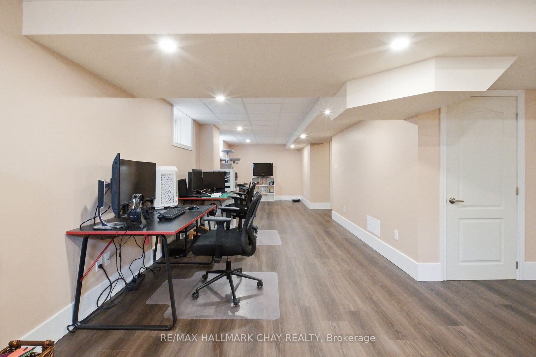
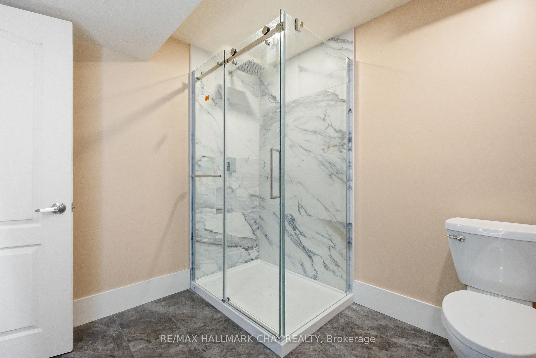
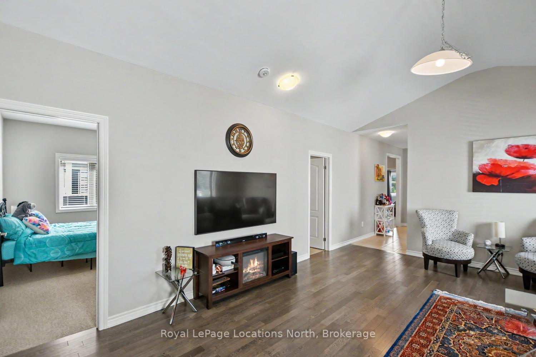
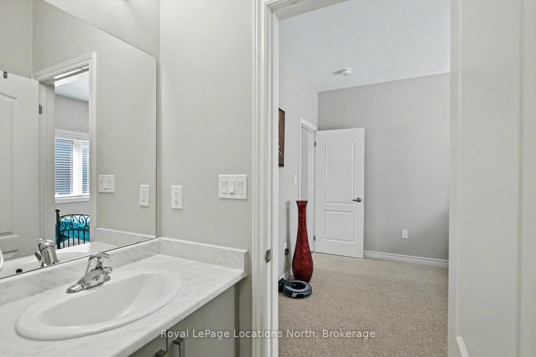
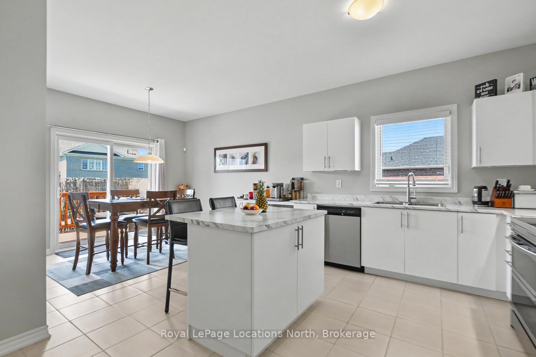
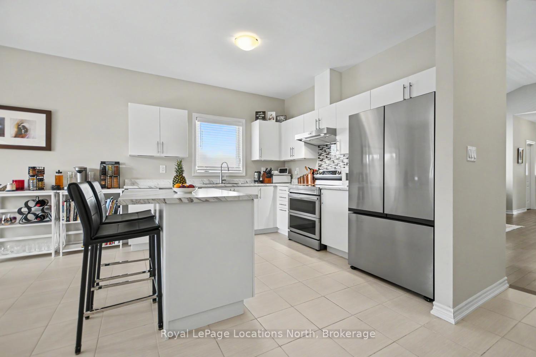
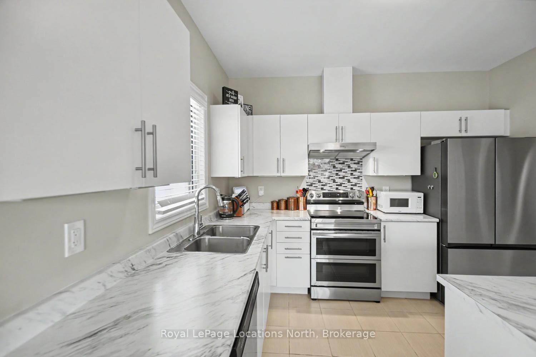
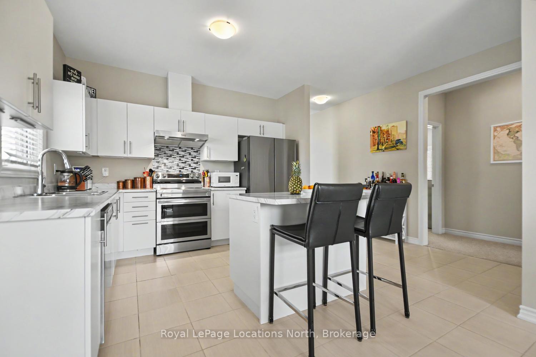
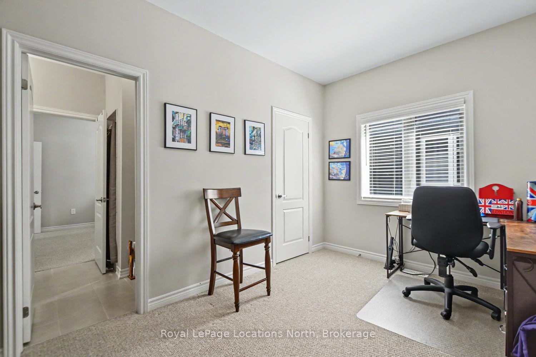
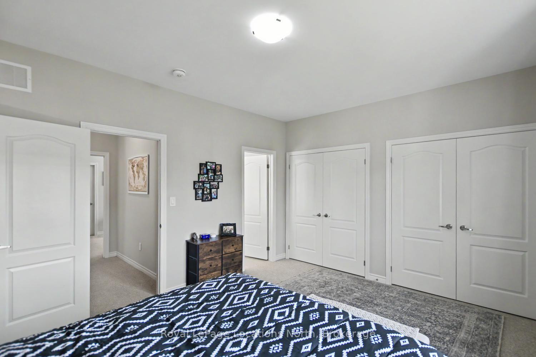
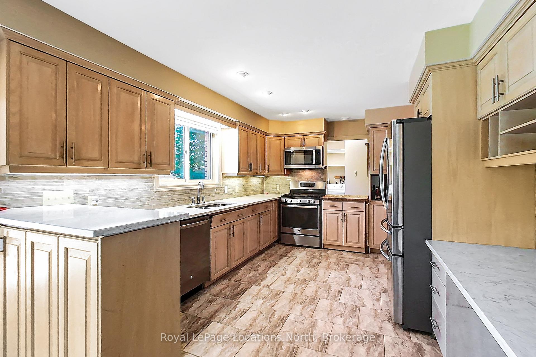
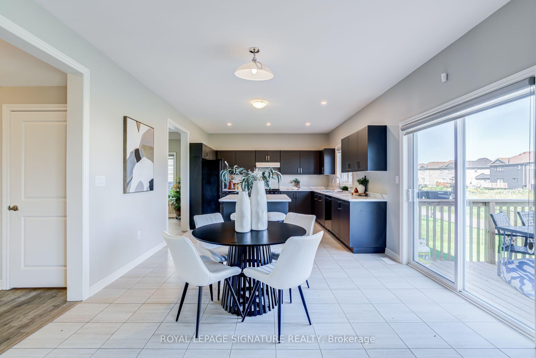
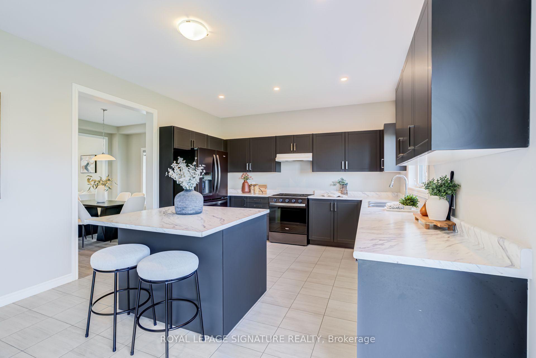
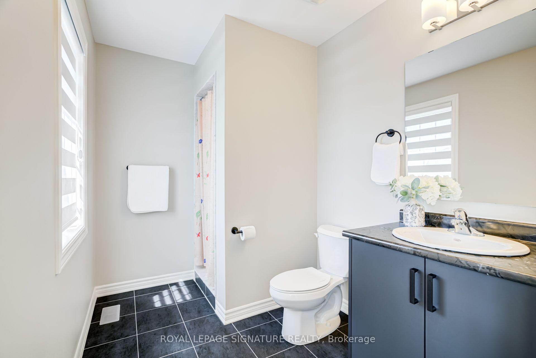
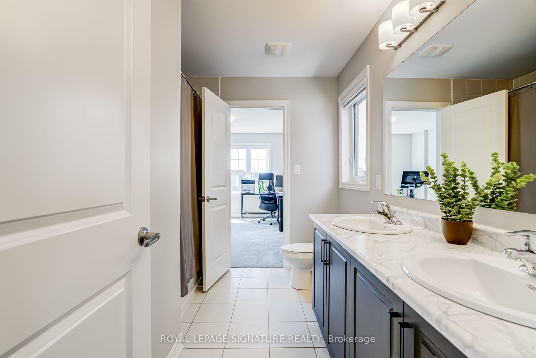
Welcome to 202 Clipper Drive, a stunning MacPherson-built Royal York model completed in 2024, offering 3,256 sq-ft. of upgraded living space in Stayner's sought-after Nottawasaga Station. 4 bedrooms, 3.5 bathrooms, a double-car garage, and a wraparound porch, this exceptional home blends timeless design with modern finishes. Step inside to a bright, open-concept main floor featuring 9-foot ceilings, upgraded laminate flooring throughout the main floor and second-floor hallway, tile flooring in the kitchen, foyer, laundry, and bathrooms, plus quality finishes throughout. Upgrades include a natural oak staircase, modern lighting, pot lights, and a gas fireplace in the spacious great room. A dedicated main floor office is ideal for working from home, while the formal dining room is perfect for entertaining. Main floor laundry is located off the garage entry. The chef-inspired kitchen features extended-height soft-close cabinetry with storage above the refrigerator, a glass display cabinet, granite countertops, a large island, herringbone subway tile backsplash, upgraded chimney-style range hood, gas line for the stove, and brand-new central A/C (June 2026). Upstairs, the spacious primary suite offers a custom walk-in closet organization system and a 5-pce ensuite with upgraded cabinetry and a frameless glass shower. The second bedroom includes a private 3-piece ensuite, while bedrooms three and four share a 5-pce Jack-and-Jill bathroom. The unspoiled basement includes a 3-piece bathroom rough-in, providing potential for future living space. Ideally located walking distance of Foodland, Dollarama, LCBO, McDonald's, and everyday amenities, approximately five minutes to Clearview Meadows Elementary School and Stayner Collegiate Institute, 11 minutes to Wasaga Beach Area 5, 28 minutes to Blue Mountain Village, and minutes from the new Costco anticipated to open in Fall 2026. An opportunity to own a nearly new, upgraded home in one of Stayner's fastest-growing communities.
No extras listed.
Visit this home
Pick a time that works for you.
No upcoming open houses.
Ask our AI assistant
Schools, payments, offer timing, history — ask in plain words. This home is already in the conversation.
| Type | Detached |
| Style | 2-Storey |
| Approx. Age | 0-5 |
| Size | 3000-3500 sq. ft. |
| Property Tax | $6,391 |
| Lot Size | 57.05 ft x 98.43 ft |
| mls© Number | S13626082 |
| Listed By | PARKER COULTER REALTY BROKERAGE INC. |
Listing History
- No recent sale history for this listing.
- No recent lease history for this listing.
Could you afford this home?
What the bank counts
This home's actual carrying costs, payment stress-tested at 6%
- Mortgage, tested at 6%
- $4,530
- Property tax
- $533
- Heat allowance
- $150
- Housing costs
- $5,212 / mo
Lenders cap these at 39% of gross income — that sets the number.
Income needed
$160,000
gross annual household income
- Payment at 4%
- $3,724 / mo
- Cash down
- $177,000
Assumes no other monthly debts · 25-yr amortization
Full affordability checkInvestment Analysis
Estimated rent, cap rate and monthly cash flow for this property
Values and trends
Nearby listings
Comparable sales
- No similar listings found.