212 Hamilton Drive
Stayner, Clearview
$649,900
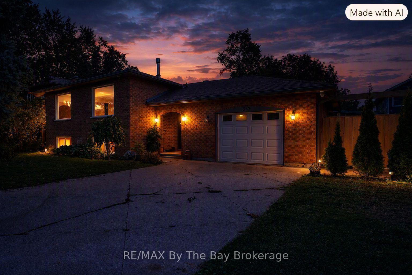
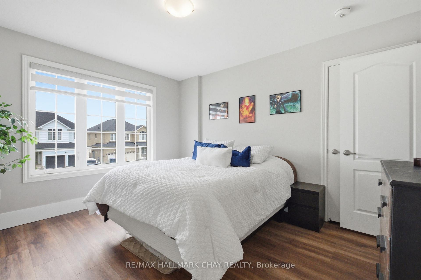
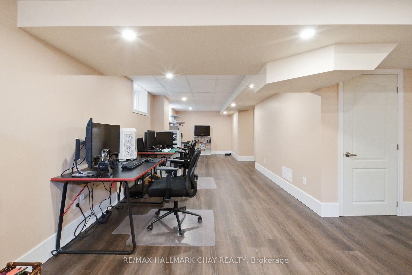
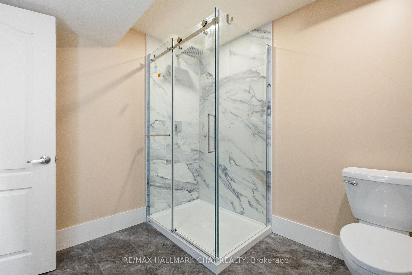
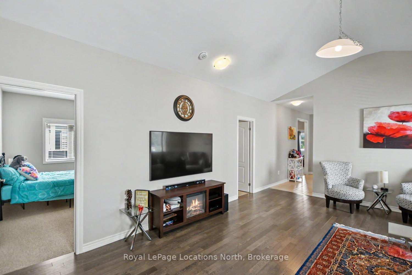
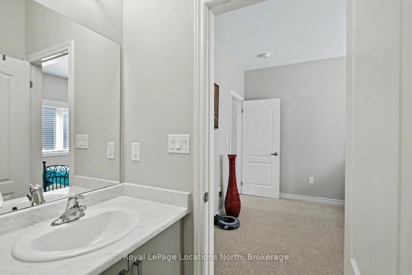
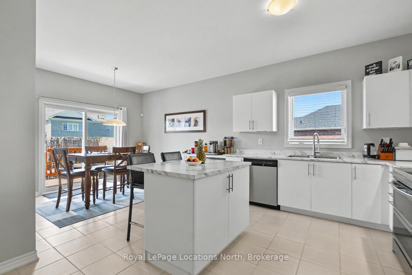
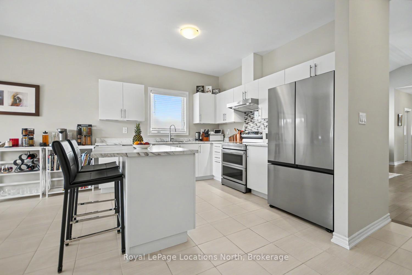
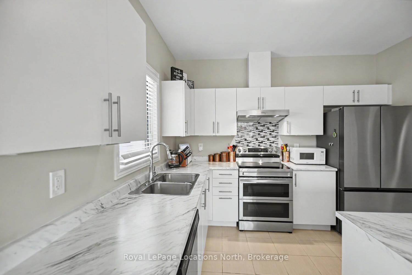
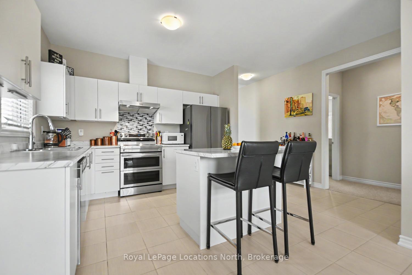
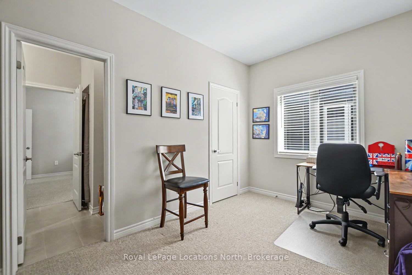
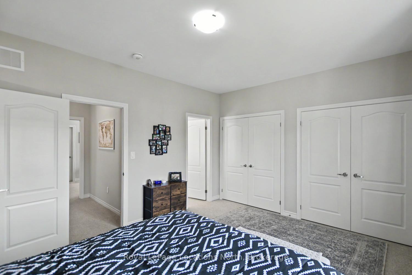
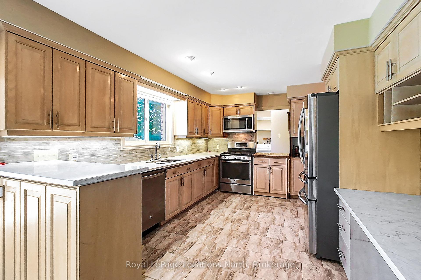
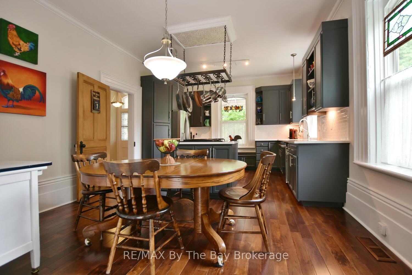
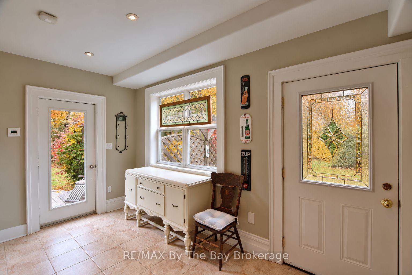
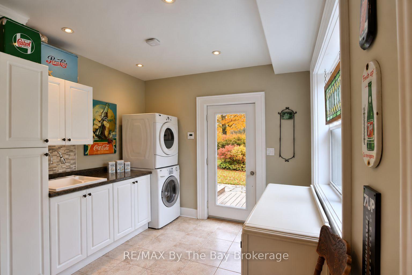
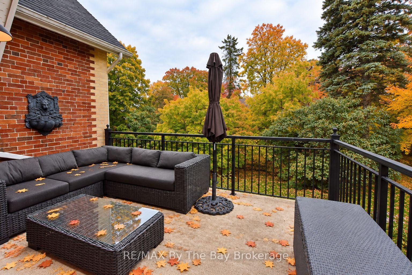
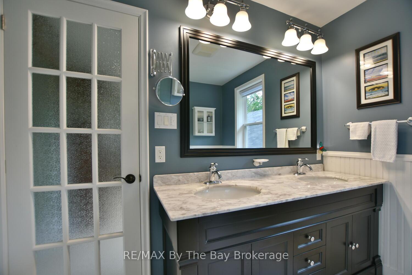
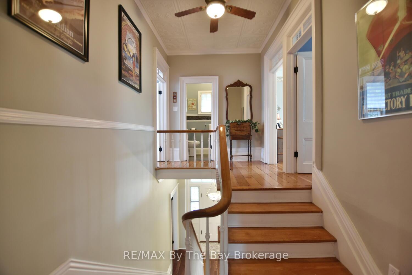
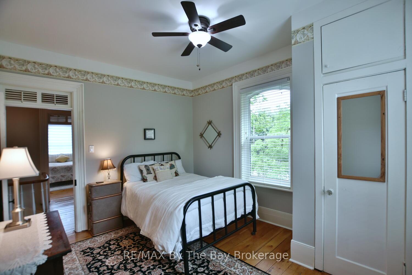
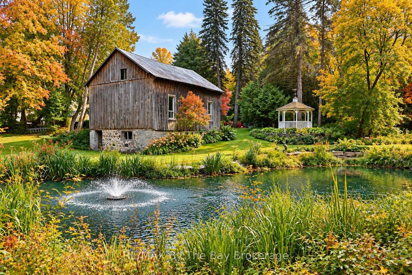
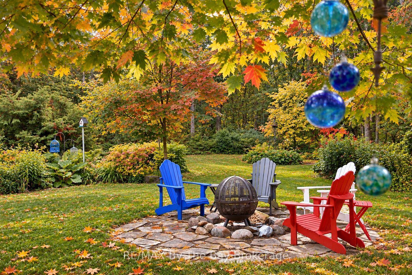
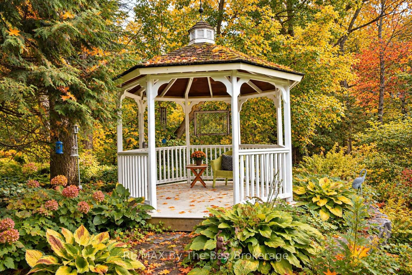
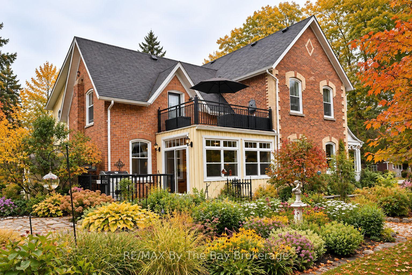
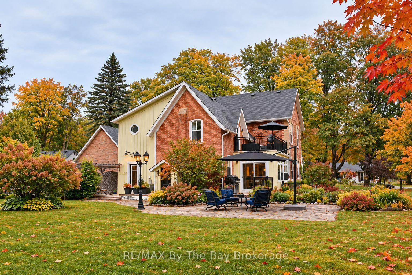
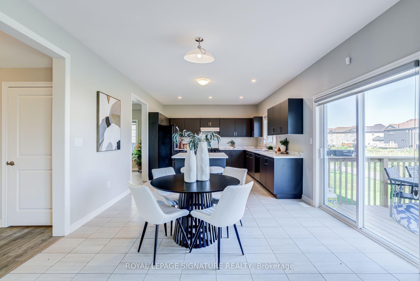
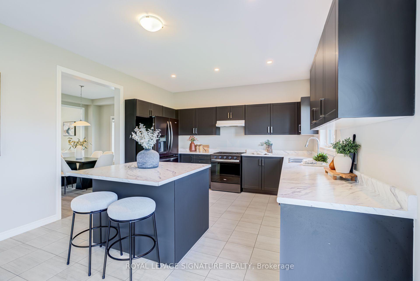
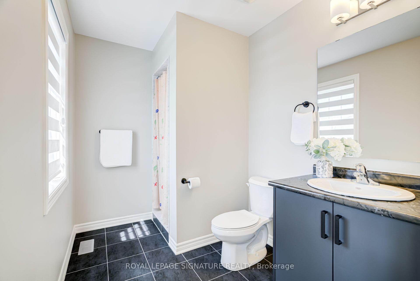
Tucked on a mature, tree-lined street where pride of ownership is evident, 212 Hamilton Drive offers the kind of home that feels instantly welcoming - warm, grounded, and easy to imagine life unfolding in. Set on a 0.30-acre in town lot with dual street frontage, this solid brick bungalow blends rustic charm with thoughtful updates and everyday comfort throughout. The main floor features hardwood flooring, rustic wood beams, and large windows that fill the home with natural light. At the heart of it all is the eat in kitchen with an island, newer appliances, and an easy flow into the dining and living areas - a space designed for both everyday living and entertaining. 3 bedrooms and a 4pc bathroom complete the main level, with patio doors opening directly to the backyard. Out back, the lifestyle really comes to life. A covered upper deck, lower deck with gazebo, firepit area, and an outdoor bar with heat and hydro create a space that naturally draws people outside. Morning coffee, summer dinners, late-night conversations, this is a backyard built for memories. The fully finished lower level extends the living space in a meaningful way, offering 2 additional bedrooms, a full bathroom, and a large family room. With separate garage access, it opens the door to multi generational living or private space for guests. Well cared for and move in ready, this home includes a metal roof, updated windows and eavestroughs, and pot lights(2026). It carries a sense of character, while still offering the peace of mind of important updates already done. Life here is about balance, a quiet, welcoming street with the best neighbours, paired with the convenience of being minutes from everything. Located in the heart of Stayner, you're close to local amenities while just a short drive to Wasaga Beach, Collingwood, and an easy commute to Barrie. It's the balance so many people are looking for - space, community, and access to four season recreation without giving up everyday convenience.
No extras listed.
Visit this home
Pick a time that works for you.
No upcoming open houses.
Ask our AI assistant
Schools, payments, offer timing, history — ask in plain words. This home is already in the conversation.
| Type | Detached |
| Style | Bungalow |
| Approx. Age | 51-99 |
| Size | 700-1100 sq. ft. |
| Property Tax | $3,186 |
| Lot Size | 75 ft x 184 ft |
| mls© Number | S13788608 |
| Listed By | RE/MAX ESCARPMENT REALTY INC. |
Listing History
- No recent sale history for this listing.
- No recent lease history for this listing.
Could you afford this home?
What the bank counts
This home's actual carrying costs, payment stress-tested at 6%
- Mortgage, tested at 6%
- $3,326
- Property tax
- $265
- Heat allowance
- $150
- Housing costs
- $3,742 / mo
Lenders cap these at 39% of gross income — that sets the number.
Income needed
$115,000
gross annual household income
- Payment at 4%
- $2,735 / mo
- Cash down
- $129,980
Assumes no other monthly debts · 25-yr amortization
Full affordability checkInvestment Analysis
Estimated rent, cap rate and monthly cash flow for this property
Values and trends
Nearby listings
Comparable sales
- No similar listings found.