192 Sunset Vista Court
Aurora Estates, Aurora
$2,388,000
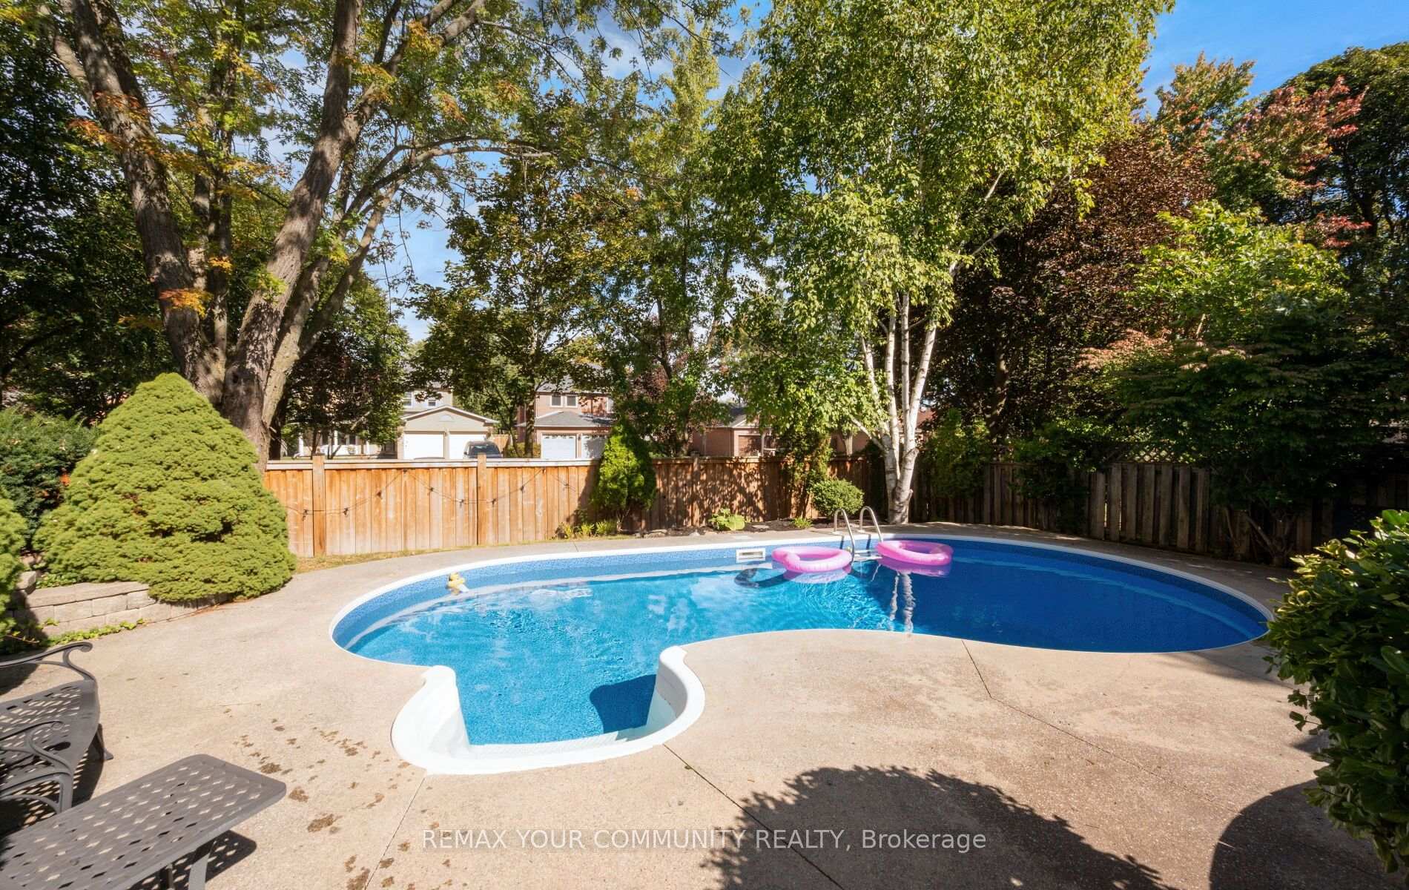
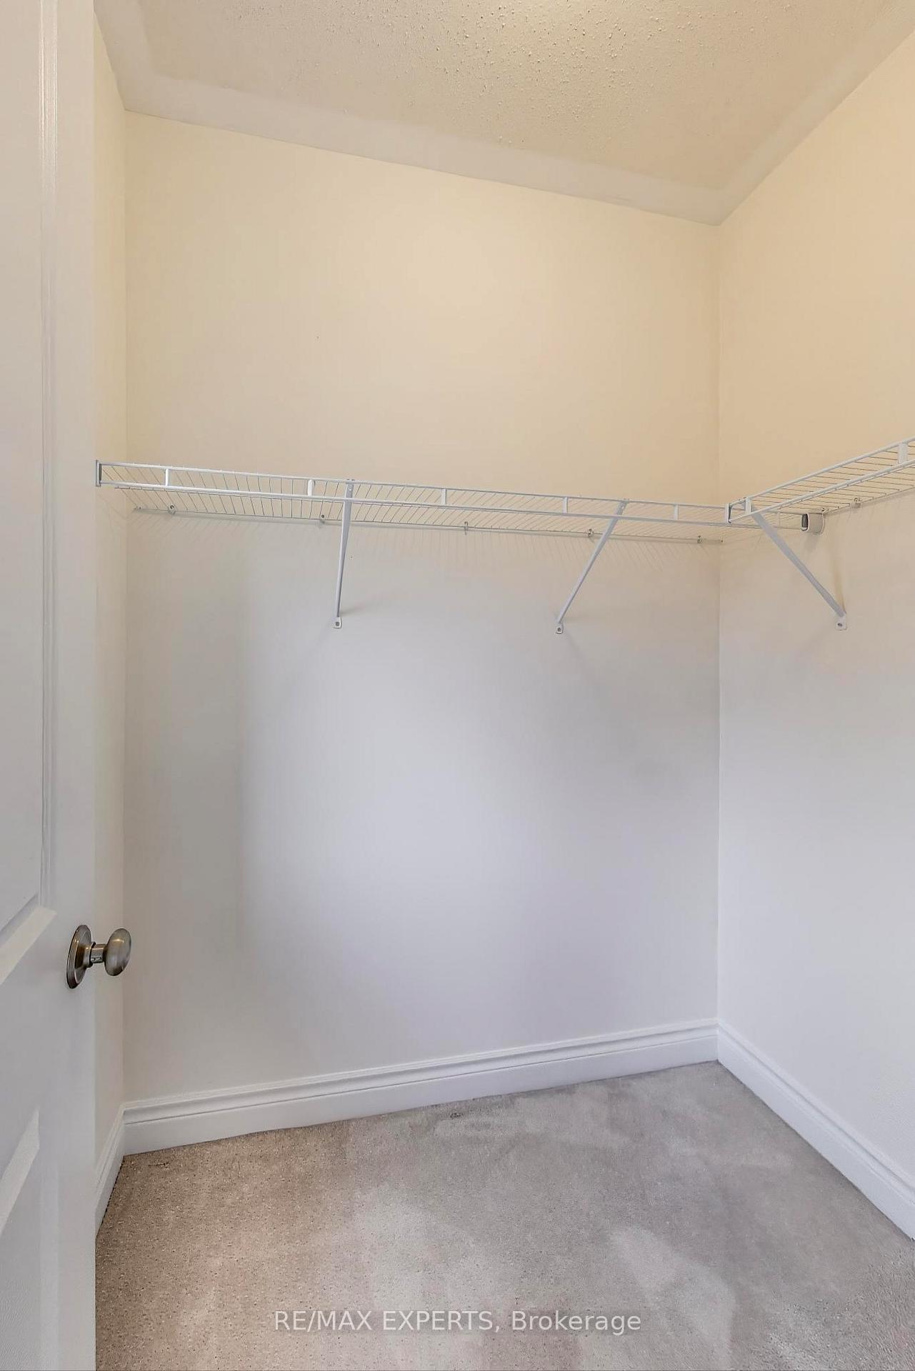
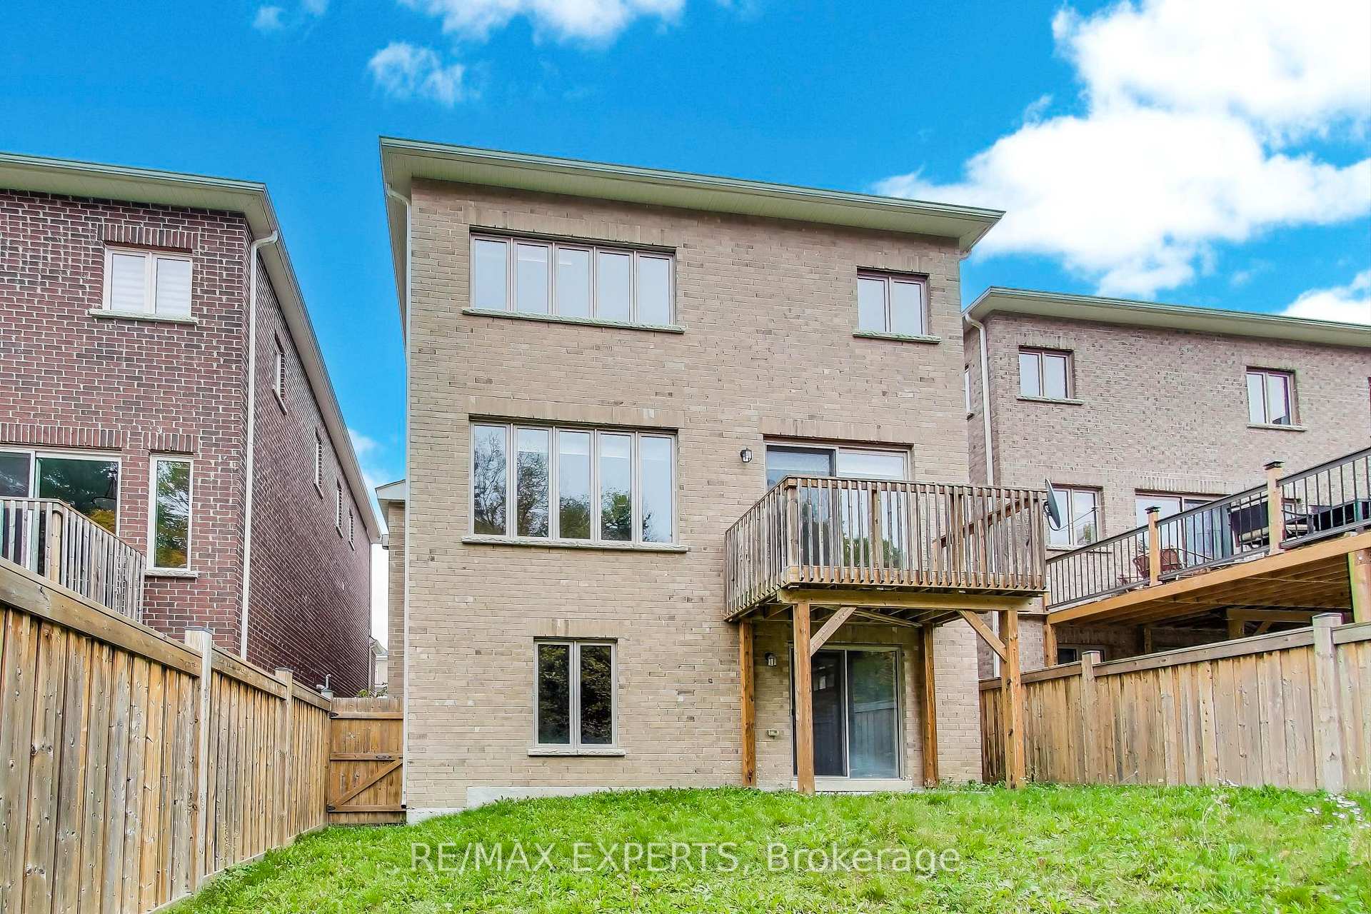
Welcome to 192 Sunset Vista Crt, a 4-year-new detached home in Aurora's Aurora Estates/Woodhaven community. This 4-bed, 4-bath residence (2,949 sq ft) backs onto a ravine, offering permanent unobstructed greenery and total privacy. The double-door entry opens to a sun-filled main floor with 10-ft ceilings. The south-facing living room overlooks the ravine; the open-concept south-facing kitchen and breakfast area feature quartz counters and a walk-in pantry. Upgrades throughout include wide-plank flooring and brass crystal chandeliers, plus a striking staircase fixture. Upstairs offers 9-ft ceilings and four bedrooms, each with a walk-in closet and ensuite. The south-facing primary suite faces the ravine and boasts double walk-in closets, a glass shower and double vanity. The fully fenced backyard is a private sanctuary - summer afternoons come with a soundtrack of birdsong and cicadas, rare tranquility minutes from everything. The walk-out basement with separate entrance is ideal as a media room, gym, or future income suite. Close to golf, Lake Wilcox, St. Andrew's, CDS and Holy Trinity, with easy access to Richmond Hill and Aurora..
No extras listed.
Visit this home
Open houses
Sat, Oct 17
2:00 PM – 4:00 PM
Sun, Oct 18
2:00 PM – 4:00 PM
Or pick a time that works for you.
Ask our AI assistant
Schools, payments, offer timing, history — ask in plain words. This home is already in the conversation.
| Type | Detached |
| Style | 2-Storey |
| Approx. Age | Not available |
| Size | 2500-3000 sq. ft. |
| Property Tax | $9,556 |
| Lot Size | 42 ft x 127.17 ft |
| mls© Number | N13870068 |
| Listed By | RE/MAX REALTRON WENDY ZHENG REALTY |
Listing History
- No recent sale history for this listing.
- No recent lease history for this listing.
Schools
Could you afford this home?
What the bank counts
This home's actual carrying costs, payment stress-tested at 6%
- Mortgage, tested at 6%
- $12,223
- Property tax
- $796
- Heat allowance
- $150
- Housing costs
- $13,169 / mo
Lenders cap these at 39% of gross income — that sets the number.
Income needed
$405,000
gross annual household income
- Payment at 4%
- $10,049 / mo
- Cash down
- $477,600
Assumes no other monthly debts · 25-yr amortization
Full affordability checkInvestment Analysis
Estimated rent, cap rate and monthly cash flow for this property
Values and trends
Nearby listings
Comparable sales
- No similar listings found.