87 Pine Hill Cres Crescent
Aurora Estates, Aurora
$1,398,000
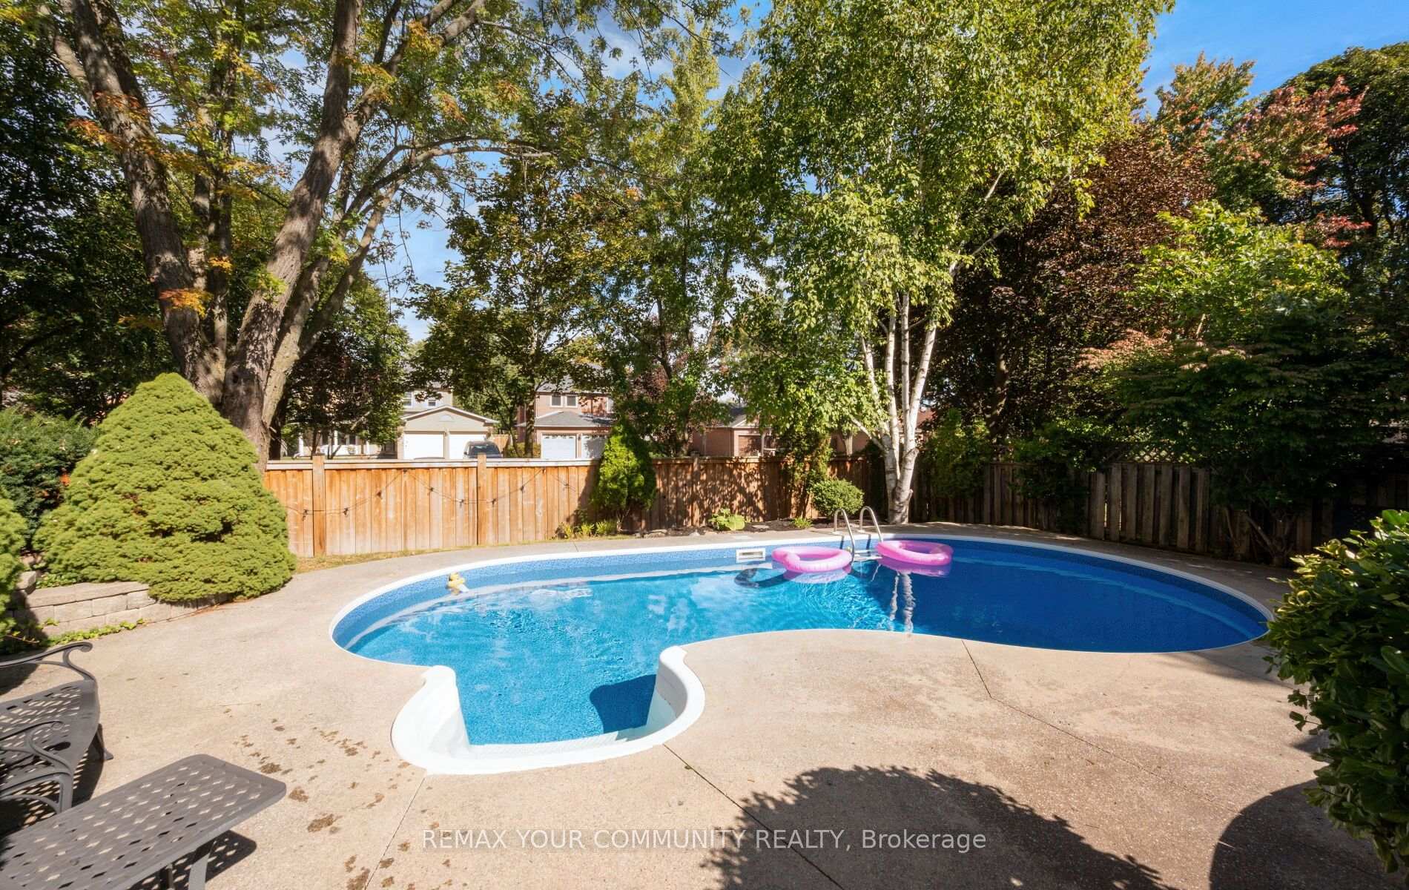
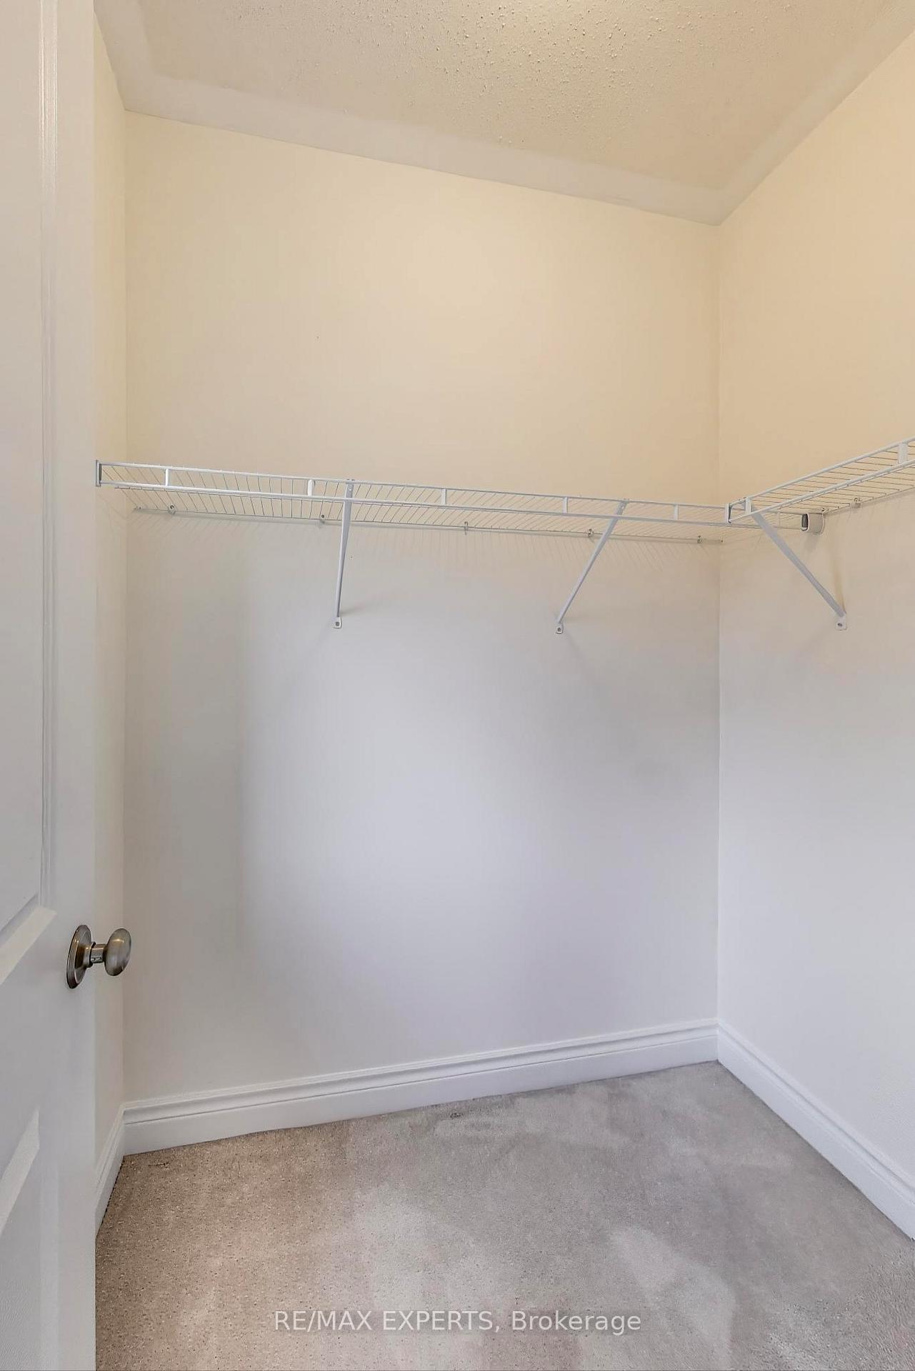
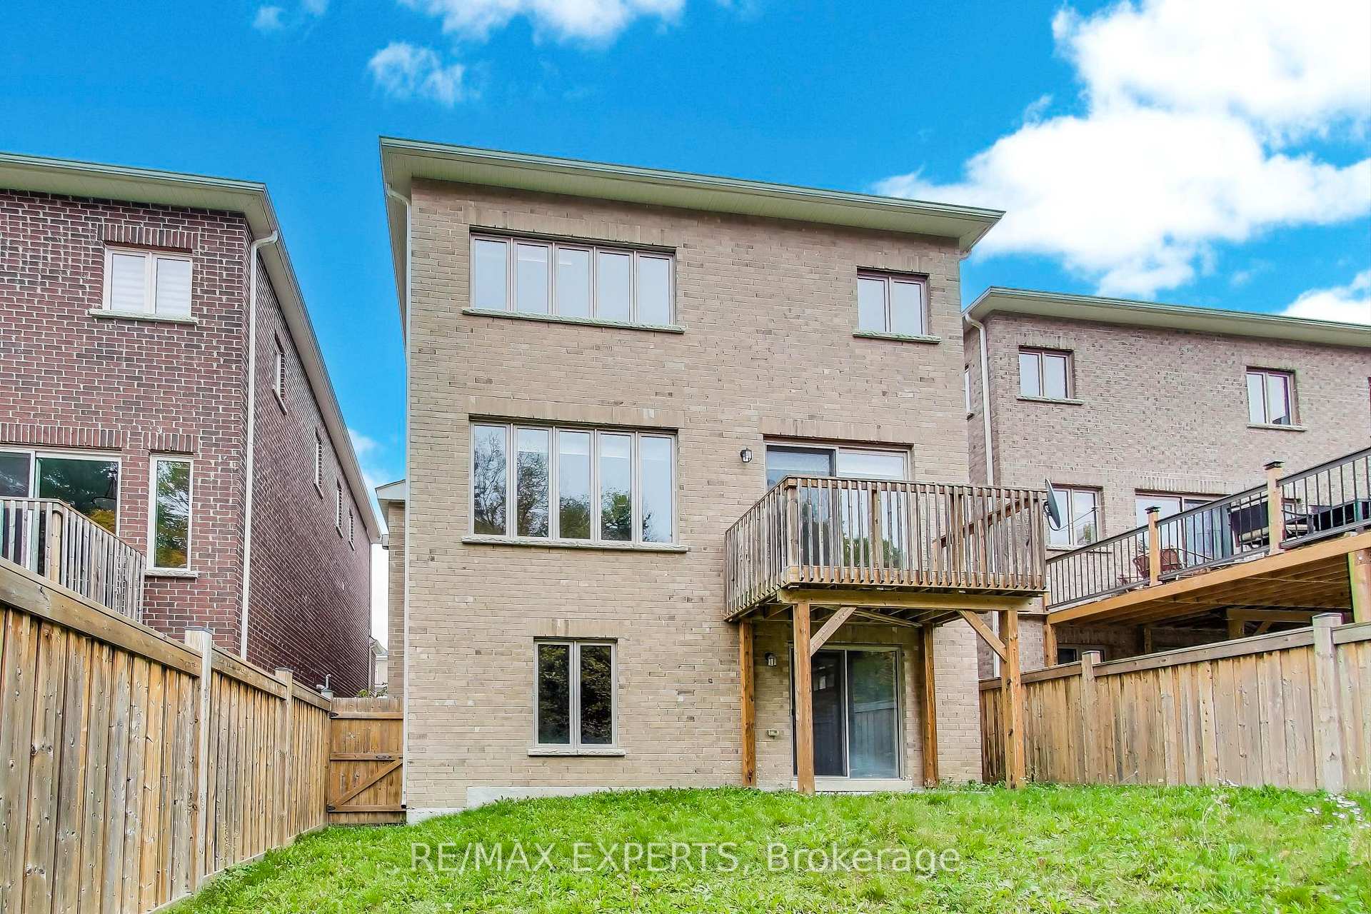
Discover refined family living at 87 Pine Hill Crescent, where thoughtful design blends comfort with everyday functionality. A bright double-door entry and 10-foot ceilings open to an inviting main floor with hardwood throughout, a cozy fireplace, and a striking feature wall that creates a natural focal point in the family room. The home features four bedrooms and 4.5 bathrooms, including an elegant primary retreat with a custom walk-in closet and a spa-inspired five-piece ensuite complete with a glass-enclosed shower, freestanding tub, and double sinks. Each additional bedroom enjoys access to a private ensuite or semi-ensuite, making busy mornings more convenient. The finished basement, with a full bathroom, plush broadloom, storage and cold room, offers versatile additional living and storage space. The quiet crescent setting provides easy access to schools, parks, and amenities.
No extras listed.
Visit this home
Pick a time that works for you.
No upcoming open houses.
Ask our AI assistant
Schools, payments, offer timing, history — ask in plain words. This home is already in the conversation.
| Type | Detached |
| Style | 2-Storey |
| Approx. Age | Not available |
| Size | 2000-2500 sq. ft. |
| Property Tax | $7,556 |
| Lot Size | 36.12 ft x 104 ft |
| mls© Number | N13869812 |
| Listed By | PREMIER HOMES REALTY LTD. |
Listing History
- No recent sale history for this listing.
- No recent lease history for this listing.
Schools
Could you afford this home?
What the bank counts
This home's actual carrying costs, payment stress-tested at 6%
- Mortgage, tested at 6%
- $7,156
- Property tax
- $630
- Heat allowance
- $150
- Housing costs
- $7,935 / mo
Lenders cap these at 39% of gross income — that sets the number.
Income needed
$244,000
gross annual household income
- Payment at 4%
- $5,883 / mo
- Cash down
- $279,600
Assumes no other monthly debts · 25-yr amortization
Full affordability checkInvestment Analysis
Estimated rent, cap rate and monthly cash flow for this property
Values and trends
Nearby listings
Comparable sales
- No similar listings found.