164 Sunset Vista Court
Aurora Estates, Aurora
$1,749,900
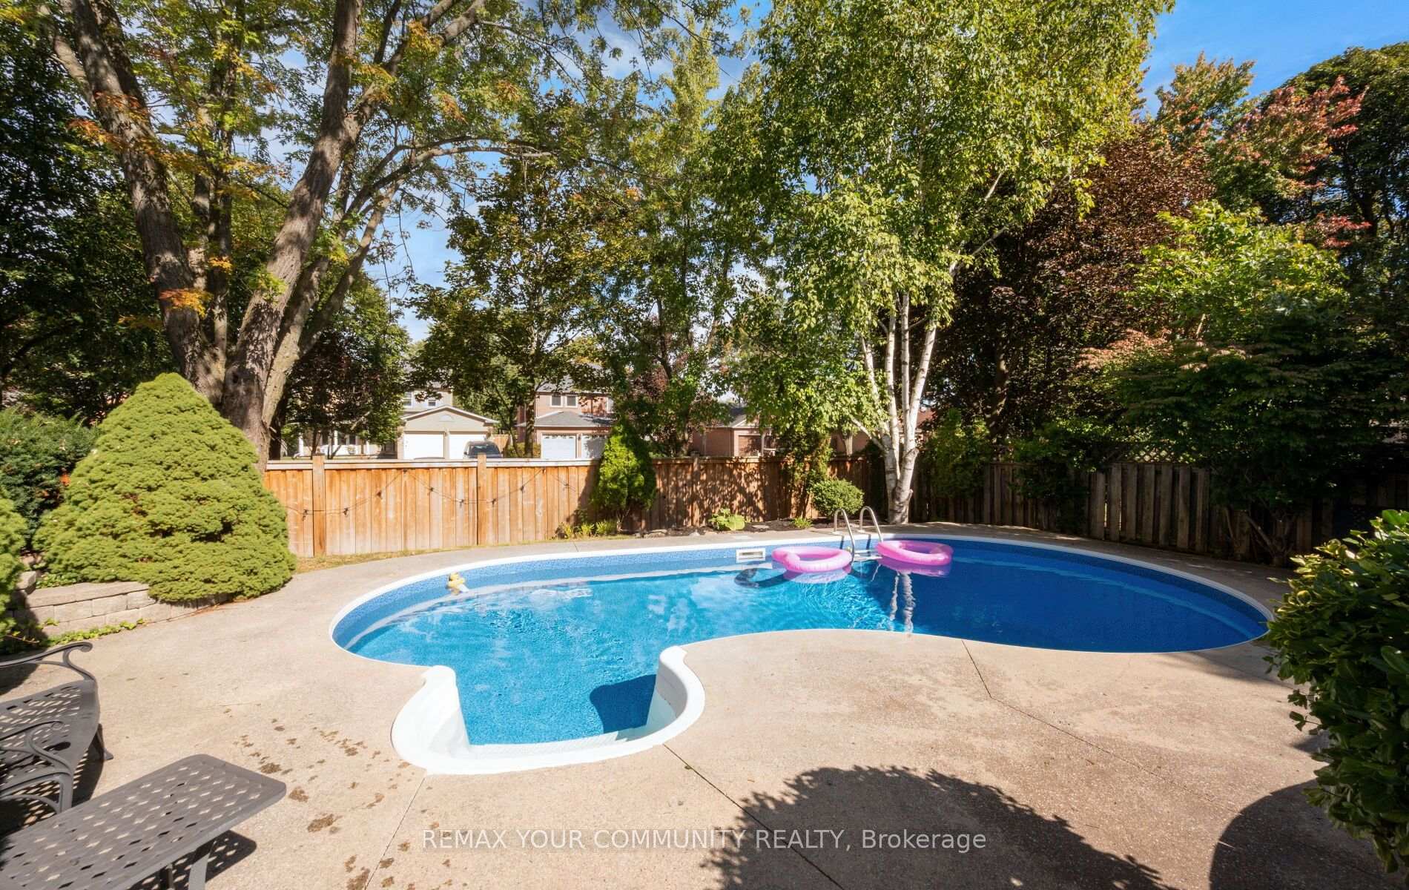
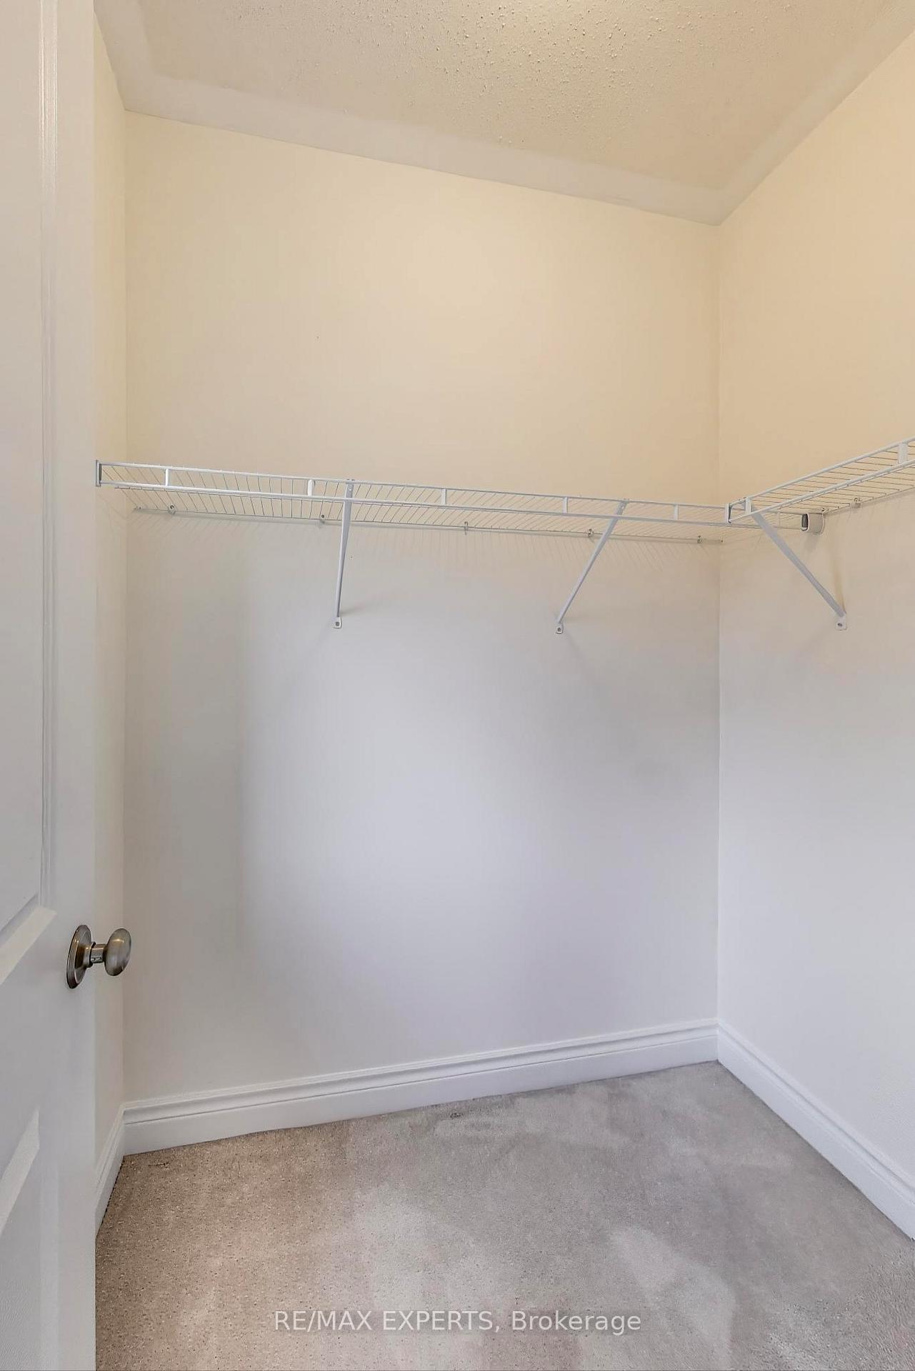
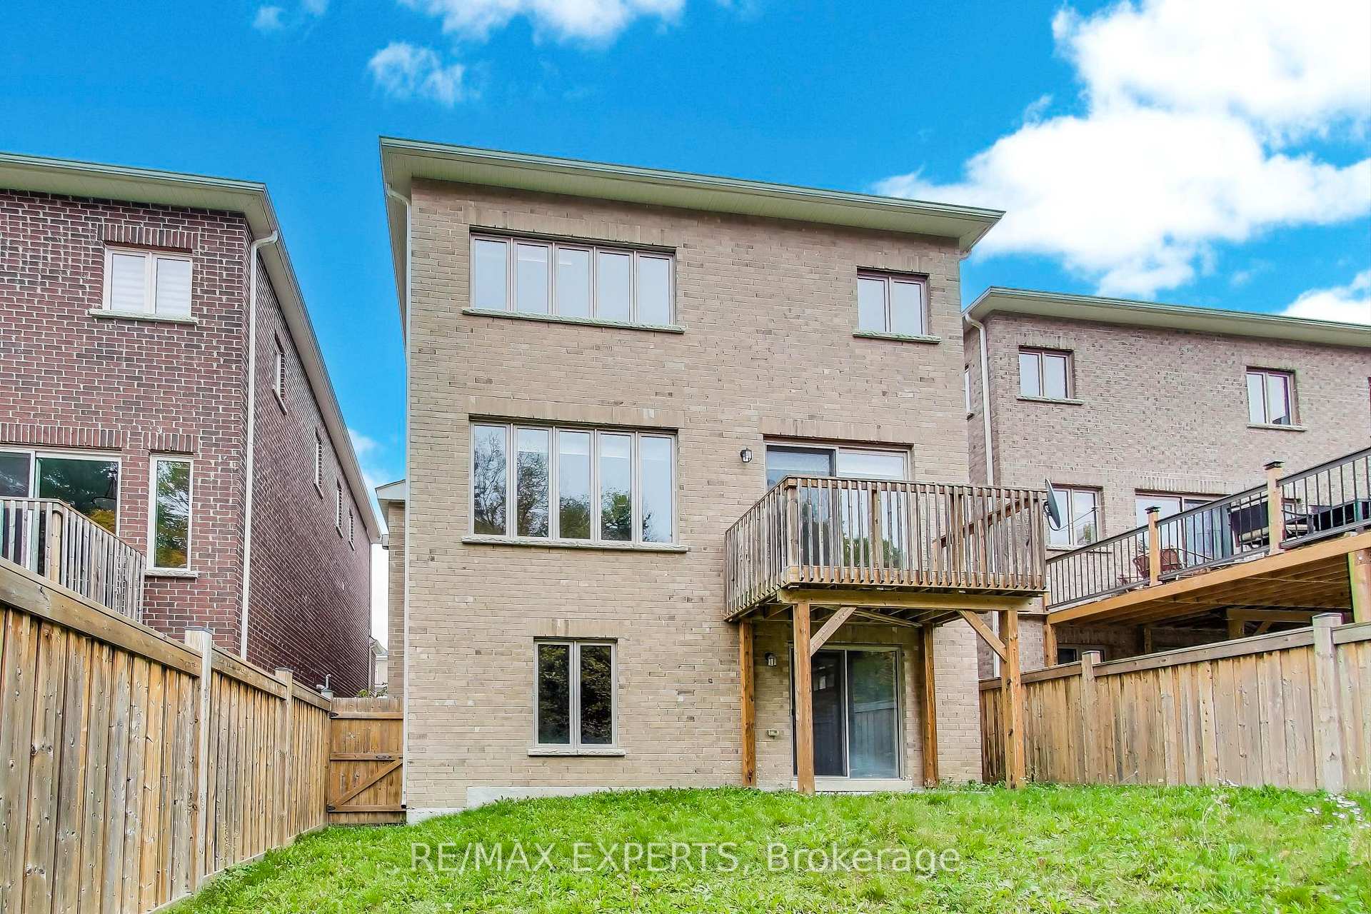
Perfect 4 Bedroom & 5 Bathroom Dream Home* Premium Ravine Lot W/ Heated Salt Water Pool* 6Years New With High End Upgrades Include Interlocking In The Front & Back* Highly Sought After Aurora Estates Community* Almost 3700 Sqft of Luxury Living Space* Backing Onto A Ravine & Greenbelt Area* High 10 Ft Smooth Ceilings On Main Floor & 9 Ft Ceilings On Second* No Sidewalk* Walk-Up Finished Basement* Sunny Exposure* Beautiful Curb Appeal With Brick & Stone Exterior* High 8Ft Tall Entrance Door* True Open Concept Layout Offering Spacious Living,Dining & Family Room* Spacious Chef's Kitchen W/ Custom Cabinetry & Backsplash* Large Centre Island* Quartz Counter & S/S Built-In Appliances* Custom Light Fixture* Huge Family Room W/Gas Fireplace, Featured Accent Wall Overlooking Backyard & Ravine Views* Large Windows With Upgraded In Key Living Areas* High End Upgrades Include Heated Salt Water Pool & Hardwood Floors Throughout * Quartz Finishes In Main & Basement Kitchen* Light Fixtures & Pot Lights*Primary Bedroom W/* Spa Like 5PC Ensuite* His/Hers Walk In Closets* Second Primary Features 4PC Ensuite, Walk In Closet & Access To Large Balcony* All Spacious Bedrooms W/ Large Windows,Closets & Access To Ensuite* Oversized Laundry Room On Main Flr* Finished Walk-Up Basement W/High Ceilings* LED Pot Lights* Laminate Flooring* Kitchen W/ Quartz Counters & Stainless Steel Appliances* 2pc Bathroom* Direct Walk Up Access* Perfect For Income Or In-laws* Mini-Resort Like Backyard With No Neighbors Behind Backing Onto Greenbelt Area & Newly Added Heated SaltWater Pool* Fully Interlocked Backyard* **EXTRAS** 200 Amps Electrical Panel* New S/S Appliances* Walking Distance To Public Transportation, Top Ranking Schools & Library* Close To Shops & Parks* Don't Miss The Perfect Family Home* Must See!
No extras listed.
Visit this home
Open houses
Sun, Oct 18
1:00 PM – 4:00 PM
Or pick a time that works for you.
Ask our AI assistant
Schools, payments, offer timing, history — ask in plain words. This home is already in the conversation.
| Type | Detached |
| Style | 2-Storey |
| Approx. Age | 6-15 |
| Size | 2500-3000 sq. ft. |
| Property Tax | $8,967 |
| Lot Size | 36.12 ft x 120.9 ft |
| mls© Number | N13795650 |
| Listed By | HOMELIFE EAGLE REALTY INC. |
Listing History
- No recent sale history for this listing.
- No recent lease history for this listing.
Schools
Could you afford this home?
What the bank counts
This home's actual carrying costs, payment stress-tested at 6%
- Mortgage, tested at 6%
- $8,957
- Property tax
- $747
- Heat allowance
- $150
- Housing costs
- $9,854 / mo
Lenders cap these at 39% of gross income — that sets the number.
Income needed
$303,000
gross annual household income
- Payment at 4%
- $7,364 / mo
- Cash down
- $349,980
Assumes no other monthly debts · 25-yr amortization
Full affordability checkInvestment Analysis
Estimated rent, cap rate and monthly cash flow for this property
Values and trends
Nearby listings
Comparable sales
- No similar listings found.