44 Maitland Drive
Milliken Mills West, Markham
$998,000
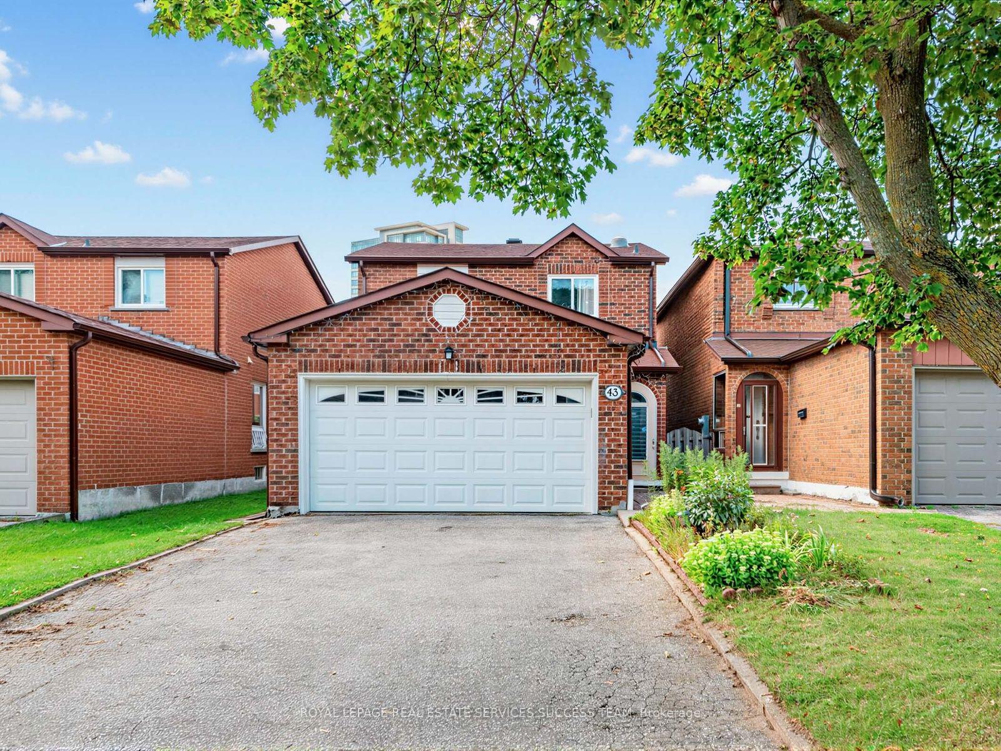
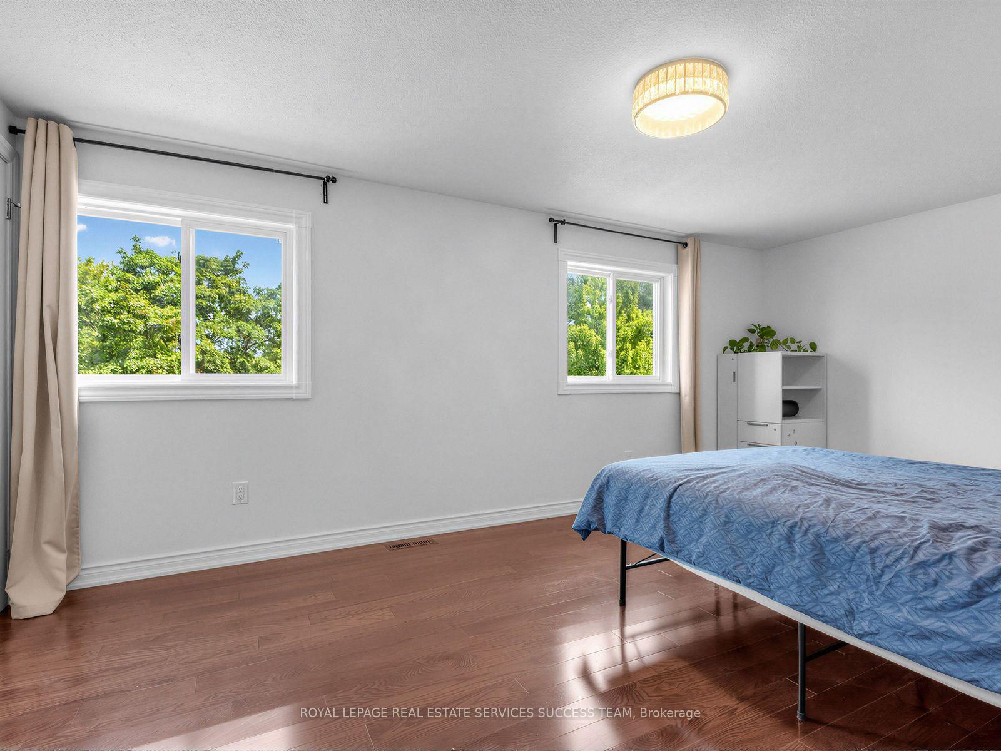
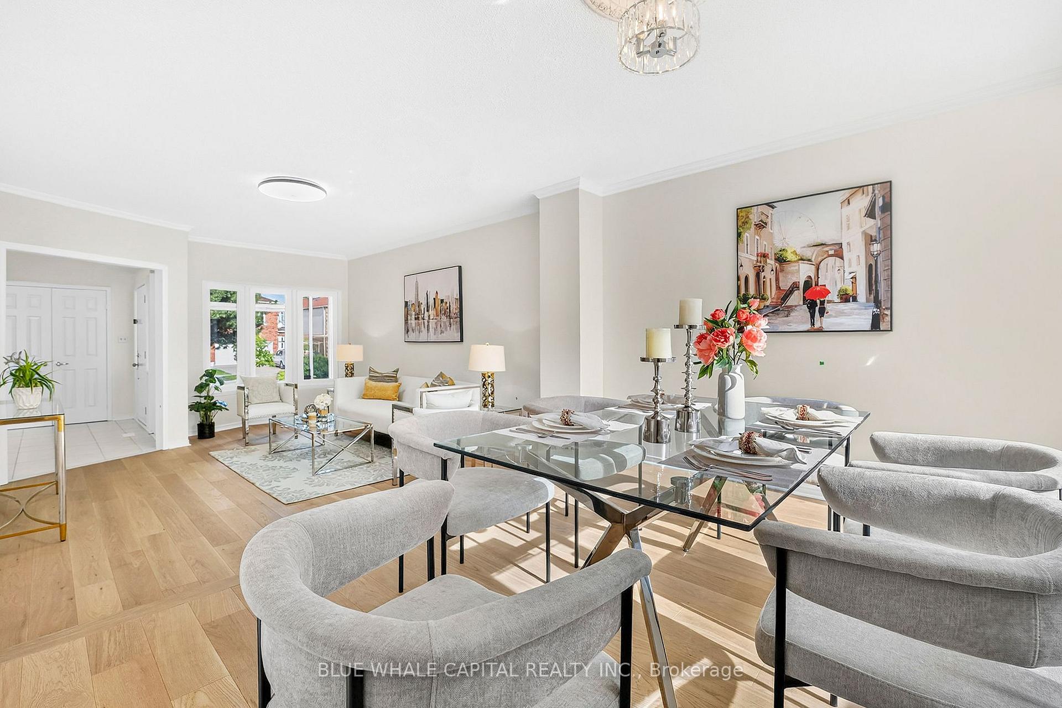
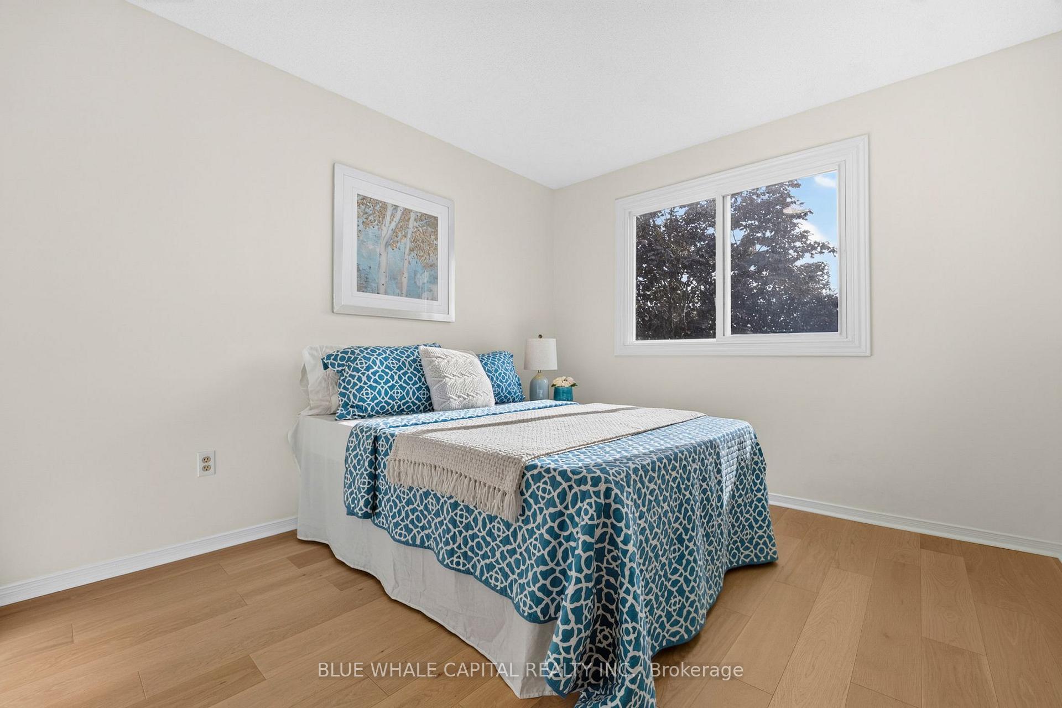
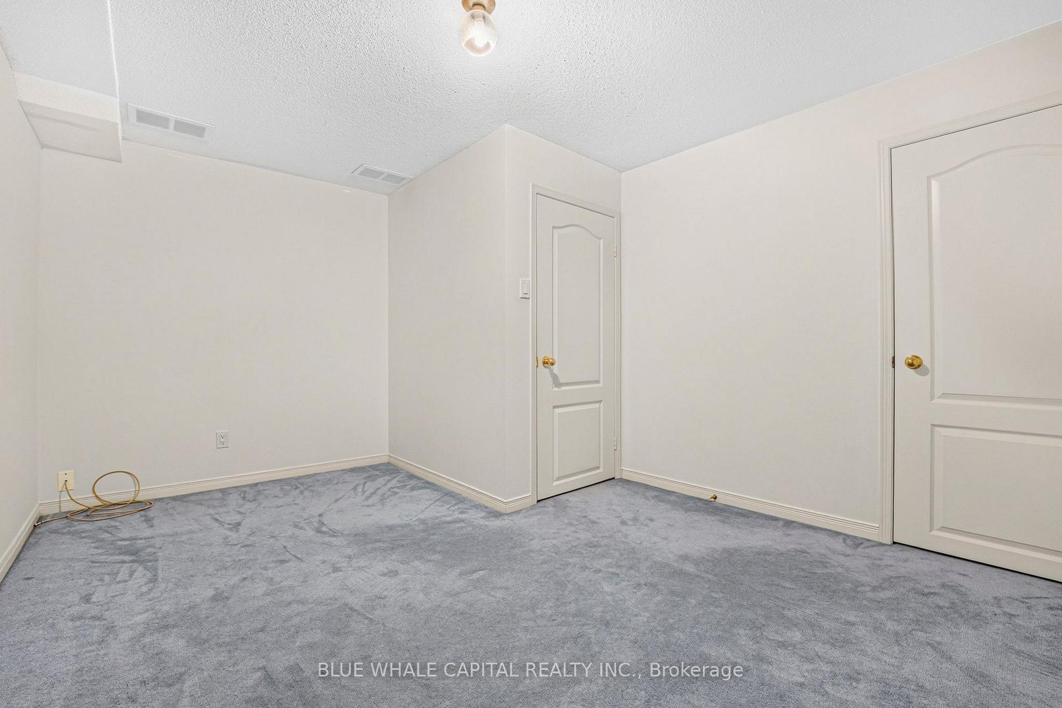
Welcome to this bright and beautifully updated 3+2 bedroom, 4-bathroom home in the highly sought-after Milliken Mills West community! Ideally located at the Markham/Scarborough border, just steps to Kennedy Rd. & Steeles Ave. E. Featuring a spacious, functional layout with modern updates throughout. Finished basement offers 2 bedrooms, a den, kitchen and 3-pc bathroom, ideal for extended family, guests or multi-generational living. Parking for up to 6 vehicles. Recent updates include new paint, new vanities & mirrors in both powder room and primary bathroom. New light fixtures in the living, dining, family rooms and primary bedroom. Major updates: Furnace, A/C & Hot Water Tank Owned(2025), Roof(2021), Stove & Rangehood (2023). Excellent location within walking distance to transit, Milliken GO Station, parks, schools, shopping, restaurants, Pacific Mall, Horizon Centre, T&T Supermarket and everyday amenities. Minutes to Hwy 404, community centres and York University. A great opportunity to own a spacious and versatile family home in a desirable Markham neighbourhood.
No extras listed.
Visit this home
Pick a time that works for you.
No upcoming open houses.
This seller is holding back offers
Instead of reviewing offers as they come in, this seller has set offer instructions — a strategy often paired with attractive pricing to invite competing bids. Timing and preparation matter here; get in touch and we'll walk you through it.
| Type | Detached |
| Style | 2-Storey |
| Approx. Age | Not available |
| Size | 1500-2000 sq. ft. |
| Property Tax | $5,248 |
| Lot Size | 30.49 ft x 116.53 ft |
| mls© Number | N13719112 |
| Listed By | BAY STREET GROUP INC. |
Listing History
- No recent sale history for this listing.
- No recent lease history for this listing.
Schools
Could you afford this home?
What the bank counts
This home's actual carrying costs, payment stress-tested at 6%
- Mortgage, tested at 6%
- $5,108
- Property tax
- $437
- Heat allowance
- $150
- Housing costs
- $5,696 / mo
Lenders cap these at 39% of gross income — that sets the number.
Income needed
$175,000
gross annual household income
- Payment at 4%
- $4,200 / mo
- Cash down
- $199,600
Assumes no other monthly debts · 25-yr amortization
Full affordability checkInvestment Analysis
Estimated rent, cap rate and monthly cash flow for this property
Values and trends
Nearby listings
Comparable sales
- No similar listings found.