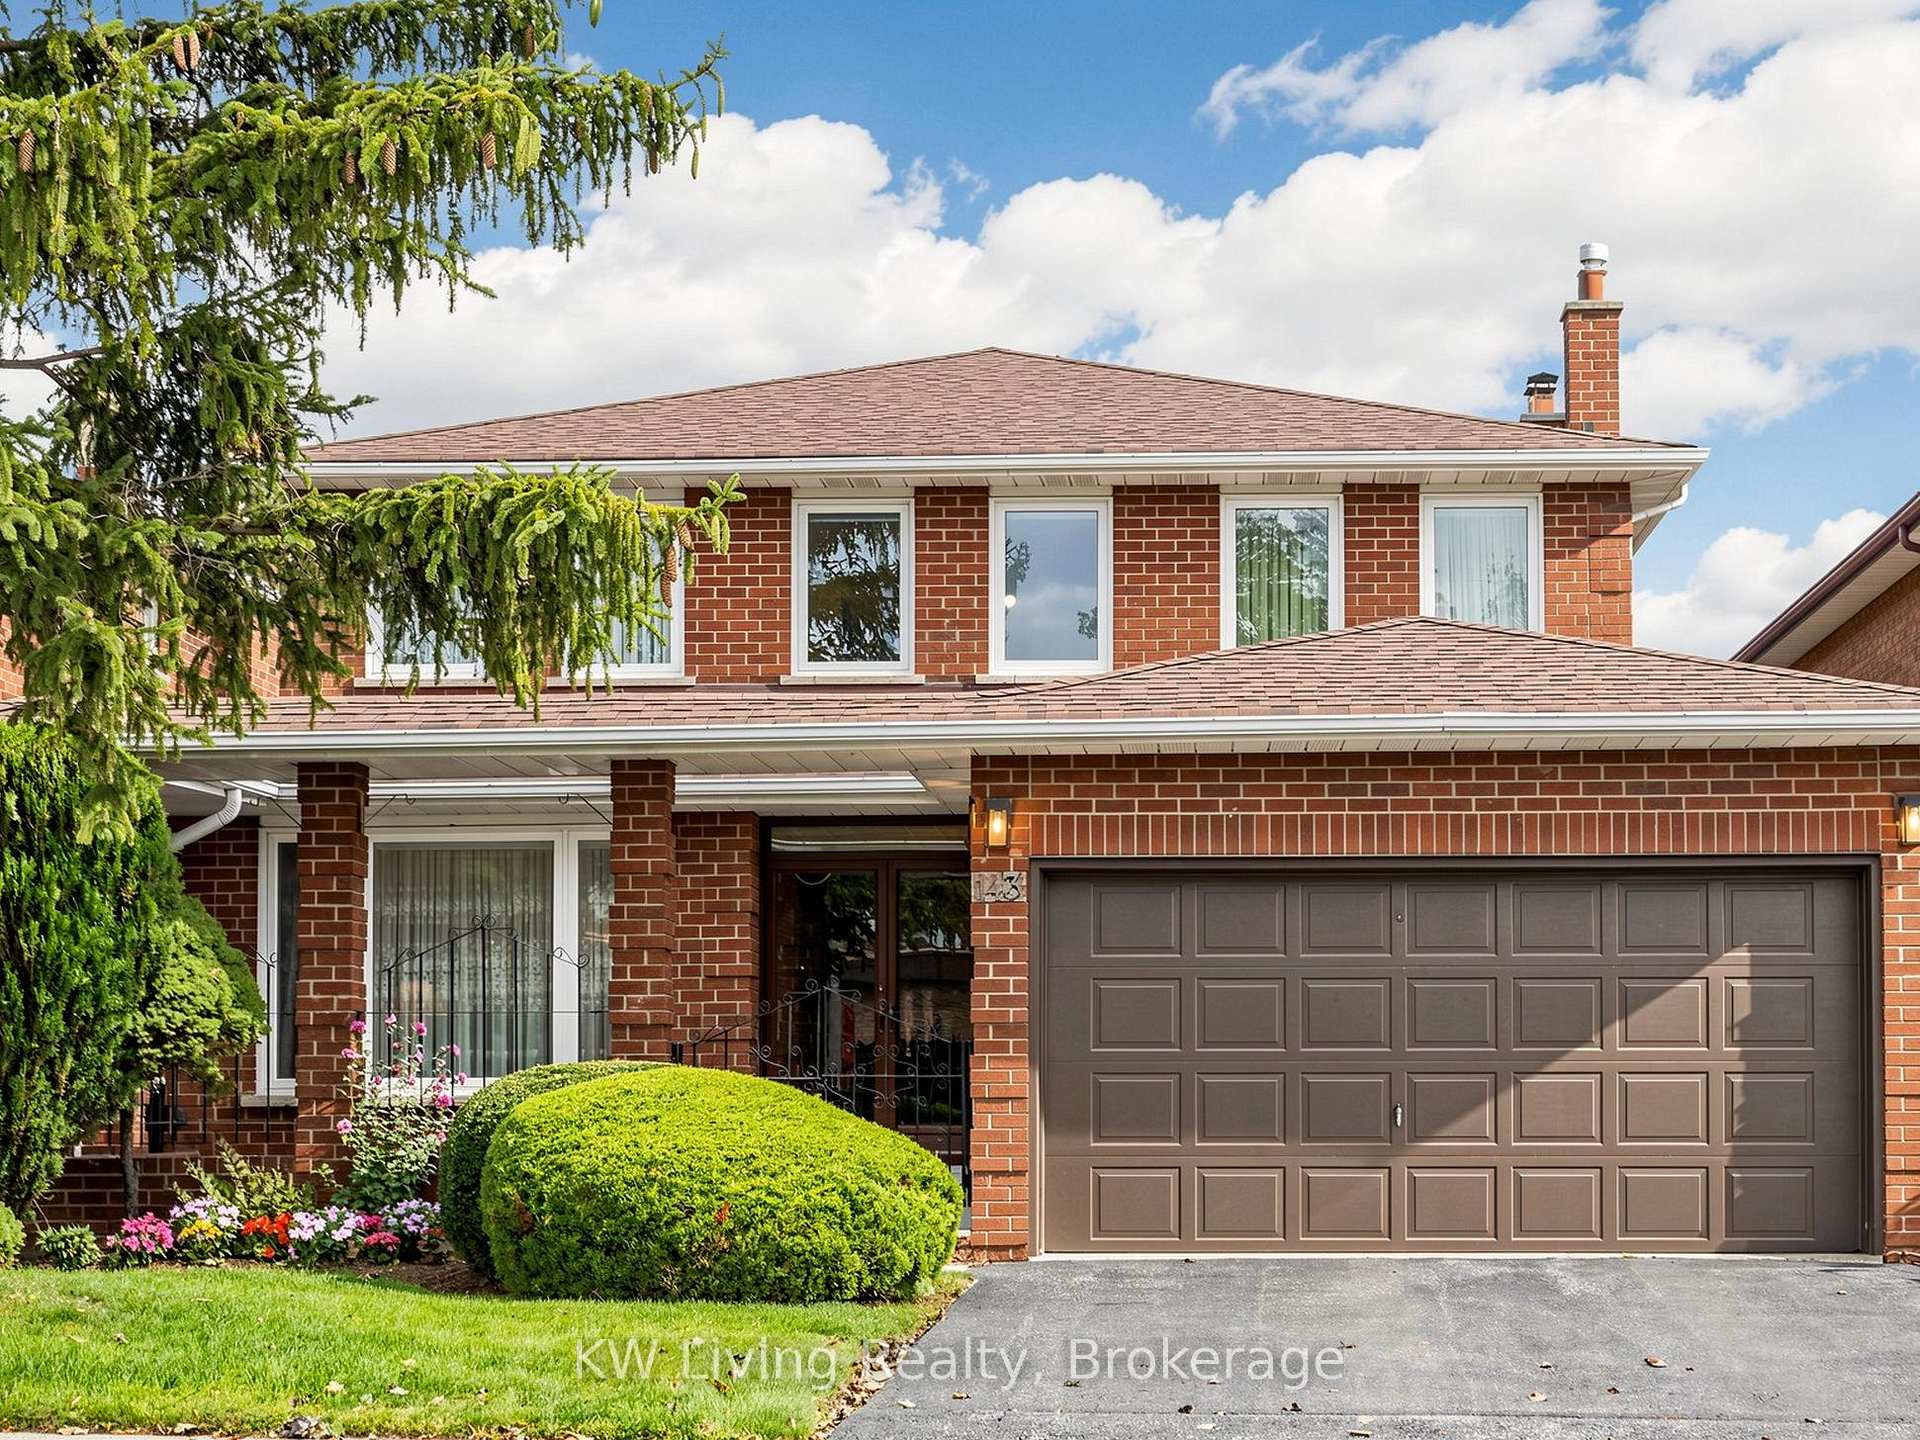






61 Holmbush Crescent
Steeles, Toronto
$1,388,800
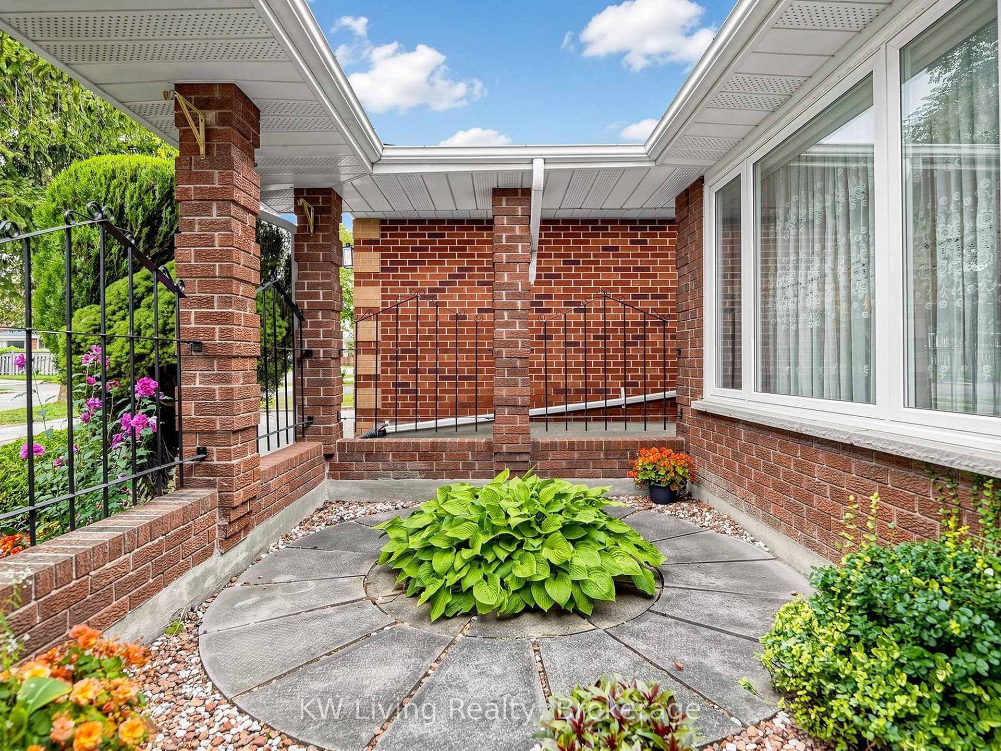
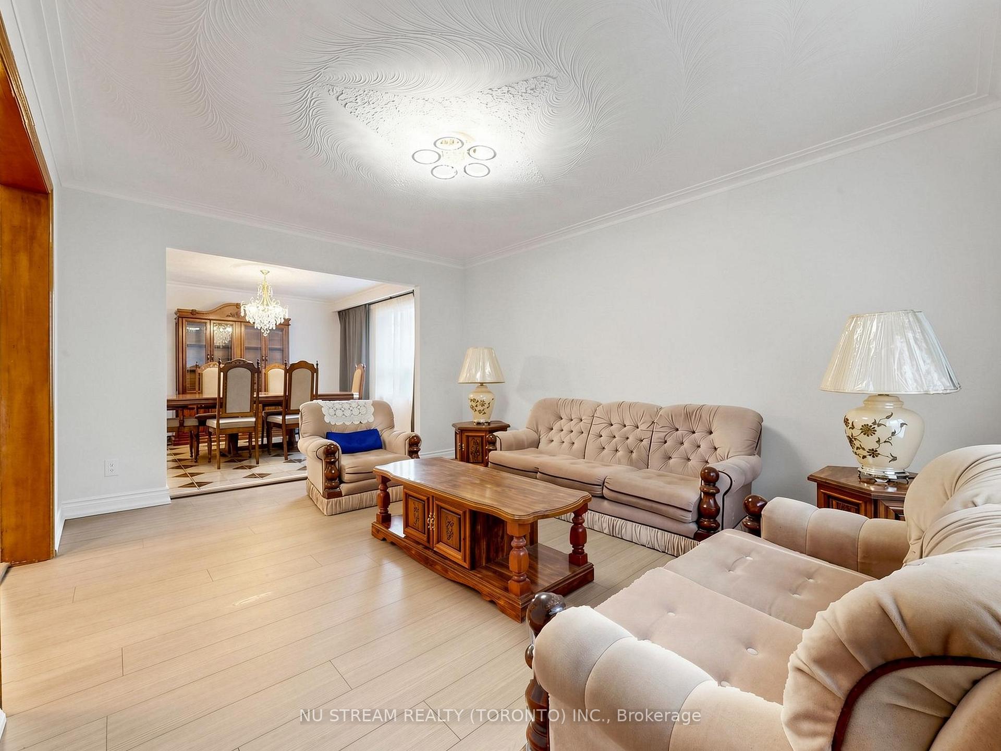
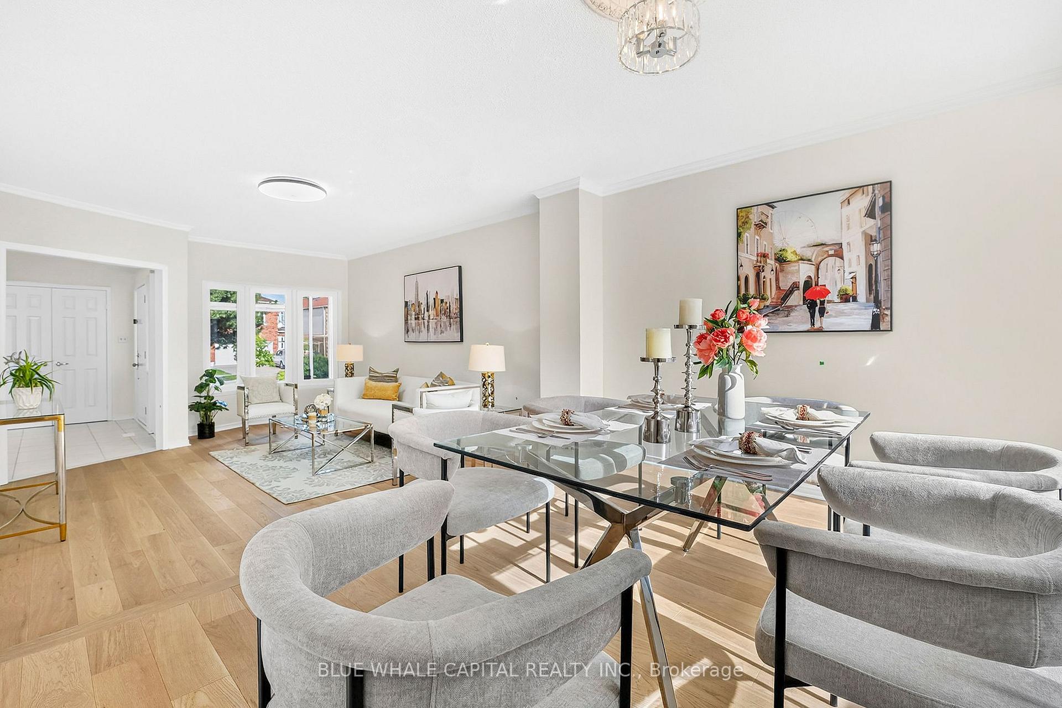
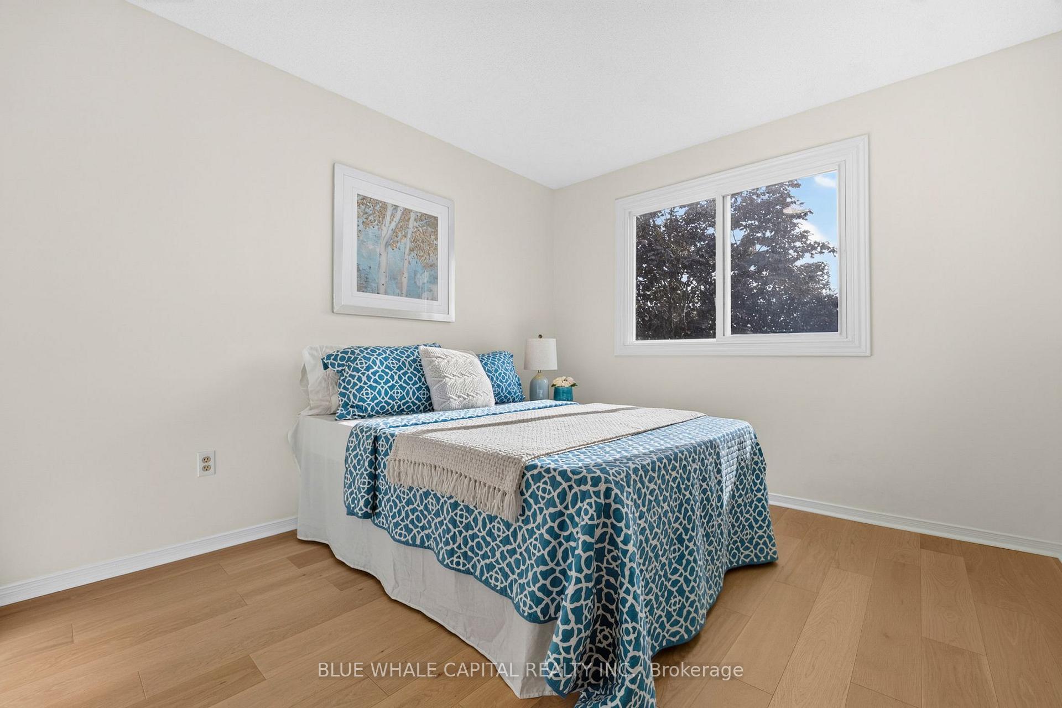
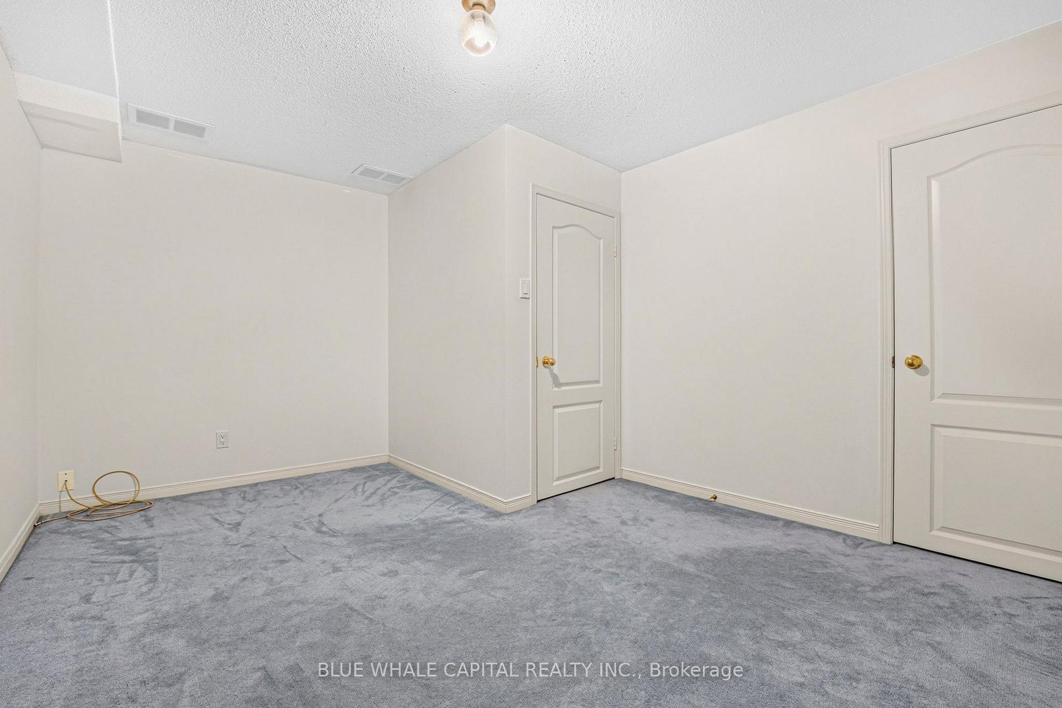
Welcome to 61 Holmbush Crescent-a beautifully newly renovated detached home offering approximately 2,301 sq. ft. of bright, thoughtfully designed living space in the highly desirable Kennedy and Steeles community. Featuring soaring 9-foot ceilings, new hardwood floors, upgraded stairs with sleek metal pickets and a modern quartz-counter kitchen, this home offers an ideal blend of style and functionality. The family-friendly layout includes four spacious bedrooms, while the finished basement provides two additional guest rooms, an exercise area and a three-piece bathroom-perfect for extended family, a home office or recreation space. Outside, enjoy beautiful landscaping, a double garage and parking for up to six vehicles with no sidewalk. Conveniently located within walking distance of TTC and YRT transit, Pacific Mall, supermarkets, the library and everyday amenities. A move-in-ready family home in one of Scarborough's most convenient and established neighbourhoods!
No extras listed.
Visit this home
Pick a time that works for you.
No upcoming open houses.
Ask our AI assistant
Schools, payments, offer timing, history — ask in plain words. This home is already in the conversation.
| Type | Detached |
| Style | 2-Storey |
| Approx. Age | Not available |
| Size | 2000-2500 sq. ft. |
| Property Tax | $6,768 |
| Lot Size | 34.44 ft x 109 ft |
| mls© Number | E13709040 |
| Listed By | BLUE WHALE CAPITAL REALTY INC. |
Listing History
- No recent sale history for this listing.
- No recent lease history for this listing.
Schools
Could you afford this home?
What the bank counts
This home's actual carrying costs, payment stress-tested at 6%
- Mortgage, tested at 6%
- $7,109
- Property tax
- $564
- Heat allowance
- $150
- Housing costs
- $7,822 / mo
Lenders cap these at 39% of gross income — that sets the number.
Income needed
$241,000
gross annual household income
- Payment at 4%
- $5,844 / mo
- Cash down
- $277,760
Assumes no other monthly debts · 25-yr amortization
Full affordability checkInvestment Analysis
Estimated rent, cap rate and monthly cash flow for this property
Values and trends
Nearby listings
Comparable sales
- No similar listings found.