





43 Hendon Road
Milliken Mills East, Markham
$1,160,000
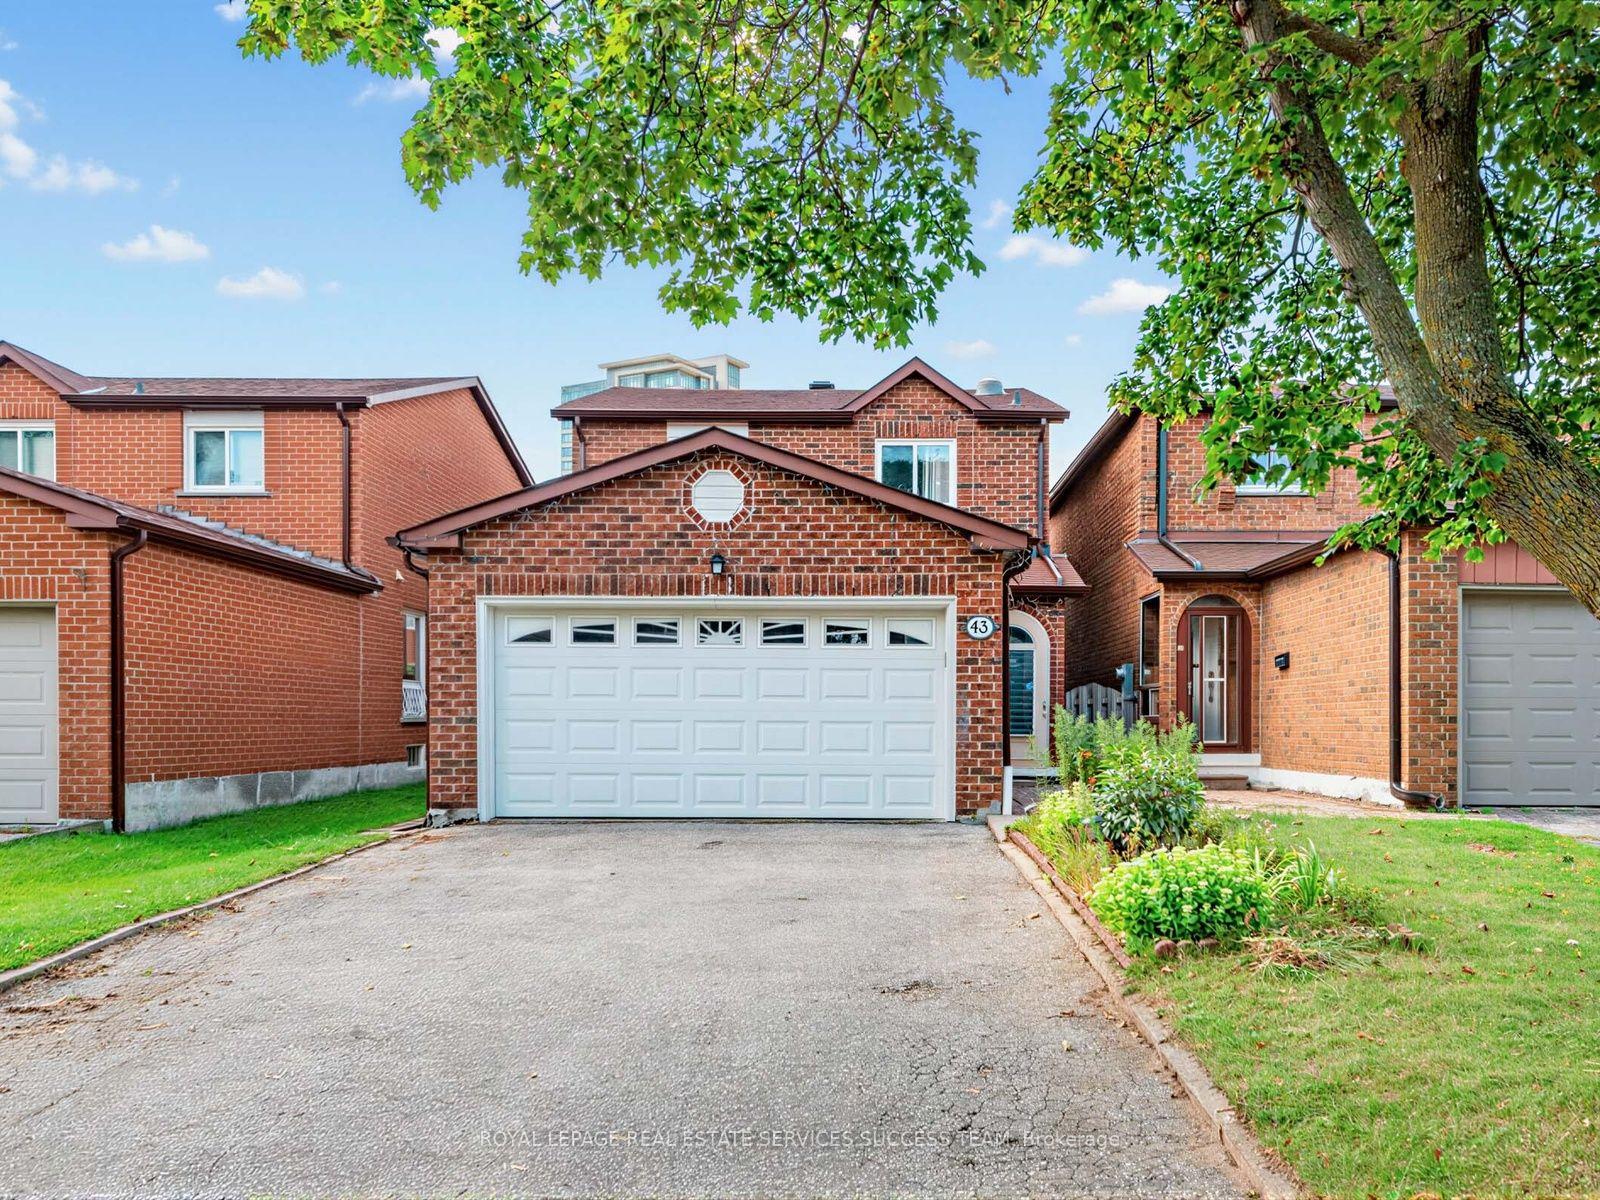
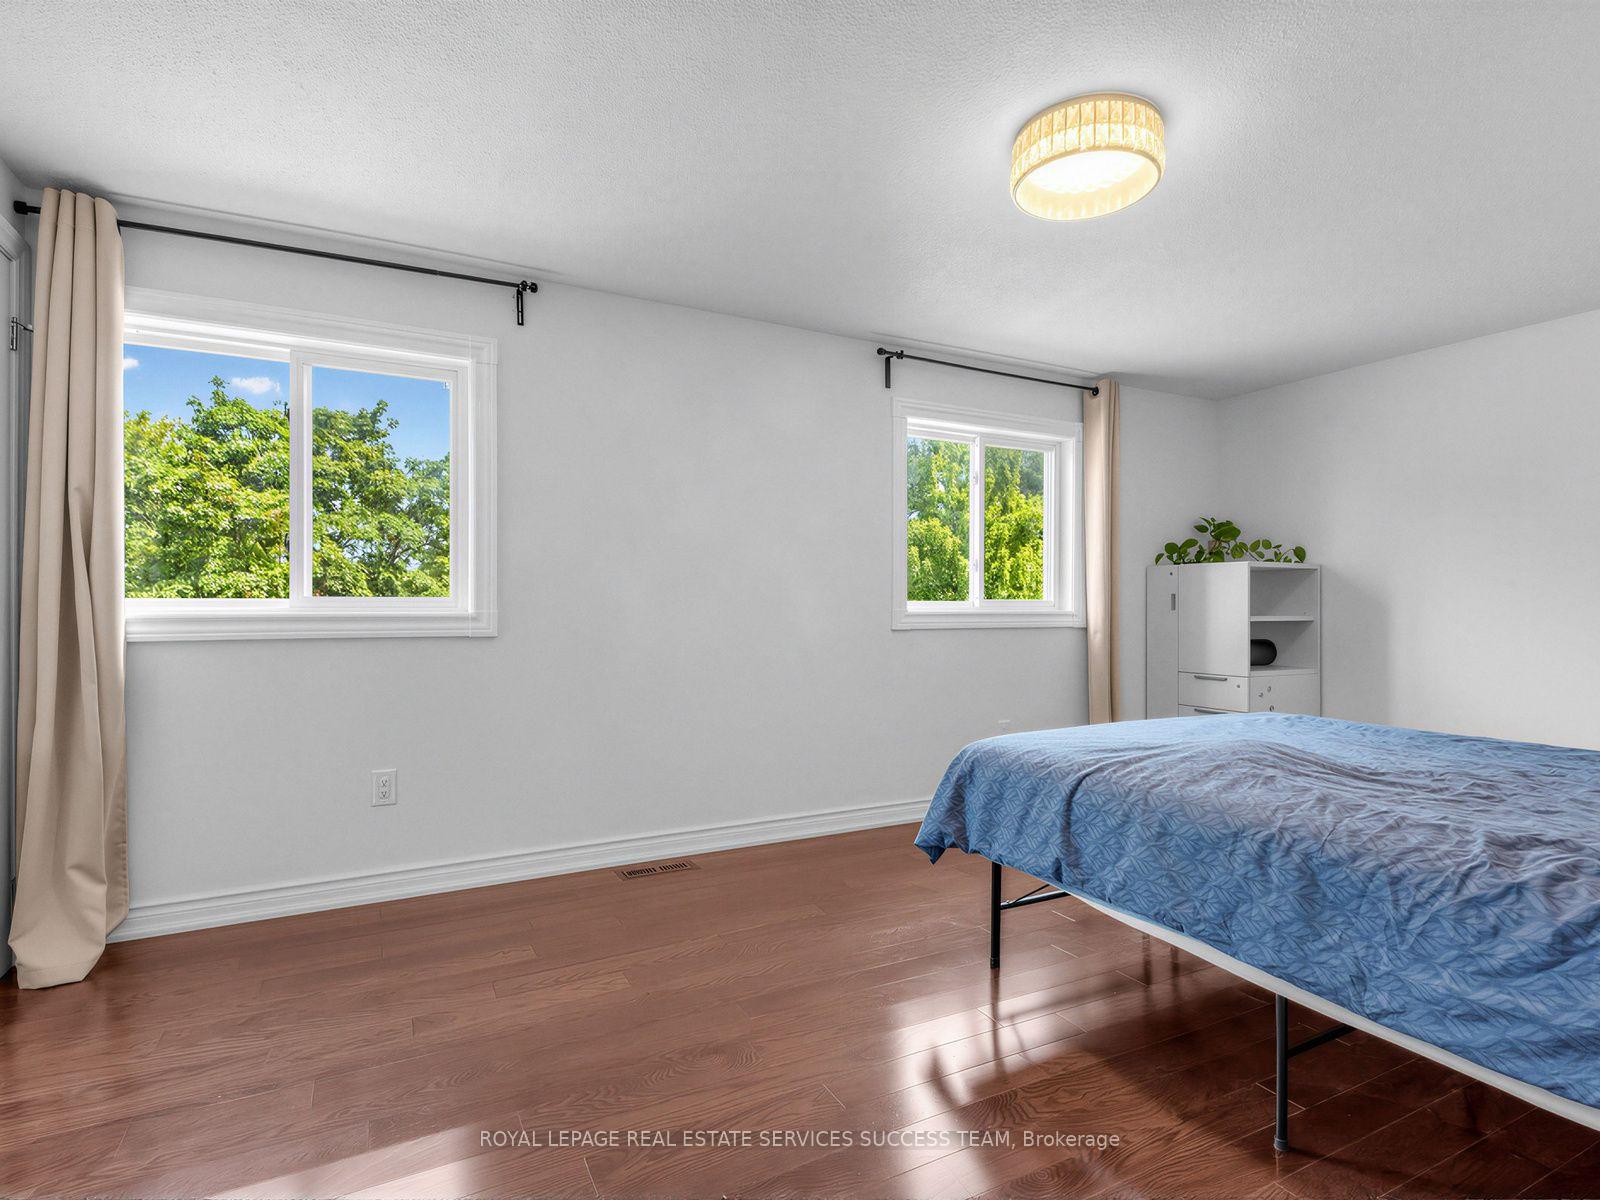
Welcome to this beautifully renovated 4+1 bedroom home in the highly sought-after Milliken Mills community. Featuring high-end finishes throughout, this move-in-ready home seamlessly blends modern style with everyday comfort. The open-concept main floor features smooth ceilings, pot lights, fireplace, and hardwood flooring throughout, plus a convenient in-law suite with a private 3-piece ensuite. The chef-inspired kitchen is equipped with quartz countertops and backsplash, premium built-in stainless steel appliances, and a large center island, making it ideal for both everyday living and entertaining. Upstairs, generously sized bedrooms provide comfort and privacy, complemented by beautifully upgraded bathrooms. The primary bedroom features a modern 3-piece ensuite with a glass-enclosed shower and built-in vanity. The finished basement offers even more living space, complete with one bedroom, a kitchen, and a 3-piece bathroom, providing excellent flexibility for extended family, guests, or potential rental income. Additional highlights include a double-car garage, no sidewalk, and parking for up to 4 cars. Located within the school zones for Pierre Elliott Trudeau High School with French Immersion and Milliken Mills High School with its IB Program. Conveniently close to parks, transit, shopping, and just a short walk to Pacific Mall.Major Updates: Roof (2017), Kitchen (2019), Flooring (2019), Furnace (2019), Electrical Panel (2019), Second-Floor Windows (2019), Deck (2019), Dryer (2020), Backyard Storage (2020), In-Law Suite (2021), and A/C (2021) Offer Anytime
No extras listed.
Visit this home
Pick a time that works for you.
No upcoming open houses.
Ask our AI assistant
Schools, payments, offer timing, history — ask in plain words. This home is already in the conversation.
| Type | Detached |
| Style | 2-Storey |
| Approx. Age | Not available |
| Size | 1500-2000 sq. ft. |
| Property Tax | $5,826 |
| Lot Size | 30 ft x 111.55 ft |
| mls© Number | N13716552 |
| Listed By | ROYAL LEPAGE REAL ESTATE SERVICES SUCCESS TEAM |
Listing History
- No recent sale history for this listing.
- No recent lease history for this listing.
Schools
Could you afford this home?
What the bank counts
This home's actual carrying costs, payment stress-tested at 6%
- Mortgage, tested at 6%
- $5,937
- Property tax
- $486
- Heat allowance
- $150
- Housing costs
- $6,573 / mo
Lenders cap these at 39% of gross income — that sets the number.
Income needed
$202,000
gross annual household income
- Payment at 4%
- $4,881 / mo
- Cash down
- $232,000
Assumes no other monthly debts · 25-yr amortization
Full affordability checkInvestment Analysis
Estimated rent, cap rate and monthly cash flow for this property
Values and trends
Nearby listings
Comparable sales
- No similar listings found.


